
169a Hallmark Avenue Toronto (Alderwood), Ontario M8W 4K9


$1,169,000
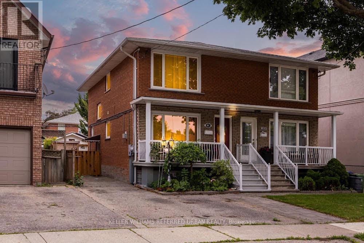
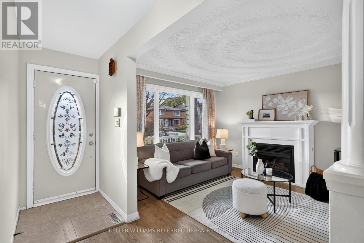
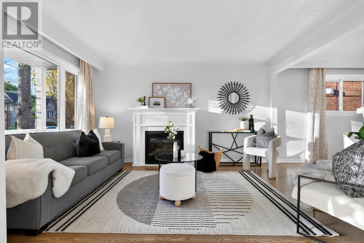
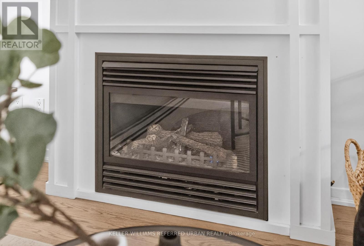
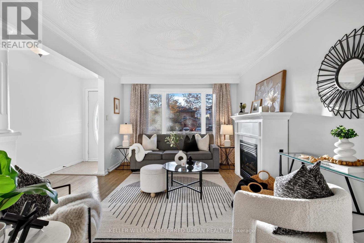
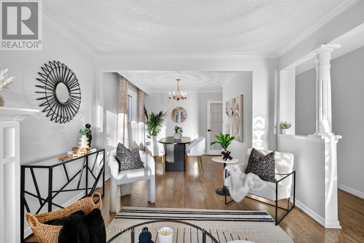
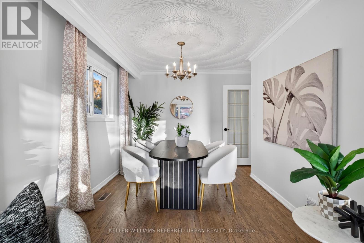
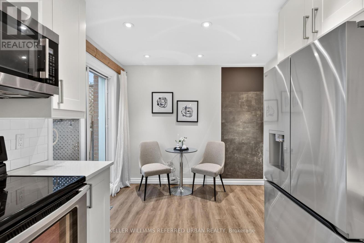
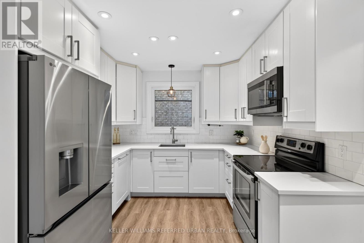
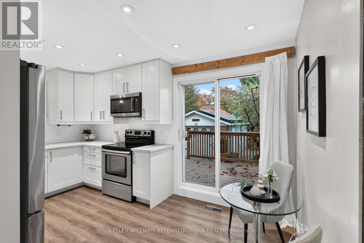
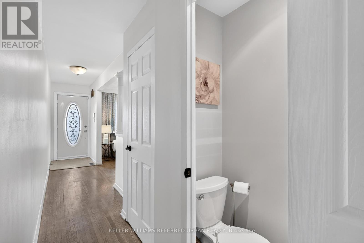
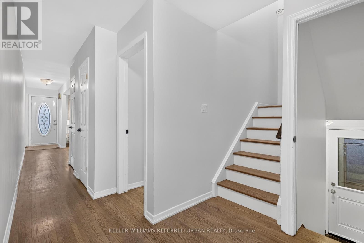
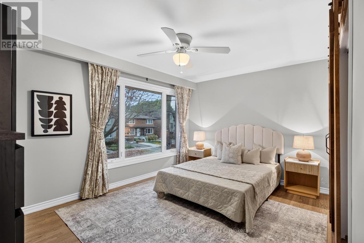
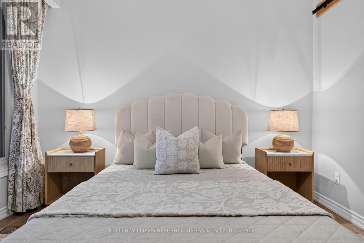
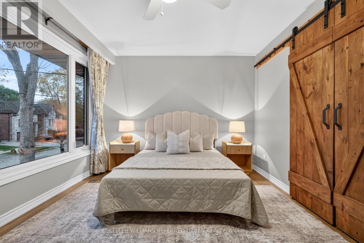
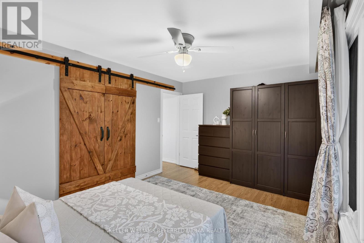
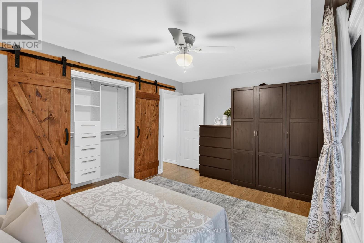
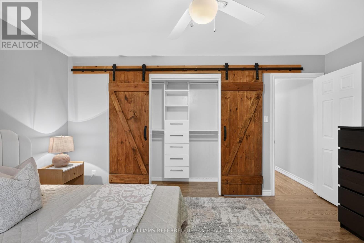
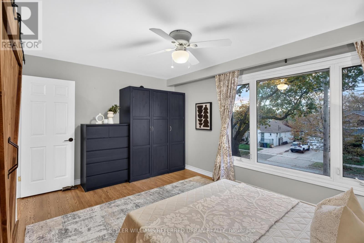
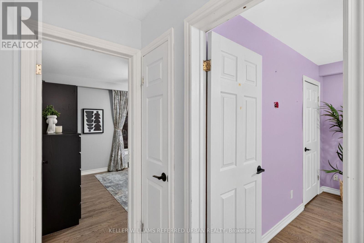
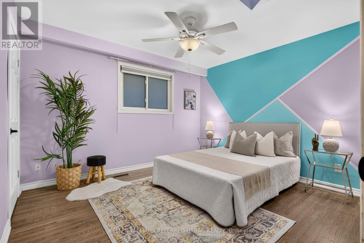
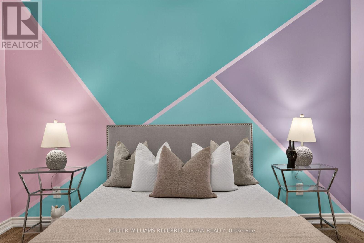
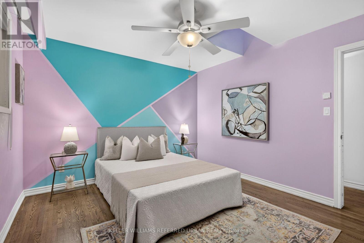
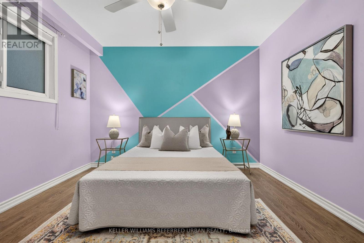
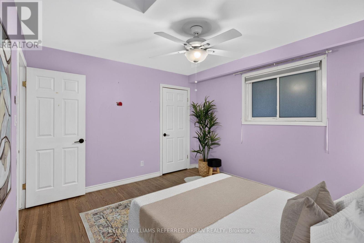
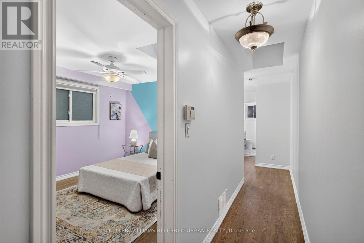
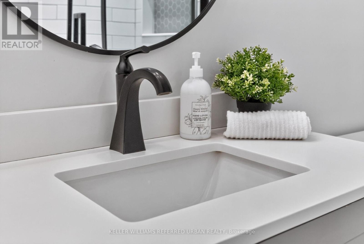
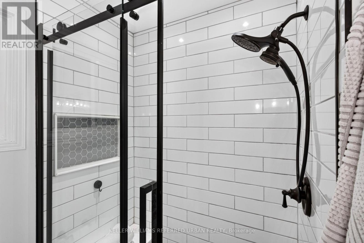
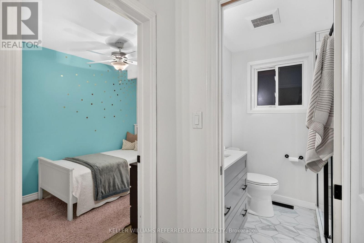
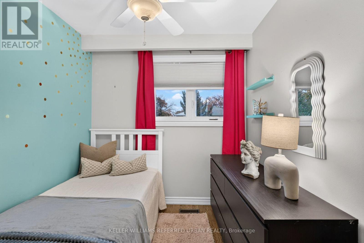
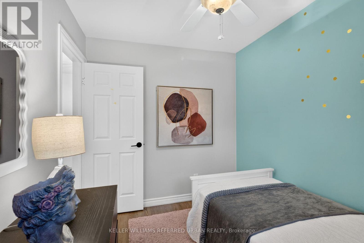
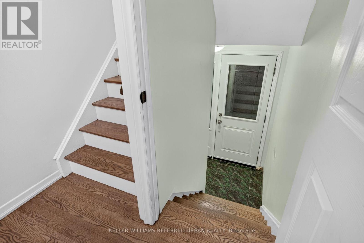
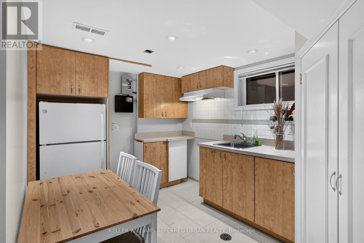
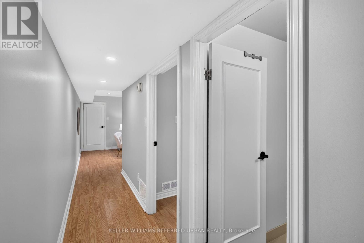
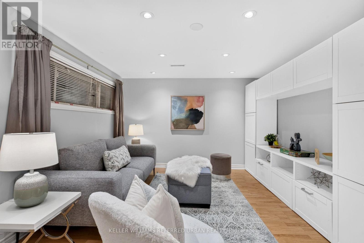
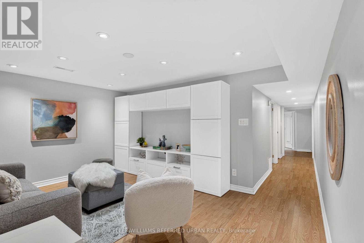
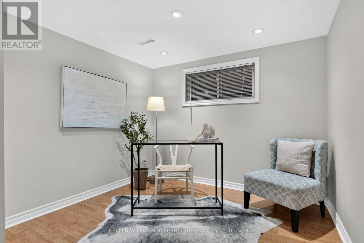
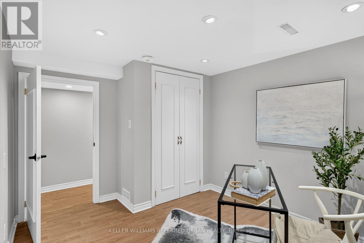
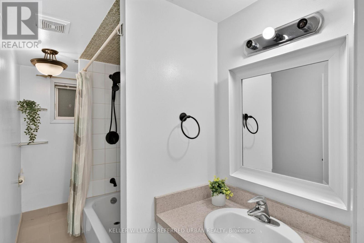
Every Day Is A Walk In The Park When Living At 169A Hallmark! Incredible Opportunity - Spacious Main-Floor W/ Powder Room, Re-Finished Hardwood Floors, Updated Kitchen (2021), Gas Fireplace W/ Gas Line To BBQ On W/O Deck. Three Large Bedrooms Upstairs W/ Sky Lights, Updated Bathroom (2024). Basement W/ High Ceilings & Sep Entrance For In-Law/Nanny Suite. Ample Parking On Driveway W/ Detached Garage, EV Charger & Solar Panels That Will Put Thousands Of Dollars Back In Your Pocket While Also Providing Energy-Efficiencies! All Of This Located On a Family-Friendly Street With Everything At Your Fingertips! Great Schools: Father John Redmond Catholic School, Sir Adam Beck Jr School, Farm Boy, Kettleman's Bagels, Parks, Shops/Cafes/Restos, Sherway Mall W/ Joey's, Eataly, Cactus Club, Etc. Easy Access To Major Arteries QEW/403 To Get To Downtown Or Airport In Approx. 15/20 Mins. Etobicoke Creek W/ Nature Trails, Lake Access & Long Branch Go Station. I Could Go On... But You Have Got To Come See This Amazing Home For Yourself! (id:43681)
房源概要
| MLS® Number | W14165160 |
| 房源类型 | 民宅 |
| 社区名字 | Alderwood |
| 设备类型 | 热水器 |
| 特征 | 亲戚套间 |
| 总车位 | 5 |
| 租赁设备类型 | 热水器 |
详 情
| 浴室 | 3 |
| 地上卧房 | 3 |
| 地下卧室 | 1 |
| 总卧房 | 4 |
| 公寓设施 | Fireplace(s) |
| 家电类 | 洗碗机, 烘干机, Sauna, 炉子, 洗衣机, 窗帘, 冰箱 |
| 地下室进展 | 已装修 |
| 地下室功能 | Separate Entrance |
| 地下室类型 | N/a (finished), N/a |
| 施工种类 | Semi-detached |
| 空调 | 中央空调 |
| 外墙 | 砖 |
| 壁炉 | 有 |
| Flooring Type | Hardwood |
| 地基类型 | 水泥 |
| 客人卫生间(不包含洗浴) | 1 |
| 供暖方式 | 天然气 |
| 供暖类型 | 压力热风 |
| 储存空间 | 2 |
| 内部尺寸 | 1500 - 2000 Sqft |
| 类型 | 独立屋 |
| 设备间 | 市政供水 |
车 位
| Detached Garage | |
| Garage |
土地
| 英亩数 | 无 |
| 污水道 | Sanitary Sewer |
| 土地深度 | 120 Ft |
| 土地宽度 | 25 Ft |
| 不规则大小 | 25 X 120 Ft |
房 间
| 楼 层 | 类 型 | 长 度 | 宽 度 | 面 积 |
|---|---|---|---|---|
| 地下室 | 其它 | 1.6 m | 2.19 m | 1.6 m x 2.19 m |
| 地下室 | 洗衣房 | 4.55 m | 2.88 m | 4.55 m x 2.88 m |
| 地下室 | 浴室 | 3.58 m | 1.5 m | 3.58 m x 1.5 m |
| 地下室 | 家庭房 | 4.7 m | 3.78 m | 4.7 m x 3.78 m |
| 地下室 | 卧室 | 3.58 m | 2.99 m | 3.58 m x 2.99 m |
| 一楼 | 客厅 | 3.28 m | 4.38 m | 3.28 m x 4.38 m |
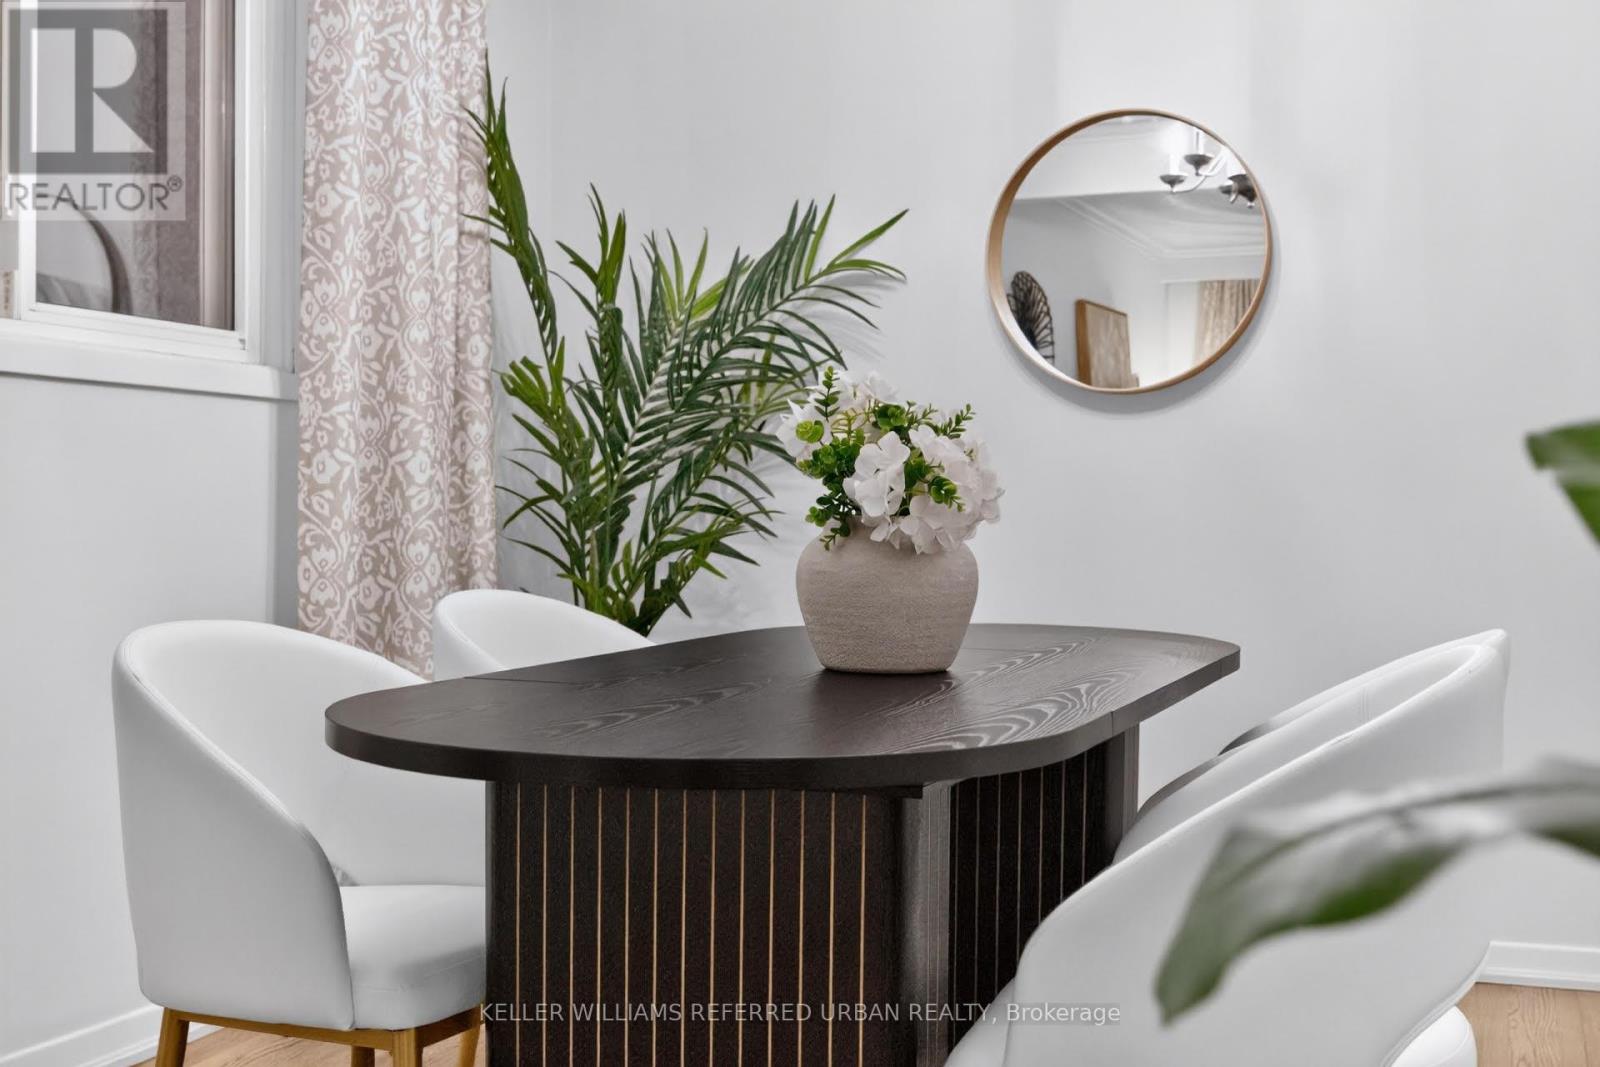
| 一楼 | 餐厅 | 2.81 m | 3.61 m | 2.81 m x 3.61 m |
| 一楼 | 厨房 | 3.62 m | 2.97 m | 3.62 m x 2.97 m |
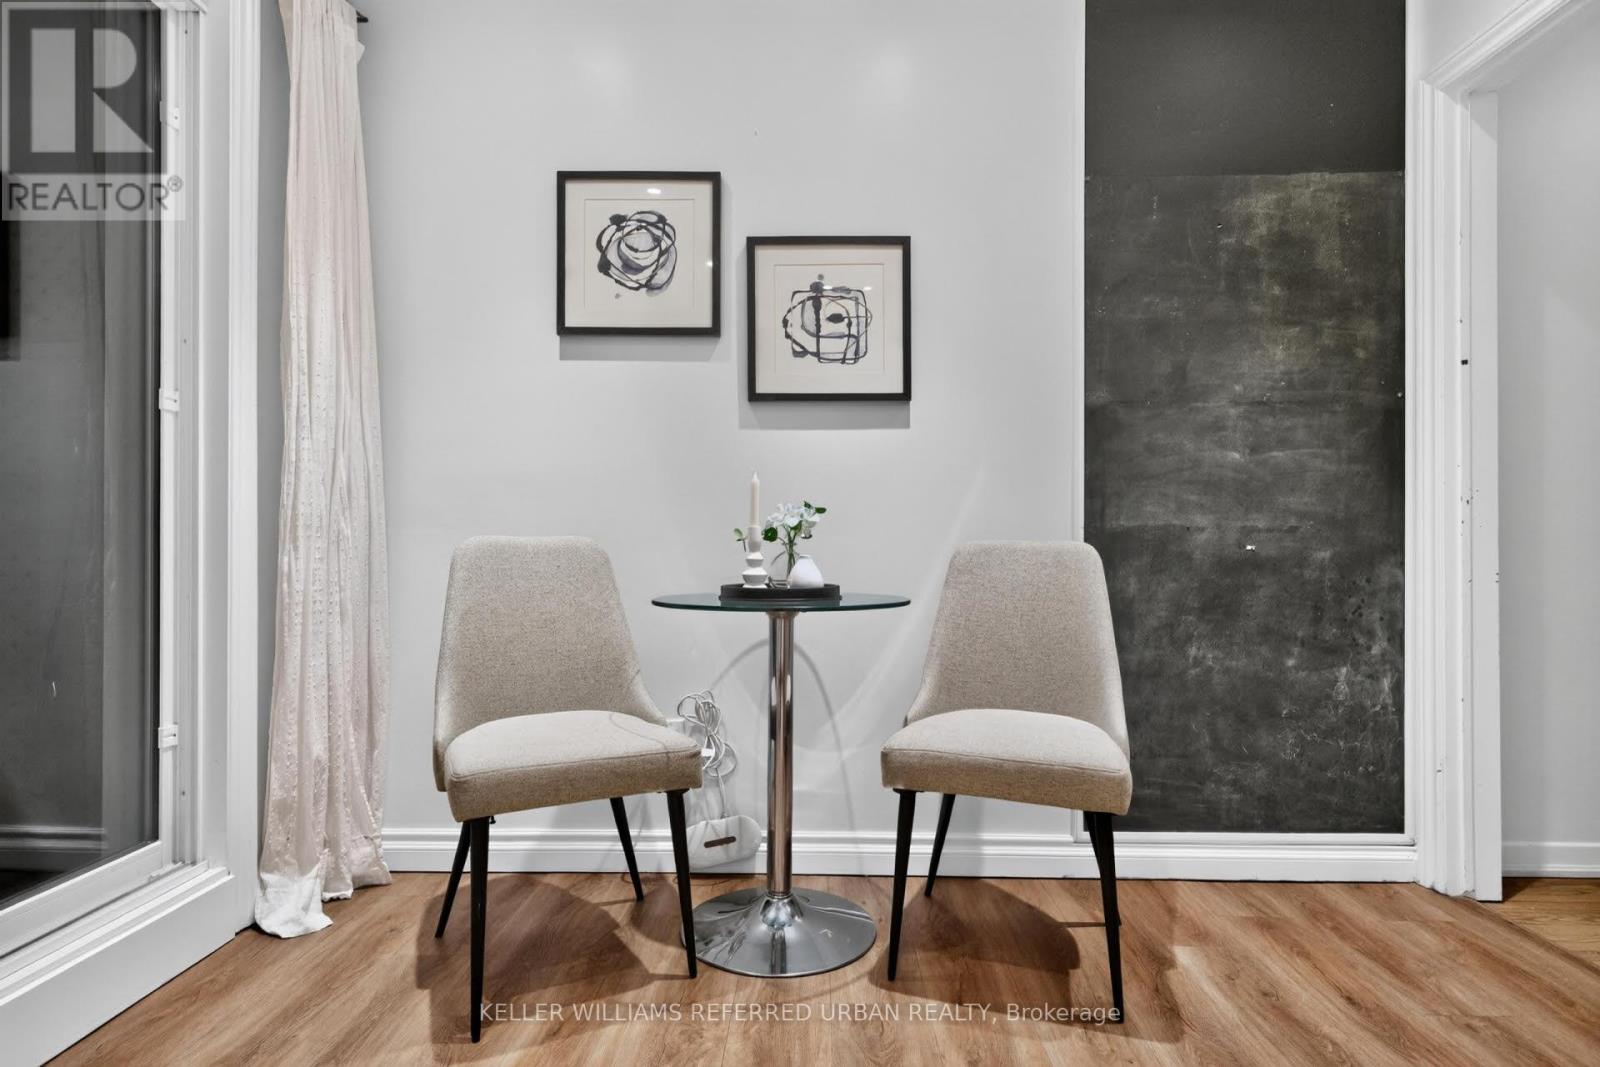
| 一楼 | Eating Area | 1.77 m | 2.97 m | 1.77 m x 2.97 m |
| Upper Level | 主卧 | 4.54 m | 3.29 m | 4.54 m x 3.29 m |
| Upper Level | 第二卧房 | 3.46 m | 3.85 m | 3.46 m x 3.85 m |
| Upper Level | 第三卧房 | 2.31 m | 2.94 m | 2.31 m x 2.94 m |
| Upper Level | 浴室 | 2.11 m | 1.89 m | 2.11 m x 1.89 m |
https://www.realtor.ca/real-estate/30496890/169a-hallmark-avenue-toronto-alderwood-alderwood

The trademarks REALTOR®, REALTORS®, and the REALTOR® logo are controlled by The Canadian Real Estate Association (CREA) and identify real estate professionals who are members of CREA. The trademarks MLS®, Multiple Listing Service® and the associated logos are owned by The Canadian Real Estate Association (CREA) and identify the quality of services provided by real estate professionals who are members of CREA. The trademark DDF® is owned by The Canadian Real Estate Association (CREA) and identifies CREA's Data Distribution Facility (DDF®)
Toronto Real Estate Board
Keller Williams Referred Urban Realty
November 10 2026 01:16:47
