
1698 Foxboro-Stirling Road Quinte West (Sidney Ward), Ontario K0K 3E0


$889,000
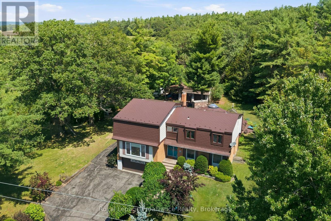
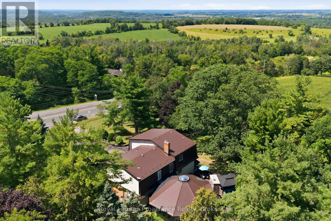
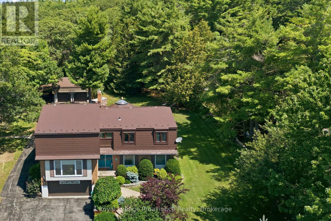
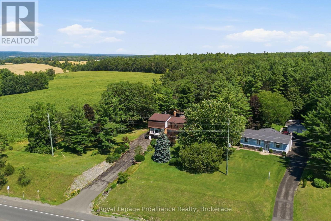
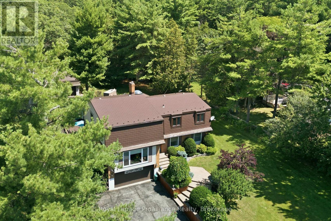
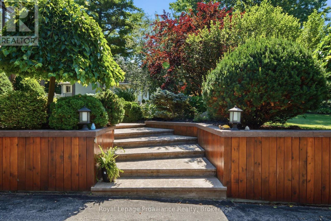
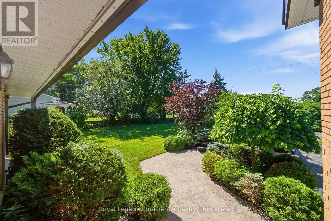
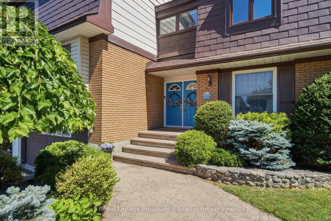
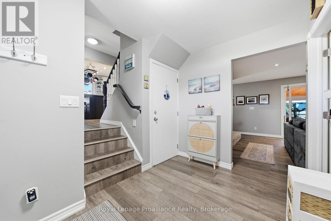
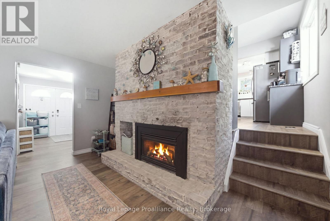
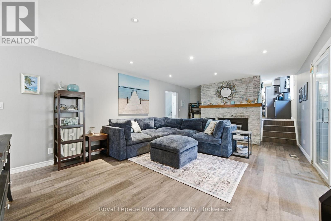
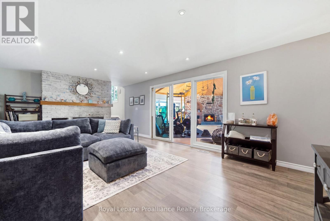
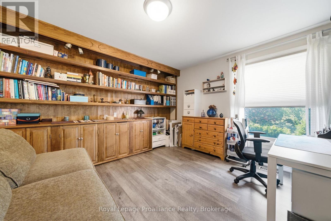
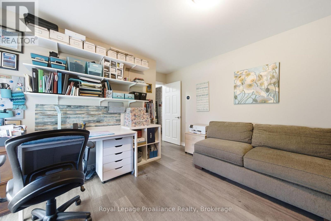
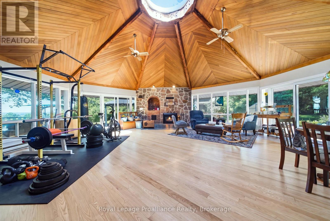
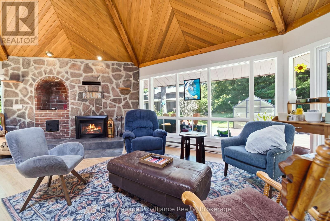
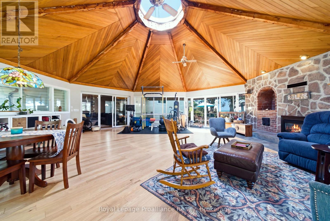
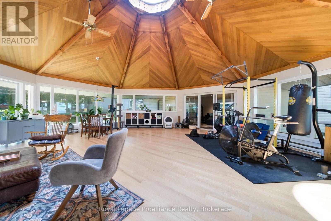
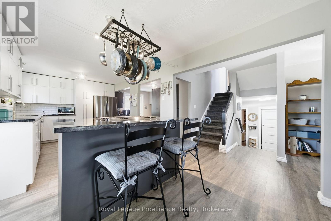
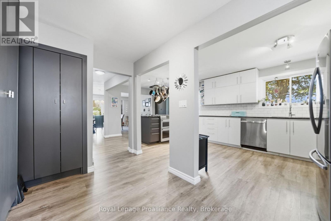
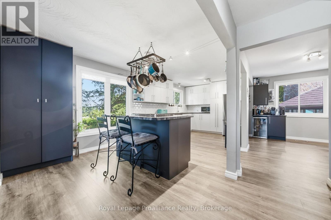
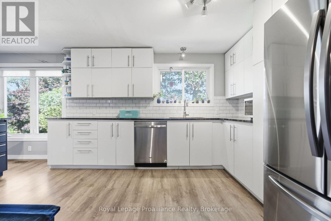
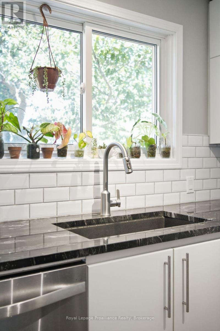
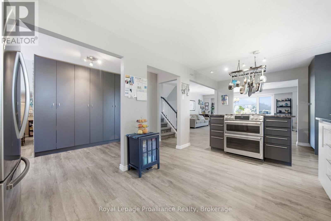
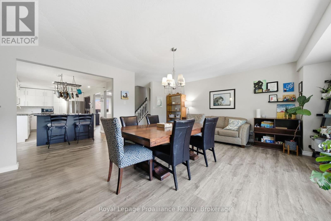
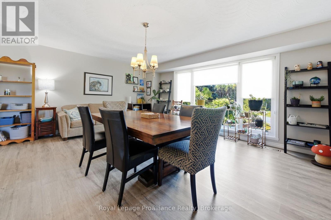
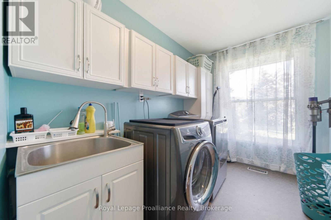
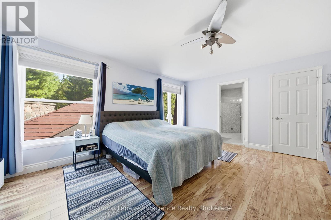
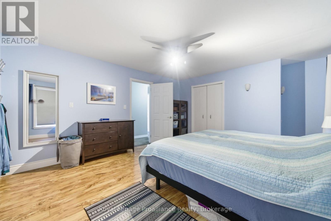
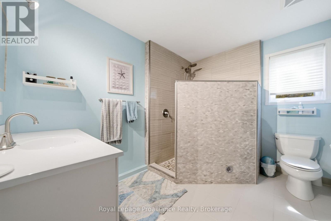
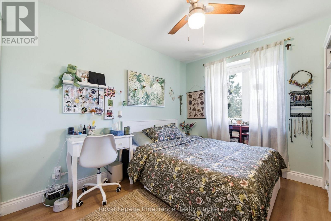
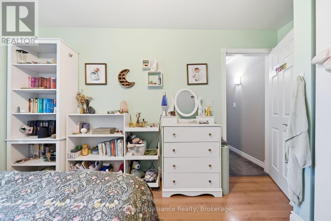
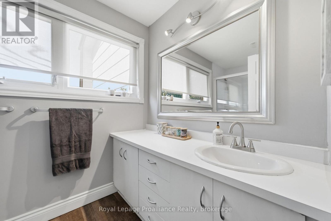
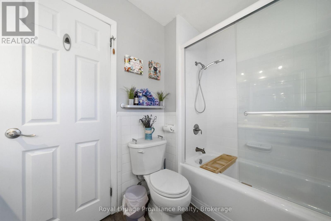
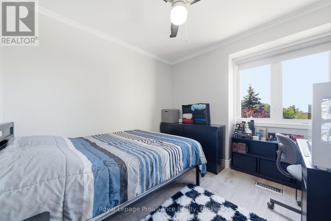
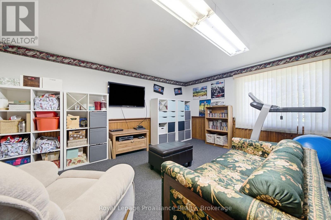
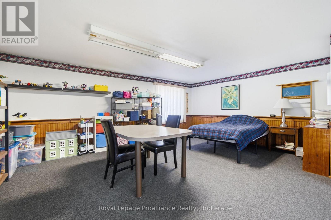
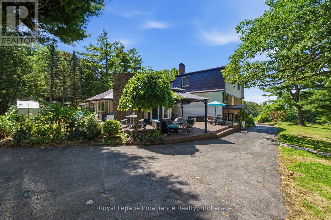
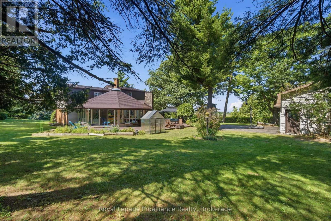
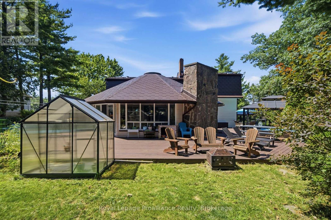
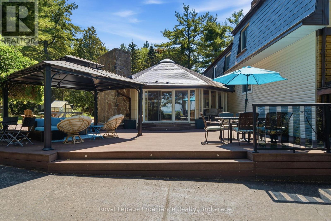
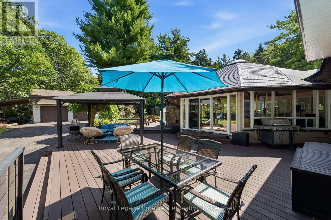
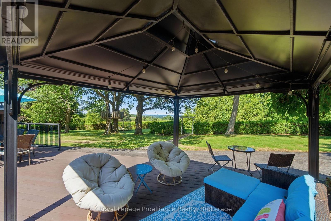
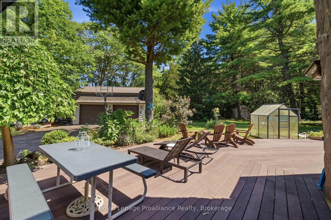
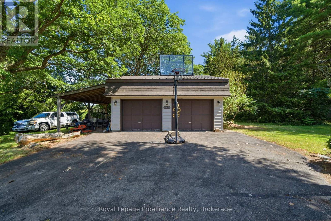
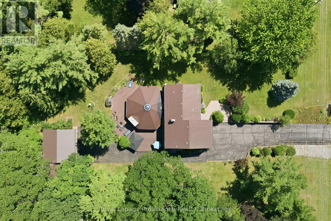
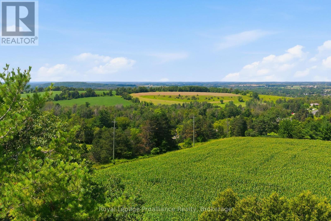
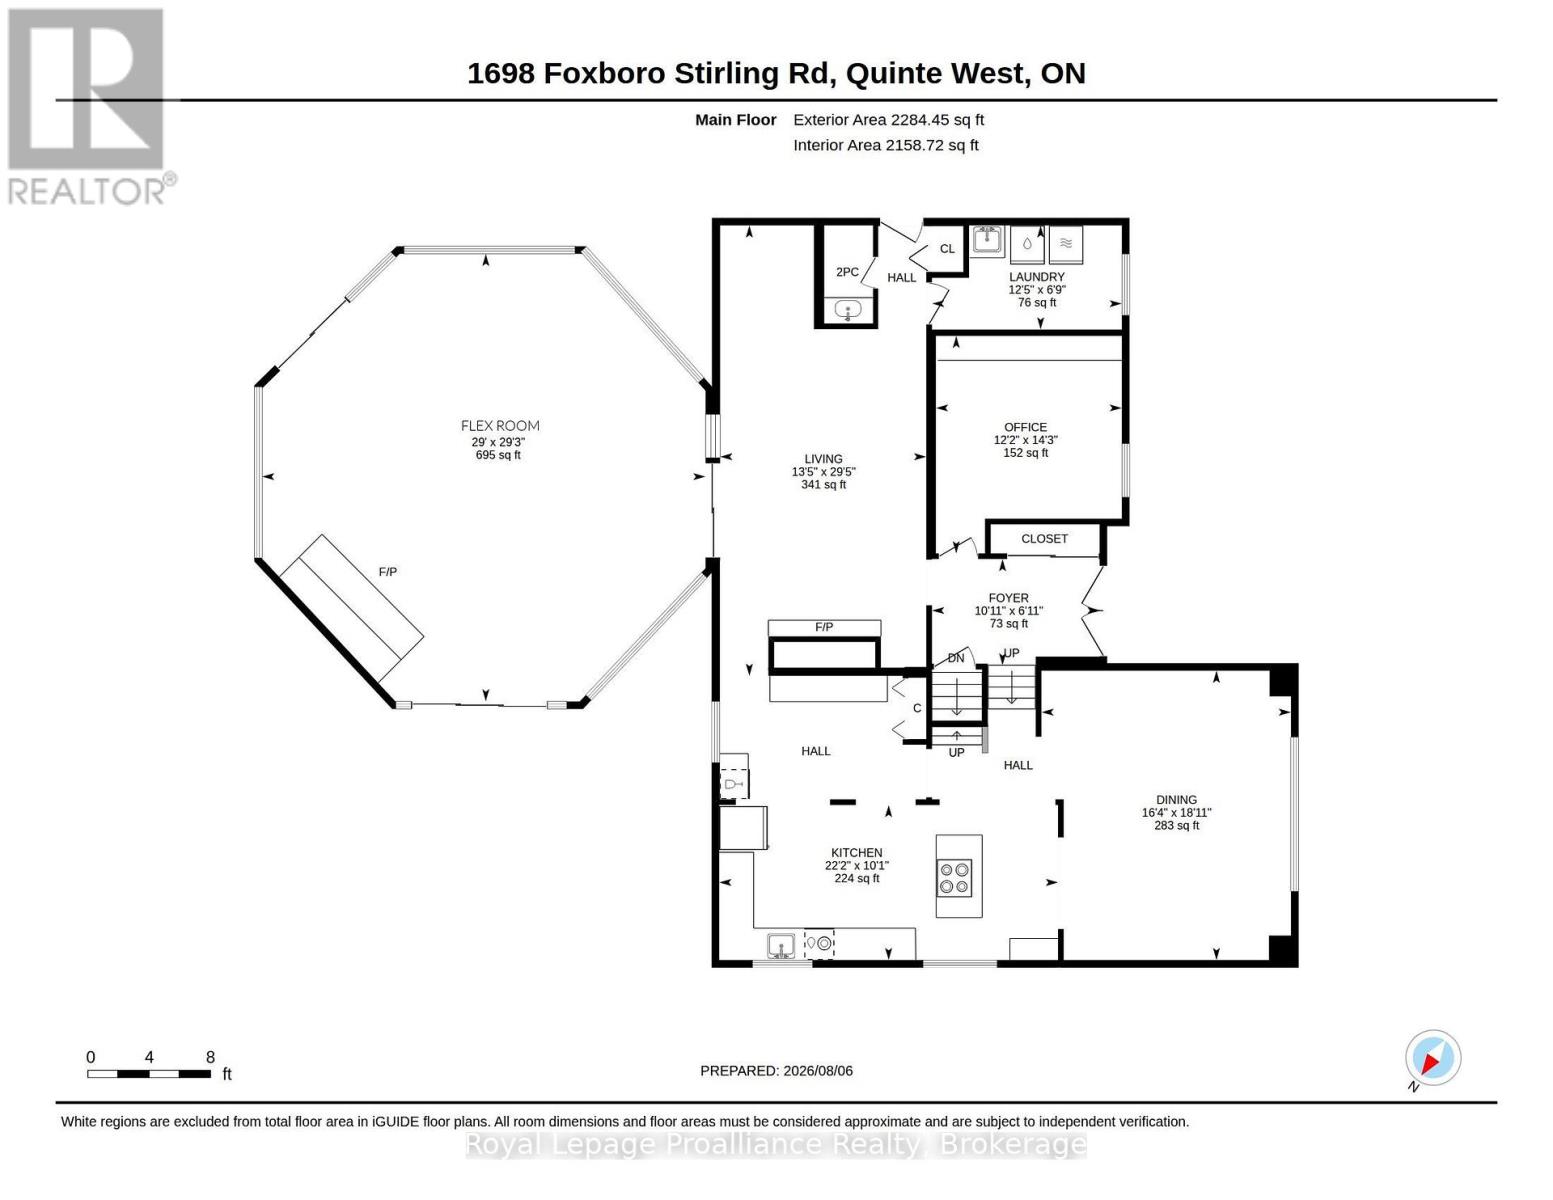
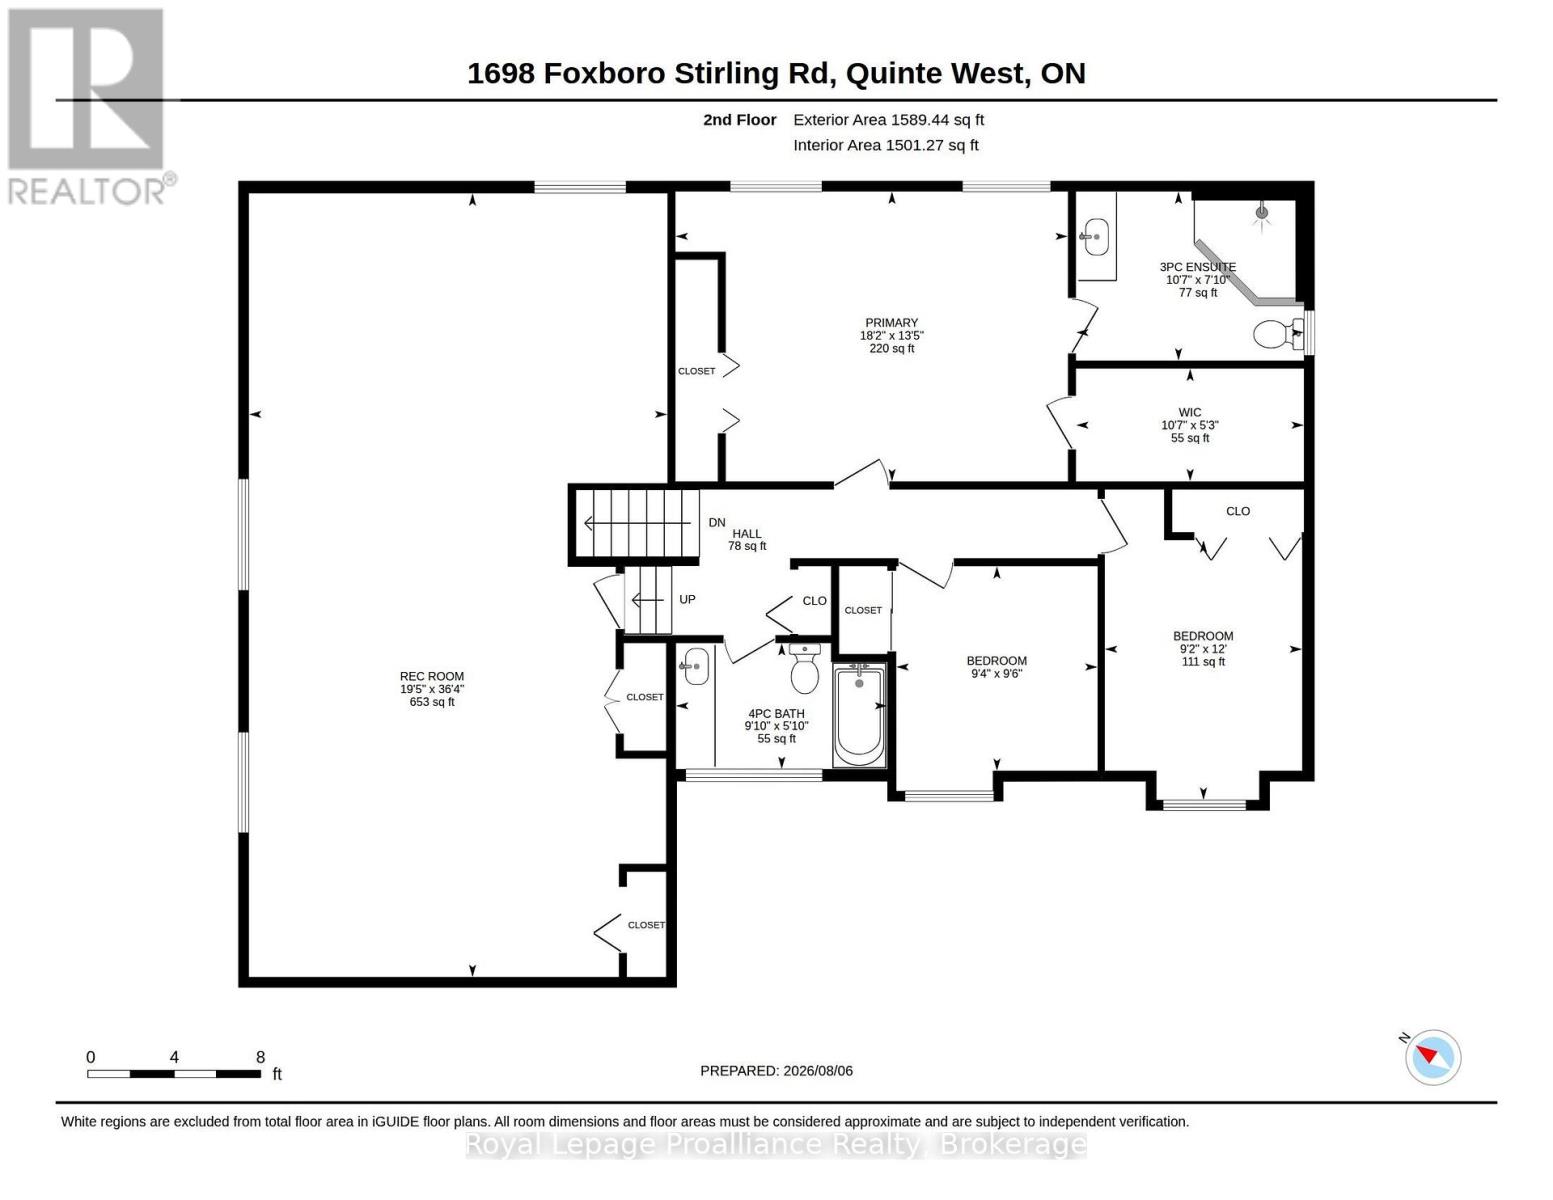
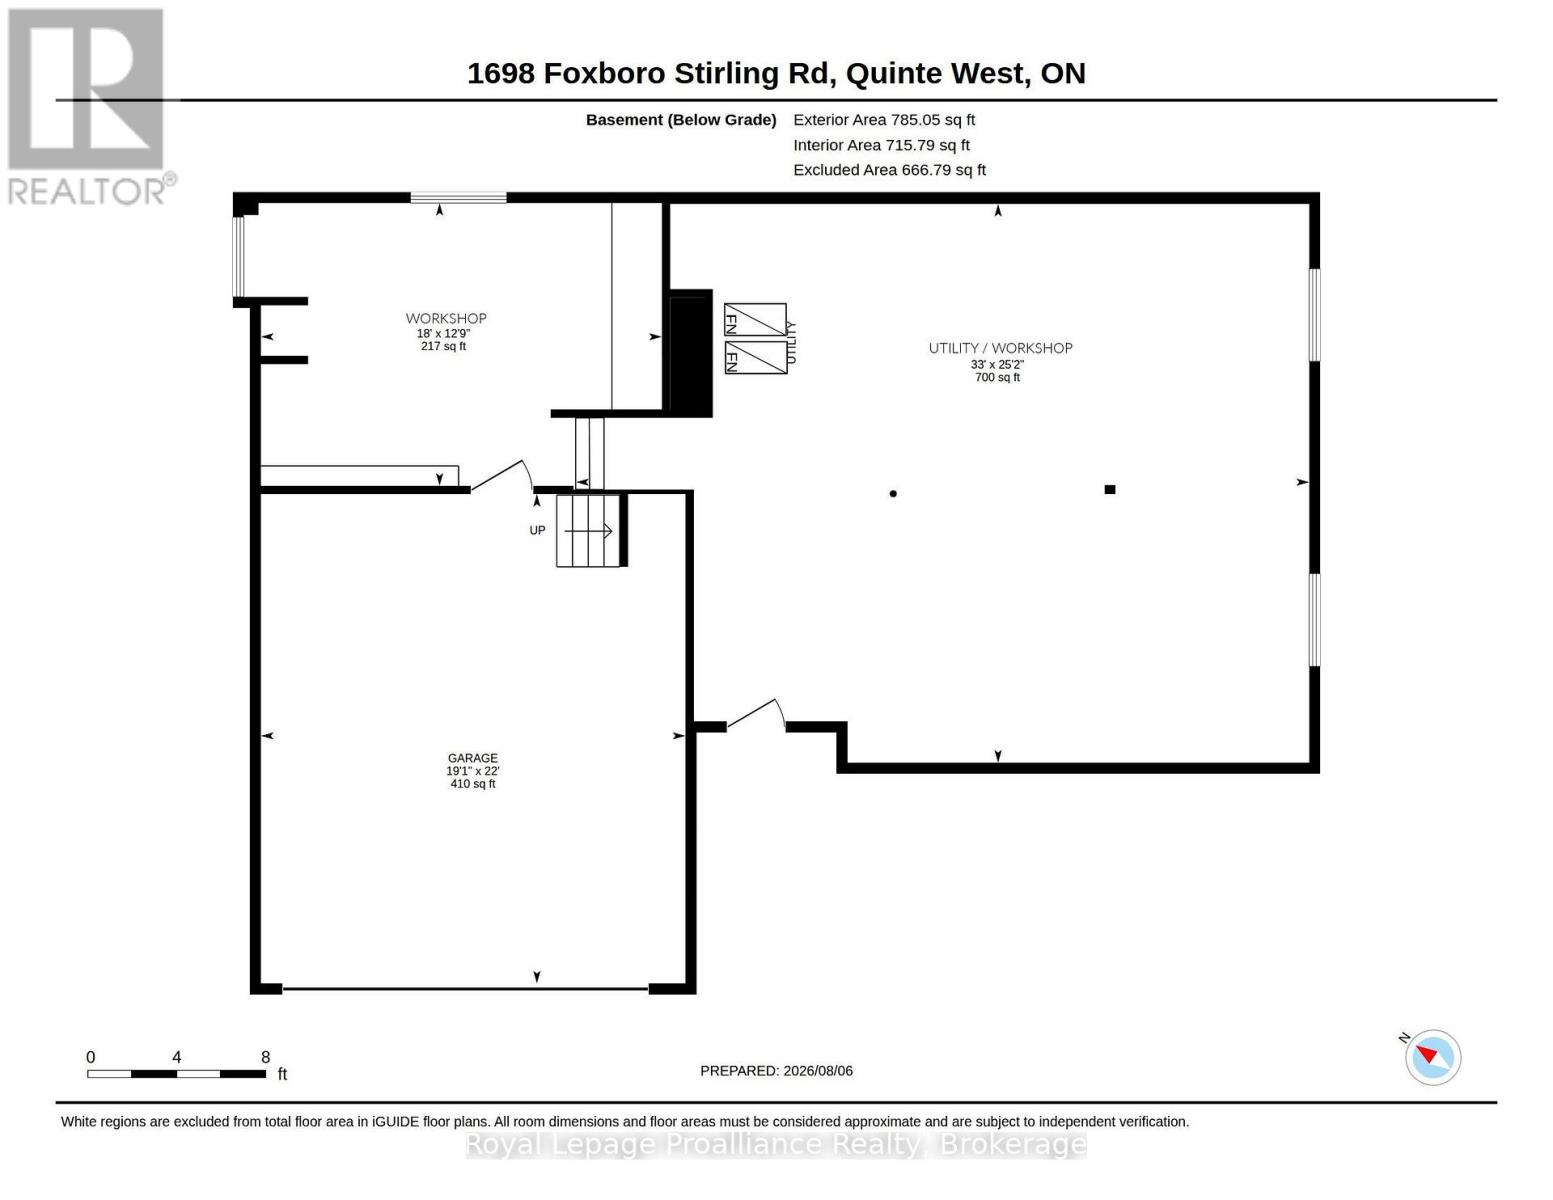
More than 3,600 sq. ft. of finished living space, with the rare advantage of two workshops + two double garages, nestled within the coveted Oak Hills. Positioned between the quaint village of Stirling & Belleville's larger town amenities resides this one of a kind family home, offering something for everyone! Sheltered by mature trees and established perennial gardens, a welcoming double-door entry invites you inside. The grand main floor offers a large office with custom wooden cabinetry & picturesque views, a comfortable living room with gas fireplace, 2 piece bath & dedicated laundry room, complete with gas dryer & ideal storage shelving. A defining highlight of this home is its extraordinary 695 sq. ft. octagonal flex space. Framed by walls of windows and sliding doors, creating a peaceful natural backdrop, this room is centred around an expansive stone chimney & gas fireplace, inviting endless possibilities from entertaining, studio space, family gatherings to a quiet retreat of your own. The beautiful kitchen makes a statement with crisp white cabinetry, classic subway tiled backsplash & dramatic granite countertops. A full wall darker-toned cabinetry adds function, depth & contrast, while the detached island, anchored by a gas range overlooks the massive dining & lounging area creating a fabulous place for family to gather. The third level offers 3 bedrooms. A sense of zen in the spacious primary, complete with 2 closets, including a generous walk-in & a spa inspired ensuite featuring a tiled step-in shower. This floor also provides a separate full bath with glass sliding doors. The upper level is home to a generously sized recreation room or 4th bedroom possibility if needed. Beyond the attached garage, discover a private workshop, expansive utility space + detached garage with mezzanine. Wraparound composite decking creates an outdoor retreat, offering multiple spaces to relax & entertain surrounded by nature and the peaceful beauty of prestigious Oak Hills (id:43681)
Open House
现在这个房屋大家可以去Open House参观了!
11:00 am
结束于:12:30 pm
房源概要
| MLS® Number | X13651396 |
| 房源类型 | 民宅 |
| 社区名字 | Sidney Ward |
| 附近的便利设施 | 近高尔夫球场 |
| Easement | Encroachment |
| 设备类型 | 没有 |
| 特征 | Sloping, Level |
| 总车位 | 14 |
| 租赁设备类型 | 没有 |
| 结构 | Deck |
详 情
| 浴室 | 3 |
| 地上卧房 | 3 |
| 总卧房 | 3 |
| Age | 51 To 99 Years |
| 家电类 | Water Softener, Central Vacuum, 洗碗机, 烘干机, Garage Door Opener, Gas 炉子(s), 洗衣机, 窗帘, 冰箱 |
| 地下室进展 | 已完成 |
| 地下室功能 | Walk-up |
| 地下室类型 | Partial, N/a, N/a (unfinished) |
| 施工种类 | 独立屋 |
| Construction Style Split Level | Sidesplit |
| 空调 | 中央空调 |
| 外墙 | 砖, 铝壁板 |
| 壁炉 | 有 |
| Fireplace Total | 2 |
| 地基类型 | 水泥 |
| 客人卫生间(不包含洗浴) | 1 |
| 供暖方式 | 天然气 |
| 供暖类型 | 压力热风 |
| 内部尺寸 | 3500 - 5000 Sqft |
| 类型 | 独立屋 |
车 位
| 附加车库 | |
| Garage |
土地
| 英亩数 | 无 |
| 土地便利设施 | 近高尔夫球场 |
| Landscape Features | Landscaped |
| 污水道 | Septic System |
| 土地深度 | 220 Ft |
| 土地宽度 | 100 Ft |
| 不规则大小 | 100 X 220 Ft ; Encroachment |
| 规划描述 | Rr |
房 间
| 楼 层 | 类 型 | 长 度 | 宽 度 | 面 积 |
|---|---|---|---|---|
| 二楼 | 餐厅 | 4.97 m | 5.76 m | 4.97 m x 5.76 m |
| 二楼 | 厨房 | 6.74 m | 3.09 m | 6.74 m x 3.09 m |
| 三楼 | 浴室 | 3.22 m | 2.39 m | 3.22 m x 2.39 m |
| 三楼 | 第二卧房 | 2.79 m | 3.67 m | 2.79 m x 3.67 m |
| 三楼 | 第三卧房 | 2.85 m | 2.89 m | 2.85 m x 2.89 m |
| 三楼 | 浴室 | 2.99 m | 1.78 m | 2.99 m x 1.78 m |
| 三楼 | 主卧 | 5.54 m | 4.1 m | 5.54 m x 4.1 m |
| Lower Level | Workshop | 5.5 m | 3.88 m | 5.5 m x 3.88 m |
| Lower Level | Workshop | 10.05 m | 7.66 m | 10.05 m x 7.66 m |
| 一楼 | 门厅 | 3.33 m | 2.21 m | 3.33 m x 2.21 m |
| 一楼 | 客厅 | 4.1 m | 8.97 m | 4.1 m x 8.97 m |
| 一楼 | Office | 3.7 m | 4.33 m | 3.7 m x 4.33 m |
| 一楼 | 洗衣房 | 3.78 m | 2.06 m | 3.78 m x 2.06 m |
| 一楼 | 浴室 | 1.03 m | 2.78 m | 1.03 m x 2.78 m |
| 一楼 | 家庭房 | 8.83 m | 8.91 m | 8.83 m x 8.91 m |
| Upper Level | 娱乐,游戏房 | 5.91 m | 11.07 m | 5.91 m x 11.07 m |

The trademarks REALTOR®, REALTORS®, and the REALTOR® logo are controlled by The Canadian Real Estate Association (CREA) and identify real estate professionals who are members of CREA. The trademarks MLS®, Multiple Listing Service® and the associated logos are owned by The Canadian Real Estate Association (CREA) and identify the quality of services provided by real estate professionals who are members of CREA. The trademark DDF® is owned by The Canadian Real Estate Association (CREA) and identifies CREA's Data Distribution Facility (DDF®)
Durham Region Association of REALTORS®
Royal LePage Proalliance Realty
August 07 2026 06:49:43
