
1696 County Road 504 Road North Kawartha, Ontario K0L 1A0


$710,000
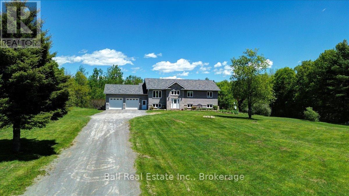
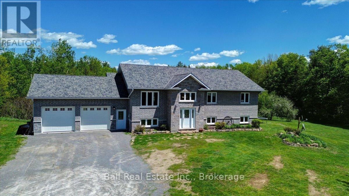
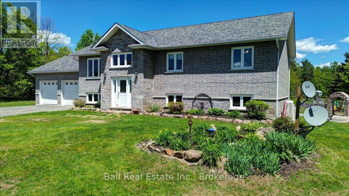
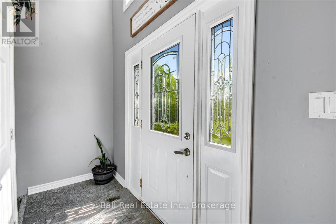
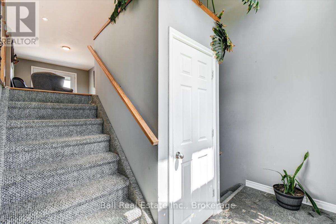
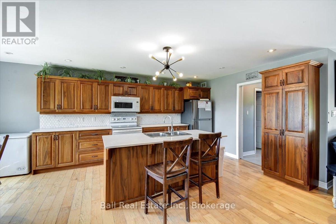
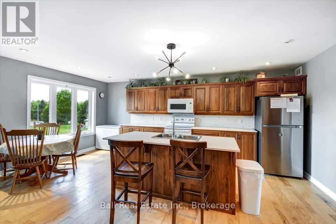
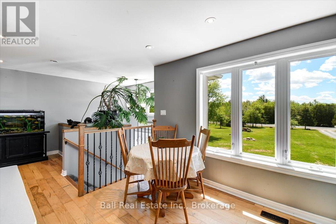
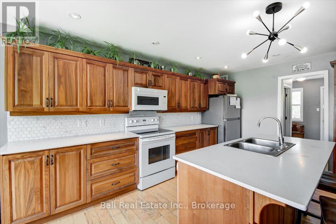
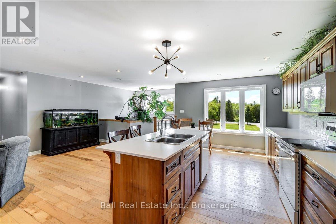
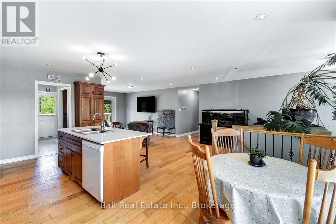
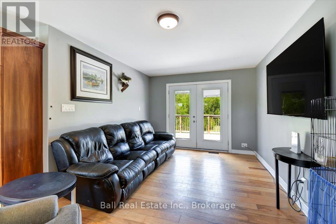
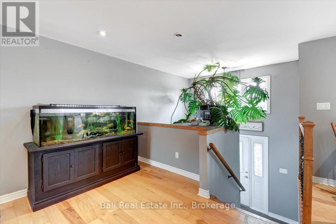
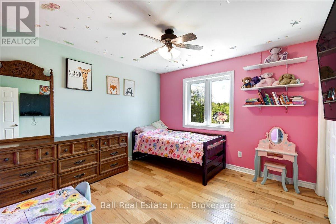
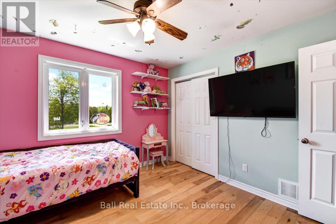
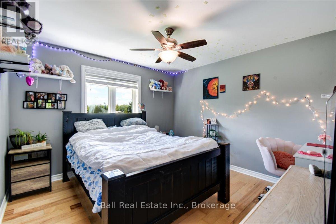
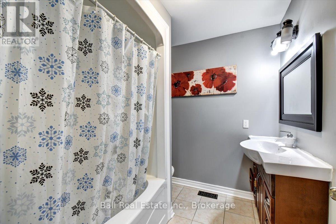
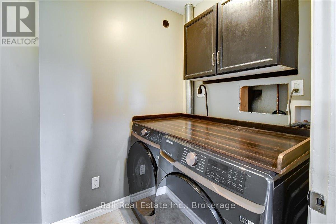
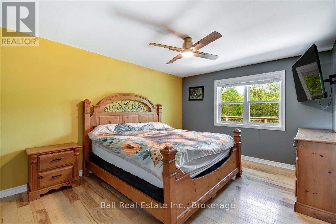
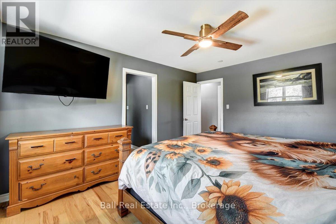
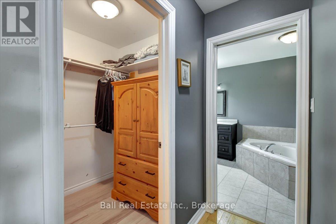
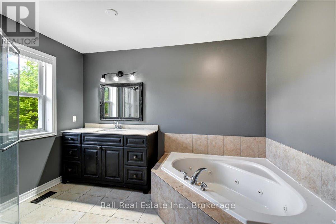
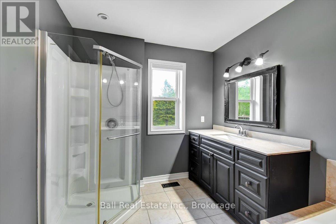
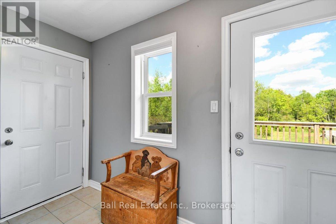
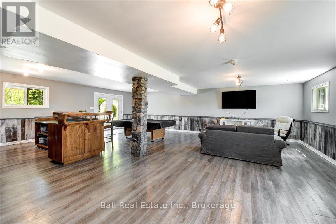
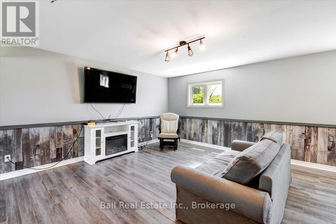
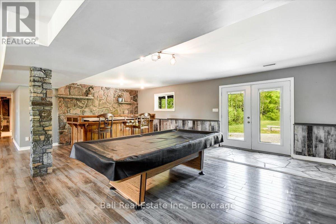
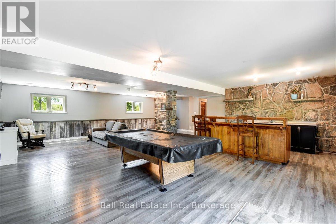
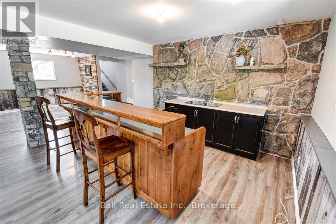
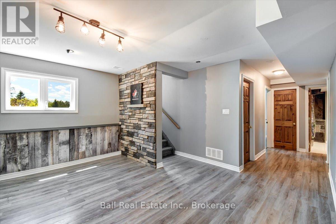
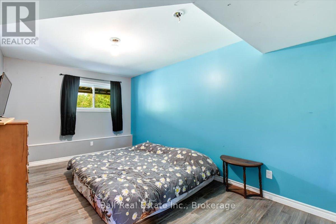
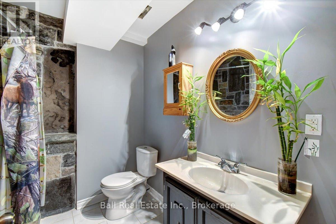
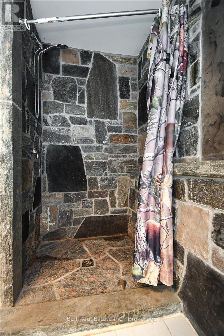
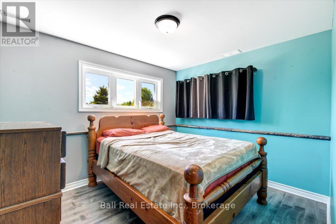
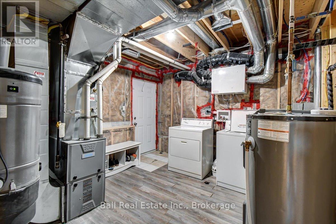
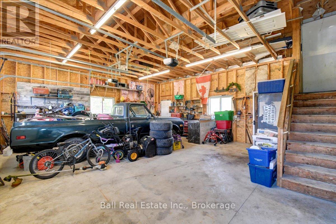
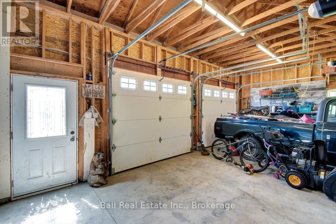
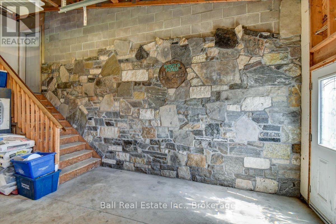
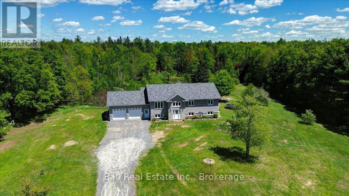
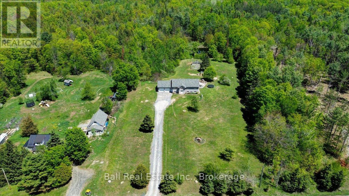
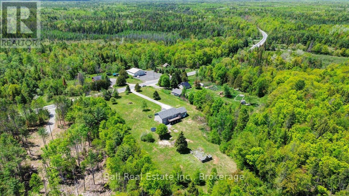
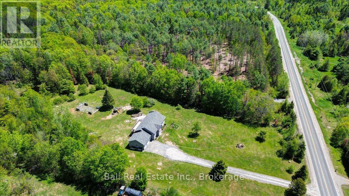
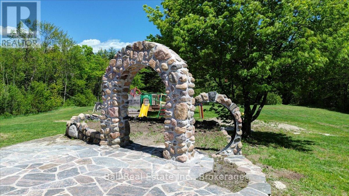
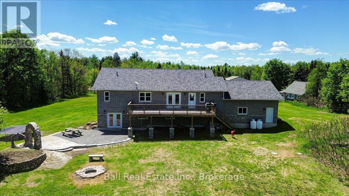
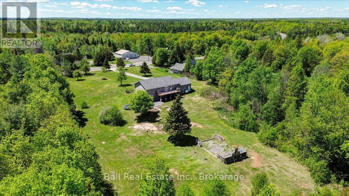
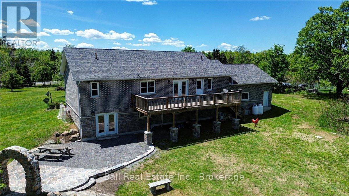
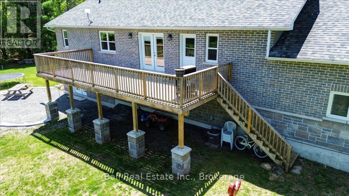
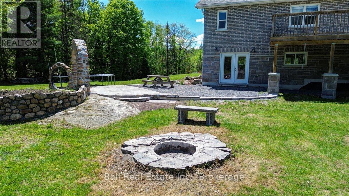
Exceptionally built just 11 years ago and meticulously maintained, this stunning five-bedroom, two-and-a-half-bath raised bungalow offers the perfect blend of quality craftsmanship, comfort, and country living on just over three private acres. Featuring a picturesque pond, attached two-car garage, and a fully finished walkout basement, this property is designed for both everyday family living and entertaining. Inside, the bright open-concept kitchen and living area creates a warm and inviting gathering space with plenty of room for large families and guests alike. The spacious primary suite features a walk-in closet and private four-piece ensuite. Convenient laundry on both the main floor and lower level adds everyday functionality. The walkout basement expands your living space with a custom bar area, additional bedrooms, and beautifully crafted stonework throughout - including the lower-level shower, main entrance, and striking exterior finishes that showcase the home's exceptional attention to detail. Enjoy peaceful rural living with room to relax, play, and entertain, all while being just six minutes to the amenities of Apsley. (id:43681)
房源概要
| MLS® Number | X13694920 |
| 房源类型 | 民宅 |
| 社区名字 | North Kawartha |
| 附近的便利设施 | Beach, 近高尔夫球场, 码头 |
| 社区特征 | 社区活动中心, School Bus |
| 设备类型 | Propane Tank |
| 特征 | Dry, Country Residential |
| 总车位 | 6 |
| 租赁设备类型 | Propane Tank |
| 结构 | Deck |
详 情
| 浴室 | 3 |
| 地上卧房 | 5 |
| 总卧房 | 5 |
| Age | 6 To 15 Years |
| 公寓设施 | Fireplace(s) |
| 家电类 | 洗碗机, 烘干机, 微波炉, 炉子, 洗衣机, 冰箱 |
| 建筑风格 | Raised Bungalow |
| 地下室进展 | 已装修 |
| 地下室功能 | Walk Out |
| 地下室类型 | N/a (finished) |
| 空调 | 中央空调 |
| 外墙 | 砖, 石 |
| Fire Protection | Smoke Detectors |
| 壁炉 | 有 |
| Fireplace Total | 1 |
| 地基类型 | 水泥 |
| 客人卫生间(不包含洗浴) | 1 |
| 供暖方式 | Propane |
| 供暖类型 | 压力热风 |
| 储存空间 | 1 |
| 内部尺寸 | 1500 - 2000 Sqft |
| 类型 | 独立屋 |
| 设备间 | Drilled Well |
车 位
| 附加车库 | |
| Garage |
土地
| 英亩数 | 有 |
| 土地便利设施 | Beach, 近高尔夫球场, 码头 |
| 污水道 | Septic System |
| 土地深度 | 600 Ft ,4 In |
| 土地宽度 | 199 Ft ,10 In |
| 不规则大小 | 199.9 X 600.4 Ft |
| 规划描述 | Ruh |
房 间
| 楼 层 | 类 型 | 长 度 | 宽 度 | 面 积 |
|---|---|---|---|---|
| 地下室 | 娱乐,游戏房 | 8.8 m | 9.1 m | 8.8 m x 9.1 m |
| 地下室 | 浴室 | 2.1 m | 2.1 m | 2.1 m x 2.1 m |
| 地下室 | 洗衣房 | 3.6 m | 3.3 m | 3.6 m x 3.3 m |
| 地下室 | Bedroom 4 | 3.3 m | 2.7 m | 3.3 m x 2.7 m |
| 地下室 | Bedroom 5 | 4.2 m | 3 m | 4.2 m x 3 m |
| 一楼 | 厨房 | 5.7 m | 3.9 m | 5.7 m x 3.9 m |
| 一楼 | 客厅 | 7.6 m | 2.7 m | 7.6 m x 2.7 m |
| 一楼 | 卧室 | 4.2 m | 3.3 m | 4.2 m x 3.3 m |
| 一楼 | 第二卧房 | 3.3 m | 3.3 m | 3.3 m x 3.3 m |
| 一楼 | 第三卧房 | 3.3 m | 3.3 m | 3.3 m x 3.3 m |
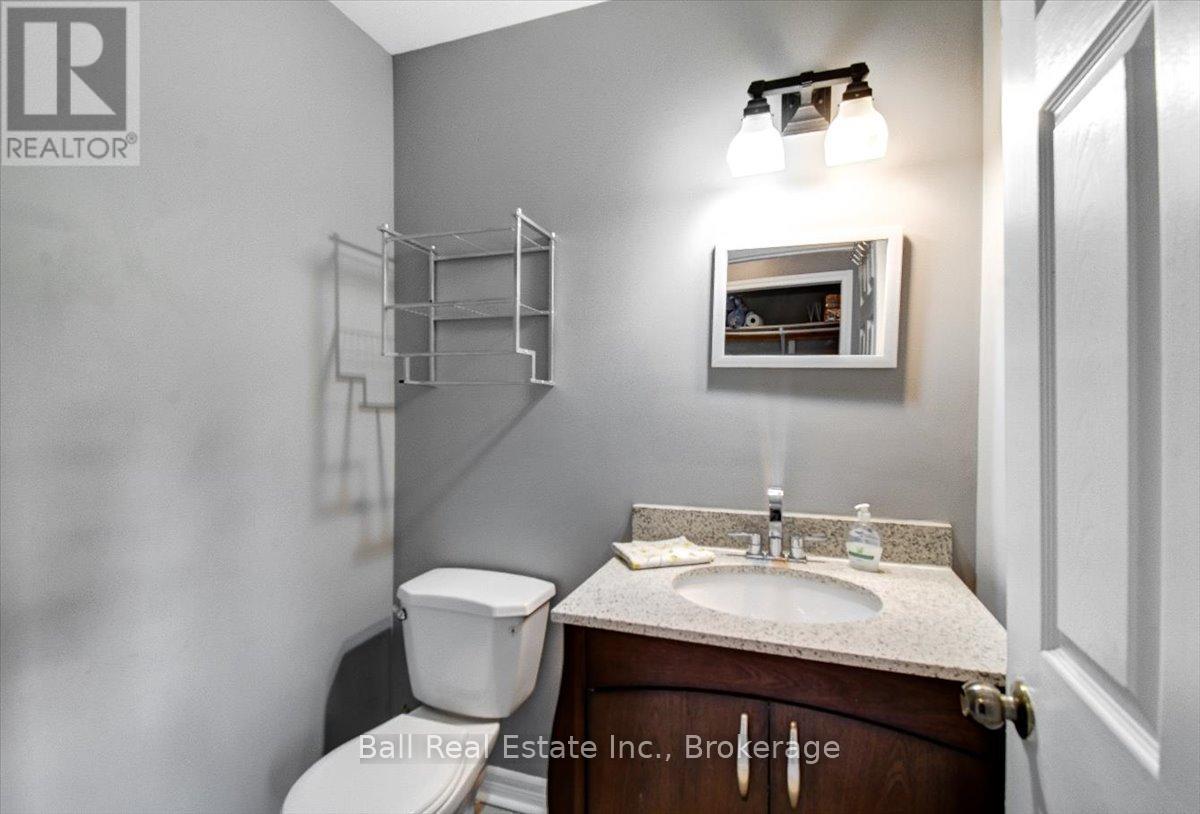
| 一楼 | Partial Bathroom | 1.5 m | 1.5 m | 1.5 m x 1.5 m |
| 一楼 | 浴室 | 2.1 m | 3.3 m | 2.1 m x 3.3 m |
| 一楼 | 洗衣房 | 1.5 m | 1.5 m | 1.5 m x 1.5 m |
设备间
| 有线电视 | 可用 |
| 配电箱 | 已安装 |
https://www.realtor.ca/real-estate/30177384/1696-county-road-504-road-north-kawartha-north-kawartha

The trademarks REALTOR®, REALTORS®, and the REALTOR® logo are controlled by The Canadian Real Estate Association (CREA) and identify real estate professionals who are members of CREA. The trademarks MLS®, Multiple Listing Service® and the associated logos are owned by The Canadian Real Estate Association (CREA) and identify the quality of services provided by real estate professionals who are members of CREA. The trademark DDF® is owned by The Canadian Real Estate Association (CREA) and identifies CREA's Data Distribution Facility (DDF®)
Durham Region Association of REALTORS®
Ball Real Estate Inc.
August 20 2026 01:49:54
