
1696 Applewood Crescent Peterborough (Monaghan Ward 2), Ontario K9K 1N4


$670,000
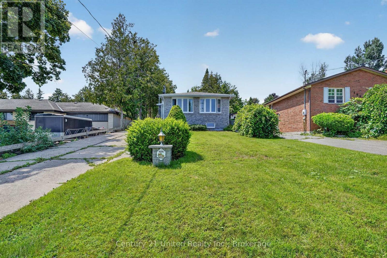
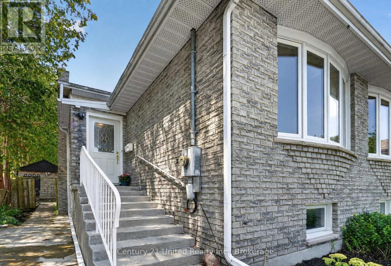
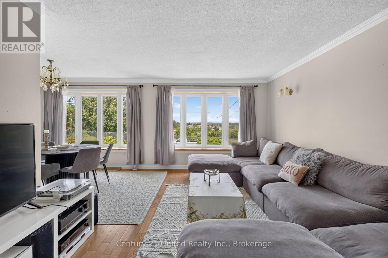
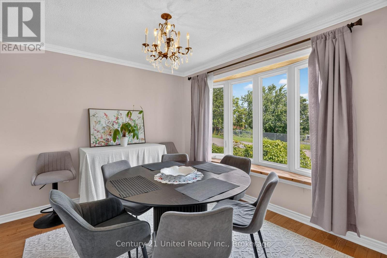
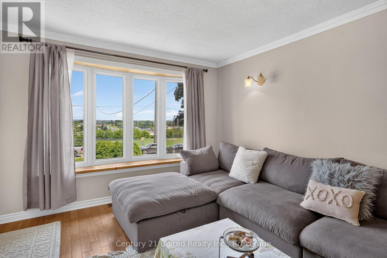
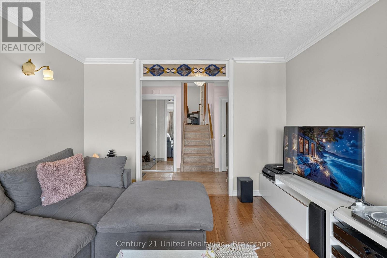
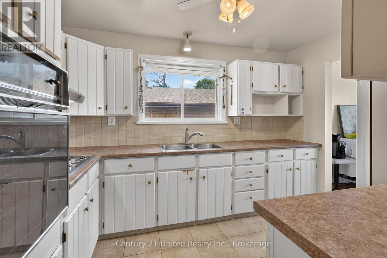
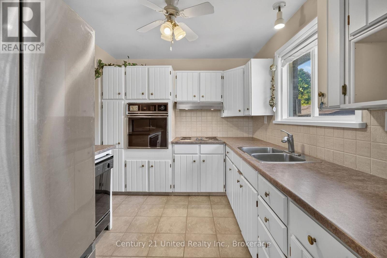
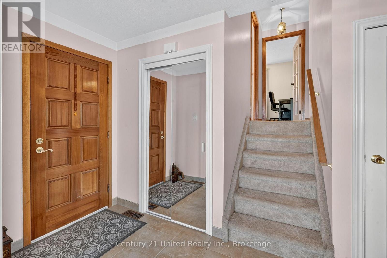
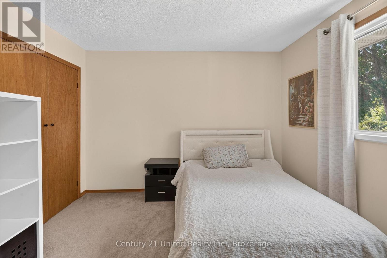
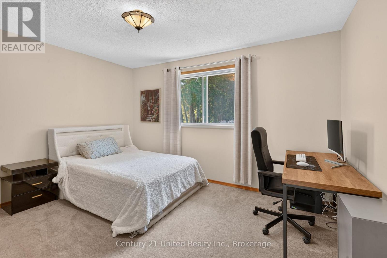
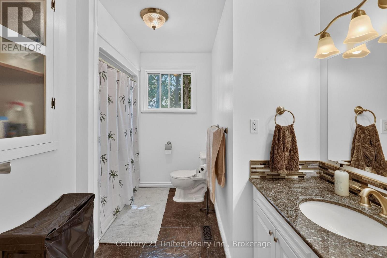
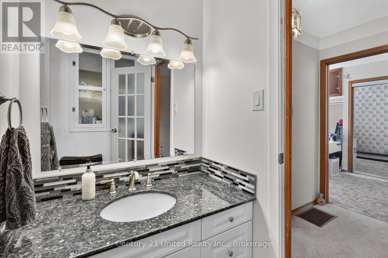
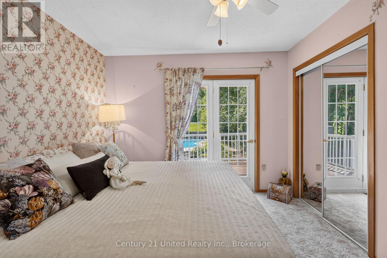
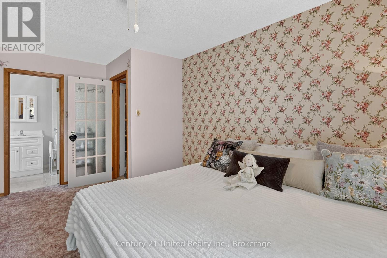
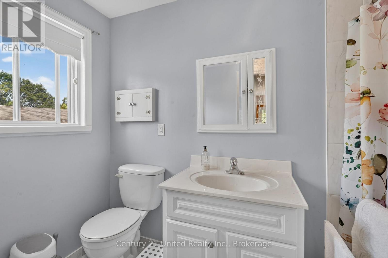
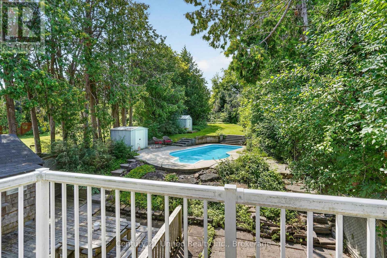
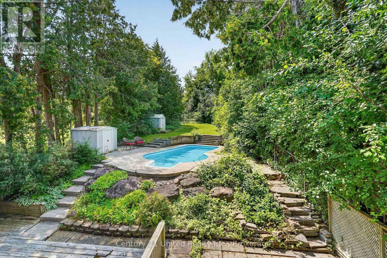
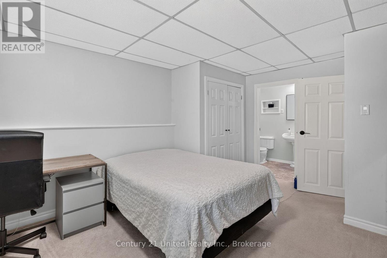
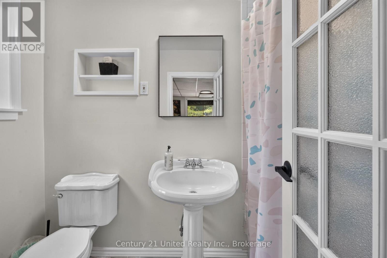
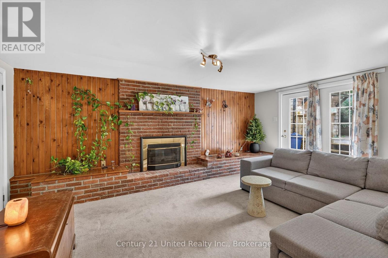
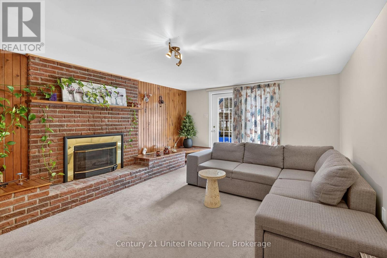
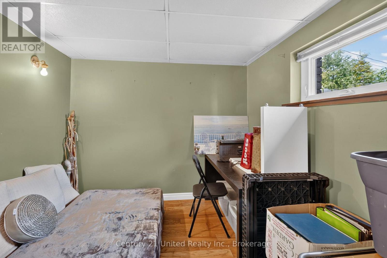
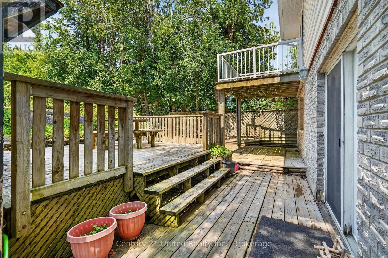
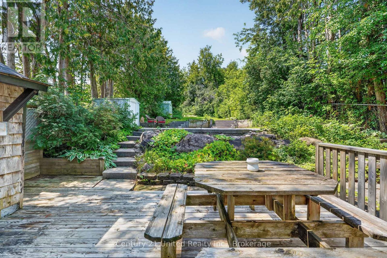
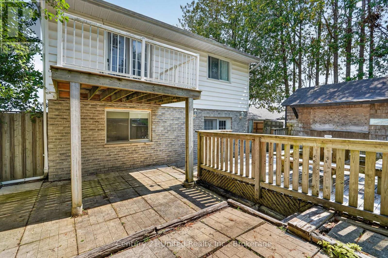
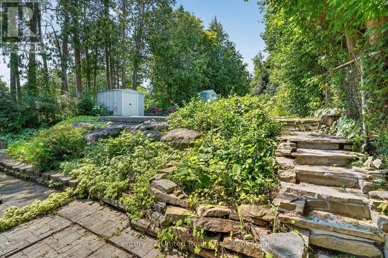
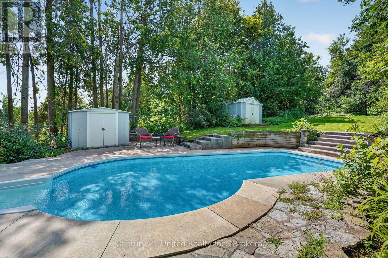
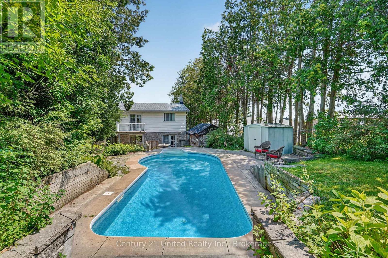
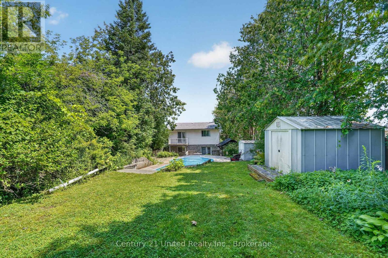
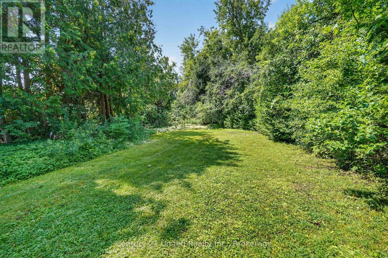
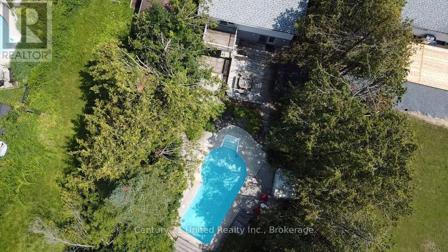
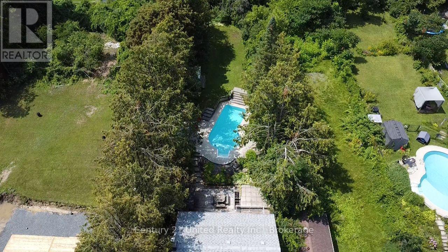
Welcome to 1696 Applewood Crescent - where exceptional indoor space meets an extraordinary backyard retreat. This impressive 4-level backsplit offers 4 bedrooms and 3 full bathrooms, thoughtfully designed to blend space, comfort and functionality. The inviting open-concept main level creates an ideal setting for everyday living and entertaining, while the multi-level layout provides excellent separation and flexibility for the whole family. Step outside and discover a backyard that is truly special. Set on an exceptional approximately 240-foot-deep lot, this private retreat features a magnificent inground swimming pool, spacious deck and generous green space, all without sacrificing room to garden, play or relax. Beyond the pool, enjoy additional garden space surrounded by towering mature trees, creating a secluded, forest-like oasis with incredible privacy. The property also offers beautiful views showcasing the character and natural beauty of Peterborough's sought-after West End. From the mature trees and established neighbourhood to the surrounding landscape, the outlook captures what makes this area such a desirable place to call home. Located in one of Peterborough's most desirable West End neighbourhoods, this home is close to schools, parks, recreation, shopping, restaurants and everyday amenities, with convenient access to Highway 115. Known for its established streets, mature trees, generous lots and family-friendly atmosphere, the West End offers an ideal balance of peaceful living and convenience. Rarely does a property offer this combination of spacious living, an approximately 240-foot-deep lot, inground pool, garden space, mature privacy and beautiful West End views. 1696 Applewood Crescent is more than a home - it's a lifestyle and your own private backyard oasis. (id:43681)
Open House
现在这个房屋大家可以去Open House参观了!
1:00 pm
结束于:2:30 pm
房源概要
| MLS® Number | X13670642 |
| 房源类型 | 民宅 |
| 社区名字 | Monaghan Ward 2 |
| 附近的便利设施 | 医院, 近高尔夫球场, 公园, 礼拜场所 |
| 特征 | 树木繁茂的地区, Sloping, Open Space, Sump Pump |
| 总车位 | 6 |
| 泳池类型 | Inground Pool |
| 结构 | Patio(s), Deck, Porch, 棚 |
| View Type | View, City View |
详 情
| 浴室 | 3 |
| 地上卧房 | 2 |
| 地下卧室 | 2 |
| 总卧房 | 4 |
| Age | 31 To 50 Years |
| 公寓设施 | Fireplace(s) |
| 家电类 | 烤箱 - Built-in, Range, Water Meter, Water Heater, 洗碗机, 烘干机, 炉子, 洗衣机, 冰箱 |
| 地下室进展 | 已装修 |
| 地下室功能 | Walk Out |
| 地下室类型 | N/a (finished) |
| 施工种类 | 独立屋 |
| Construction Style Split Level | Backsplit |
| 空调 | 中央空调 |
| 外墙 | 砖, 乙烯基壁板 |
| Fire Protection | Smoke Detectors |
| 壁炉 | 有 |
| Fireplace Total | 1 |
| 地基类型 | 水泥 |
| 供暖方式 | 天然气 |
| 供暖类型 | 压力热风 |
| 内部尺寸 | 1100 - 1500 Sqft |
| 类型 | 独立屋 |
| 设备间 | 市政供水 |
车 位
| 没有车库 | |
| Tandem |
土地
| 英亩数 | 无 |
| 围栏类型 | Fenced Yard |
| 土地便利设施 | 医院, 近高尔夫球场, 公园, 宗教场所 |
| Landscape Features | Landscaped |
| 污水道 | Sanitary Sewer |
| 土地深度 | 237 Ft ,7 In |
| 土地宽度 | 45 Ft ,3 In |
| 不规则大小 | 45.3 X 237.6 Ft |
| 规划描述 | R1 |
房 间
| 楼 层 | 类 型 | 长 度 | 宽 度 | 面 积 |
|---|---|---|---|---|
| 二楼 | 主卧 | 3.89 m | 4.69 m | 3.89 m x 4.69 m |
| 二楼 | 第二卧房 | 4.02 m | 3.4 m | 4.02 m x 3.4 m |
| 二楼 | 浴室 | 1.8 m | 1.8 m | 1.8 m x 1.8 m |
| 二楼 | 浴室 | 1.8 m | 1.8 m | 1.8 m x 1.8 m |
| 地下室 | Bedroom 4 | 2.69 m | 2.77 m | 2.69 m x 2.77 m |
| 地下室 | 娱乐,游戏房 | 6.13 m | 3.38 m | 6.13 m x 3.38 m |
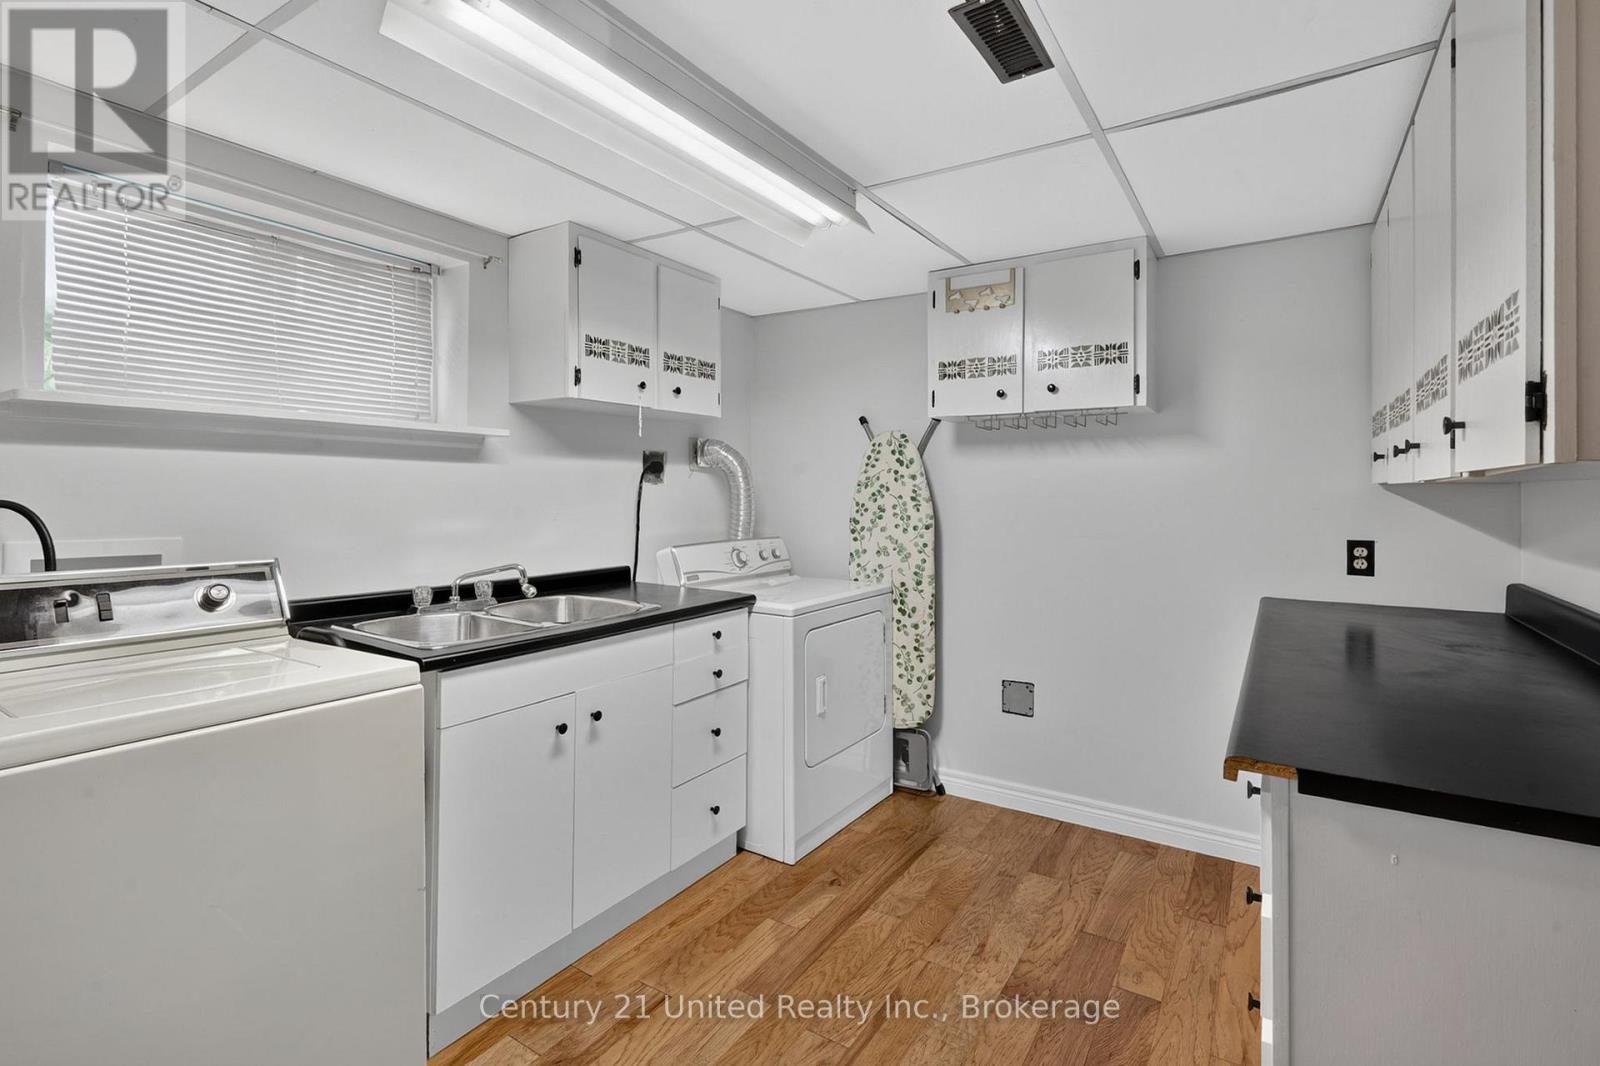
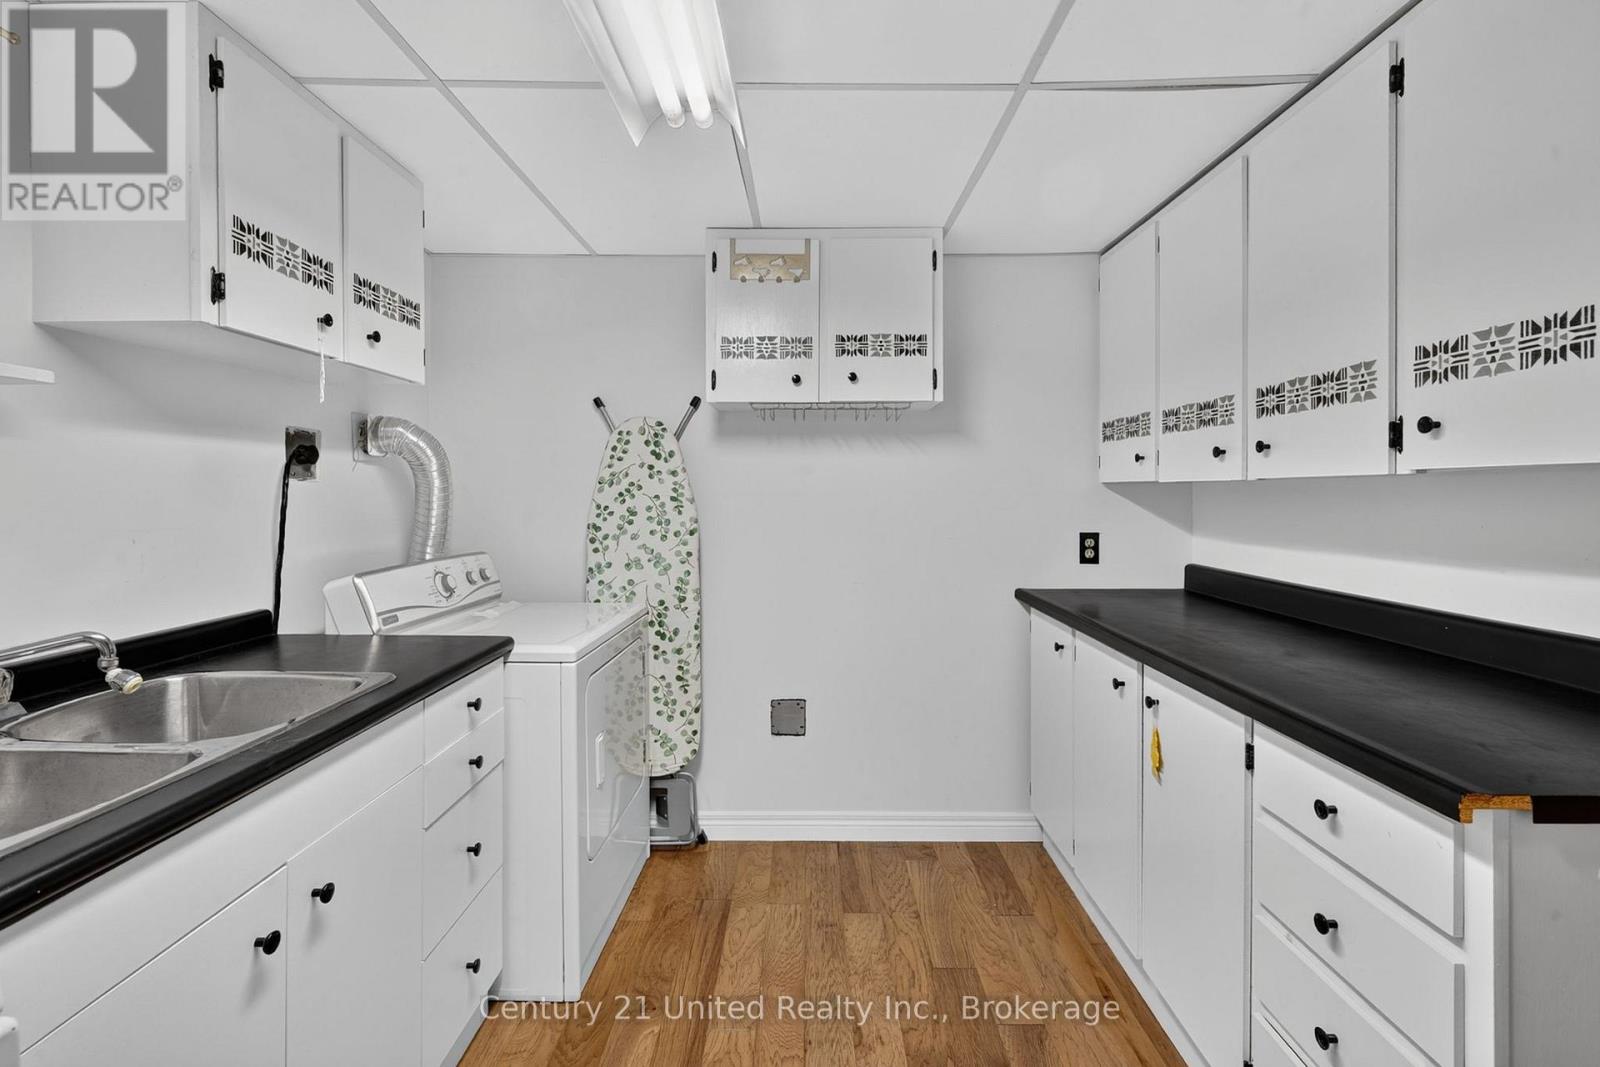
| 地下室 | 洗衣房 | 3.68 m | 2.76 m | 3.68 m x 2.76 m |
| 地下室 | 浴室 | 2.6 m | 2.1 m | 2.6 m x 2.1 m |
| 地下室 | 家庭房 | 3.87 m | 5.45 m | 3.87 m x 5.45 m |
| 地下室 | 第三卧房 | 3.63 m | 4.4 m | 3.63 m x 4.4 m |
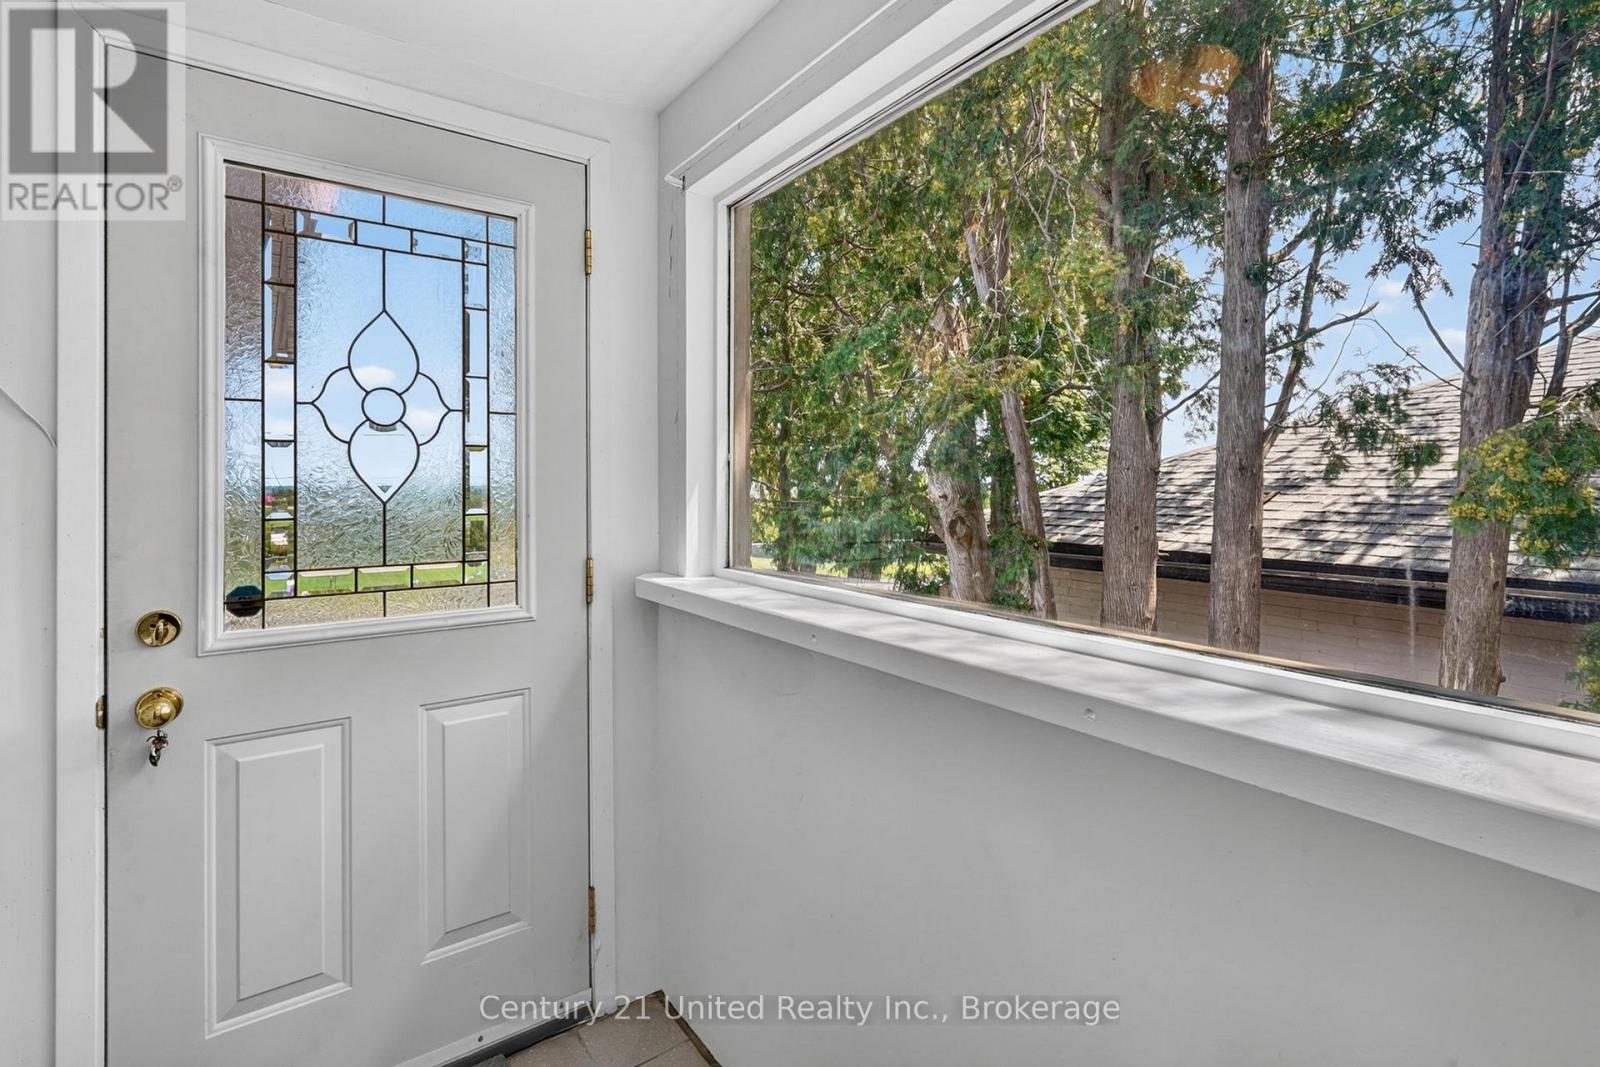
| 一楼 | 门厅 | 3.64 m | 1 m | 3.64 m x 1 m |
| 一楼 | 厨房 | 2.67 m | 3.45 m | 2.67 m x 3.45 m |
| 一楼 | 餐厅 | 2.79 m | 3.03 m | 2.79 m x 3.03 m |
| 一楼 | 客厅 | 3.64 m | 5.02 m | 3.64 m x 5.02 m |
设备间
| 有线电视 | 可用 |
| 配电箱 | 已安装 |
| 污水道 | 已安装 |

The trademarks REALTOR®, REALTORS®, and the REALTOR® logo are controlled by The Canadian Real Estate Association (CREA) and identify real estate professionals who are members of CREA. The trademarks MLS®, Multiple Listing Service® and the associated logos are owned by The Canadian Real Estate Association (CREA) and identify the quality of services provided by real estate professionals who are members of CREA. The trademark DDF® is owned by The Canadian Real Estate Association (CREA) and identifies CREA's Data Distribution Facility (DDF®)
Durham Region Association of REALTORS®
Century 21 United Realty Inc.
August 13 2026 05:20:08
