
1692 Edenwood Drive Oshawa (Samac), Ontario L1G 7Y5


$774,999
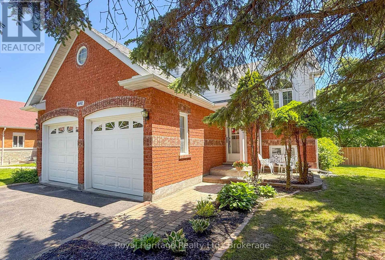
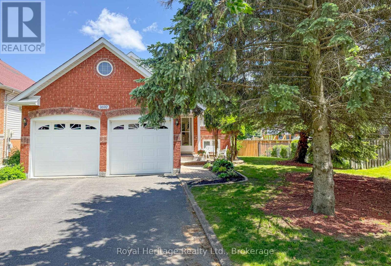
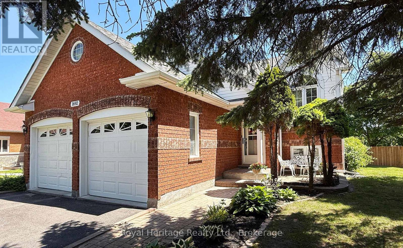
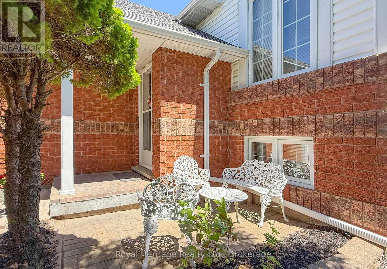
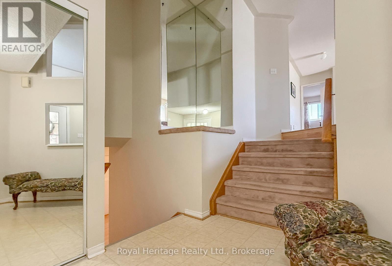
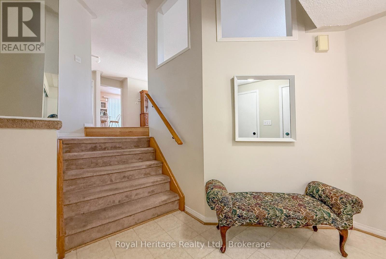
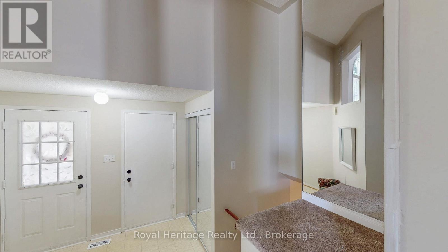
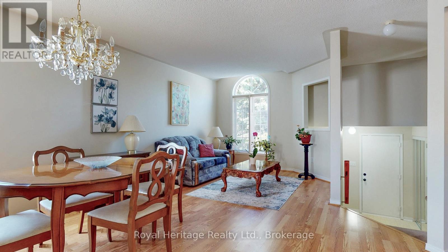
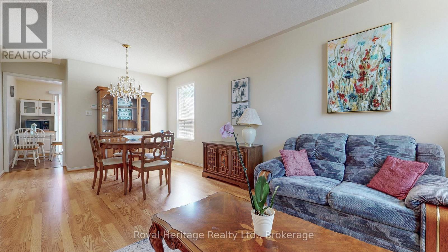
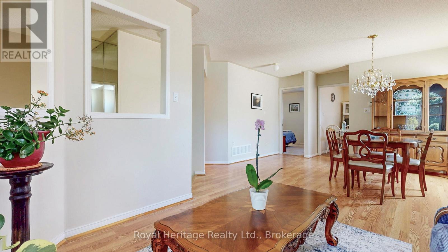
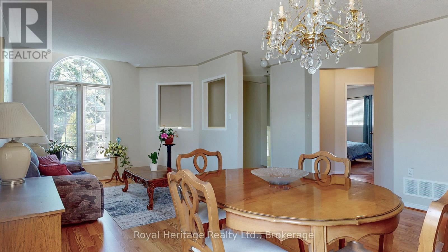
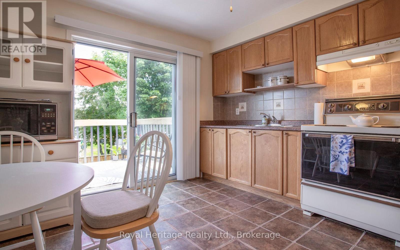
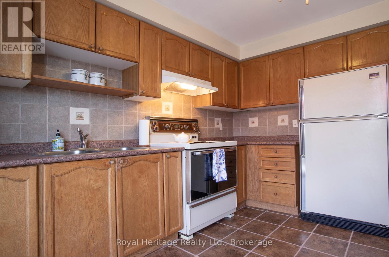
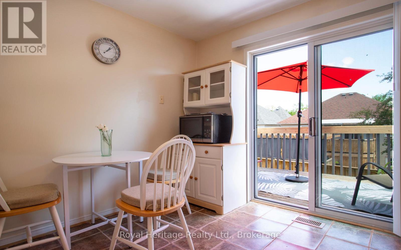
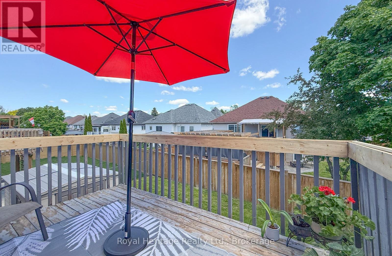
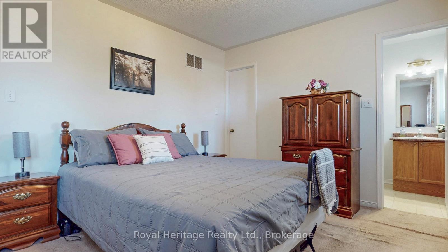
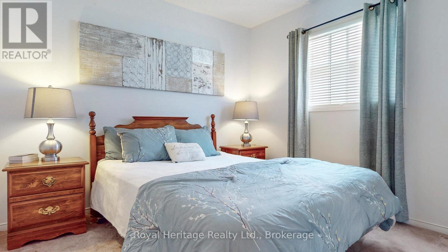
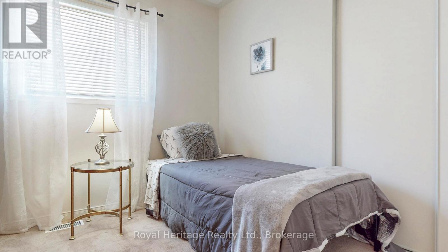
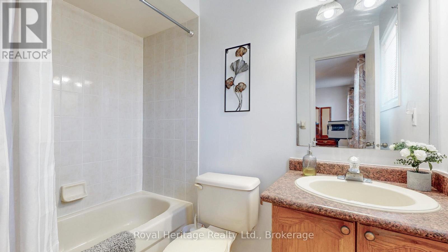
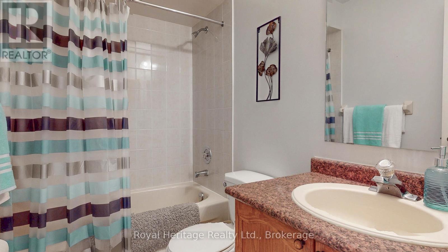
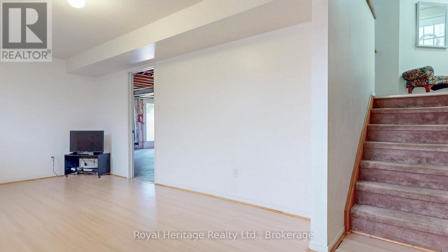
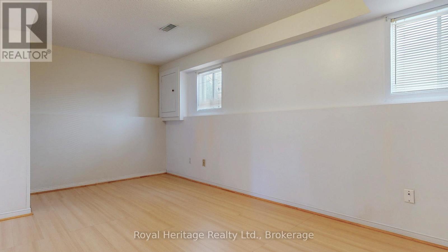
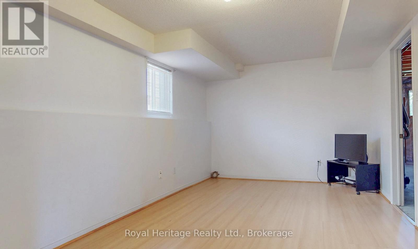
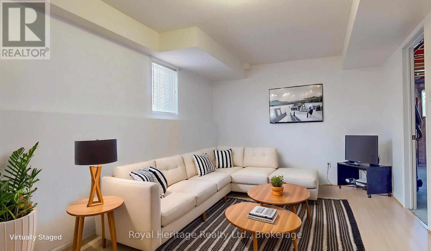
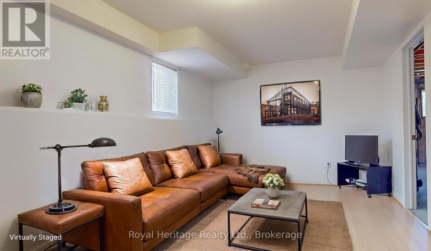
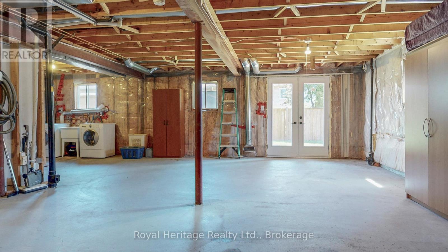
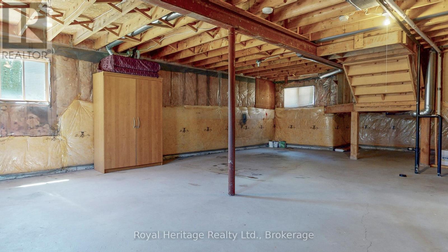
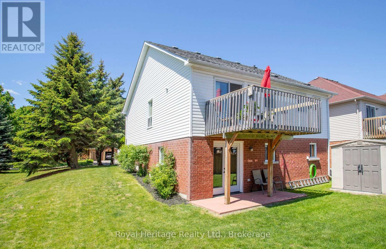
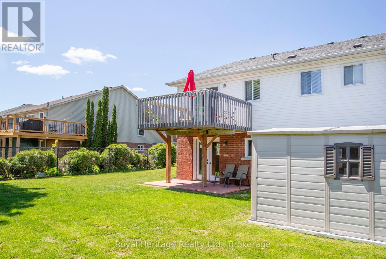
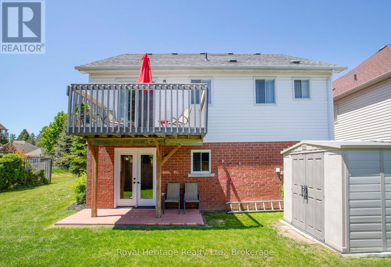
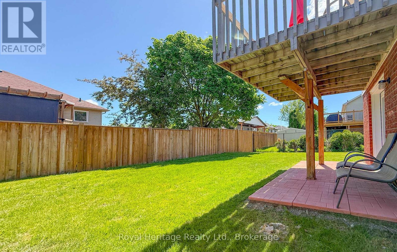
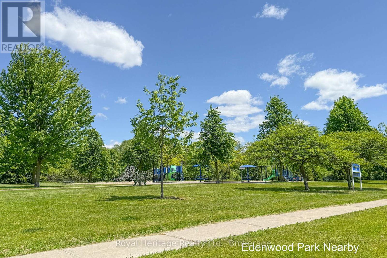
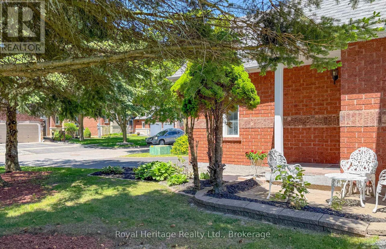
Welcome to 1692 Edenwood Drive in Oshawa - a spacious and beautifully maintained 3-bedroom raised bungalow offering the perfect combination of comfort, functionality, and future potential. Situated on a premium-sized lot, this home provides exceptional outdoor space for families, entertaining & gardening. Step inside to a bright and inviting layout featuring generous principal rooms, large windows allowing for an abundance of natural light, and a highly functional floor plan designed for everyday living. The main level offers three well-sized bedrooms, two full bathrooms, and convenient walk-in access from the double car garage and walk out to the deck adding both practicality and ease for busy households. The basement offers incredible flexibility with a separate walk-out entrance, making it ideal for extended family living, an in-law suite, or potential future apartment income opportunities. A rough-in bathroom already in place provides an excellent starting point for further customization and finishing. Additional highlights include a newer roof, ample parking, and a desirable location close to schools, parks, shopping, transit, and everyday amenities. Whether you are a growing family, investor, or buyer looking for multi-generational living potential, this impressive raised bungalow delivers outstanding value and endless possibilities. (id:43681)
房源概要
| MLS® Number | E13501004 |
| 房源类型 | 民宅 |
| 社区名字 | Samac |
| 总车位 | 4 |
详 情
| 浴室 | 2 |
| 地上卧房 | 3 |
| 地下卧室 | 1 |
| 总卧房 | 4 |
| Age | 16 To 30 Years |
| 建筑风格 | Raised Bungalow |
| 地下室进展 | 部分完成,finished |
| 地下室功能 | Separate Entrance, Walk Out |
| 地下室类型 | Full, None, N/a (partially Finished), N/a, N/a (finished) |
| 施工种类 | 独立屋 |
| 空调 | 中央空调 |
| 外墙 | 砖, 乙烯基壁板 |
| 地基类型 | 混凝土浇筑 |
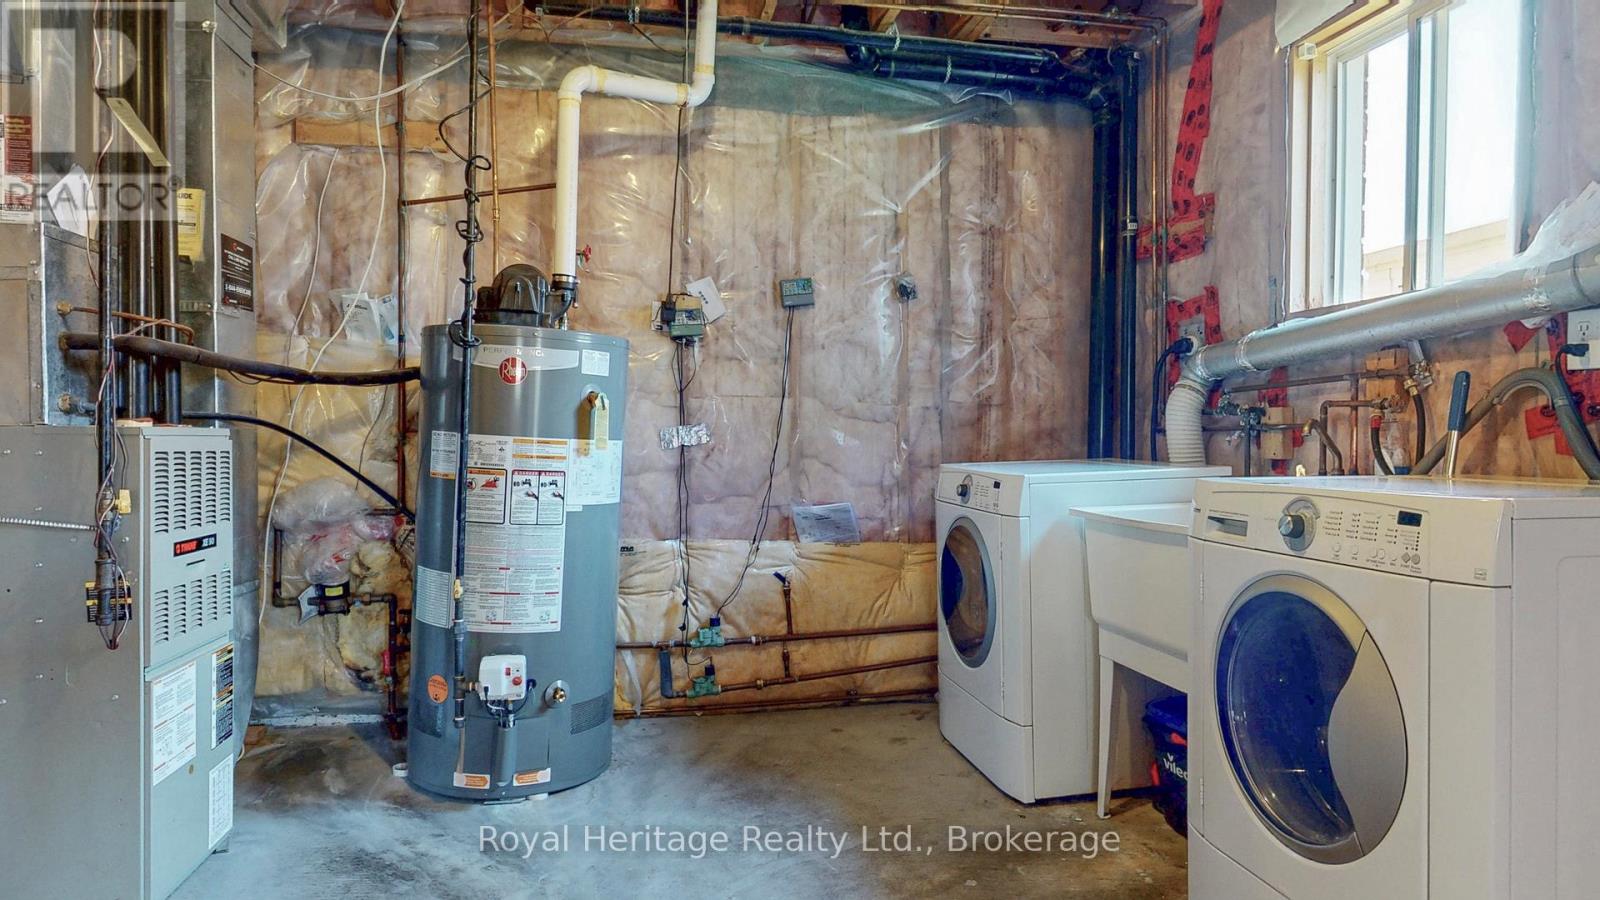
| 供暖方式 | 天然气 |
| 供暖类型 | 压力热风 |
| 储存空间 | 1 |
| 内部尺寸 | 1100 - 1500 Sqft |
| 类型 | 独立屋 |
| 设备间 | 市政供水 |
车 位
| 附加车库 | |
| Garage |
土地
| 英亩数 | 无 |
| 污水道 | Sanitary Sewer |
| 土地深度 | 100 Ft |
| 土地宽度 | 62 Ft ,1 In |
| 不规则大小 | 62.1 X 100 Ft |
房 间
| 楼 层 | 类 型 | 长 度 | 宽 度 | 面 积 |
|---|---|---|---|---|
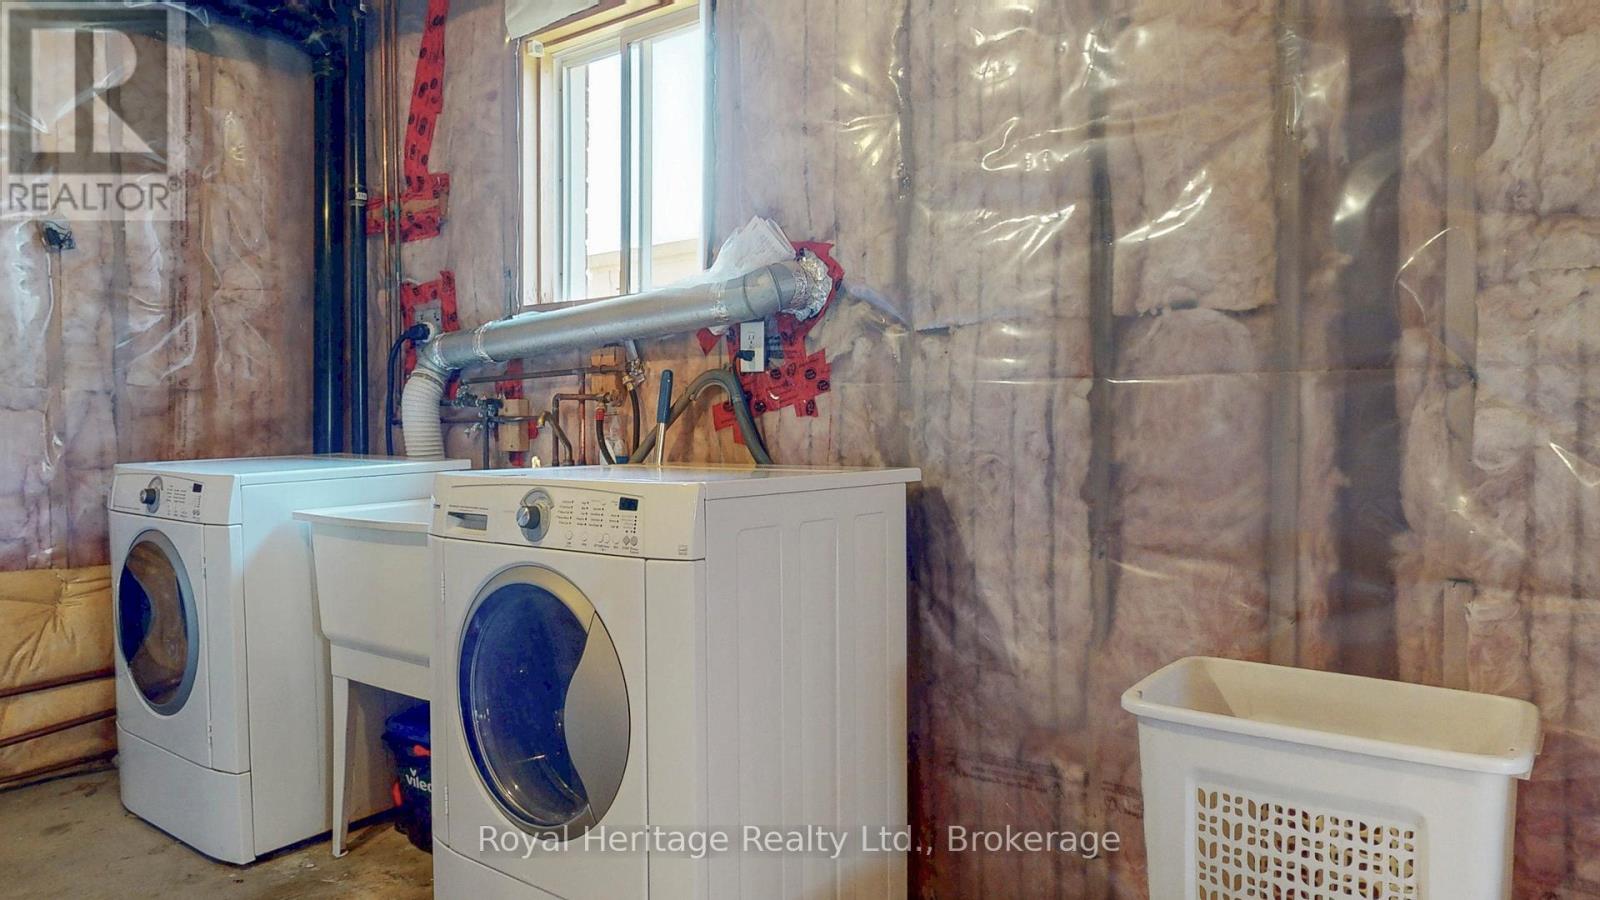
| 地下室 | 洗衣房 | 3.3 m | 3 m | 3.3 m x 3 m |
| 地下室 | 娱乐,游戏房 | 6 m | 2.7 m | 6 m x 2.7 m |
| 地下室 | 其它 | 9.7 m | 5.7 m | 9.7 m x 5.7 m |
| Upper Level | 厨房 | 3.3 m | 3 m | 3.3 m x 3 m |
| Upper Level | 餐厅 | 6.3 m | 4.2 m | 6.3 m x 4.2 m |
| Upper Level | 客厅 | 6.3 m | 4.2 m | 6.3 m x 4.2 m |
| Upper Level | 主卧 | 3.9 m | 3 m | 3.9 m x 3 m |
| Upper Level | 浴室 | 2.1 m | 1.2 m | 2.1 m x 1.2 m |
| Upper Level | 第二卧房 | 3 m | 3 m | 3 m x 3 m |
| Upper Level | 第三卧房 | 2.7 m | 2.7 m | 2.7 m x 2.7 m |
| Upper Level | 浴室 | 2.1 m | 1.2 m | 2.1 m x 1.2 m |
https://www.realtor.ca/real-estate/29966231/1692-edenwood-drive-oshawa-samac-samac

The trademarks REALTOR®, REALTORS®, and the REALTOR® logo are controlled by The Canadian Real Estate Association (CREA) and identify real estate professionals who are members of CREA. The trademarks MLS®, Multiple Listing Service® and the associated logos are owned by The Canadian Real Estate Association (CREA) and identify the quality of services provided by real estate professionals who are members of CREA. The trademark DDF® is owned by The Canadian Real Estate Association (CREA) and identifies CREA's Data Distribution Facility (DDF®)
Durham Region Association of REALTORS®
Royal Heritage Realty Ltd.
July 13 2026 11:39:09
