4 卧室
3 浴室
1500 - 2000 sqft
平房
中央空调
风热取暖
$1,100,000
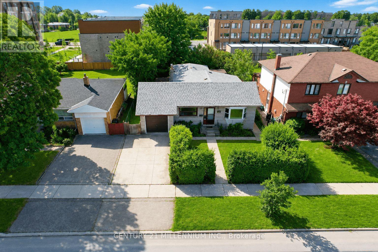
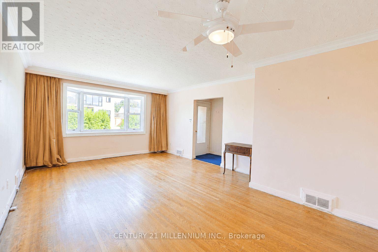
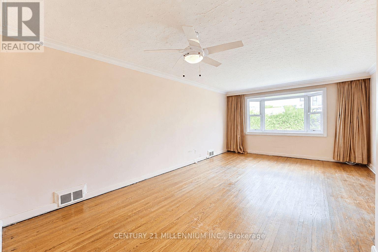
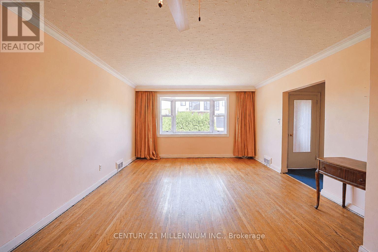
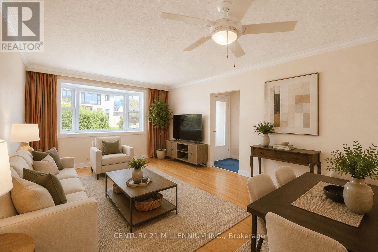
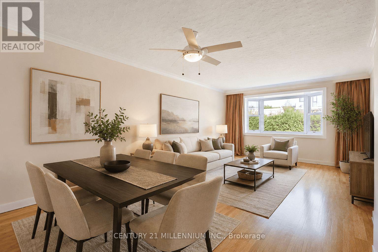
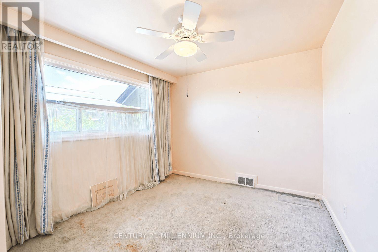
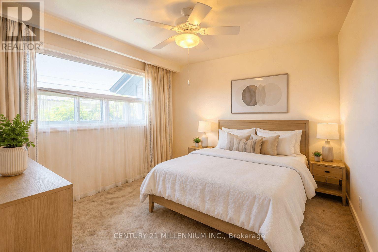
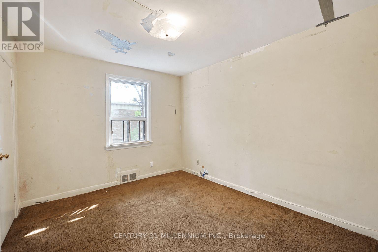
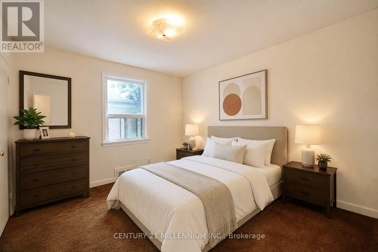
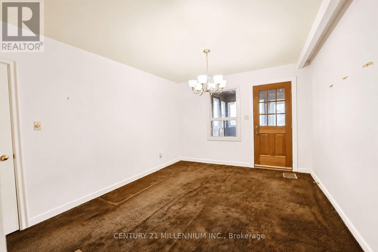
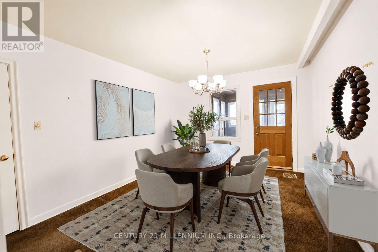
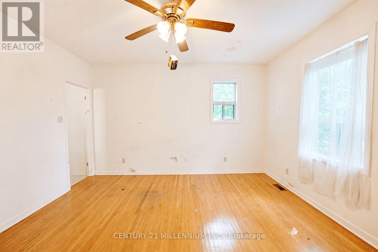
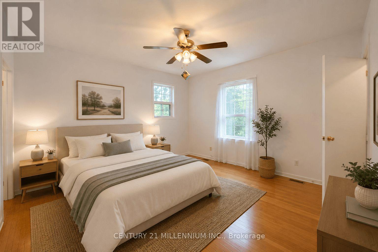
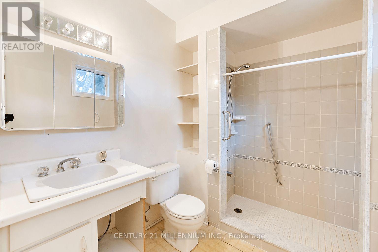
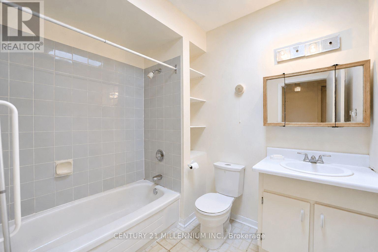
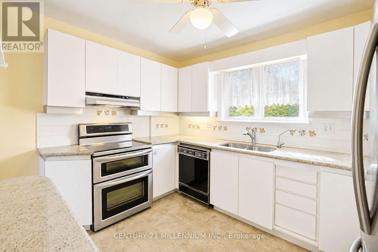
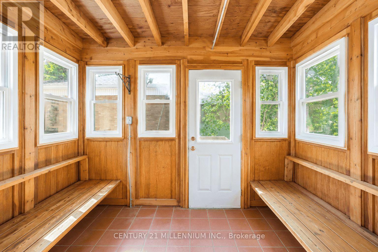
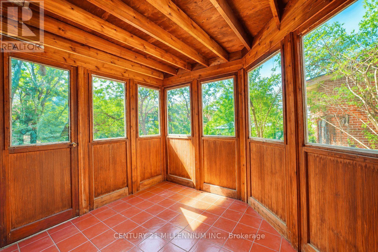
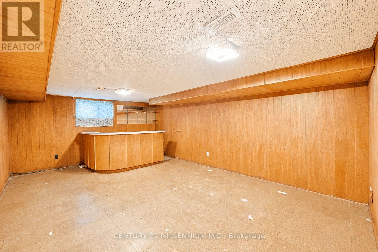
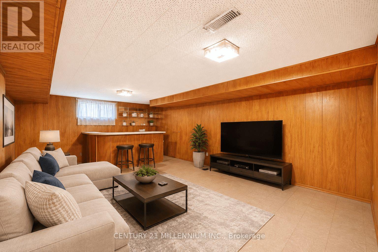
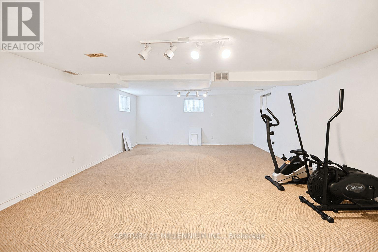
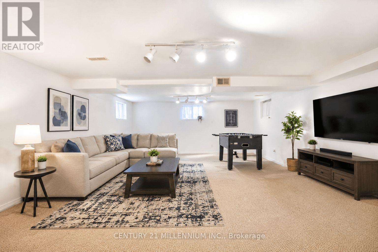
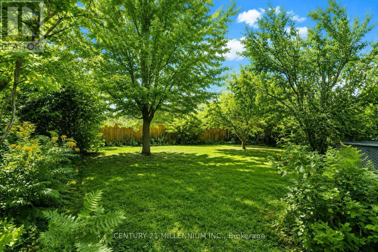
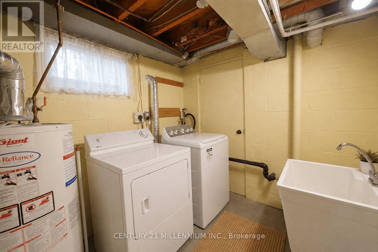
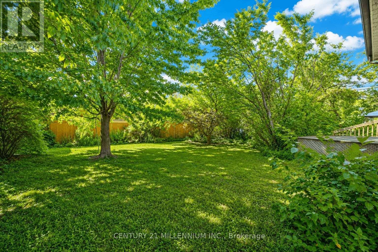
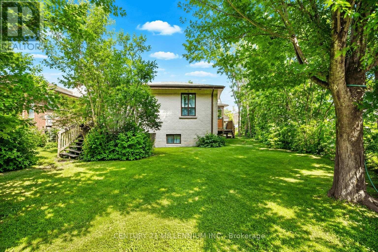
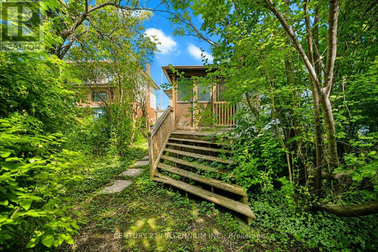
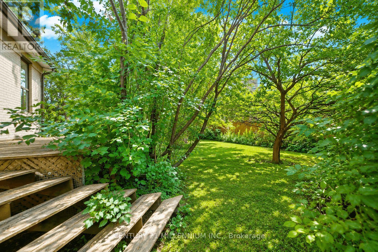
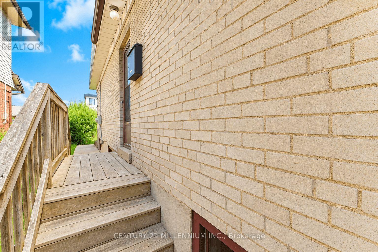
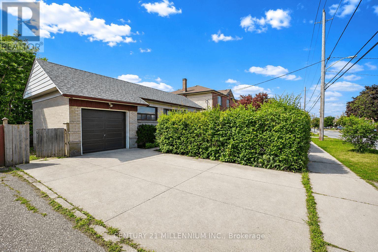
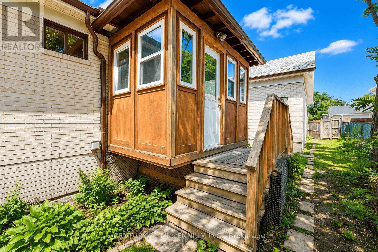
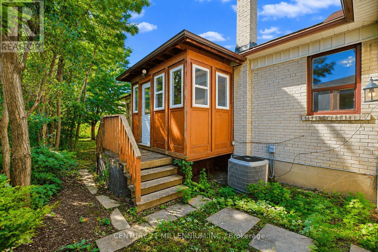
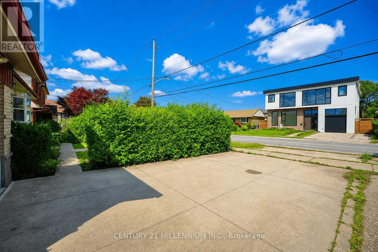
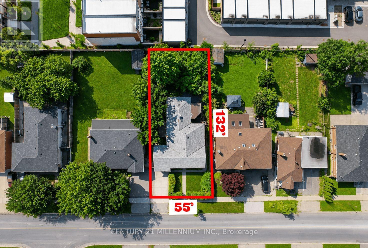
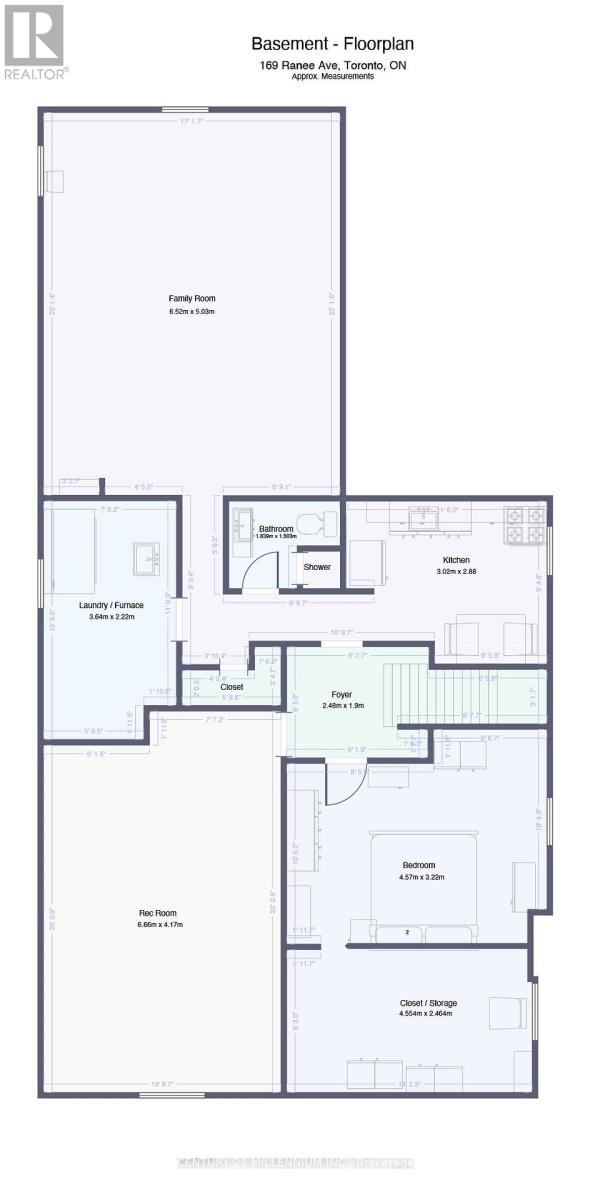
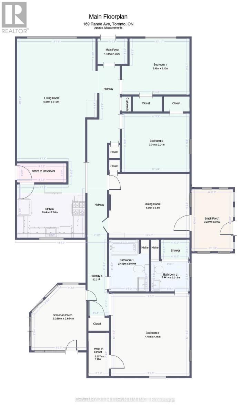
Attention Contractors, Renovators & Investors! Welcome to 169 Ranee Avenue - an incredible opportunity on an impressive 55' x 132' lot in a highly convenient Toronto location. Renovate, reimagine or explore the possibilities of building new - this property offers the combination of lot size, location and potential you've been looking for. This 3-bedroom bungalow offers approximately 1,550 sq. ft. of above-grade living space, 3 full bathrooms, generous principal rooms and two enclosed porches providing additional flexible space. A separate side entrance leads to the lower level featuring an in-law suite complete with a second kitchen, bedroom and full bathroom. The basement is currently tenanted and also provides additional living/recreation space - offering great versatility for investors, extended families or multi-generational living. Outside, the substantial 55' x 132' lot offers a mature, treed backyard with plenty of green space and privacy. Location is a standout! Walk approximately 4-5 minutes to the subway and walk to Yorkdale Shopping Centre. Enjoy quick access to TTC, Allen Road, Hwy 401, Baycrest Park, schools, shopping, restaurants and everyday amenities. For contractors, renovators and investors, this is an opportunity worth a closer look. Update the existing bungalow, undertake a major renovation or investigate the possibilities for a new build in this established Toronto neighbourhood. Bring your plans and your vision to 169 Ranee Avenue! Home and Chattels is being sold in "As is, where is" condition. No representations or warranties. Some images are virtually Staged. (id:43681)
房源概要
|
MLS® Number
|
C13721736 |
|
房源类型
|
民宅 |
|
社区名字
|
Englemount-Lawrence |
|
附近的便利设施
|
公园, 公共交通, 学校 |
|
设备类型
|
热水器 |
|
特征
|
亲戚套间 |
|
总车位
|
2 |
|
租赁设备类型
|
热水器 |
|
结构
|
Porch |
详 情
|
浴室
|
3 |
|
地上卧房
|
3 |
|
地下卧室
|
1 |
|
总卧房
|
4 |
|
Age
|
51 To 99 Years |
|
家电类
|
洗碗机, 炉子, 窗帘, 冰箱 |
|
建筑风格
|
平房 |
|
地下室进展
|
已装修 |
|
地下室功能
|
Apartment In Basement, Separate Entrance |
|
地下室类型
|
N/a, N/a (finished), Full, N/a |
|
施工种类
|
独立屋 |
|
空调
|
中央空调 |
|
外墙
|
砖 |
|
Flooring Type
|
Linoleum, Hardwood |
|
地基类型
|
混凝土, 水泥 |
|
供暖方式
|
天然气 |
|
供暖类型
|
压力热风 |
|
储存空间
|
1 |
|
内部尺寸
|
1500 - 2000 Sqft |
|
类型
|
独立屋 |
|
设备间
|
市政供水 |
车 位
土地
|
英亩数
|
无 |
|
围栏类型
|
Fully Fenced, Fenced Yard |
|
土地便利设施
|
公园, 公共交通, 学校 |
|
污水道
|
Sanitary Sewer |
|
土地深度
|
132 Ft |
|
土地宽度
|
55 Ft |
|
不规则大小
|
55 X 132 Ft ; 131.8ft. X 55.07ft. X 131.53ft. X 55.1ft |
|
规划描述
|
Rd(f15;a550*5) |
房 间
| 楼 层 |
类 型 |
长 度 |
宽 度 |
面 积 |
|
地下室 |
娱乐,游戏房 |
6.66 m |
4.17 m |
6.66 m x 4.17 m |
|
地下室 |
家庭房 |
6.52 m |
5.03 m |
6.52 m x 5.03 m |
|
地下室 |
Furnace |
3.64 m |
2.22 m |
3.64 m x 2.22 m |
|
地下室 |
门厅 |
2.48 m |
1.9 m |
2.48 m x 1.9 m |
|
地下室 |
厨房 |
3.02 m |
2.88 m |
3.02 m x 2.88 m |
|
地下室 |
卧室 |
4.57 m |
3.22 m |
4.57 m x 3.22 m |
|
一楼 |
门厅 |
1.49 m |
1.36 m |
1.49 m x 1.36 m |
|
一楼 |
客厅 |
6.31 m |
4.15 m |
6.31 m x 4.15 m |
|
一楼 |
餐厅 |
4.31 m |
3.4 m |
4.31 m x 3.4 m |
|
一楼 |
厨房 |
3.44 m |
2.84 m |
3.44 m x 2.84 m |
|
一楼 |
卧室 |
3.49 m |
3.1 m |
3.49 m x 3.1 m |
|
一楼 |
第二卧房 |
3.74 m |
3.01 m |
3.74 m x 3.01 m |
|
一楼 |
第三卧房 |
4.18 m |
4.16 m |
4.18 m x 4.16 m |
设备间
https://www.realtor.ca/real-estate/30208370/169-ranee-avenue-toronto-englemount-lawrence-englemount-lawrence