
169 James Street S Unit# 308 Hamilton, Ontario L8P 3A3


$2,500 Monthly
Water
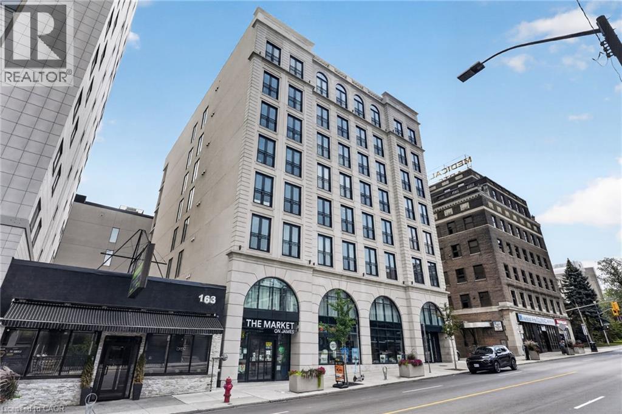
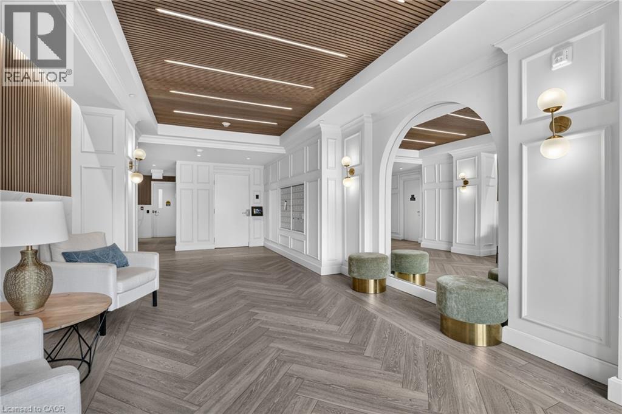
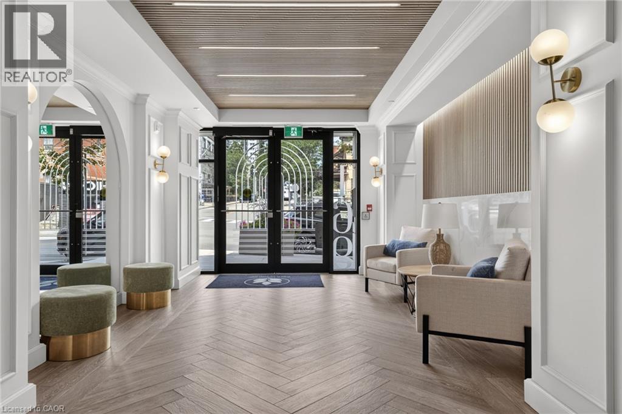
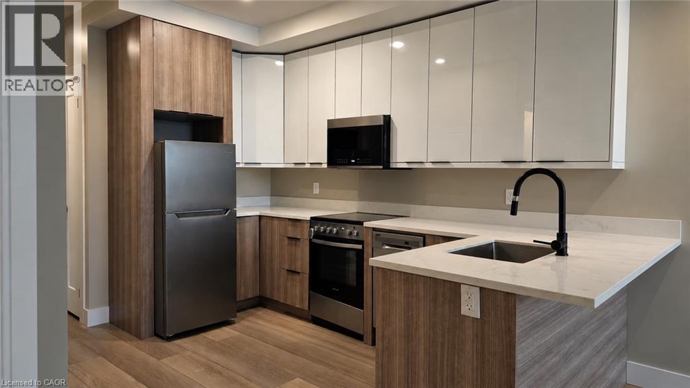
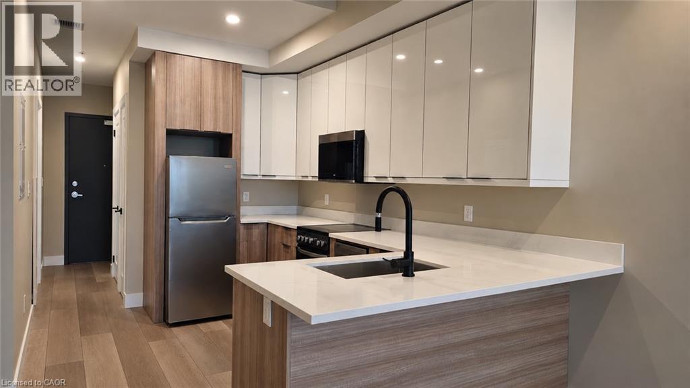
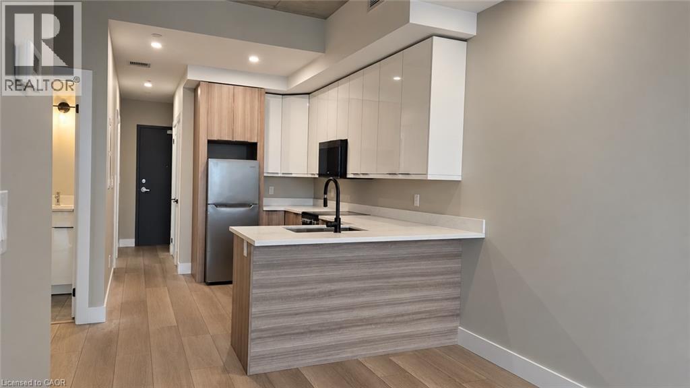
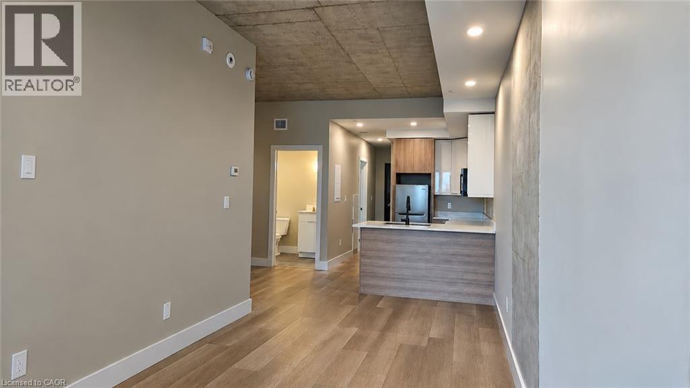
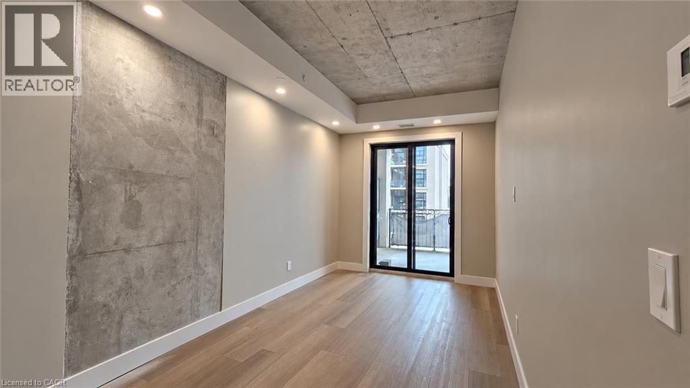
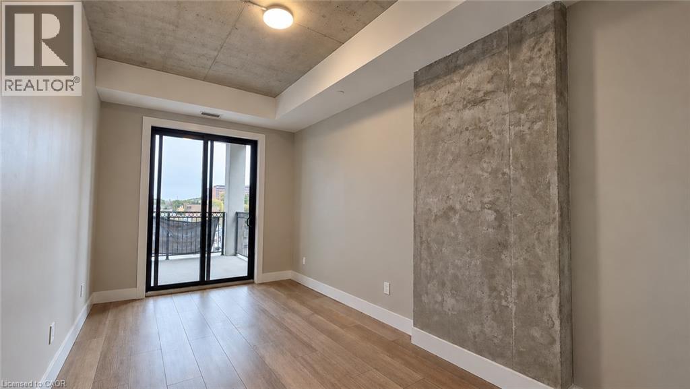
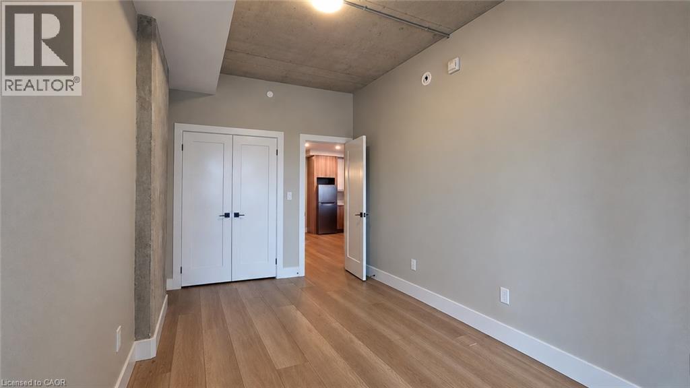
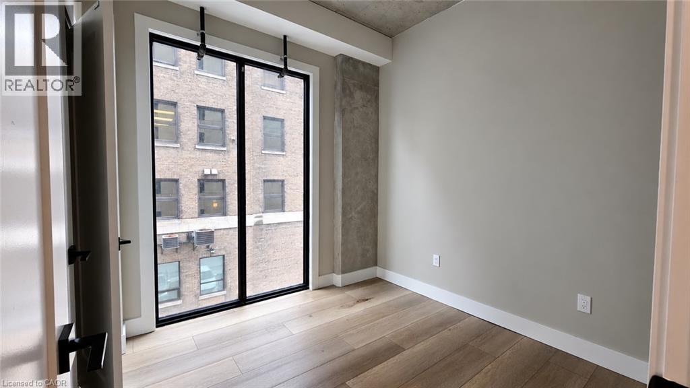
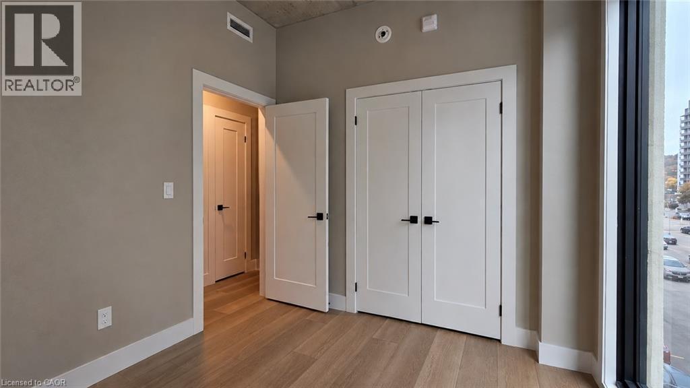
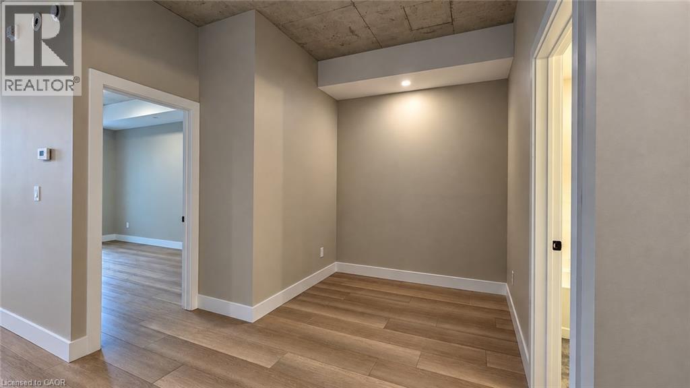
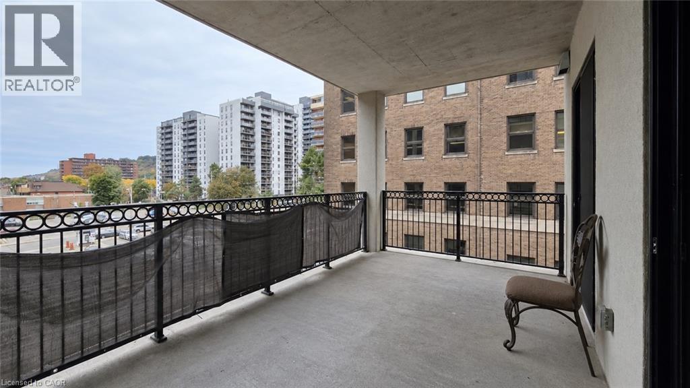
Rare two bedroom plus den terrace suite in one of Hamilton's most coveted purpose-built rental addresses. Built by award winning developer Core Urban, The Greystone offers a high end residence in a premium central location. St. Joseph's Hospital and Hamilton GO Centre are steps from the building's front door. This expansive unit offers a large living room with an east-facing view. The massive outdoor balcony is a highlight, offering an outdoor retreat in an urban setting. The kitchen features quartz countertops, sleek cabinetry, and stainless steel appliances including a dishwasher. Both of the sizeable bedrooms offer ample closet space for storage. In-suite laundry and in-unit controlled centralized air conditioning maximize both comfort and convenience. Enjoy a wealth of amazing local coffee shops, restaurants, and grocery options within walking distance. Tenant to pay heat & hydro, water included. Parking subject to availability at an additional cost. Currently offering a promotion of one month free rent. (id:43681)
房源概要
| MLS® Number | 40867930 |
| 房源类型 | 民宅 |
| 附近的便利设施 | 医院, 礼拜场所, 游乐场, 公共交通, 购物 |
| 社区特征 | 社区活动中心 |
| 特征 | 阳台, Shared Driveway |
详 情
| 浴室 | 1 |
| 地上卧房 | 2 |
| 总卧房 | 2 |
| 家电类 | 洗碗机, 烘干机, 微波炉, 冰箱, 炉子, 洗衣机 |
| 建筑风格 | Other |
| 地下室类型 | 没有 |
| 建材 | 混凝土块, 混凝土墙 |
| 施工种类 | 附加的 |
| 空调 | 中央空调 |
| 外墙 | 混凝土 |
| 地基类型 | 混凝土浇筑 |
| 供暖方式 | 电 |
| 供暖类型 | 压力热风 |
| 储存空间 | 1 |
| 内部尺寸 | 808 Sqft |
| 类型 | 公寓 |
| 设备间 | 市政供水 |
车 位
| 地下 | |
| None |
土地
| 英亩数 | 无 |
| 土地便利设施 | 医院, 宗教场所, 游乐场, 公共交通, 购物 |
| 污水道 | 城市污水处理系统 |
| 土地深度 | 151 Ft |
| 土地宽度 | 76 Ft |
| 规划描述 | I |
房 间
| 楼 层 | 类 型 | 长 度 | 宽 度 | 面 积 |
|---|---|---|---|---|
| 一楼 | 厨房 | 8'7'' x 11'5'' | ||
| 一楼 | 客厅 | 8'7'' x 21'6'' | ||
| 一楼 | 衣帽间 | 9'1'' x 7'2'' | ||
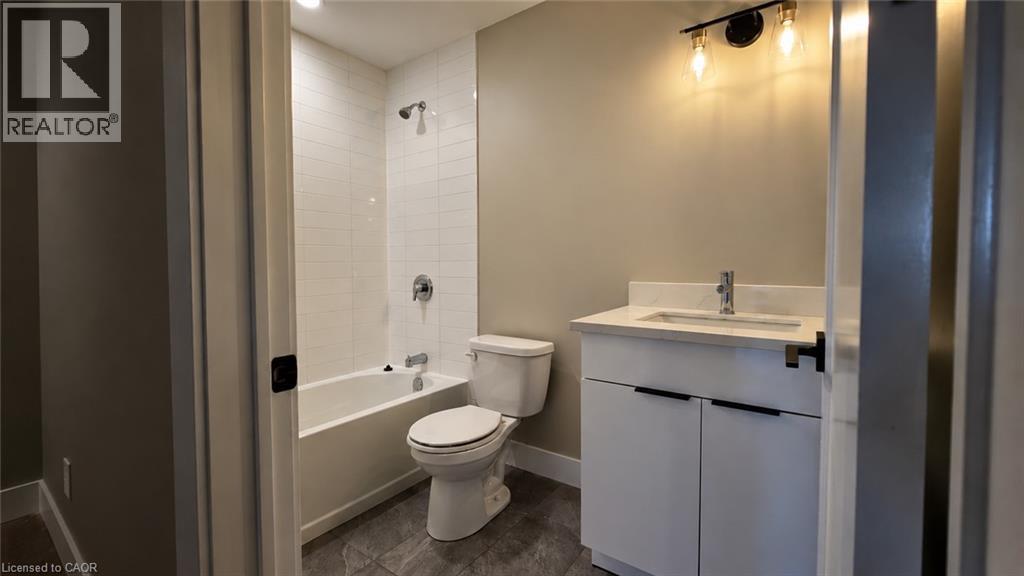
| 一楼 | 四件套浴室 | 8'9'' x 5'1'' | ||
| 一楼 | 卧室 | 8'9'' x 9'3'' | ||
| 一楼 | 卧室 | 8'9'' x 16'4'' |
https://www.realtor.ca/real-estate/30380946/169-james-street-s-unit-308-hamilton

The trademarks REALTOR®, REALTORS®, and the REALTOR® logo are controlled by The Canadian Real Estate Association (CREA) and identify real estate professionals who are members of CREA. The trademarks MLS®, Multiple Listing Service® and the associated logos are owned by The Canadian Real Estate Association (CREA) and identify the quality of services provided by real estate professionals who are members of CREA. The trademark DDF® is owned by The Canadian Real Estate Association (CREA) and identifies CREA's Data Distribution Facility (DDF®)
REALTORS® Association of Hamilton-Burlington
Corcoran Horizon Realty
October 08 2026 05:08:49
