
169 James Street Atwood, Ontario N0G 1B0


$899,000
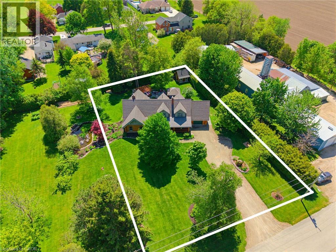
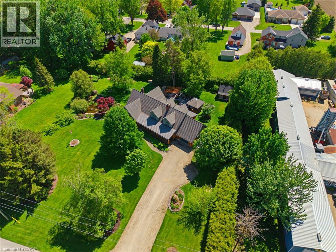
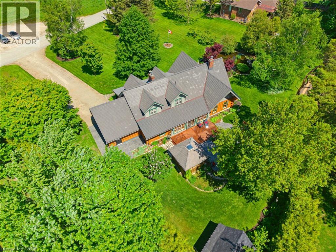
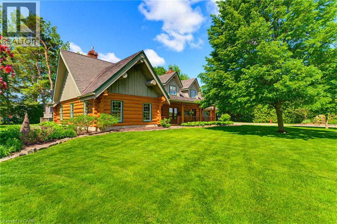
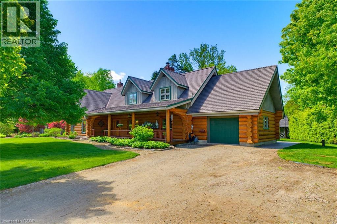
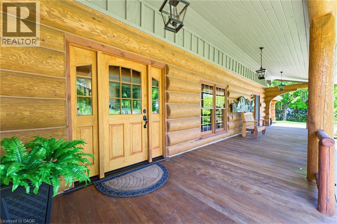
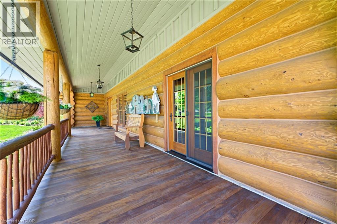
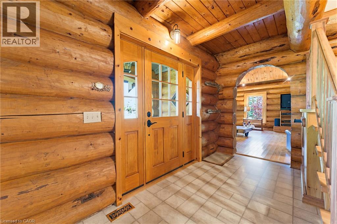
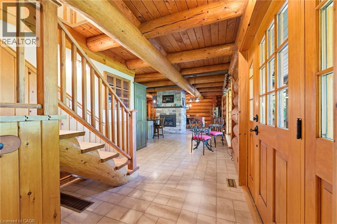
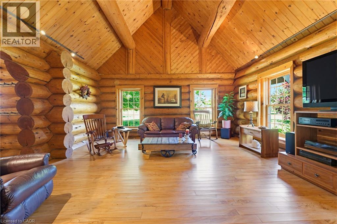
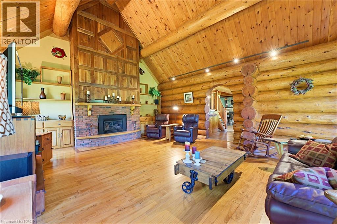
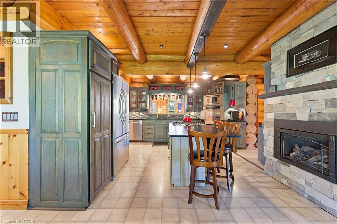
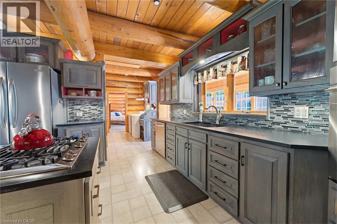
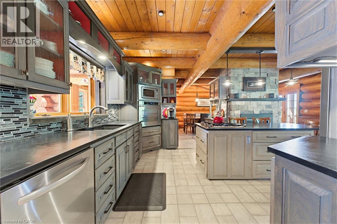
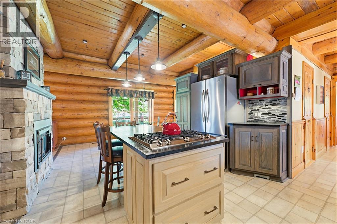
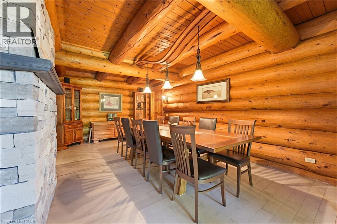
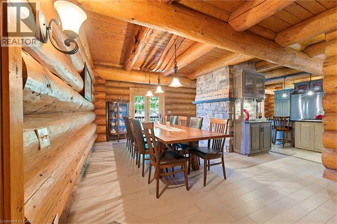
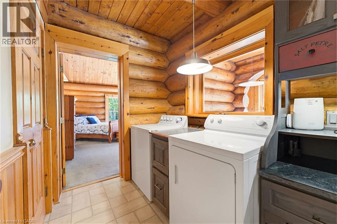
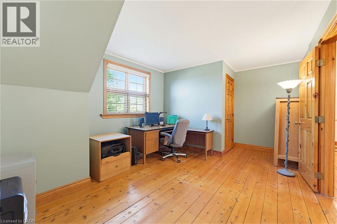
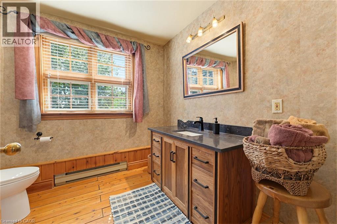
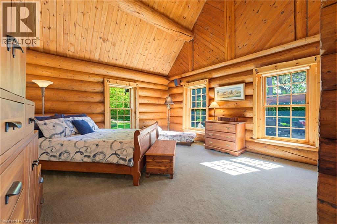
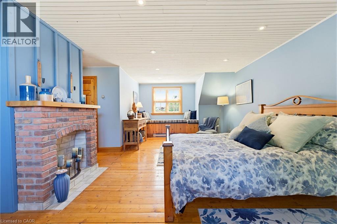
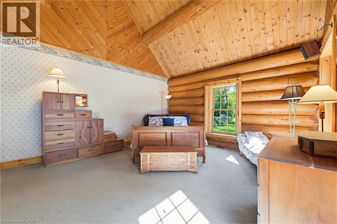
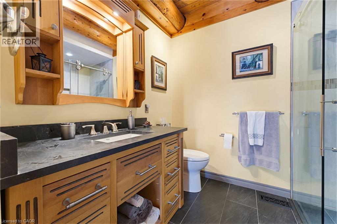
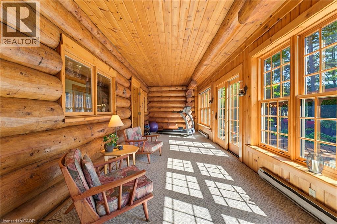
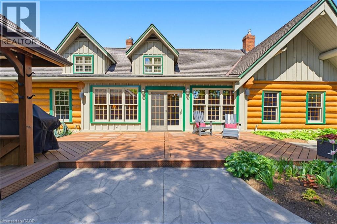
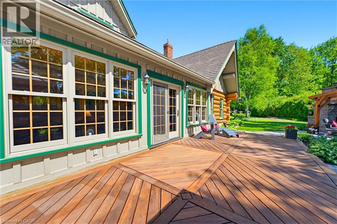
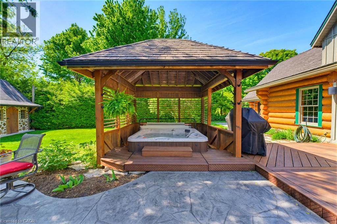
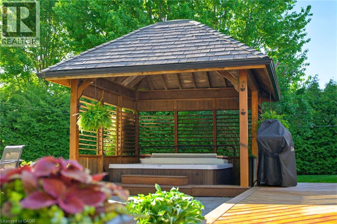
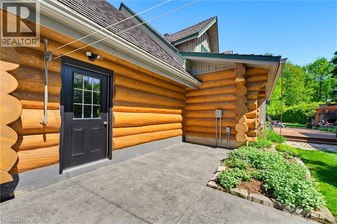
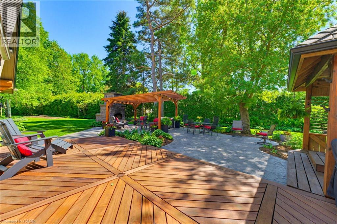
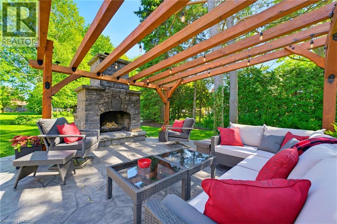
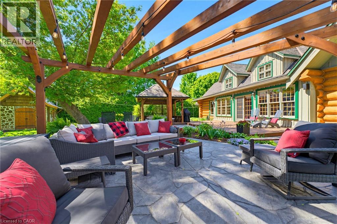
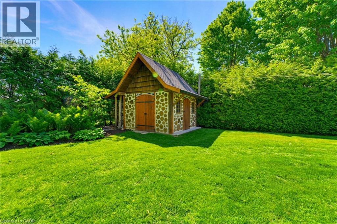
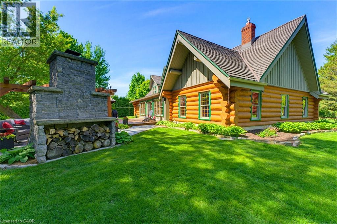
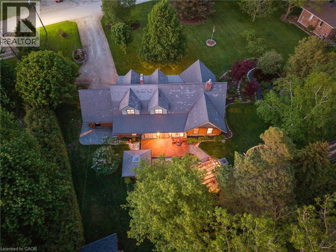
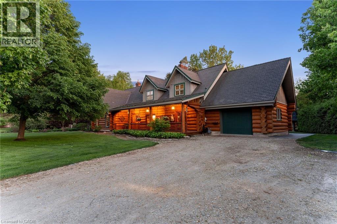
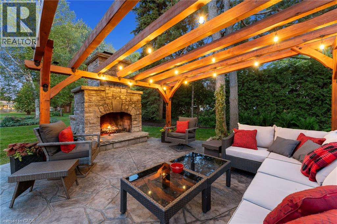
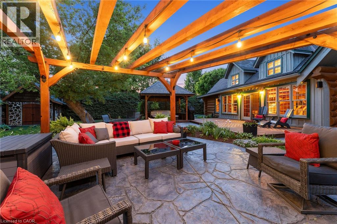
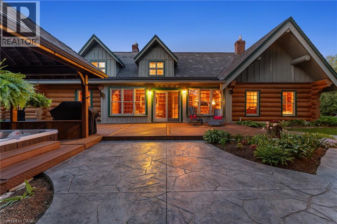
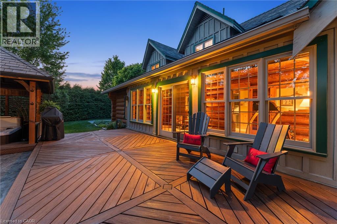
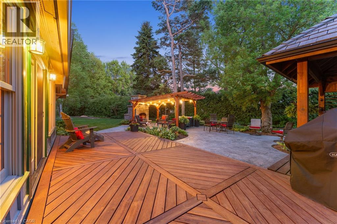
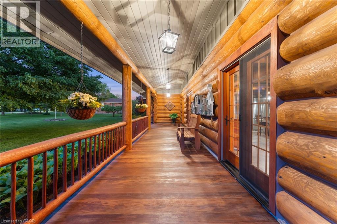
LOG HOME, BACKYARD RETREAT, VAULTED CEILINGS. Built with logs sourced from British Columbia, this one-of-a-kind home is full of warmth and character. From the rich wood interiors to the aluminum-clad windows and custom finishes, every detail adds to the charm of this beautiful property. The kitchen is the heart of the home, featuring custom solid elm cabinetry, soapstone countertops, stainless steel appliances, a gas cooktop and a stone-faced fireplace with gas insert. The impressive great room features soaring vaulted ceilings, black walnut paneling above the fireplace and distinctive elm hardwood flooring crafted from a tree harvested right from the property. The main-floor primary bedroom offers the convenience of one-level living and features a vaulted ceiling, with laundry just steps away. The spacious main-floor bathroom includes a tiled walk-in shower, leathered granite countertop and in-floor heating. Upstairs are two generously sized bedrooms, each with a walk-in closet, along with a 3-piece bathroom. Step outside and discover a true backyard retreat. Relax in the 6-person Arctic Spa hot tub beneath the cedar gazebo, gather around the outdoor masonry wood-burning fireplace or enjoy the beautifully landscaped grounds from the Tigerwood deck, stamped concrete patio and cedar pergola. The .55-acre property features a firepit area and a cordwood garden shed with second-level storage. Additional features include municipal sewer, drilled well, geothermal heating, natural gas service, fibre optic internet and a durable Enviroshake roof. A truly special property offering authentic character, privacy and an incredible outdoor lifestyle. (id:43681)
房源概要
| MLS® Number | 40869835 |
| 房源类型 | 民宅 |
| 社区特征 | 安静的区域 |
| 特征 | Crushed Stone Driveway, Sump Pump, 自动车库门 |
| 总车位 | 9 |
| 结构 | 棚, Porch |
详 情
| 浴室 | 2 |
| 地上卧房 | 3 |
| 总卧房 | 3 |
| 家电类 | Central Vacuum, 烤箱 - Built-in, Water Softener, 窗帘 |
| 建筑风格 | Log House/cabin |
| 地下室进展 | 已完成 |
| 地下室类型 | Full (unfinished) |
| 施工日期 | 1985 |
| 施工种类 | 独立屋 |
| 空调 | 中央空调 |
| 外墙 | Log |
| 壁炉 | 有 |
| Fireplace Total | 2 |
| 壁炉类型 | 其他-见备注 |
| 固定装置 | 吊扇 |
| 地基类型 | 混凝土浇筑 |
| 供暖方式 | Geo Thermal |
| 供暖类型 | Baseboard Heaters, In Floor Heating |
| 储存空间 | 2 |
| 内部尺寸 | 2904 Sqft |
| 类型 | 独立屋 |
| 设备间 | Drilled Well |
车 位
| 附加车库 |
土地
| 英亩数 | 无 |
| 污水道 | 城市污水处理系统 |
| 土地深度 | 198 Ft |
| 土地宽度 | 125 Ft |
| 不规则大小 | 0.55 |
| Size Total | 0.55 Ac|1/2 - 1.99 Acres |
| 规划描述 | R4 |
房 间
| 楼 层 | 类 型 | 长 度 | 宽 度 | 面 积 |
|---|---|---|---|---|
| 二楼 | 其它 | 5'11'' x 11'3'' | ||
| 二楼 | 主卧 | 23'2'' x 18'10'' | ||
| 二楼 | 卧室 | 11'3'' x 16'4'' | ||
| 二楼 | 三件套卫生间 | 8'0'' x 10'1'' | ||
| 地下室 | 设备间 | 7'8'' x 12'0'' | ||
| 地下室 | 其它 | 22'3'' x 38'3'' | ||
| 地下室 | Storage | 15'3'' x 11'0'' | ||
| 一楼 | 客厅 | 22'8'' x 18'0'' | ||
| 一楼 | 洗衣房 | 6'3'' x 11'4'' | ||
| 一楼 | 厨房 | 13'5'' x 14'5'' | ||
| 一楼 | 门厅 | 8'9'' x 12'10'' | ||
| 一楼 | 家庭房 | 9'6'' x 26'0'' | ||
| 一楼 | 餐厅 | 22'5'' x 13'3'' | ||
| 一楼 | 衣帽间 | 7'2'' x 12'5'' | ||
| 一楼 | Breakfast | 8'9'' x 13'1'' | ||
| 一楼 | 卧室 | 15'1'' x 18'3'' | ||
| 一楼 | 三件套卫生间 | 6'7'' x 8'4'' |
https://www.realtor.ca/real-estate/30377954/169-james-street-atwood

The trademarks REALTOR®, REALTORS®, and the REALTOR® logo are controlled by The Canadian Real Estate Association (CREA) and identify real estate professionals who are members of CREA. The trademarks MLS®, Multiple Listing Service® and the associated logos are owned by The Canadian Real Estate Association (CREA) and identify the quality of services provided by real estate professionals who are members of CREA. The trademark DDF® is owned by The Canadian Real Estate Association (CREA) and identifies CREA's Data Distribution Facility (DDF®)
REALTORS® Association of Hamilton-Burlington
Keller Williams Innovation Realty
October 29 2026 01:30:31
