
169 Grandravine Drive Toronto (York University Heights), Ontario M3J 1B6


$1,199,900
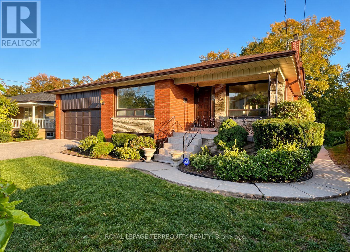
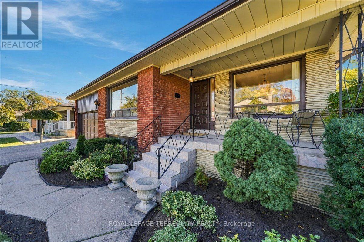
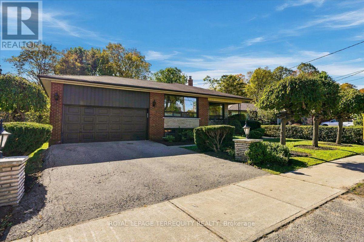
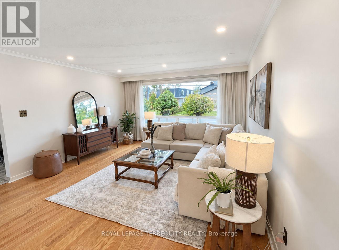
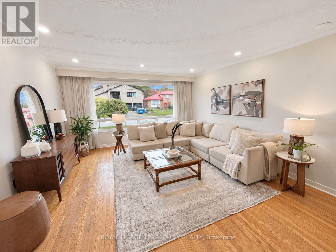
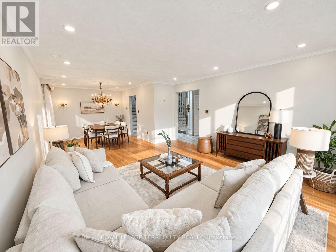
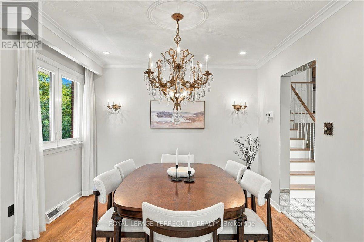
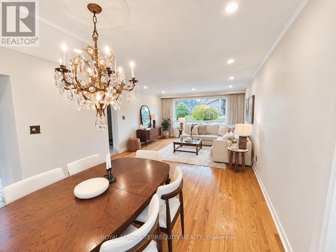
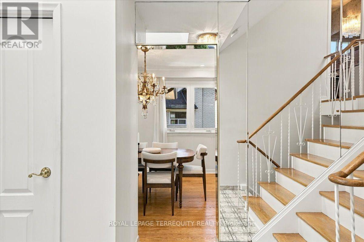
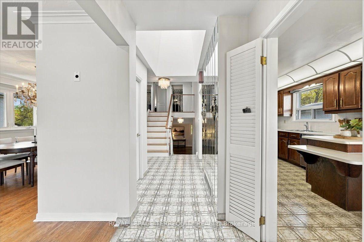
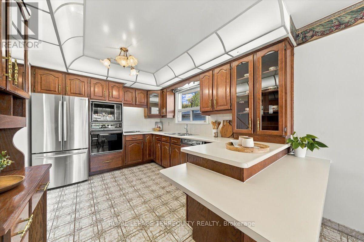
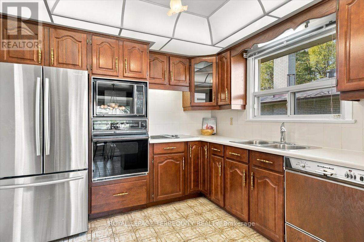
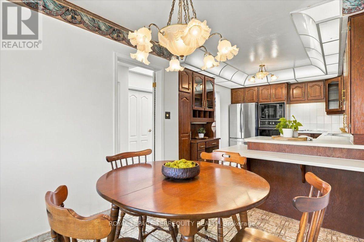
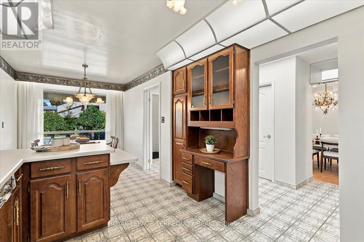
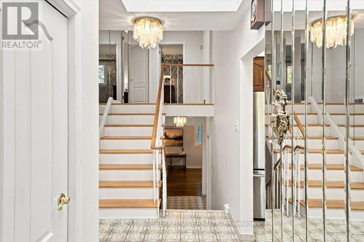
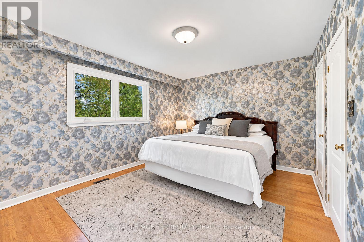
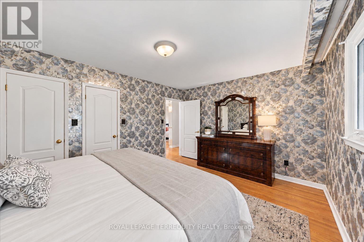
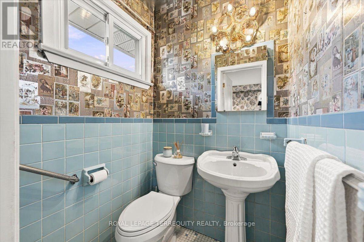
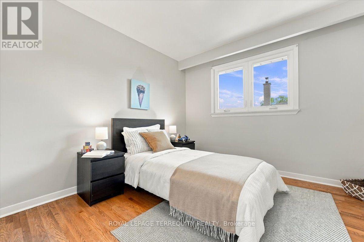
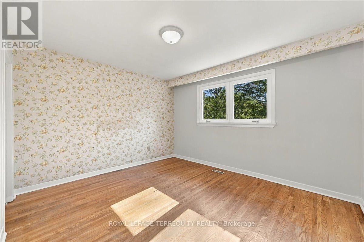
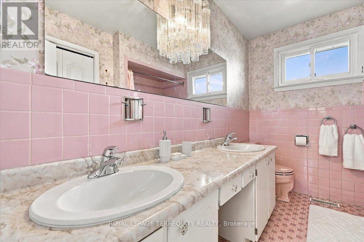
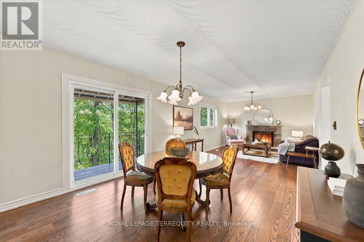
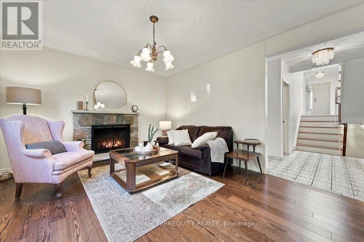
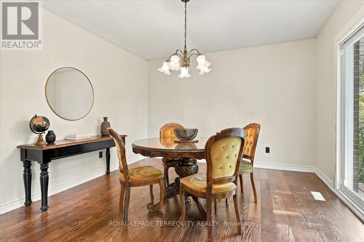
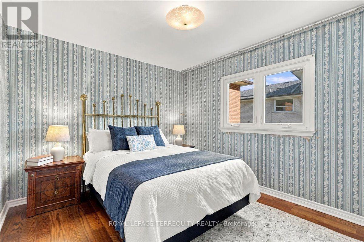
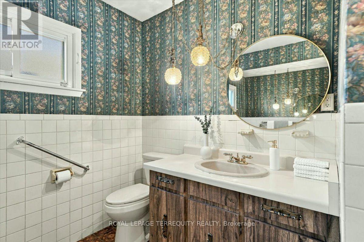
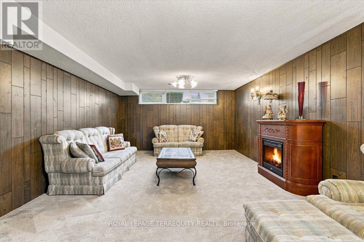
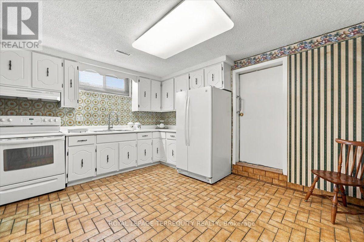
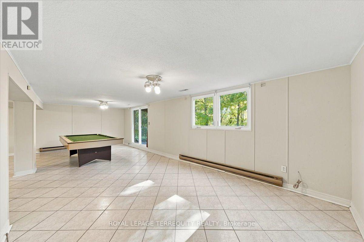
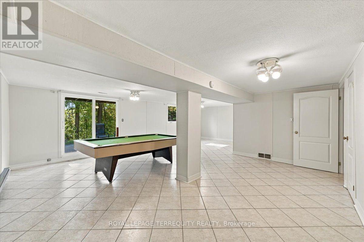
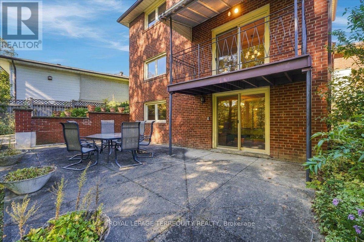
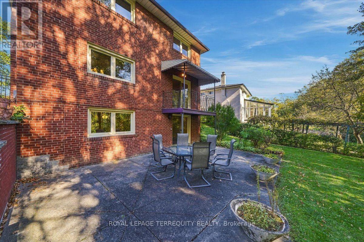
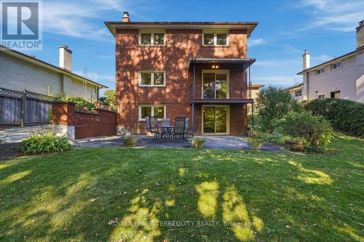
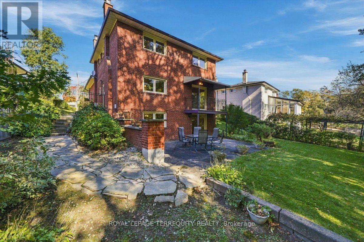
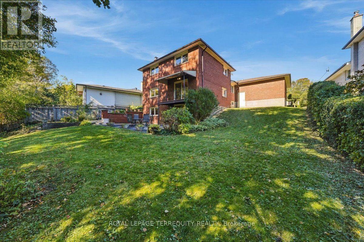
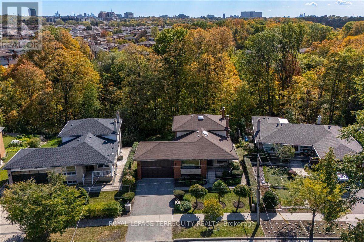
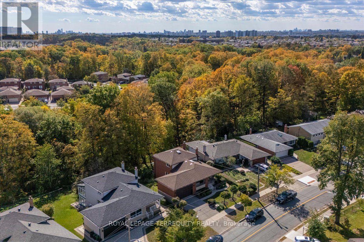
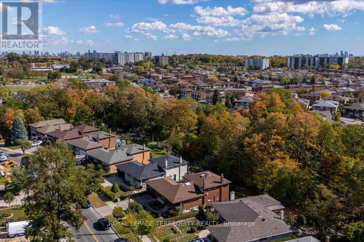
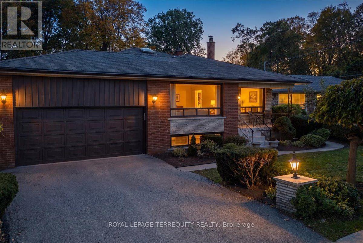
Ideally located in the sought-after York University Heights community, this spacious single-family home backs onto a peaceful ravine and offers an exceptional opportunity for living, investment, or creating your forever home. Situated on an oversized 57 x 118 ft* lot that widens to over 74 ft along the backyard greenspace, the property provides an impressive outdoor setting-perfect for entertaining, relaxing, and enjoying time with family and friends. Inside, this bright and spacious 4-bedroom, 3-bathroom home offers an abundance of living space across five levels. The family room features a wood-burning fireplace and a direct walkout to an elevated balcony overlooking the ravine, creating a beautiful connection to the outdoors. The primary bedroom includes a private ensuite bath, while multiple living areas provide flexibility for families of all sizes. Additional highlights include hardwood floors, a newly carpeted lower-level living space, two kitchens, and a basement with a ground-level walk-out to the backyard. With its generous layout, unique multi-level design, expansive lot, and ravine setting, this home offers possibilities beyond the typical backsplit. Conveniently located close to schools, parks, transit, grocery stores, and a variety of local amenities. A rare opportunity to enjoy space, privacy, and natural surroundings in the heart of York University Heights. (id:43681)
房源概要
| MLS® Number | W13936268 |
| 房源类型 | 民宅 |
| 社区名字 | York University Heights |
| 设备类型 | 热水器 |
| 特征 | 亲戚套间 |
| 总车位 | 4 |
| 租赁设备类型 | 热水器 |
详 情
| 浴室 | 3 |
| 地上卧房 | 4 |
| 总卧房 | 4 |
| 公寓设施 | Fireplace(s) |
| 家电类 | 洗碗机, 烘干机, 烤箱, 炉子, 洗衣机, 窗帘, 冰箱 |
| 地下室进展 | 已装修 |
| 地下室功能 | Walk Out |
| 地下室类型 | N/a (finished) |
| 施工种类 | 独立屋 |
| Construction Style Split Level | Backsplit |
| 空调 | 中央空调 |
| 外墙 | 砖 |
| 壁炉 | 有 |
| Fireplace Total | 1 |
| Flooring Type | Hardwood, Ceramic, Carpeted |
| 地基类型 | 混凝土 |
| 客人卫生间(不包含洗浴) | 1 |
| 供暖方式 | 天然气 |
| 供暖类型 | 压力热风 |
| 内部尺寸 | 2000 - 2500 Sqft |
| 类型 | 独立屋 |
| 设备间 | 市政供水 |
车 位
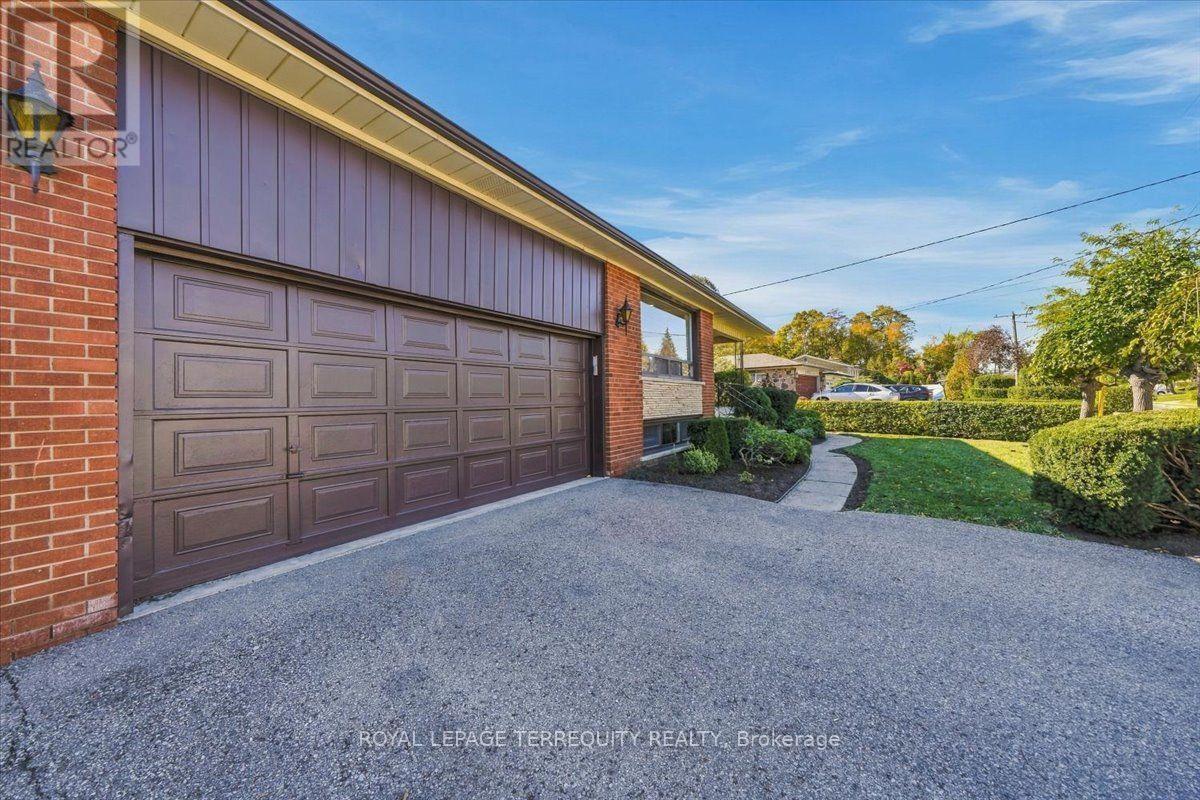
| 附加车库 | |
| Garage |
土地
| 英亩数 | 无 |
| 污水道 | Sanitary Sewer |
| 土地深度 | 118 Ft |
| 土地宽度 | 57 Ft ,7 In |
| 不规则大小 | 57.6 X 118 Ft |
房 间
| 楼 层 | 类 型 | 长 度 | 宽 度 | 面 积 |
|---|---|---|---|---|
| 地下室 | 娱乐,游戏房 | 8.41 m | 57.49 m | 8.41 m x 57.49 m |
| Lower Level | 厨房 | 4.04 m | 3.32 m | 4.04 m x 3.32 m |
| Lower Level | 大型活动室 | 8.05 m | 4.24 m | 8.05 m x 4.24 m |
| 一楼 | 客厅 | 4.9 m | 4.22 m | 4.9 m x 4.22 m |
| 一楼 | 餐厅 | 3.28 m | 3.2 m | 3.28 m x 3.2 m |
| 一楼 | 厨房 | 3.58 m | 2.92 m | 3.58 m x 2.92 m |
| 一楼 | Eating Area | 3.1 m | 2.57 m | 3.1 m x 2.57 m |
| Upper Level | 主卧 | 4.5 m | 3.4 m | 4.5 m x 3.4 m |
| Upper Level | 第二卧房 | 3.83 m | 3.4 m | 3.83 m x 3.4 m |
| Upper Level | 第三卧房 | 3.23 m | 2.77 m | 3.23 m x 2.77 m |
| In Between | 家庭房 | 8.48 m | 3.58 m | 8.48 m x 3.58 m |
| In Between | Bedroom 4 | 3.76 m | 3.23 m | 3.76 m x 3.23 m |

The trademarks REALTOR®, REALTORS®, and the REALTOR® logo are controlled by The Canadian Real Estate Association (CREA) and identify real estate professionals who are members of CREA. The trademarks MLS®, Multiple Listing Service® and the associated logos are owned by The Canadian Real Estate Association (CREA) and identify the quality of services provided by real estate professionals who are members of CREA. The trademark DDF® is owned by The Canadian Real Estate Association (CREA) and identifies CREA's Data Distribution Facility (DDF®)
Toronto Real Estate Board
Royal LePage Terrequity Realty
October 13 2026 05:29:08
