
169 George Street Brantford, Ontario N3T 2Z2


$599,000
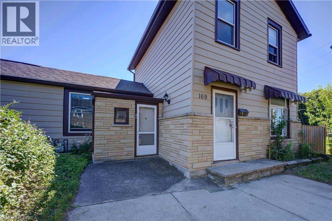
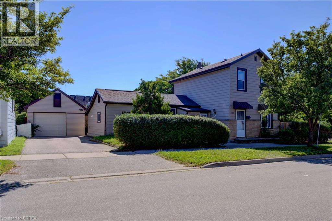
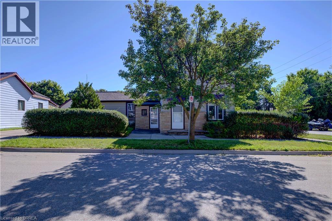
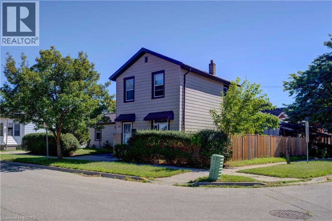
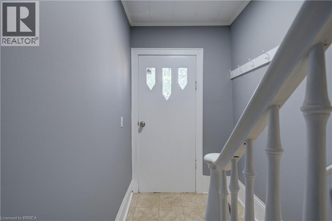
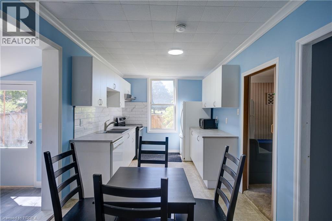
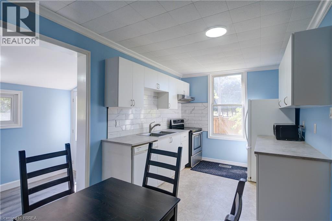
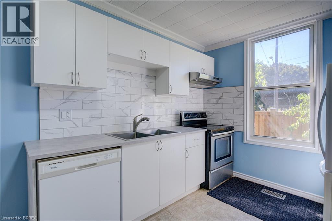
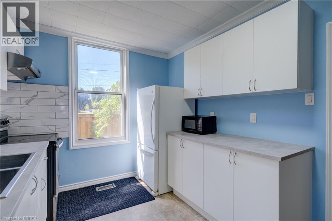
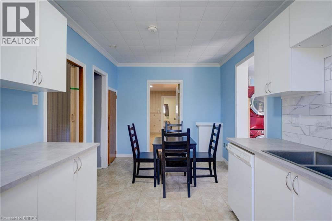
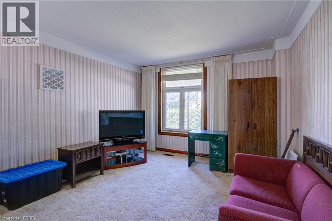
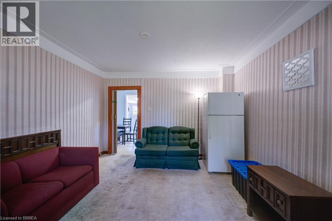
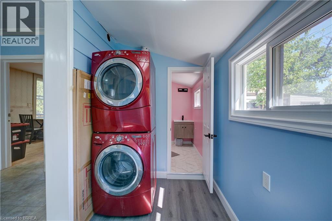
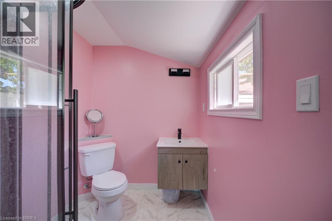
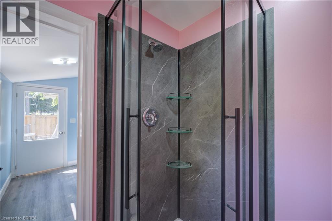
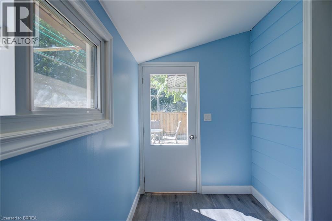
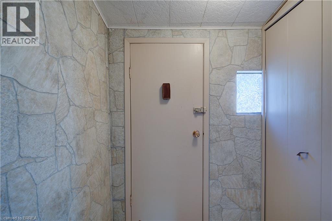
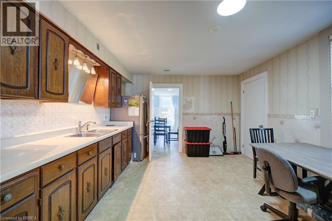
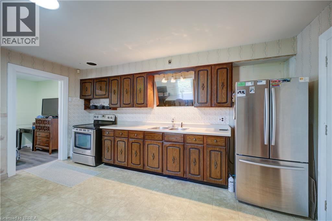
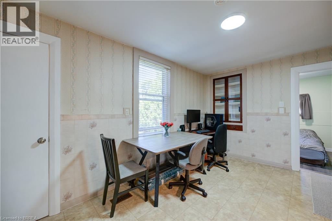
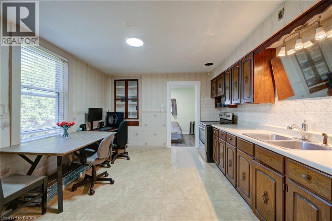
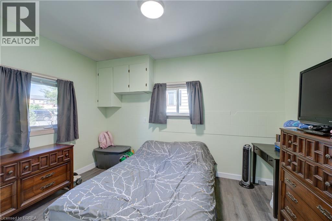
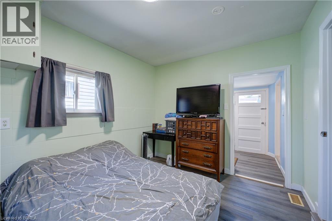
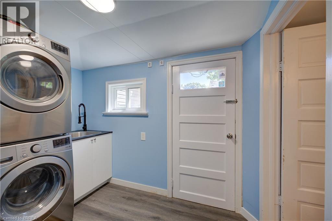
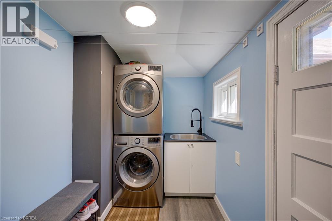
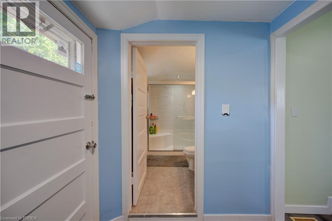
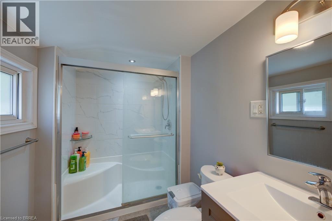
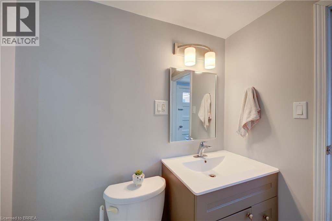
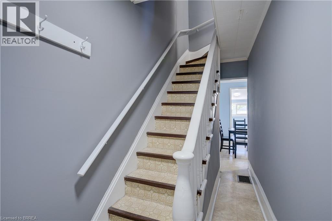
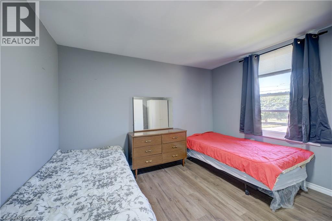
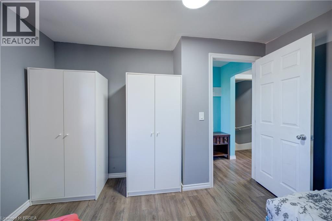
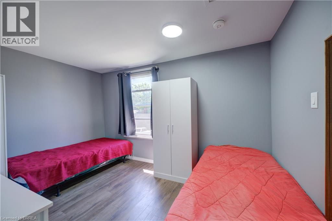
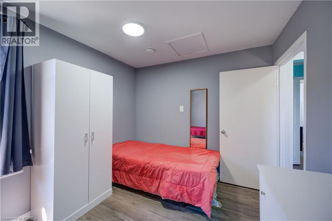
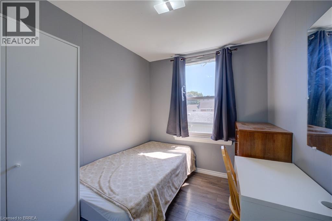
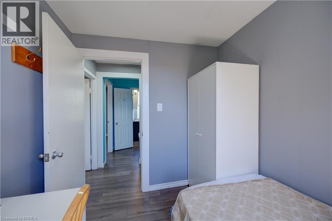
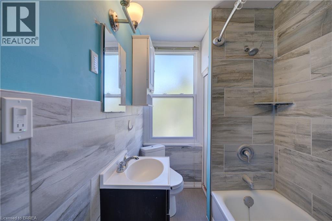
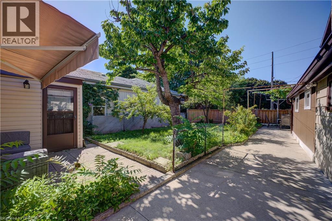
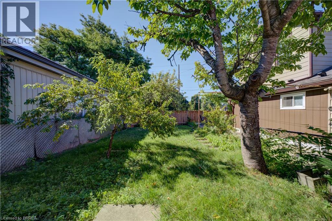
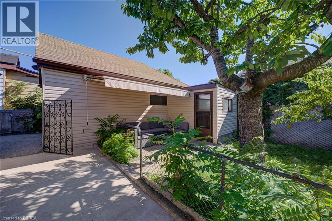
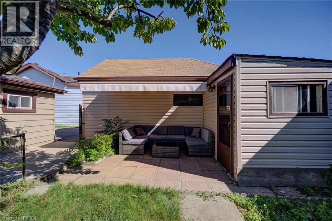
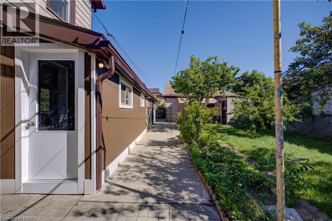
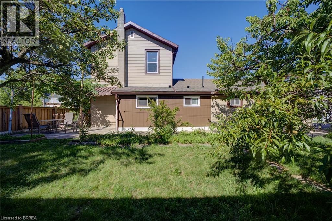
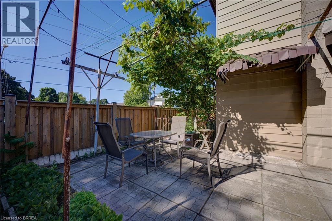
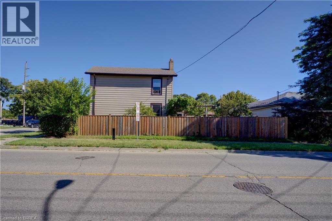
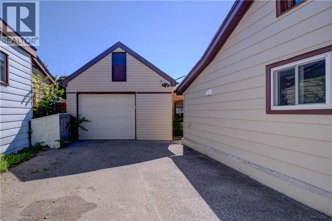
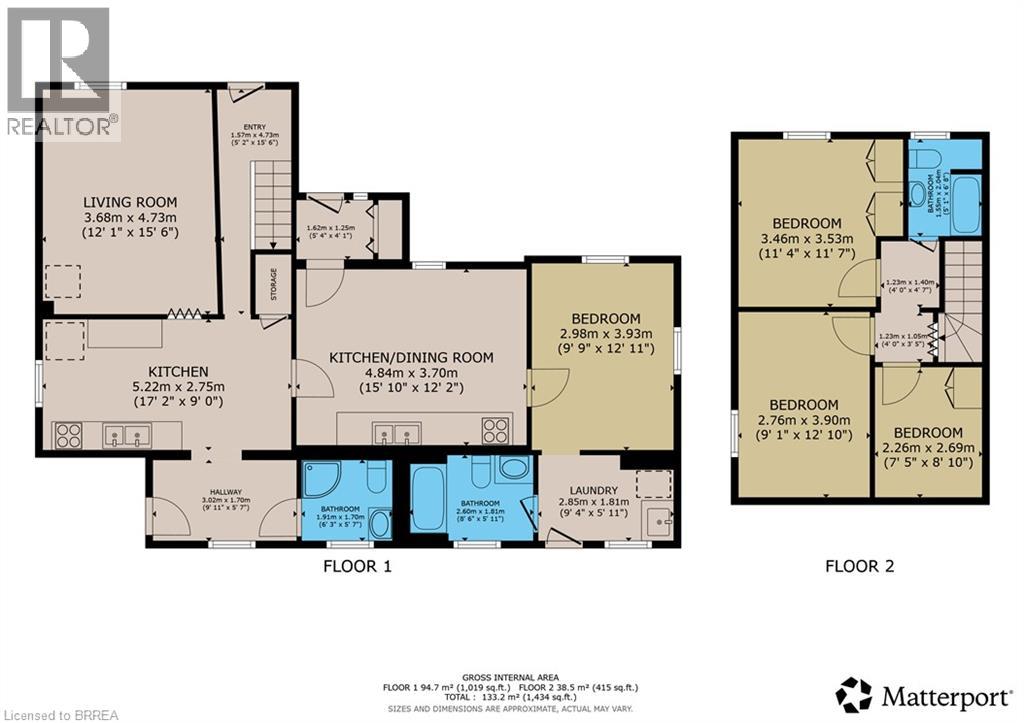
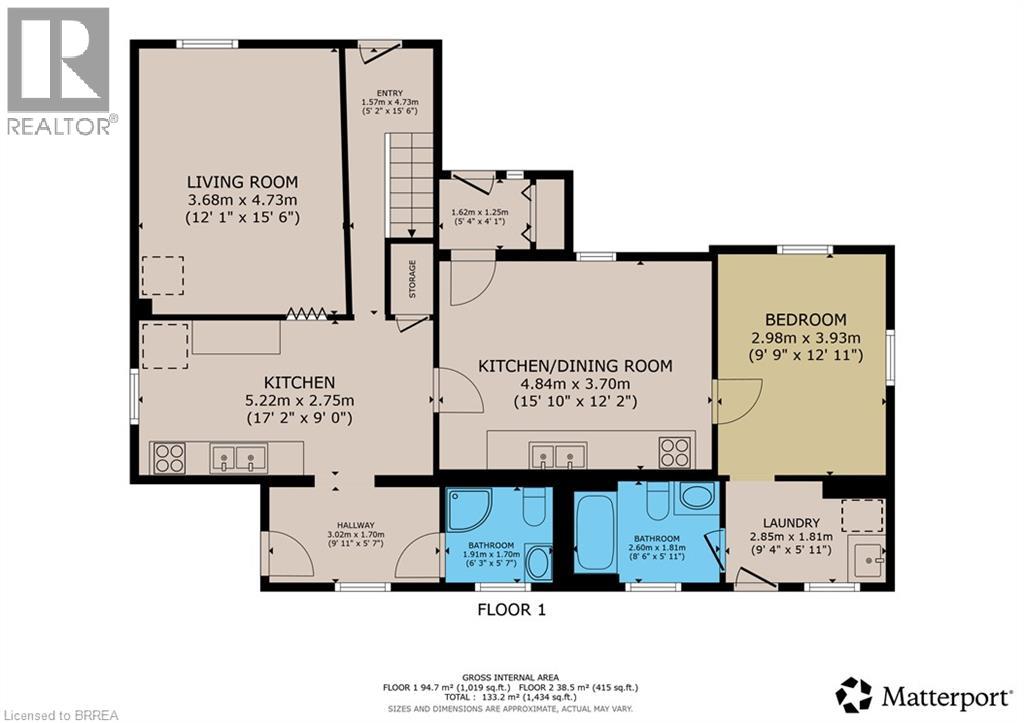
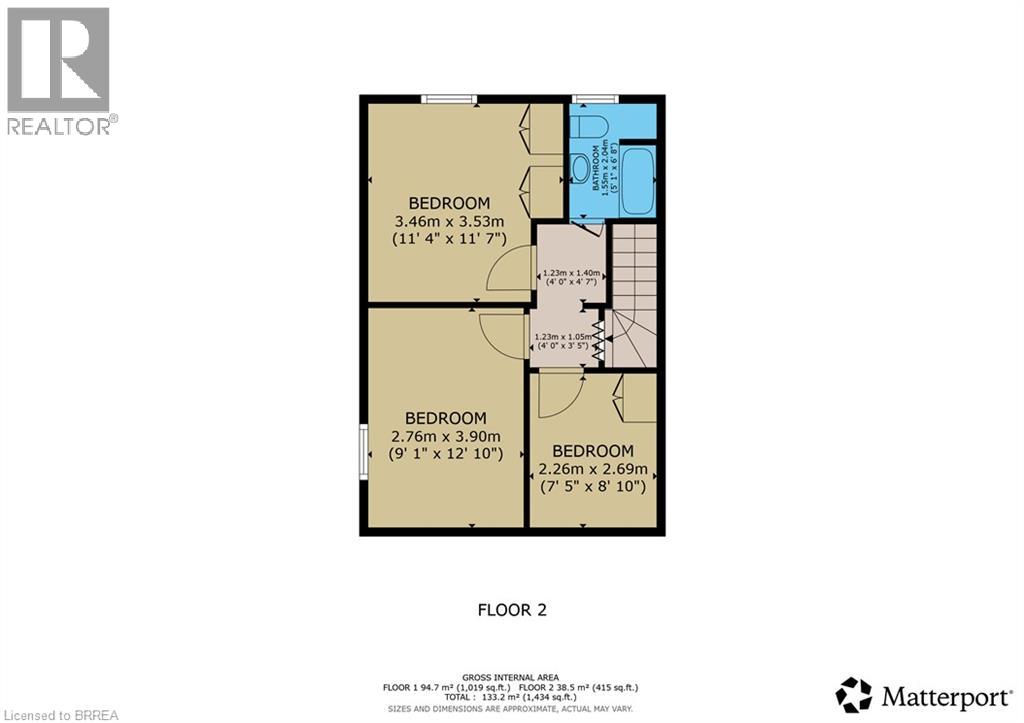
Great opportunity for First-Time Buyers & Sharp Investors! Conveniently located just a short walk to downtown Brantford and Sir Wilfrid Laurier University, near transit and the train station. Central P.S. is minutes from 169 George Street. This spacious 2 story home offers a flexible layout to suit multi-generational living or generating income potential. Separate entrances – creating independent spaces. The main floor offers 2 kitchens, 2 full bathrooms, 2 laundry set-ups, bedroom and living room. Upstairs are 3 spacious bedrooms and a bathroom. The partial basement provides endless storage possibilities. Step outside to enjoy the fenced backyard with mature established landscaping for privacy. Fabulous space to relax and host BBQ’s. The private driveway and detached garage take care of all your parking needs. Some of the improvements are: Fence 2022, roof 2018, windows 2021, bathroom updated 2023, laundry & main floor bathroom 2025, 2nd kitchen updated 2023. (id:43681)
房源概要
| MLS® Number | 40851981 |
| 房源类型 | 民宅 |
| 附近的便利设施 | 医院, 游乐场, 公共交通, 学校 |
| 设备类型 | 热水器 |
| 特征 | Private Yard |
| 总车位 | 3 |
| 租赁设备类型 | 热水器 |
详 情
| 浴室 | 3 |
| 地上卧房 | 4 |
| 总卧房 | 4 |
| 家电类 | 洗碗机, 冰箱, 炉子, Hood 电扇, 窗帘, Garage Door Opener |
| 地下室进展 | 已完成 |
| 地下室类型 | Partial (unfinished) |
| 施工日期 | 1855 |
| 施工种类 | 独立屋 |
| 空调 | 中央空调 |
| 外墙 | 砖, 乙烯基壁板 |
| 供暖方式 | 天然气 |
| 供暖类型 | 压力热风 |
| 储存空间 | 2 |
| 内部尺寸 | 1434 Sqft |
| 类型 | 独立屋 |
| 设备间 | 市政供水 |
车 位
| Detached Garage |
土地
| 入口类型 | Road Access, Rail Access |
| 英亩数 | 无 |
| 土地便利设施 | 医院, 游乐场, 公共交通, 学校 |
| 污水道 | 城市污水处理系统 |
| 土地深度 | 68 Ft |
| 土地宽度 | 70 Ft |
| 规划描述 | Nlr (f9a270c40) |
房 间
| 楼 层 | 类 型 | 长 度 | 宽 度 | 面 积 |
|---|---|---|---|---|
| 二楼 | 卧室 | 7'5'' x 8'10'' | ||
| 二楼 | 卧室 | 11'4'' x 11'7'' | ||
| 二楼 | 卧室 | 9'1'' x 12'10'' | ||
| 二楼 | 四件套浴室 | Measurements not available | ||
| 一楼 | 洗衣房 | 9'4'' x 5'11'' | ||
| 一楼 | Mud Room | 9'11'' x 5'7'' | ||
| 一楼 | 客厅 | 12'1'' x 15'6'' | ||
| 一楼 | 三件套卫生间 | 8'6'' x 5'11'' | ||
| 一楼 | Kitchen/dining Room | 15'10'' x 12'2'' | ||
| 一楼 | 卧室 | 9'9'' x 12'11'' | ||
| 一楼 | 三件套卫生间 | 6'3'' x 5'7'' | ||
| 一楼 | 厨房 | 17'2'' x 9'0'' |
https://www.realtor.ca/real-estate/30126925/169-george-street-brantford

The trademarks REALTOR®, REALTORS®, and the REALTOR® logo are controlled by The Canadian Real Estate Association (CREA) and identify real estate professionals who are members of CREA. The trademarks MLS®, Multiple Listing Service® and the associated logos are owned by The Canadian Real Estate Association (CREA) and identify the quality of services provided by real estate professionals who are members of CREA. The trademark DDF® is owned by The Canadian Real Estate Association (CREA) and identifies CREA's Data Distribution Facility (DDF®)
Brantford Regional Real Estate Assn Inc
Coldwell Banker Homefront Realty
August 07 2026 02:03:34
