
169 Emms Drive Barrie (Holly), Ontario L4N 9N7


$799,900
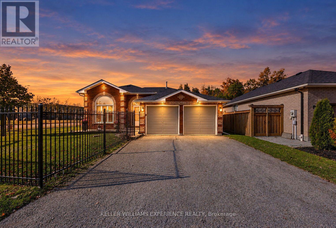
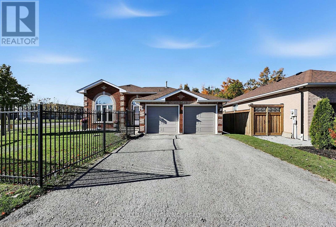
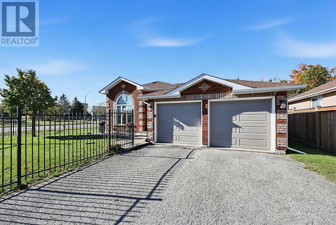
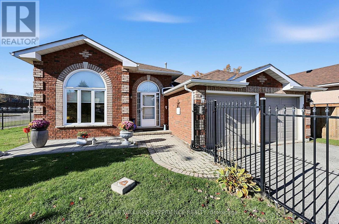
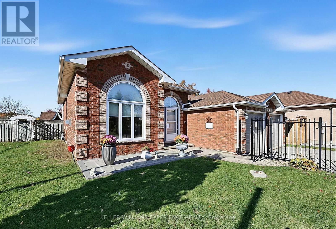
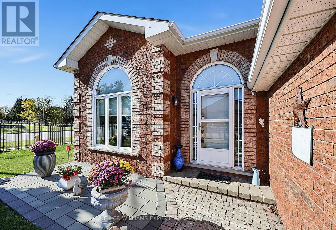
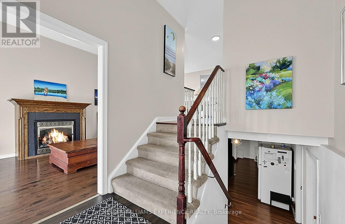
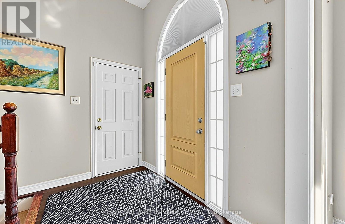
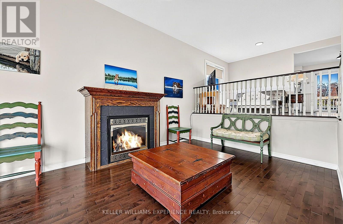
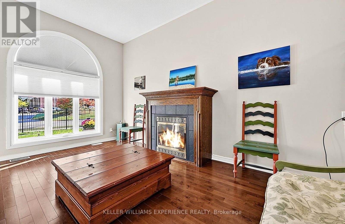
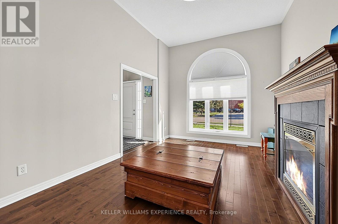
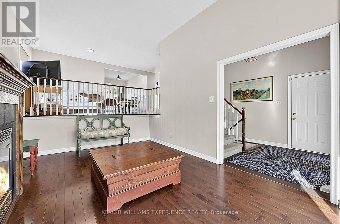
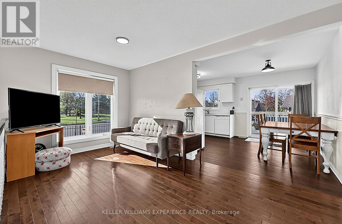
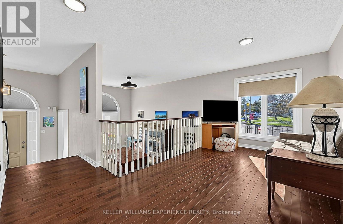
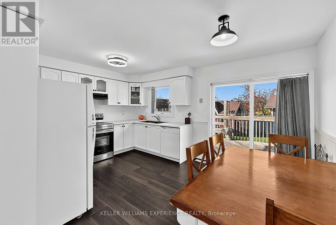
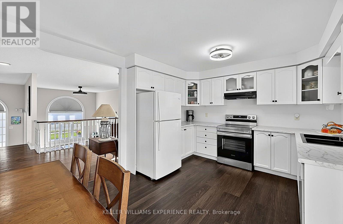
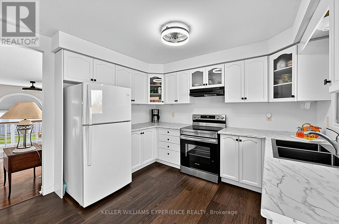
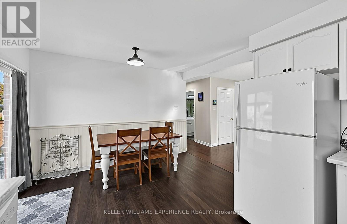
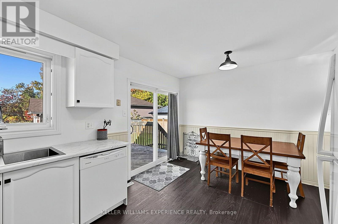
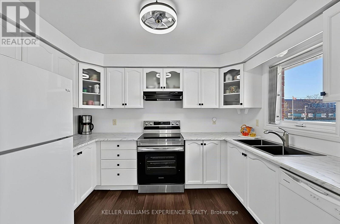
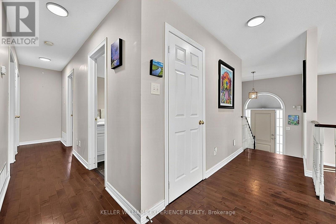
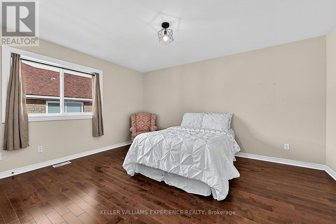
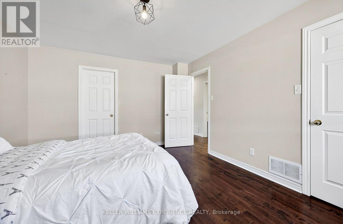
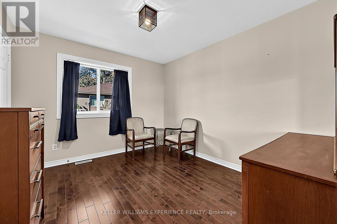
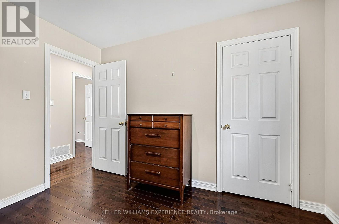
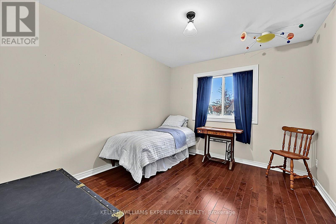
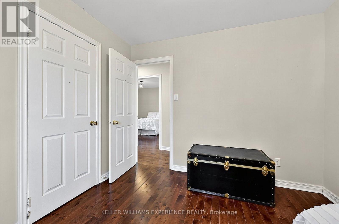
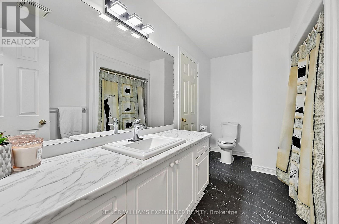
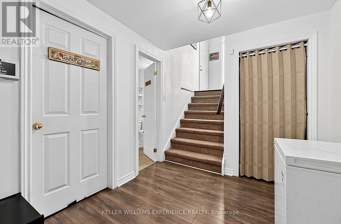
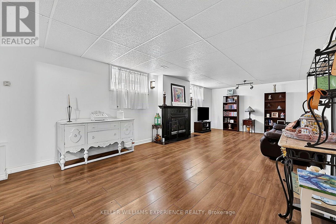
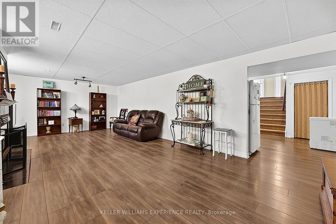
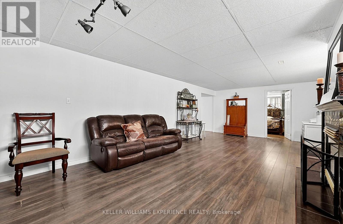
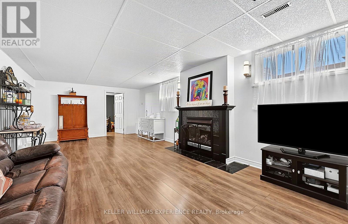
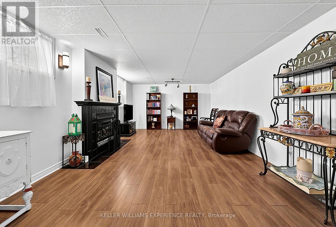
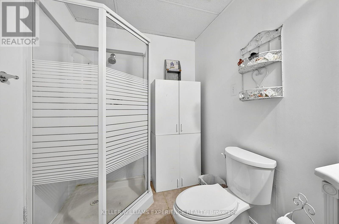
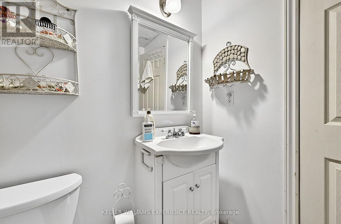
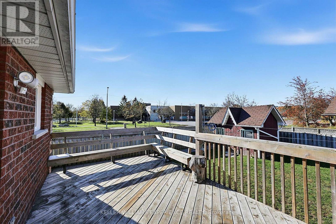
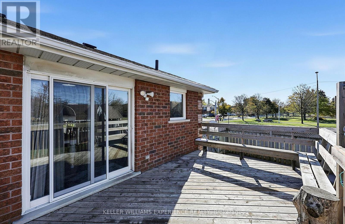
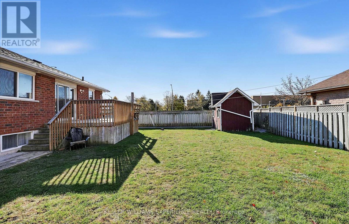
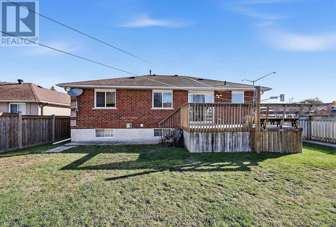
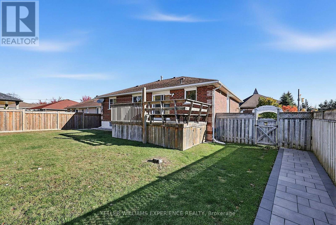
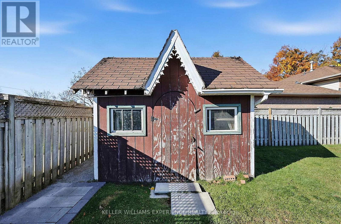
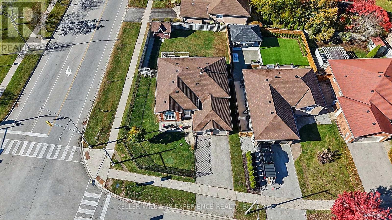
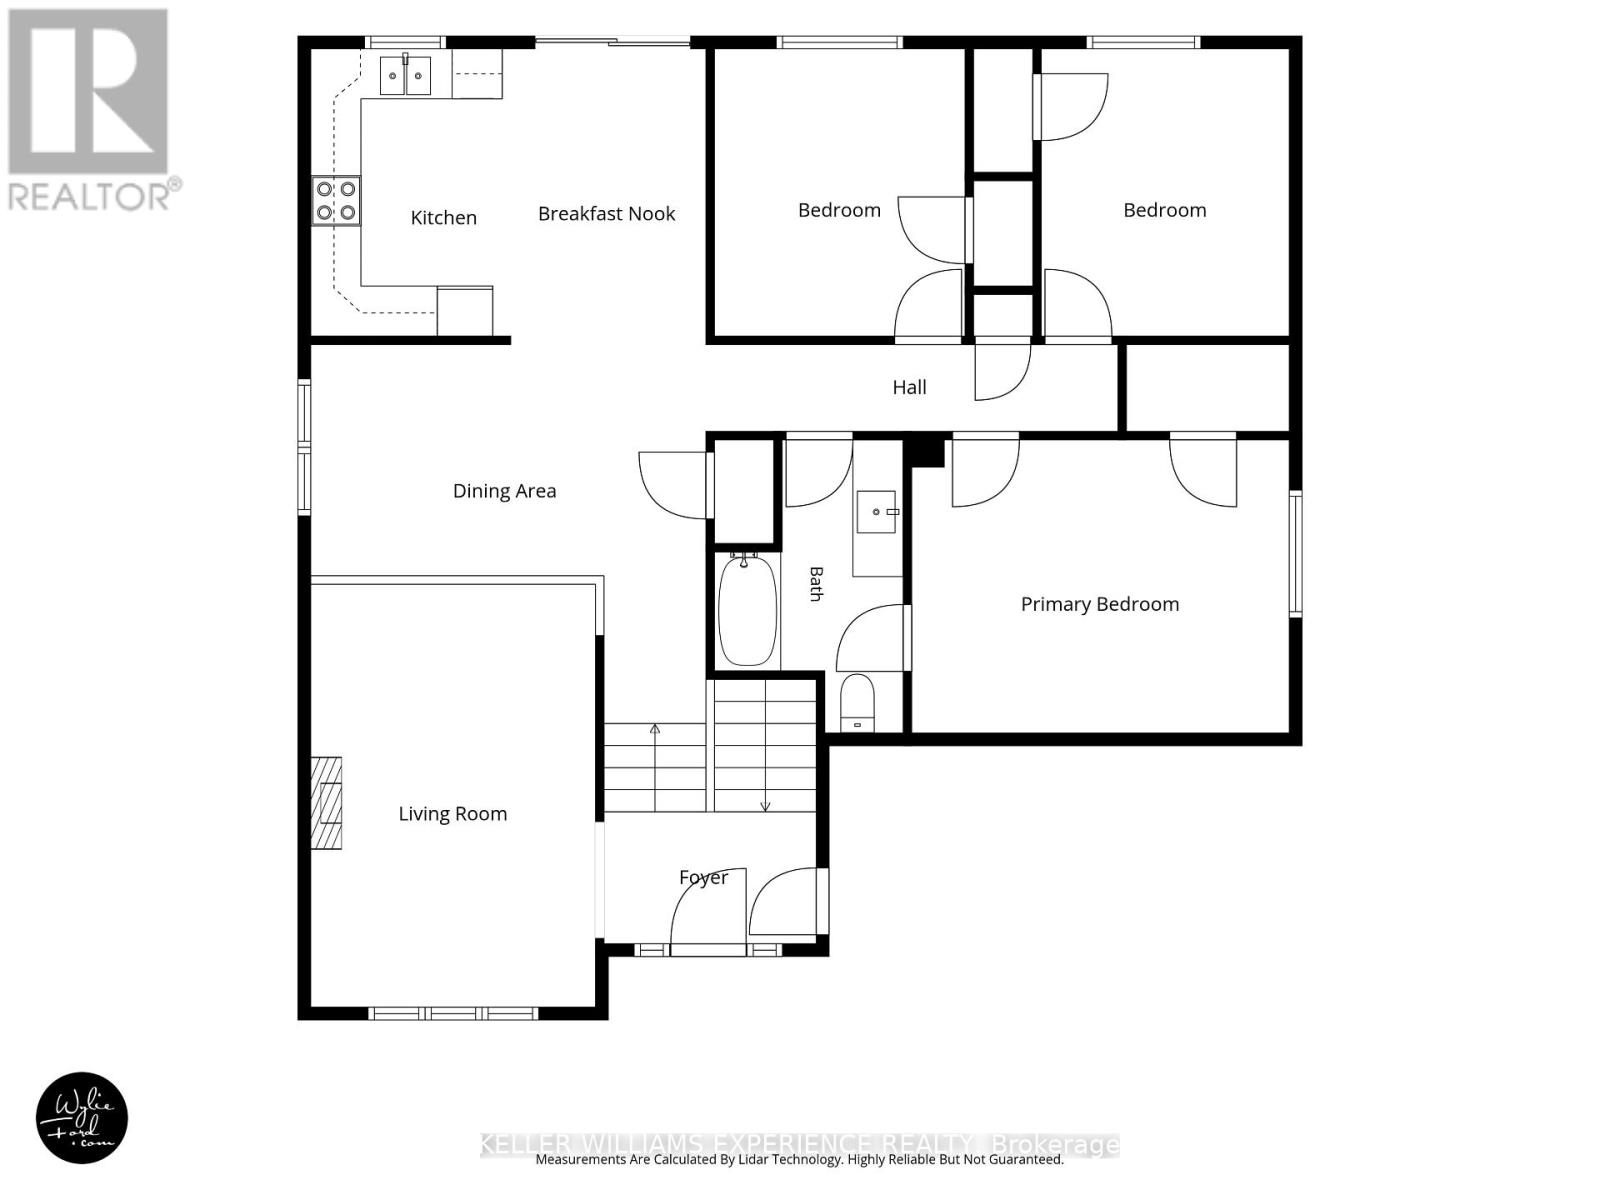
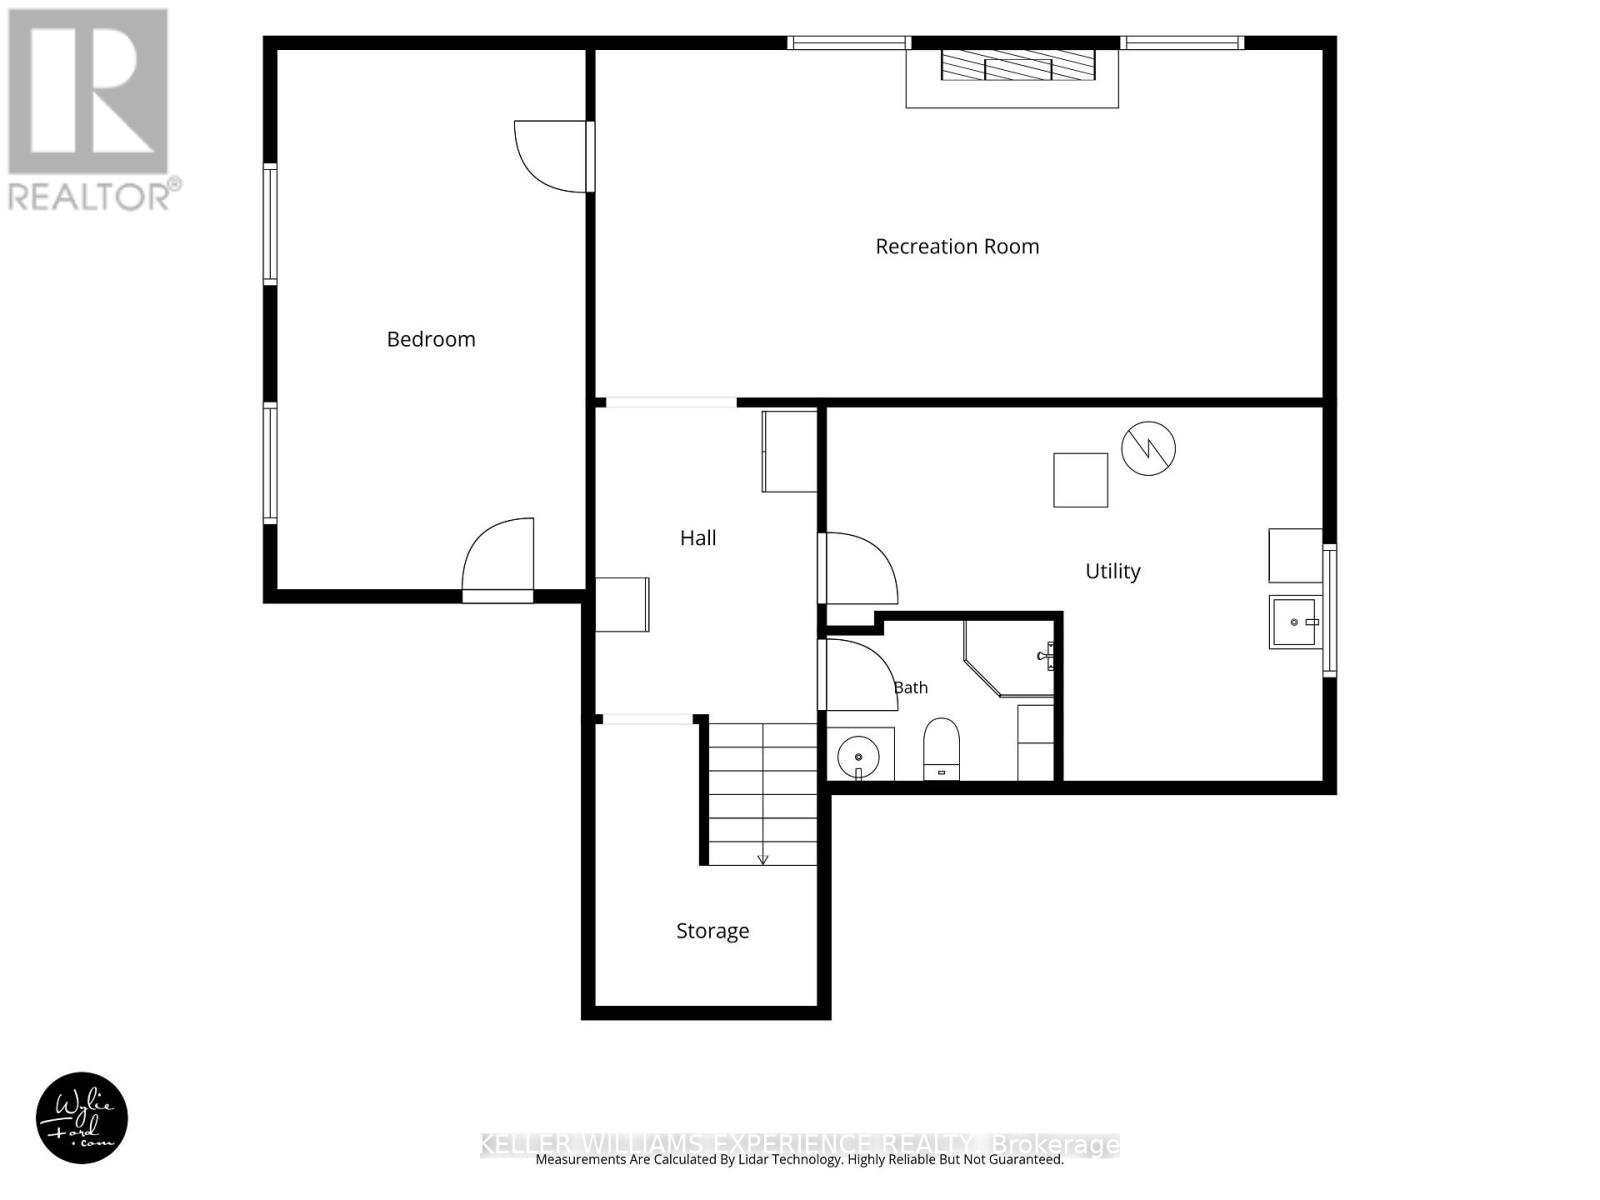
Welcome to 169 Emms Drive, a spacious raised bungalow nestled in Barrie's desirable Holly neighbourhood. Offering over 2,100 sq. ft. of finished living space, this 4-bedroom, 2-bathroom home combines comfort, functionality and plenty of room for everyday living. Large windows fill the main level with natural light, creating a bright and welcoming atmosphere throughout. The living room features 12 ft ceilings and a gas fireplace, while the kitchen offers a charming breakfast nook and sliding glass doors leading to a spacious deck, perfect for outdoor dining, summer barbecues and entertaining family and friends. A separate dining area provides additional space to gather and enjoy meals together. The main level offers three bedrooms and a 4-piece bathroom, while the fully finished lower level extends the living space with a generous recreation room, a second gas fireplace, an additional bedroom and a 3-piece bathroom. Outside, enjoy a fully fenced backyard with room to relax, play or entertain, along with a convenient storage shed. An attached double garage with inside entry adds everyday practicality. Recent updates include Hot Water Tank (2025), AC (2024), Furnace (2021), and there are no monthly rental contracts. Situated in southwest Barrie's established Holly neighbourhood, you'll enjoy convenient access to local parks, walking trails, schools, shopping, grocery stores and community amenities. Explore the scenic trails and natural beauty of the nearby Ardagh Bluffs, or take advantage of the recreational facilities at the Community Centre. Offering the perfect balance of comfortable living, outdoor recreation and everyday convenience, this is a wonderful place to call home. (id:43681)
Open House
现在这个房屋大家可以去Open House参观了!
11:00 am
结束于:1:00 pm
房源概要
| MLS® Number | S14180184 |
| 房源类型 | 民宅 |
| 社区名字 | Holly |
| 附近的便利设施 | 公园, 公共交通, 礼拜场所, 学校 |
| 特征 | Conservation/green Belt |
| 总车位 | 5 |
| 结构 | Deck, 棚 |
详 情
| 浴室 | 2 |
| 地上卧房 | 3 |
| 地下卧室 | 1 |
| 总卧房 | 4 |
| Age | 16 To 30 Years |
| 公寓设施 | Fireplace(s) |
| 家电类 | 洗碗机, Hood 电扇, 炉子, 洗衣机, 窗帘, 冰箱 |
| 建筑风格 | Raised Bungalow |
| 地下室进展 | 已装修 |
| 地下室类型 | N/a (finished) |
| 施工种类 | 独立屋 |
| 空调 | 中央空调 |
| 外墙 | 砖 |
| 壁炉 | 有 |
| Fireplace Total | 2 |
| 地基类型 | 混凝土 |
| 供暖方式 | 天然气 |
| 供暖类型 | 压力热风 |
| 储存空间 | 1 |
| 内部尺寸 | 1100 - 1500 Sqft |
| 类型 | 独立屋 |
| 设备间 | 市政供水 |
车 位
| 附加车库 | |
| Garage |
土地
| 英亩数 | 无 |
| 围栏类型 | Fenced Yard |
| 土地便利设施 | 公园, 公共交通, 宗教场所, 学校 |
| 污水道 | Sanitary Sewer |
| 土地深度 | 93 Ft ,8 In |
| 土地宽度 | 56 Ft ,3 In |
| 不规则大小 | 56.3 X 93.7 Ft |
| 规划描述 | R2 |
房 间
| 楼 层 | 类 型 | 长 度 | 宽 度 | 面 积 |
|---|---|---|---|---|
| 二楼 | 厨房 | 3.44 m | 2.31 m | 3.44 m x 2.31 m |
| 二楼 | Eating Area | 3.44 m | 2.77 m | 3.44 m x 2.77 m |
| 二楼 | 主卧 | 3.53 m | 4.29 m | 3.53 m x 4.29 m |
| 二楼 | 第二卧房 | 3.44 m | 2.77 m | 3.44 m x 2.77 m |
| 二楼 | 第三卧房 | 3.44 m | 3.01 m | 3.44 m x 3.01 m |
| Lower Level | 浴室 | 1.55 m | 2.56 m | 1.55 m x 2.56 m |
| Lower Level | Bedroom 4 | 5.82 m | 3.47 m | 5.82 m x 3.47 m |
| Lower Level | 娱乐,游戏房 | 3.93 m | 8.19 m | 3.93 m x 8.19 m |
| Lower Level | 设备间 | 4.23 m | 5.54 m | 4.23 m x 5.54 m |
| 一楼 | 客厅 | 5.09 m | 3.41 m | 5.09 m x 3.41 m |
https://www.realtor.ca/real-estate/30512833/169-emms-drive-barrie-holly-holly

The trademarks REALTOR®, REALTORS®, and the REALTOR® logo are controlled by The Canadian Real Estate Association (CREA) and identify real estate professionals who are members of CREA. The trademarks MLS®, Multiple Listing Service® and the associated logos are owned by The Canadian Real Estate Association (CREA) and identify the quality of services provided by real estate professionals who are members of CREA. The trademark DDF® is owned by The Canadian Real Estate Association (CREA) and identifies CREA's Data Distribution Facility (DDF®)
Toronto Real Estate Board
Keller Williams Experience Realty
November 14 2026 01:02:31
