
169 5th A Street E Owen Sound, Ontario N4K 1E7


$550,000
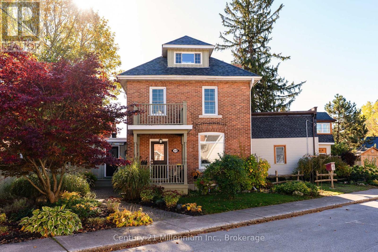
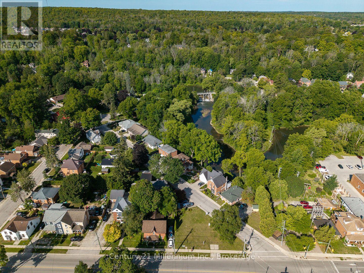
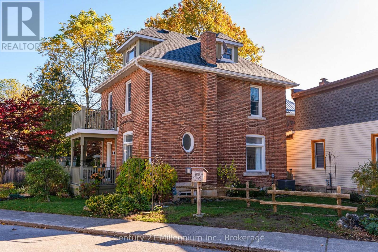
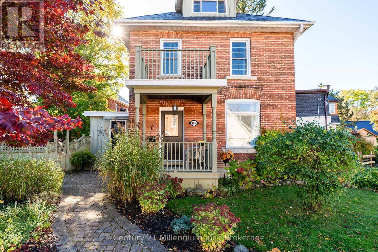
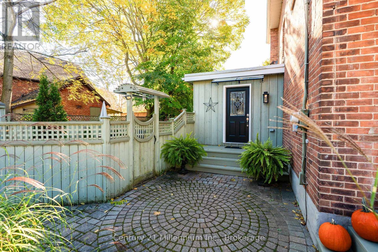
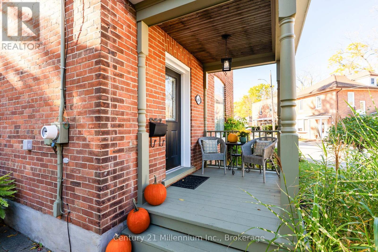
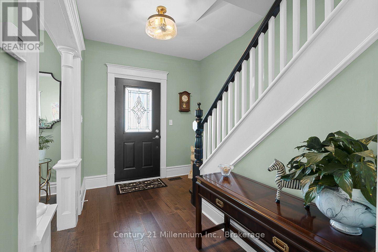
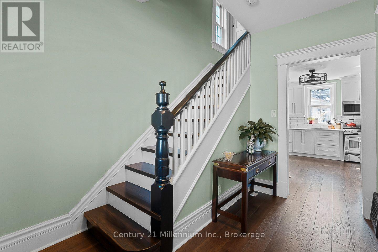
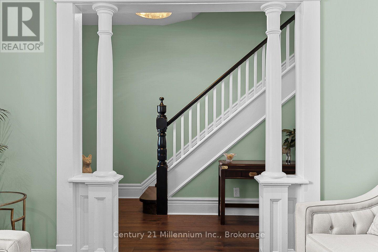
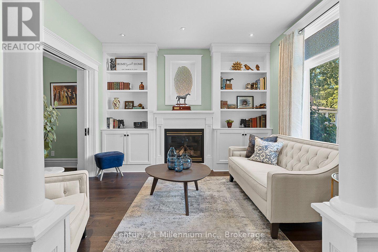
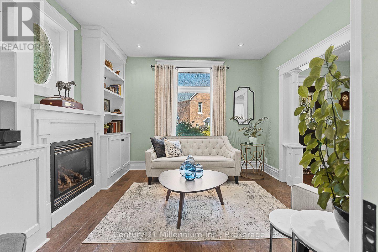
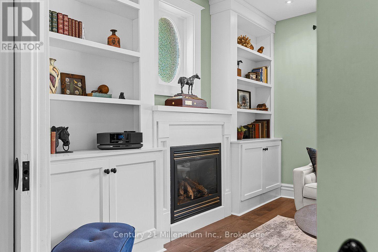
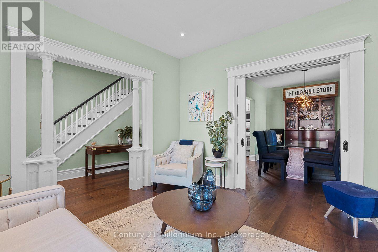
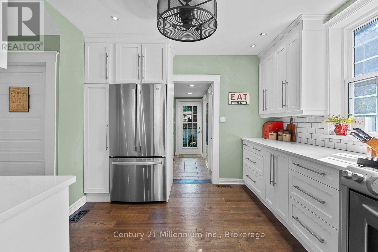
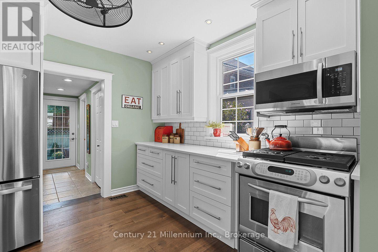
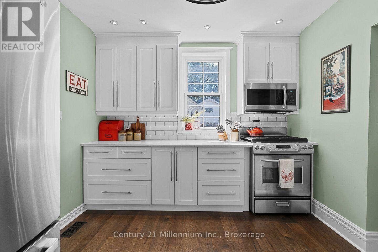
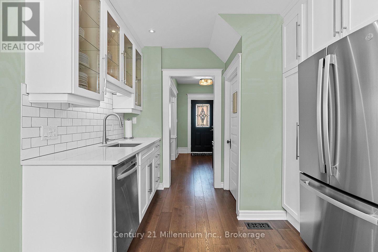
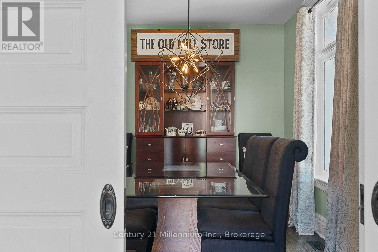
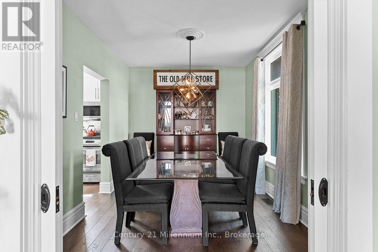
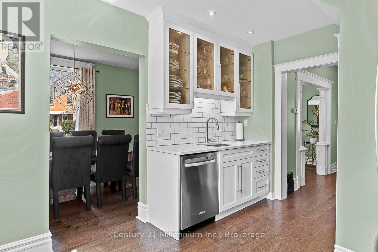
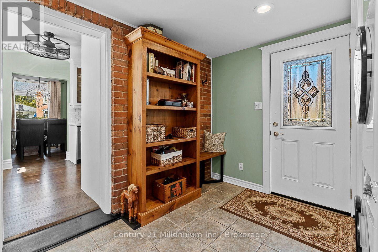
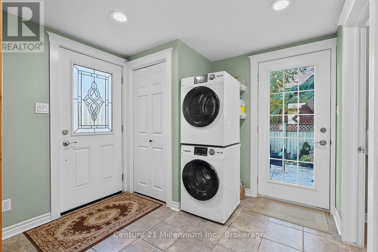
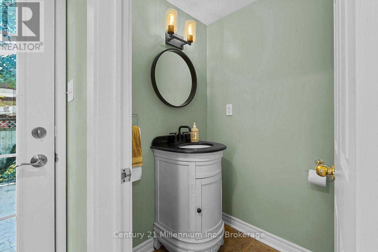
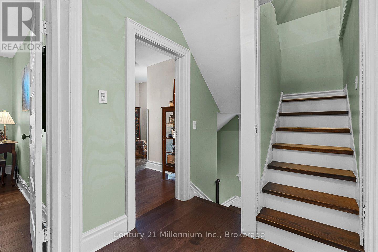
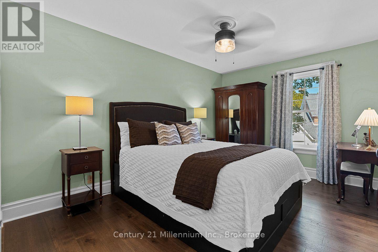
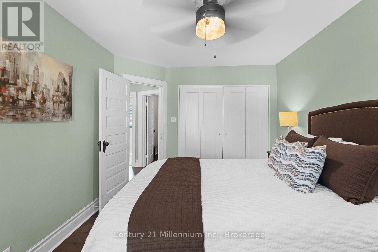
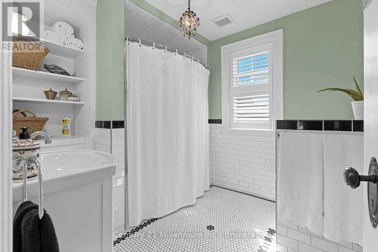
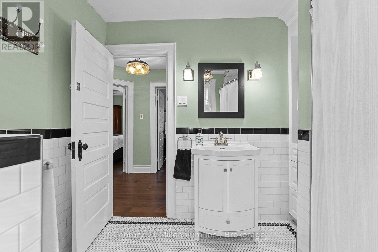
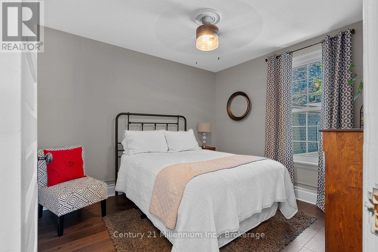
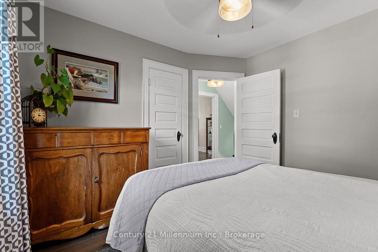
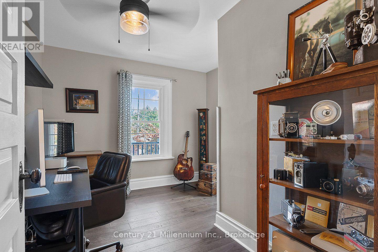
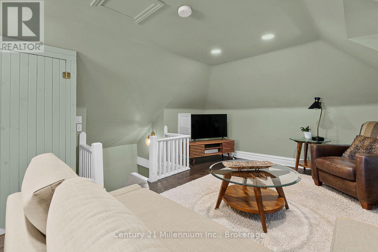
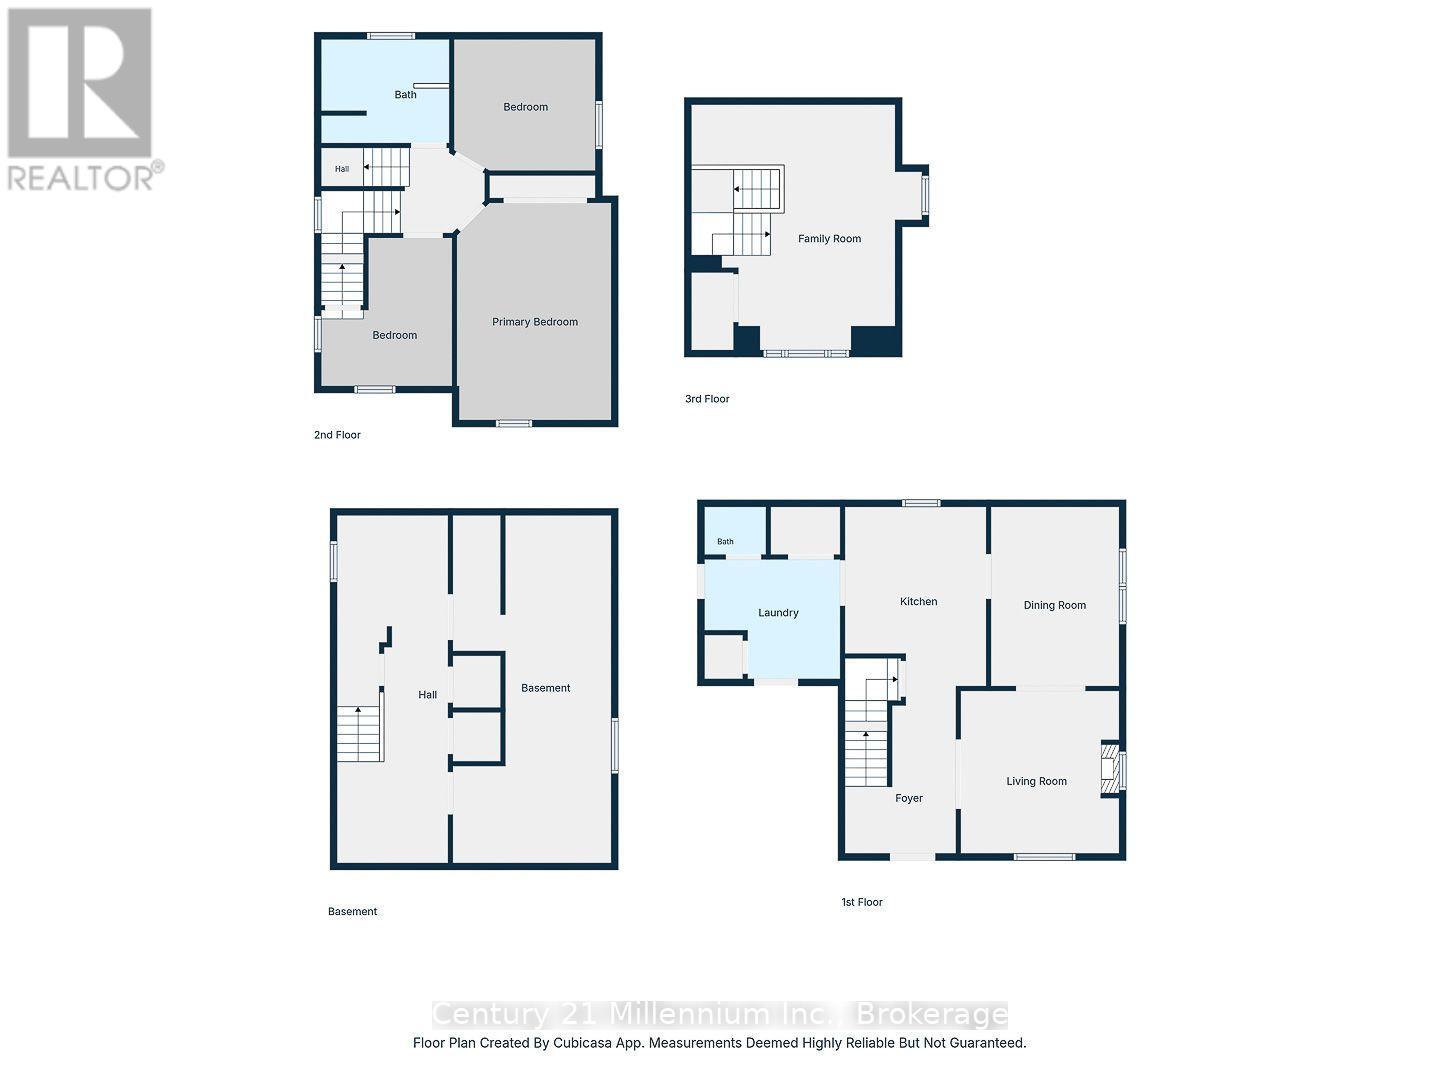
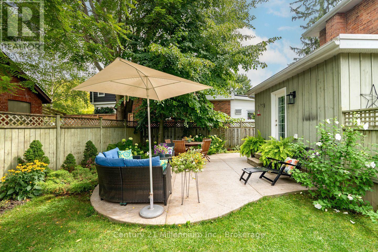
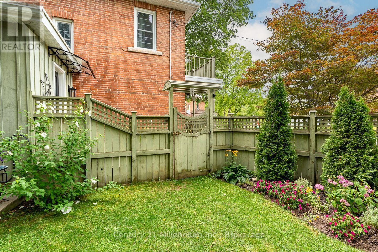
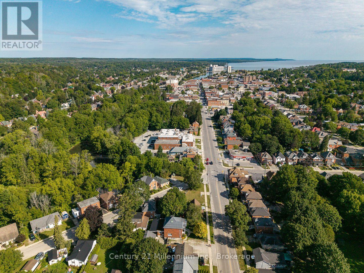
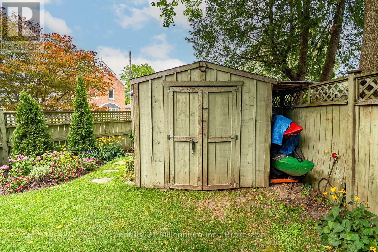
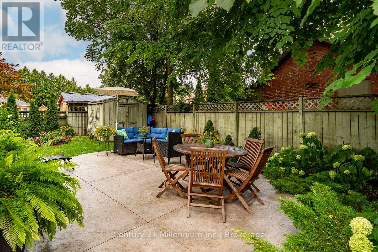
A show-stopping red brick century home just steps from the Mill Dam, where timeless character, beautiful modern updates and three finished levels come together in one of Owen Sound's most walkable locations! Perfectly positioned on 5th Street A East, this charming home is just minutes from Harrison Park, downtown shops, coffee spots, the market and the Sydenham River. About two minutes down the street, you can connect directly to the path at the Mill Dam, making morning walks, evening strolls and time outdoors incredibly easy. In the fall, it's also a popular spot to watch the salmon run. Outside, mature gardens, a beautiful Japanese maple, interlocking stone and a private fully fenced side yard create an incredible outdoor retreat. The stamped concrete patio is ideal for summer dinners, morning coffee or relaxing under the shade of mature trees. Inside, hickory engineered hardwood flows throughout all three levels, beautifully complementing the home's original character. The updated kitchen features quartz countertops, white soft-close cabinetry, crown moulding, subway tile backsplash and glass-front accents. A highly functional mudroom adds main-floor laundry, a pantry, coat closet, 2-piece bath and direct access to both the parking area and backyard. The formal dining room showcases high ceilings, a ceiling medallion, wide trim and pocket doors leading into the living room, where a gas fireplace, custom built-ins and a signature oval window create a warm focal point. Upstairs are 3 bedrooms, updated windows and a beautifully renovated 4-piece bath with custom tilework. The fully finished third floor adds incredible versatility as a family room, home office or additional bedroom, with river views to top it all off. A rare blend of century-home charm, thoughtful updates, outdoor living and an exceptional walkable location. (id:43681)
房源概要
| MLS® Number | X14109044 |
| 房源类型 | 民宅 |
| 社区名字 | Owen Sound |
| 总车位 | 2 |
| 结构 | Patio(s) |
| View Type | River View |
详 情
| 浴室 | 2 |
| 地上卧房 | 4 |
| 总卧房 | 4 |
| 公寓设施 | Fireplace(s) |
| 家电类 | 洗碗机, 烘干机, 炉子, 洗衣机, 冰箱 |
| 地下室进展 | 已完成 |
| 地下室类型 | Full (unfinished) |
| 施工种类 | 独立屋 |
| 空调 | 中央空调 |
| 外墙 | 砖, 木头 |
| 壁炉 | 有 |
| 地基类型 | 石 |
| 客人卫生间(不包含洗浴) | 1 |
| 供暖方式 | 天然气 |
| 供暖类型 | 压力热风 |
| 储存空间 | 3 |
| 内部尺寸 | 1500 - 2000 Sqft |
| 类型 | 独立屋 |
| 设备间 | 市政供水 |
车 位
| 没有车库 |
土地
| 英亩数 | 无 |
| Landscape Features | Landscaped |
| 污水道 | Sanitary Sewer |
| 土地深度 | 84 Ft |
| 土地宽度 | 116 Ft |
| 不规则大小 | 116 X 84 Ft ; 115.97ft X 114.05ft X 49.00ft X 35.00ft |
房 间
| 楼 层 | 类 型 | 长 度 | 宽 度 | 面 积 |
|---|---|---|---|---|
| 二楼 | 卧室 | 3.46 m | 2.98 m | 3.46 m x 2.98 m |
| 二楼 | 浴室 | 2.7 m | 2.49 m | 2.7 m x 2.49 m |
| 二楼 | 卧室 | 3.23 m | 2.99 m | 3.23 m x 2.99 m |
| 二楼 | 卧室 | 4.17 m | 3.01 m | 4.17 m x 3.01 m |
| 三楼 | 卧室 | 5.49 m | 3.91 m | 5.49 m x 3.91 m |
| 一楼 | Mud Room | 2.78 m | 2.98 m | 2.78 m x 2.98 m |
| 一楼 | 浴室 | 1.91 m | 1.25 m | 1.91 m x 1.25 m |
| 一楼 | 厨房 | 3.07 m | 4.56 m | 3.07 m x 4.56 m |
| 一楼 | 门厅 | 3.42 m | 2.4 m | 3.42 m x 2.4 m |
| 一楼 | 客厅 | 3.58 m | 3.56 m | 3.58 m x 3.56 m |
| 一楼 | 餐厅 | 3.66 m | 2.7 m | 3.66 m x 2.7 m |
https://www.realtor.ca/real-estate/30435289/169-5th-a-street-e-owen-sound-owen-sound

The trademarks REALTOR®, REALTORS®, and the REALTOR® logo are controlled by The Canadian Real Estate Association (CREA) and identify real estate professionals who are members of CREA. The trademarks MLS®, Multiple Listing Service® and the associated logos are owned by The Canadian Real Estate Association (CREA) and identify the quality of services provided by real estate professionals who are members of CREA. The trademark DDF® is owned by The Canadian Real Estate Association (CREA) and identifies CREA's Data Distribution Facility (DDF®)
Muskoka Haliburton Orillia – The Lakelands Association of REALTORS®
Century 21 Millennium Inc.
October 25 2026 03:12:21
