
1688 Finkle Drive Oshawa (Taunton), Ontario L1K 0H2


$999,999
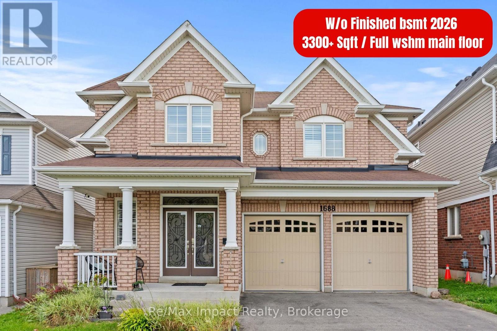
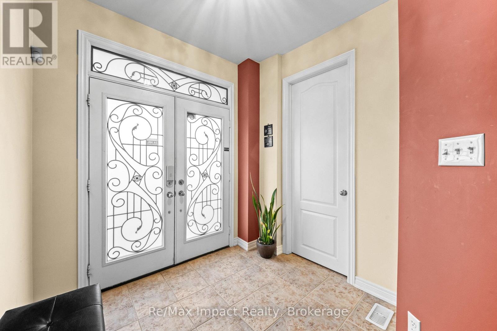
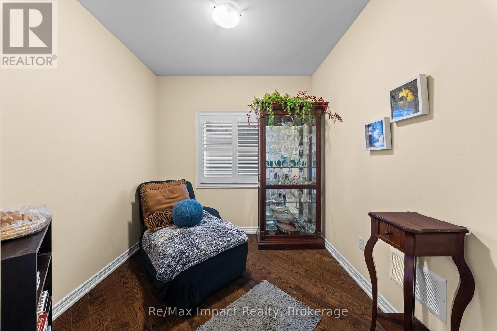
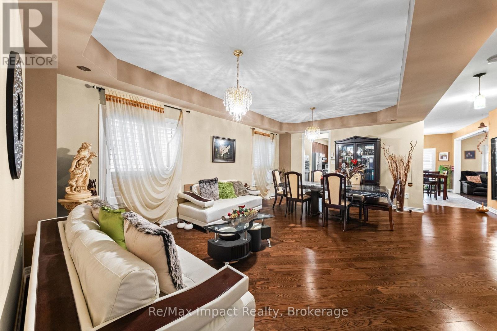
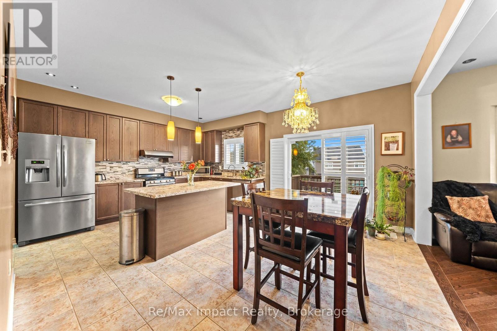
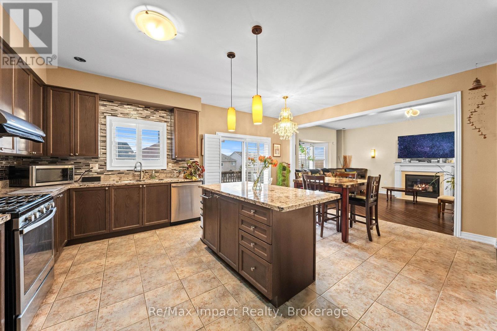
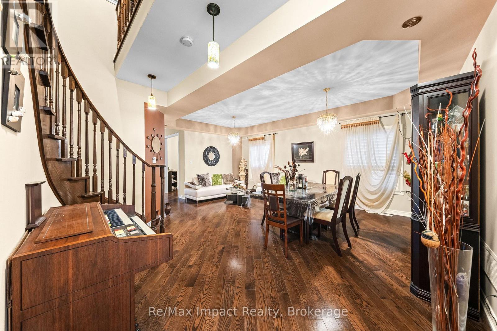
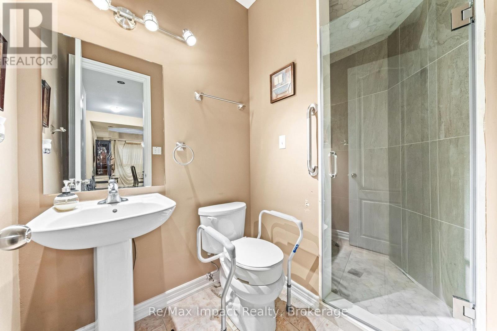
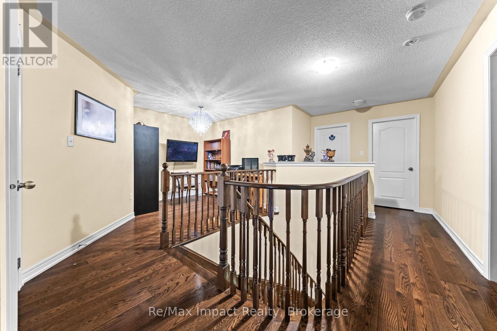
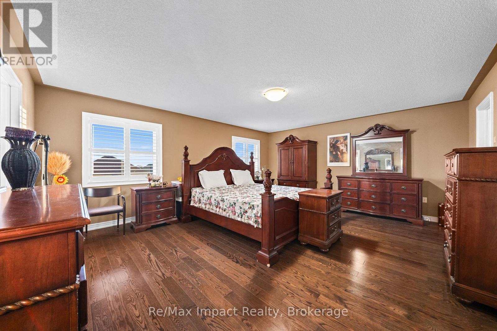
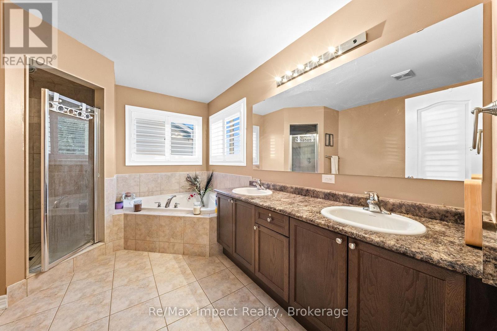
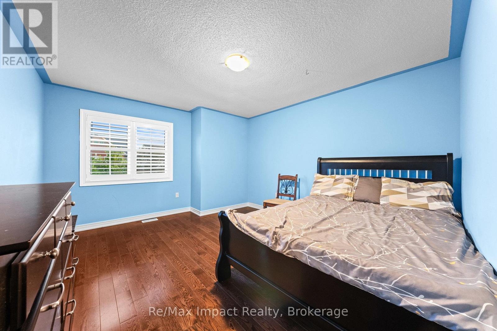
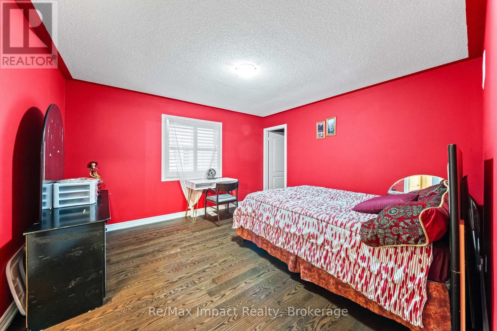
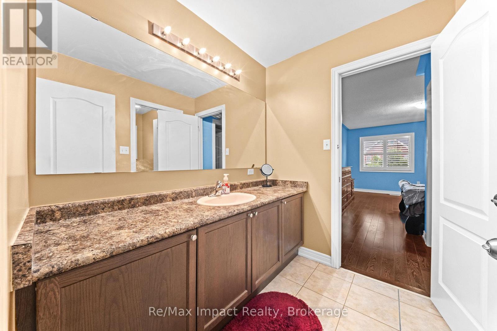
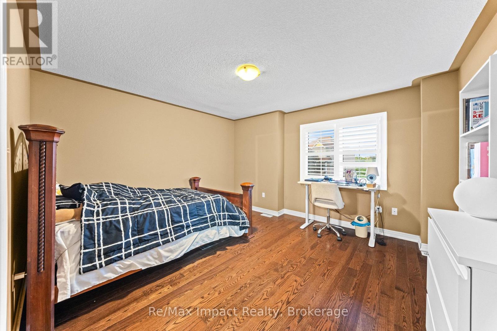
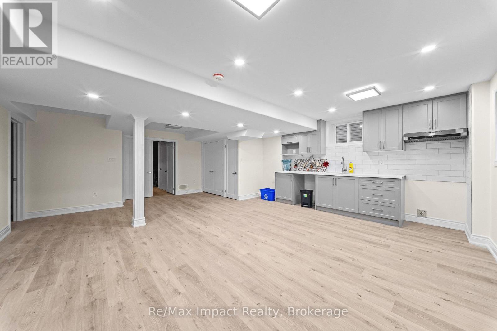
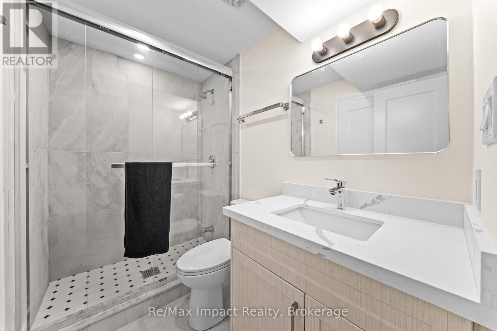
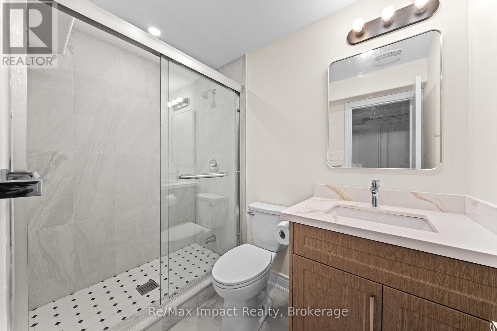
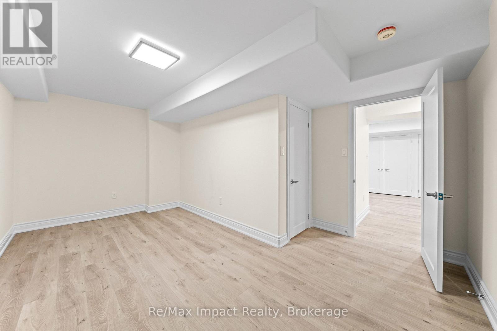
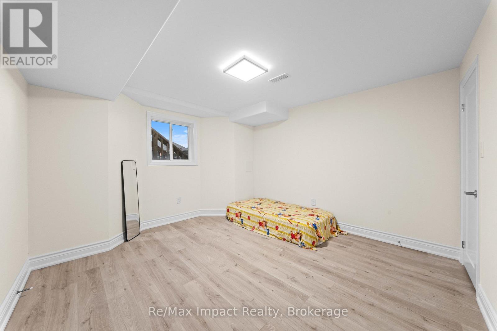
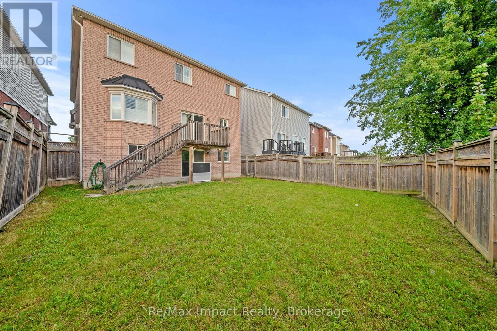
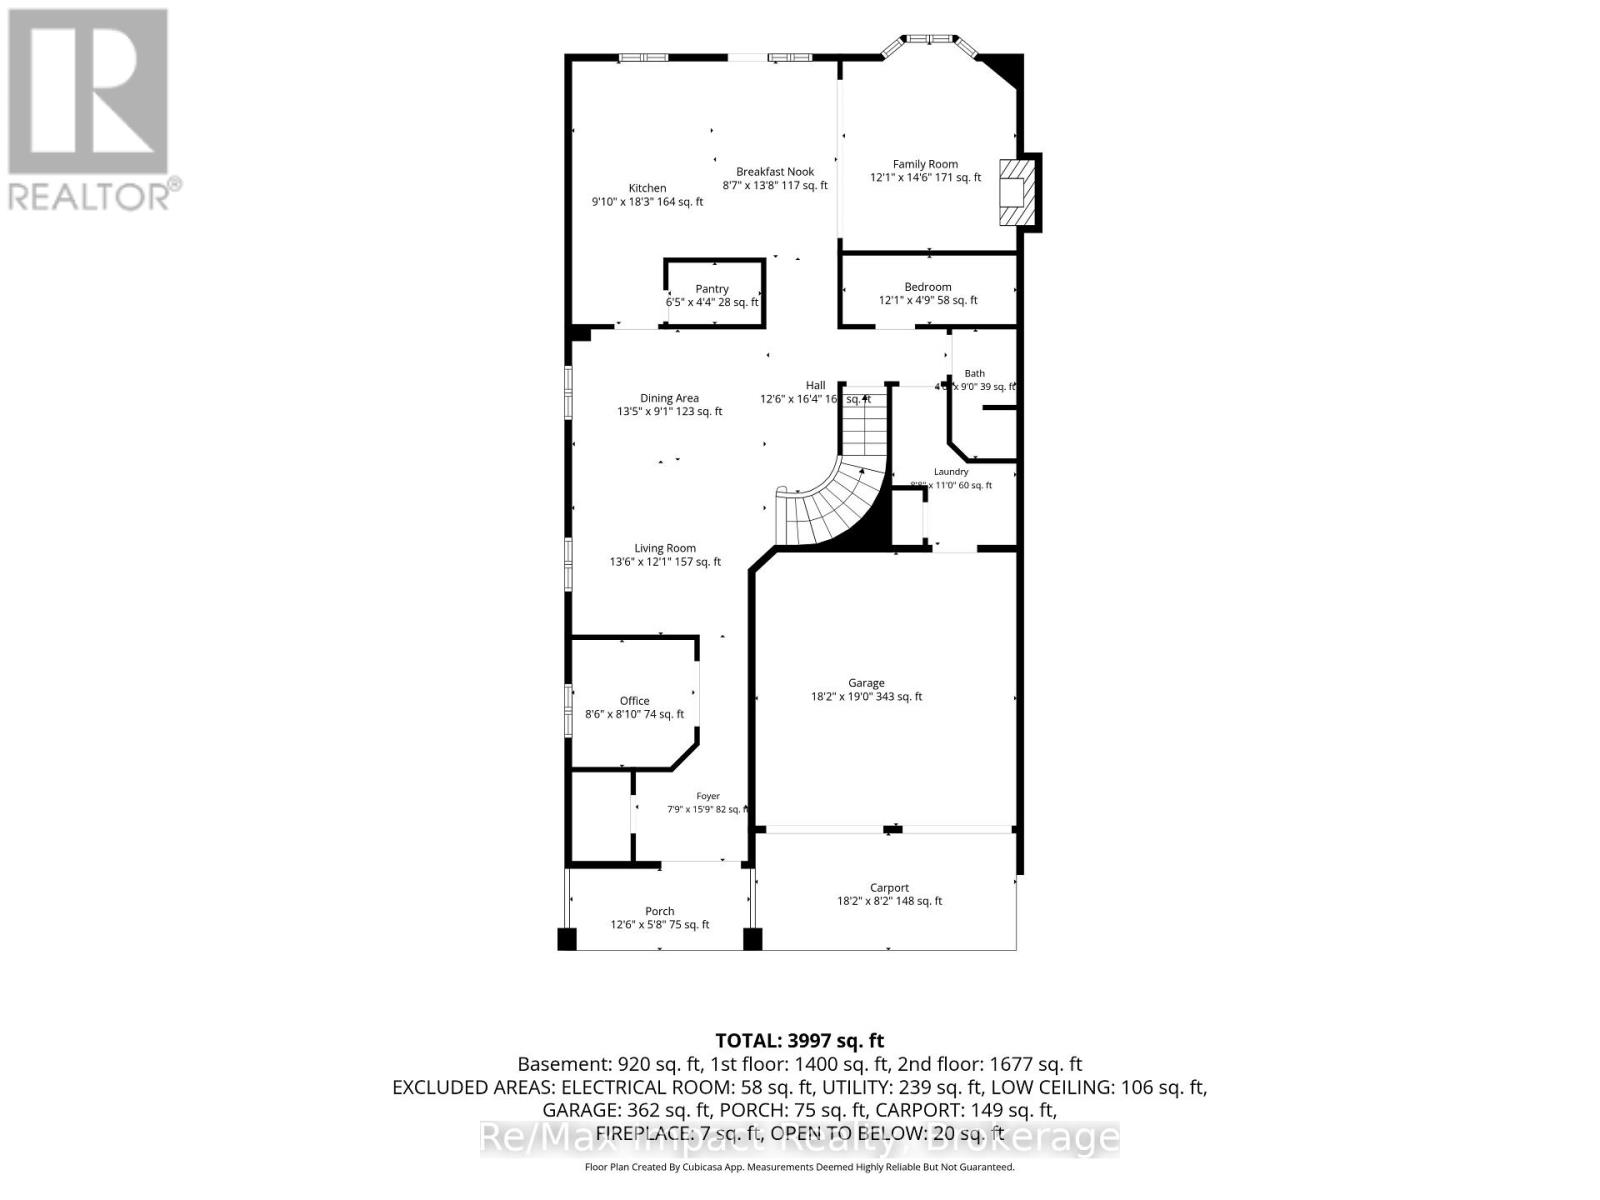
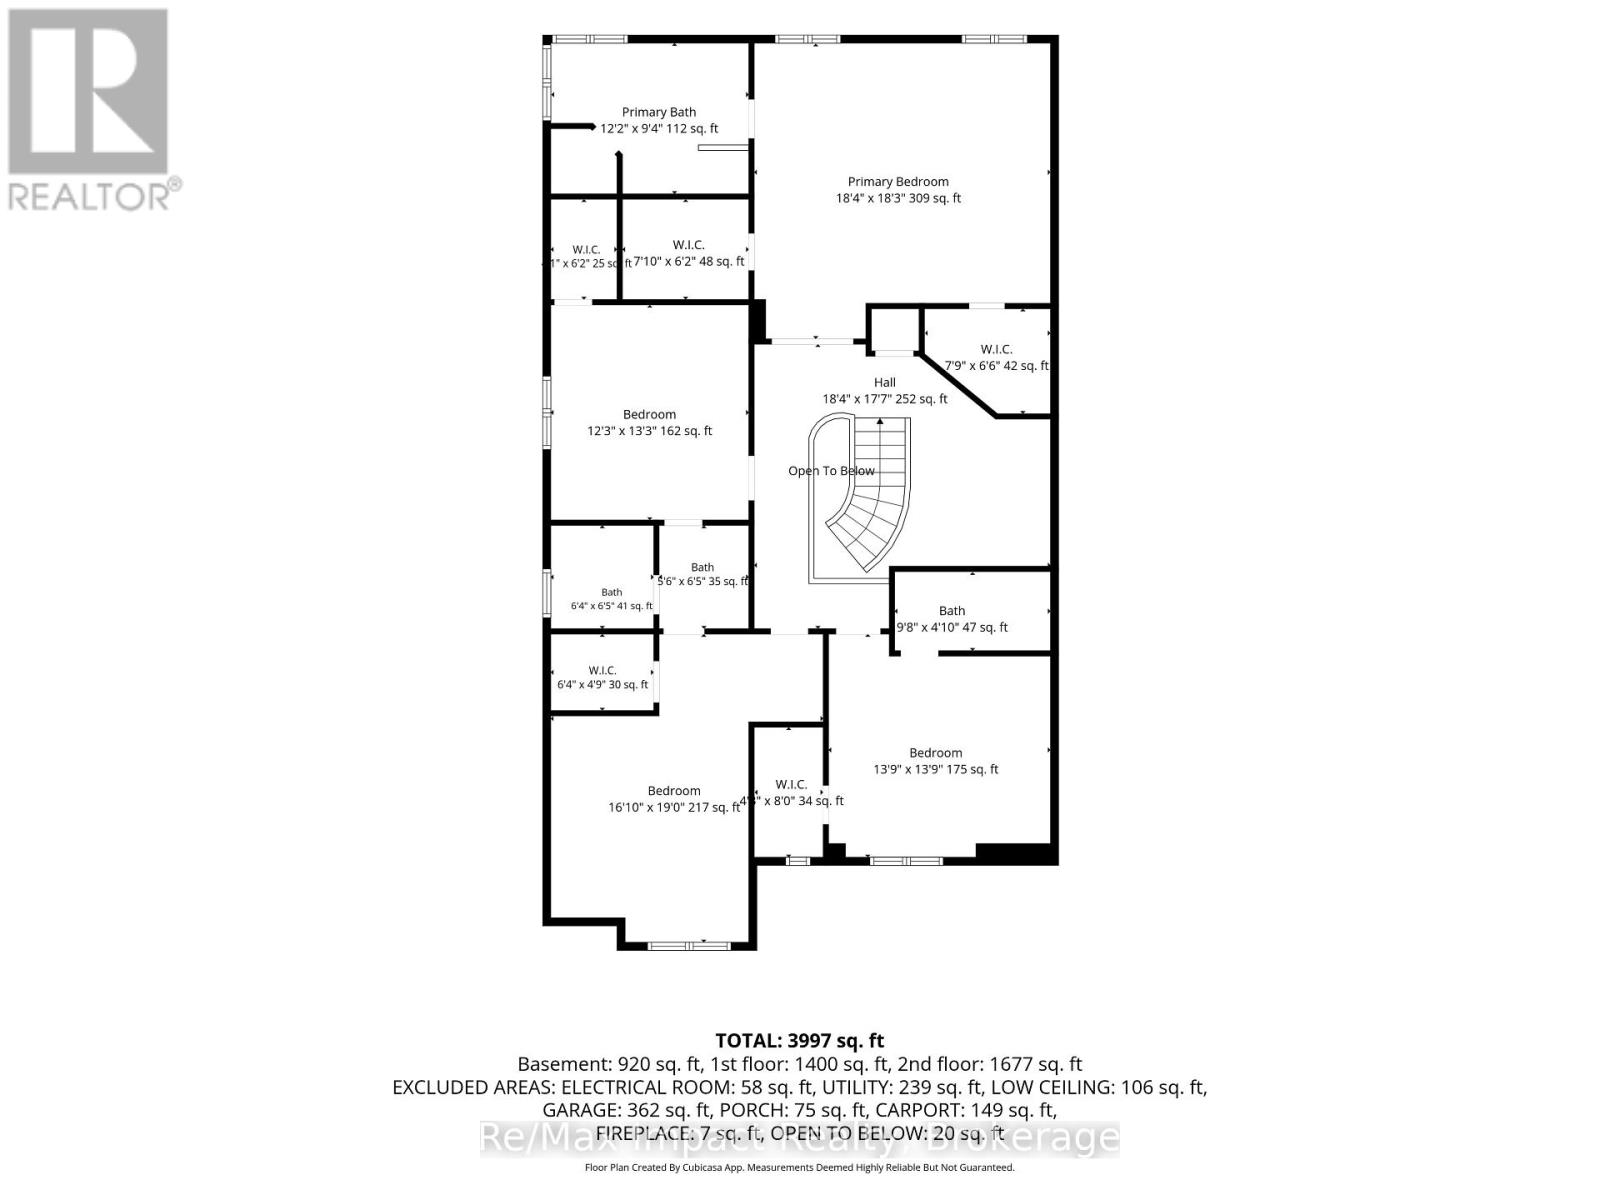
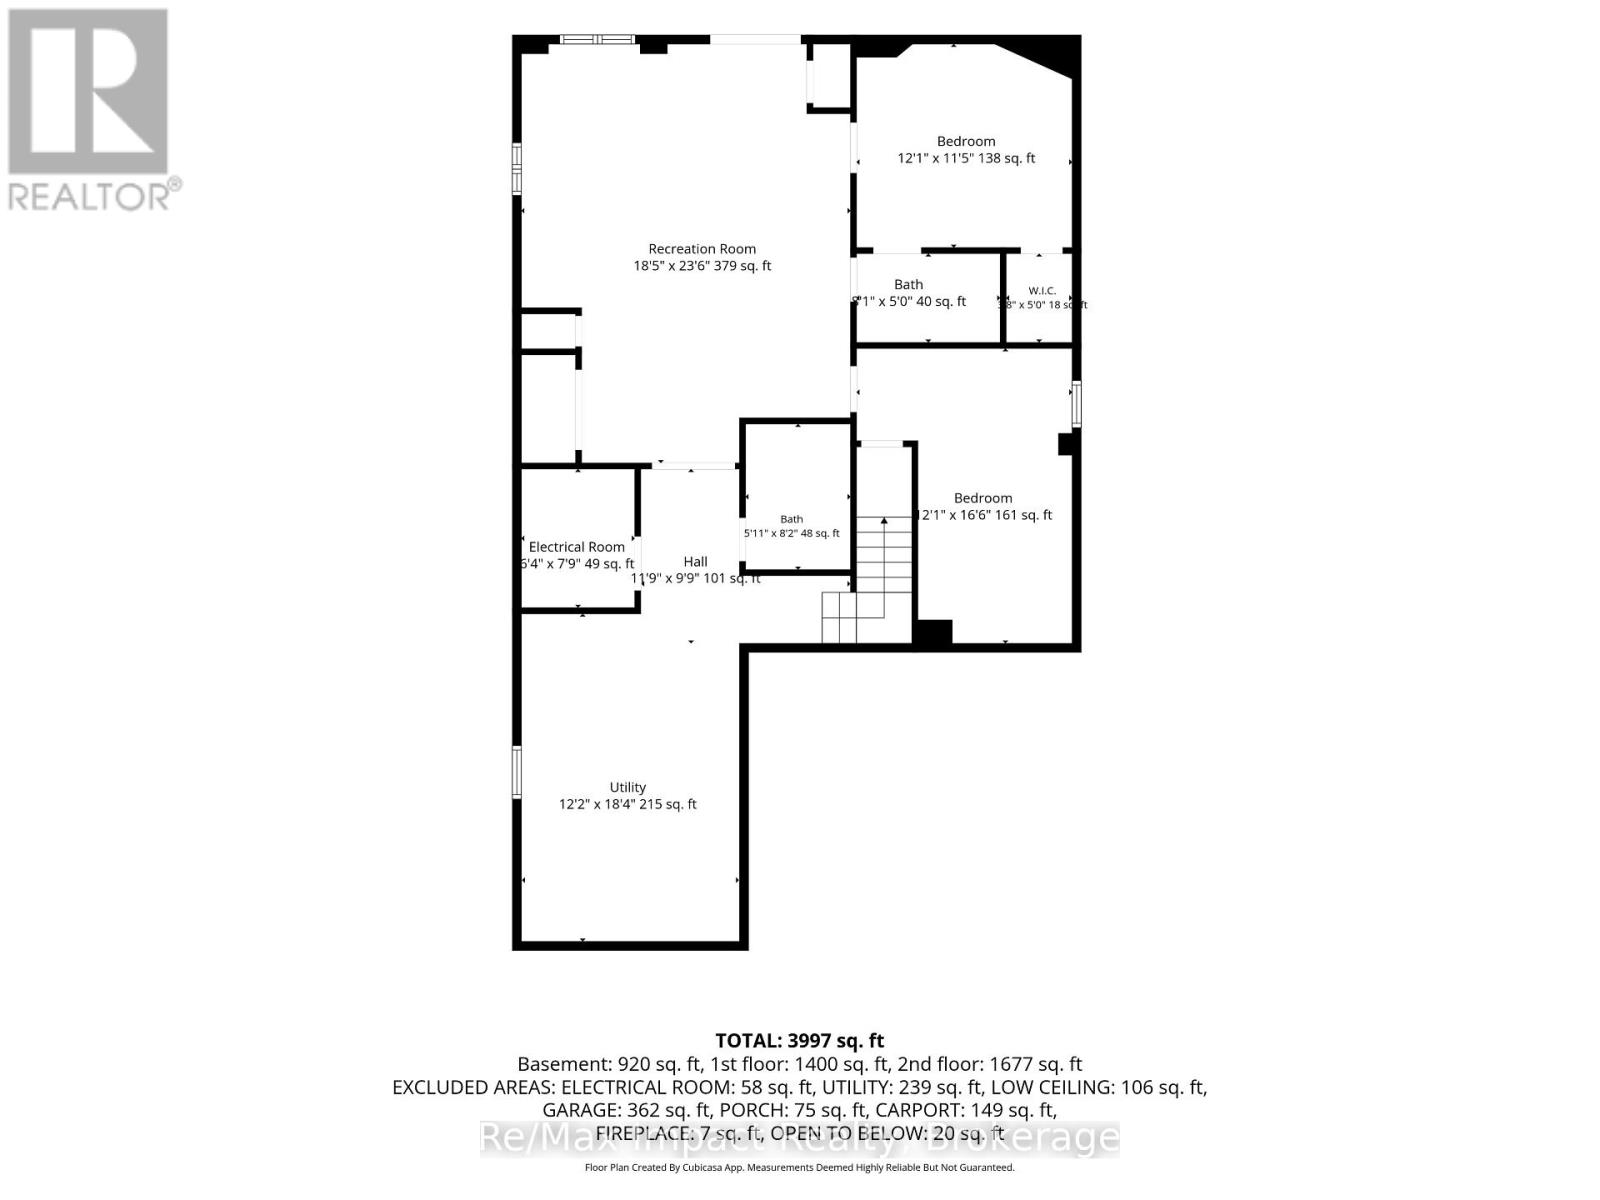
Welcome to this stunning 3,300 sq. ft home located in one of North Oshawa's most desirable and family-friendly neighborhoods. Featuring elegant hardwood flooring and 9-ft ceilings on the main and second levels, oversized interior doors, no sidewalk, a spacious 4-car driveway and quality details throughout. The impressive double-door entrance, walkout basement, and large basement windows add to the home's appeal. The second floor boasts 4 spacious bedrooms and a den, including a primary bedroom with a 5-piece ensuite and two walk-in closets, while the second bedroom features its own ensuite bathroom and walk-in closet. The third and fourth bedrooms share a convenient Jack-and-Jill-style bathroom, making this layout ideal for families. The main floor offers a thoughtfully designed open-concept layout with a spacious kitchen featuring a centre island, granite countertops, ample cabinetry, and a pantry, seamlessly connected to the breakfast area and family room with a gas fireplace. The main floor also includes a dedicated office, an additional bedroom, and a full bathroom with a shower, providing flexibility for guests, multigenerational living, or individuals who may benefit from accessible accommodation. The combined living and dining room offers an elegant space for entertaining and family gatherings. The walkout basement, finished in 2026, features 2 bedrooms, 2 full bathrooms, a kitchen, and laundry facilities, offering excellent flexibility for additional living space and potential rental income, subject to applicable municipal requirements. With its spacious layout, abundant storage, generous parking, and versatile living spaces, this home is an opportunity not to be missed. Don't miss your chance to make this exceptional property your new home (id:43681)
房源概要
| MLS® Number | E13803510 |
| 房源类型 | 民宅 |
| 社区名字 | Taunton |
| 特征 | 无地毯 |
| 总车位 | 6 |
详 情
| 浴室 | 6 |
| 地上卧房 | 4 |
| 地下卧室 | 2 |
| 总卧房 | 6 |
| Age | 6 To 15 Years |
| 家电类 | Central Vacuum, Water Heater, 洗碗机, 烘干机, 炉子, 洗衣机, 冰箱 |
| 地下室进展 | 已装修 |
| 地下室功能 | Walk Out |
| 地下室类型 | N/a (finished) |
| 施工种类 | 独立屋 |
| 空调 | 中央空调 |
| 外墙 | 砖 |
| 壁炉 | 有 |
| Flooring Type | Hardwood, Laminate, Ceramic |
| 地基类型 | 混凝土 |
| 供暖方式 | 天然气 |
| 供暖类型 | 压力热风 |
| 储存空间 | 2 |
| 内部尺寸 | 3000 - 3500 Sqft |
| 类型 | 独立屋 |
| 设备间 | 市政供水 |
车 位
| 附加车库 | |
| Garage |
土地
| 英亩数 | 无 |
| 污水道 | Sanitary Sewer |
| 土地深度 | 122 Ft ,6 In |
| 土地宽度 | 38 Ft ,6 In |
| 不规则大小 | 38.5 X 122.5 Ft |
房 间
| 楼 层 | 类 型 | 长 度 | 宽 度 | 面 积 |
|---|---|---|---|---|
| 二楼 | 第三卧房 | 3.65 m | 4.27 m | 3.65 m x 4.27 m |
| 二楼 | Bedroom 4 | 3.98 m | 4.27 m | 3.98 m x 4.27 m |
| 二楼 | 衣帽间 | 3.65 m | 4.27 m | 3.65 m x 4.27 m |
| 二楼 | 主卧 | 5.79 m | 4.97 m | 5.79 m x 4.97 m |
| 二楼 | 卧室 | 3.98 m | 4.27 m | 3.98 m x 4.27 m |
| Lower Level | 卧室 | 4.91 m | 3.57 m | 4.91 m x 3.57 m |
| Lower Level | 卧室 | 3.87 m | 3.47 m | 3.87 m x 3.47 m |
| Lower Level | 浴室 | 1.49 m | 2.4 m | 1.49 m x 2.4 m |
| Lower Level | 浴室 | 1.49 m | 2.4 m | 1.49 m x 2.4 m |
| Lower Level | 厨房 | 3.33 m | 2.26 m | 3.33 m x 2.26 m |
| 一楼 | 客厅 | 6.2 m | 4.27 m | 6.2 m x 4.27 m |
| 一楼 | 餐厅 | 6.2 m | 4.27 m | 6.2 m x 4.27 m |
| 一楼 | 厨房 | 4.57 m | 3.4 m | 4.57 m x 3.4 m |
| 一楼 | 大型活动室 | 4.82 m | 3.59 m | 4.82 m x 3.59 m |
| 一楼 | 衣帽间 | 2.76 m | 2.6 m | 2.76 m x 2.6 m |
| 一楼 | 浴室 | 1.04 m | 2.57 m | 1.04 m x 2.57 m |
| 一楼 | 洗衣房 | 1.22 m | 1.21 m | 1.22 m x 1.21 m |
https://www.realtor.ca/real-estate/30300147/1688-finkle-drive-oshawa-taunton-taunton

The trademarks REALTOR®, REALTORS®, and the REALTOR® logo are controlled by The Canadian Real Estate Association (CREA) and identify real estate professionals who are members of CREA. The trademarks MLS®, Multiple Listing Service® and the associated logos are owned by The Canadian Real Estate Association (CREA) and identify the quality of services provided by real estate professionals who are members of CREA. The trademark DDF® is owned by The Canadian Real Estate Association (CREA) and identifies CREA's Data Distribution Facility (DDF®)
Durham Region Association of REALTORS®
RE/MAX Impact Realty
September 20 2026 04:19:13
