
1684 Vaughan Drive Caledon (Caledon Village), Ontario L7K 1C5


$1,197,500
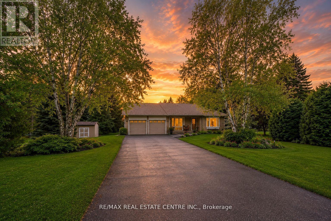
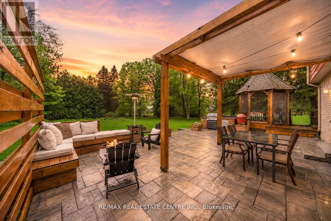
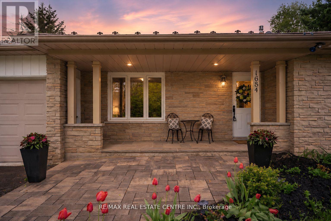
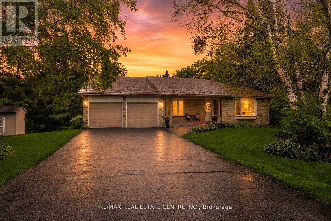
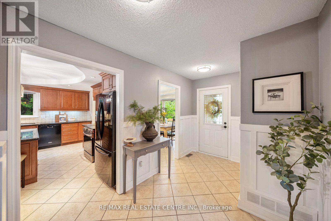
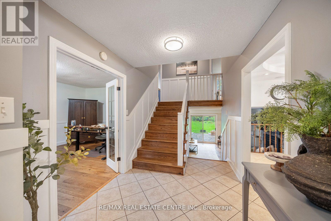
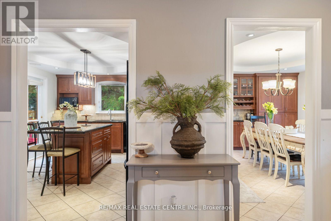
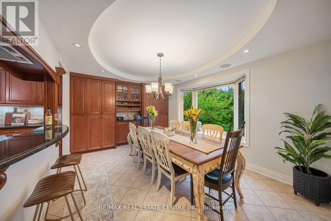
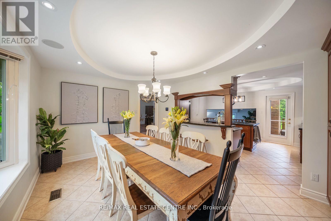
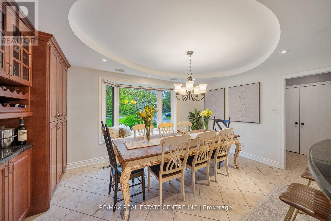
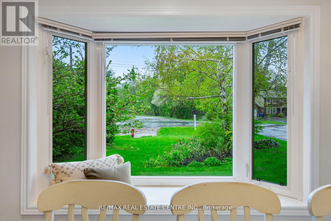
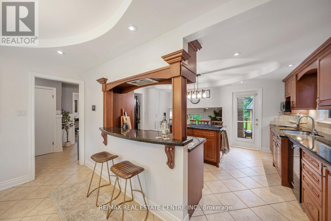
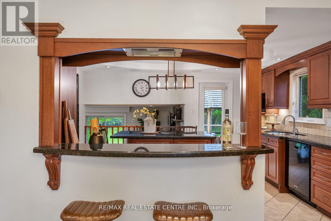
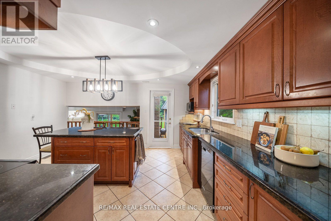
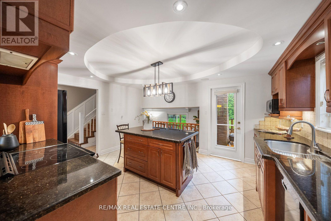
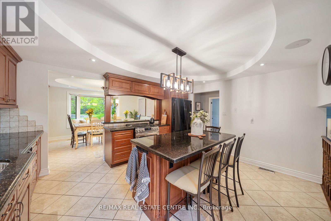
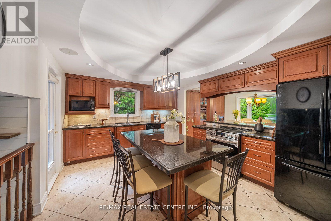
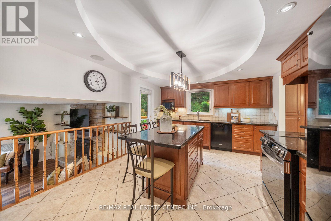
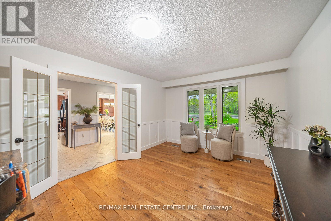
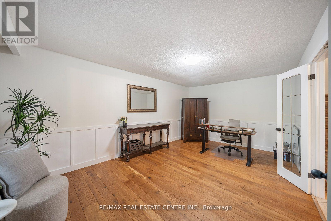
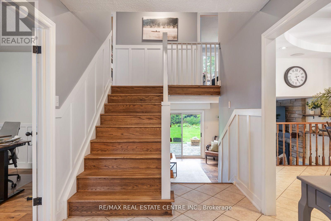
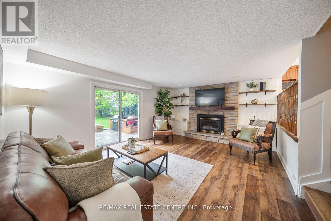
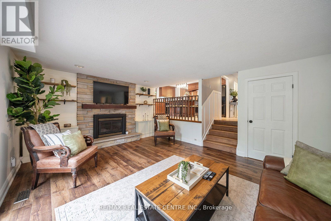
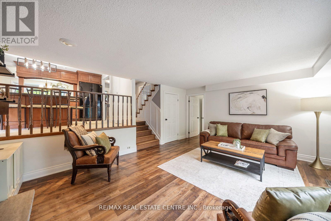
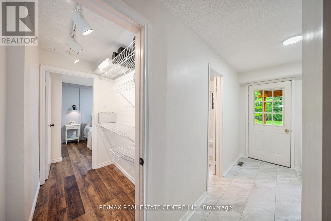
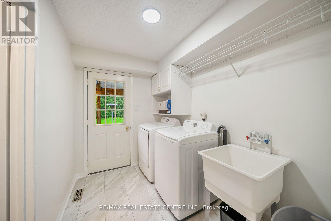
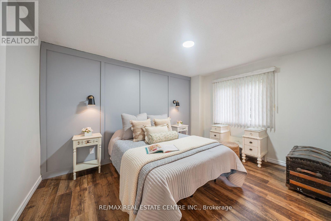
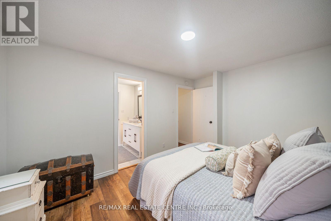
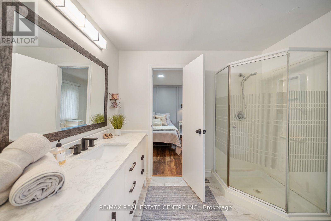
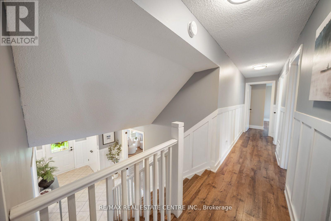
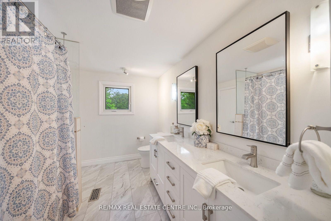
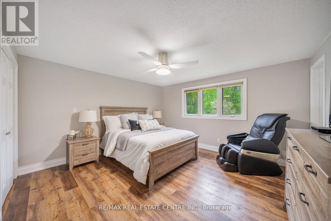
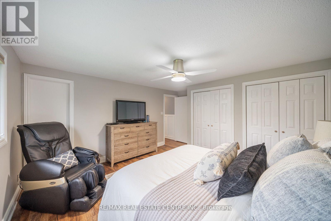
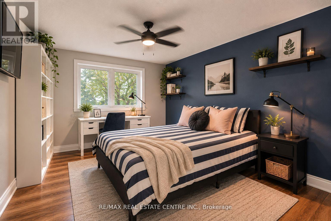
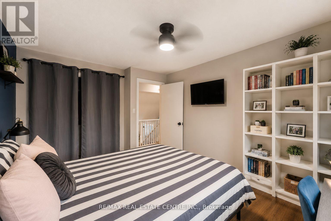
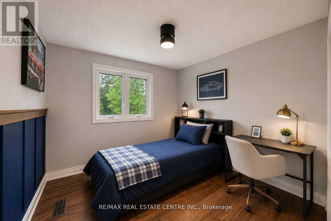
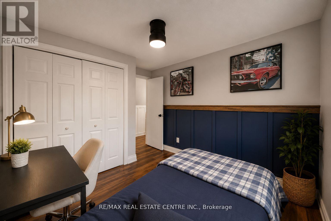
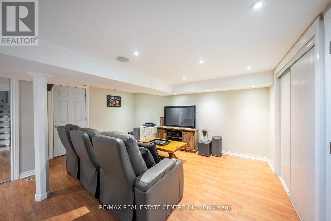
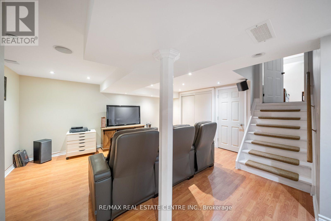
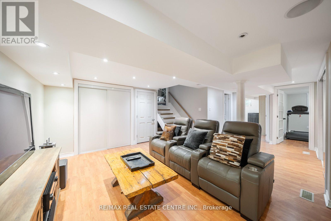
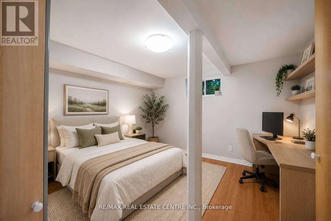
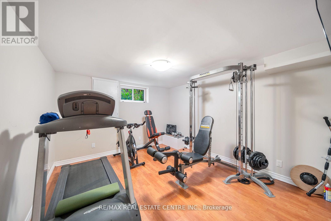
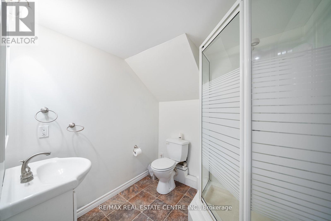
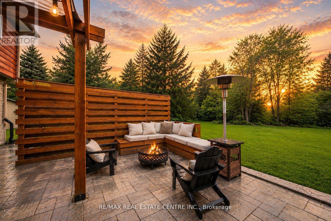
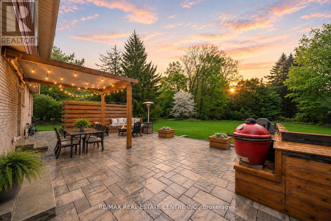
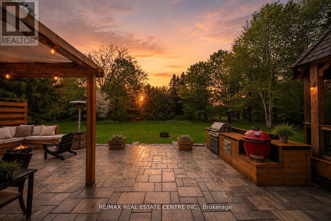
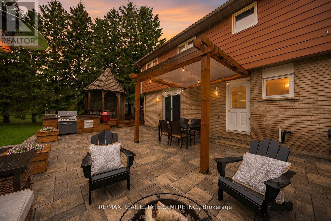
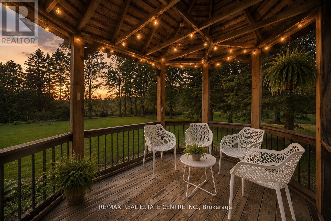
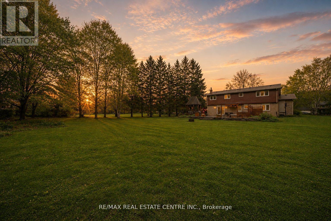
Tucked away on one of Caledon Village's most sought-after cul-de-sacs, this beautifully updated 4-level home sits on a rare, tree-lined 0.77 acre lot offering incredible privacy just 20 minutes to Brampton and 10 minutes to Orangeville.Thoughtfully designed for both everyday living and entertaining, the home features an elevated chef's kitchen with granite countertops, coffered ceilings, Bay window seat, high-end appliances, a large island, and walkout to a newly finished interlock patio overlooking the lush backyard. Rich hardwood floors, oversized windows, and a warm gas fireplace create a refined yet inviting atmosphere throughout. With 4+2 bedrooms and 3 full bathrooms( just renovated), the layout offers exceptional flexibility for growing families, multigenerational living, guests, or potential in-law accommodations.Outside, the property feels like a private retreat complete with mature trees, established perennial gardens, gazebo, built-in BBQ, and beautifully designed outdoor living spaces. Extensively upgraded with a new furnace (2024), premium lifetime aluminum roof, new flooring, ample wainscotting and moulding trim work, new upper deck off kitchen, and more - this is the perfect blend of peaceful country living and modern convenience, moments from golf, skiing, hiking trails, restaurants, and top-rated schools. (id:43681)
房源概要
| MLS® Number | W13248664 |
| 房源类型 | 民宅 |
| 社区名字 | Caledon Village |
| 附近的便利设施 | 公园, 学校 |
| 社区特征 | School Bus |
| 设备类型 | 热水器 |
| 特征 | 树木繁茂的地区, Conservation/green Belt, 无地毯 |
| 总车位 | 10 |
| 租赁设备类型 | 热水器 |
| 结构 | 棚 |
详 情
| 浴室 | 3 |
| 地上卧房 | 4 |
| 地下卧室 | 2 |
| 总卧房 | 6 |
| 家电类 | Garage Door Opener Remote(s), 窗帘 |
| 地下室进展 | 已装修 |
| 地下室类型 | N/a (finished) |
| 施工种类 | 独立屋 |
| Construction Style Split Level | Backsplit |
| 空调 | 中央空调 |
| 外墙 | 砖 |
| 壁炉 | 有 |
| Flooring Type | Hardwood |
| 地基类型 | 混凝土 |
| 供暖方式 | 天然气 |
| 供暖类型 | 压力热风 |
| 内部尺寸 | 2000 - 2500 Sqft |
| 类型 | 独立屋 |
| 设备间 | 市政供水 |
车 位
| Garage |
土地
| 英亩数 | 无 |
| 土地便利设施 | 公园, 学校 |
| 污水道 | Septic System |
| 土地深度 | 227 Ft ,10 In |
| 土地宽度 | 114 Ft ,2 In |
| 不规则大小 | 114.2 X 227.9 Ft ; Private |
房 间
| 楼 层 | 类 型 | 长 度 | 宽 度 | 面 积 |
|---|---|---|---|---|
| 地下室 | 卧室 | 3.75 m | 3.32 m | 3.75 m x 3.32 m |
| 地下室 | 卧室 | 3.45 m | 3.4 m | 3.45 m x 3.4 m |
| Lower Level | 家庭房 | 5.44 m | 4.23 m | 5.44 m x 4.23 m |
| Lower Level | 卧室 | 4.1 m | 3.01 m | 4.1 m x 3.01 m |
| 一楼 | 厨房 | 4.59 m | 3.71 m | 4.59 m x 3.71 m |
| 一楼 | 餐厅 | 4.11 m | 3.33 m | 4.11 m x 3.33 m |
| 一楼 | 客厅 | 5.54 m | 3.55 m | 5.54 m x 3.55 m |
| Upper Level | 主卧 | 4.19 m | 3.99 m | 4.19 m x 3.99 m |
| Upper Level | 第二卧房 | 3.94 m | 3.07 m | 3.94 m x 3.07 m |
| Upper Level | 第三卧房 | 3 m | 2.82 m | 3 m x 2.82 m |

The trademarks REALTOR®, REALTORS®, and the REALTOR® logo are controlled by The Canadian Real Estate Association (CREA) and identify real estate professionals who are members of CREA. The trademarks MLS®, Multiple Listing Service® and the associated logos are owned by The Canadian Real Estate Association (CREA) and identify the quality of services provided by real estate professionals who are members of CREA. The trademark DDF® is owned by The Canadian Real Estate Association (CREA) and identifies CREA's Data Distribution Facility (DDF®)
Toronto Real Estate Board
RE/MAX Real Estate Centre Inc.
June 15 2026 12:19:30
