
1684 Finkle Drive Oshawa (Taunton), Ontario L1K 0R5


$1,149,900
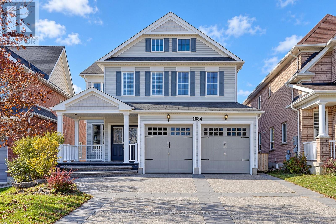
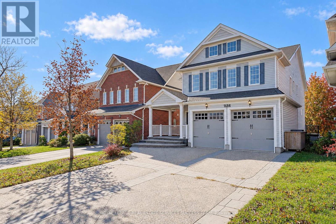
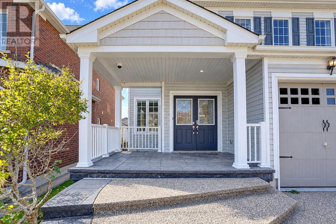
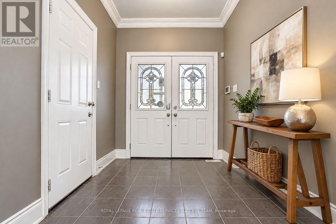
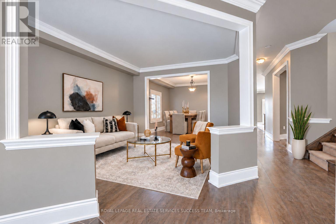
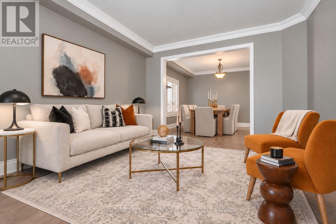
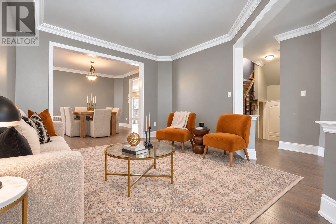
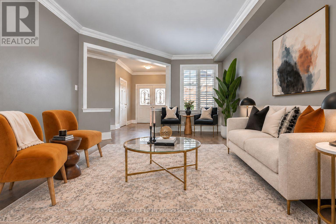
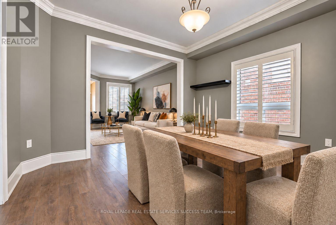
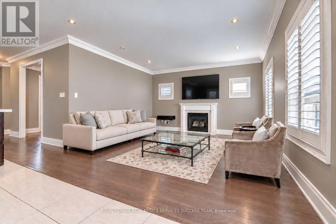
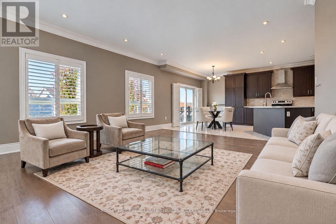
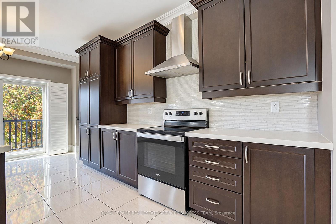
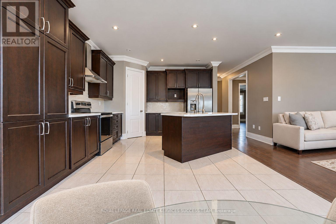
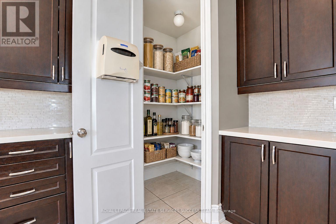
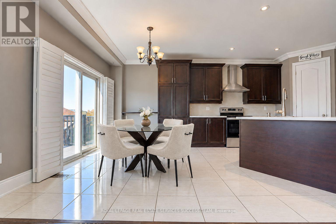
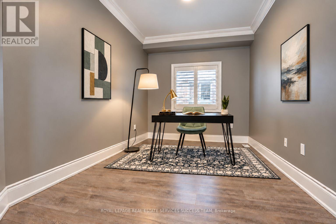
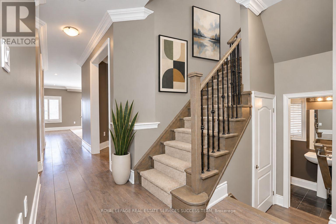
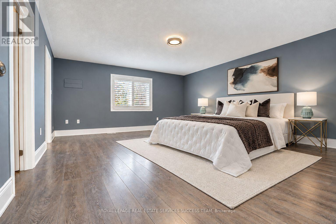
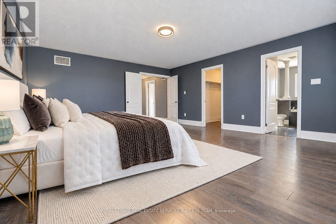
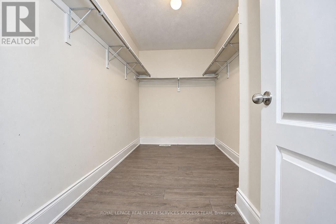
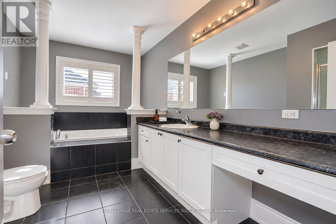
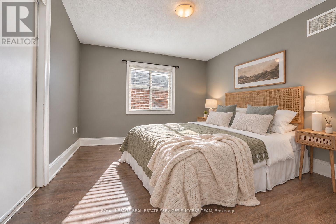
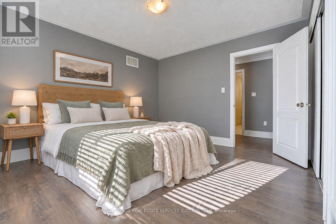
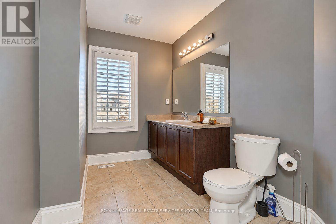
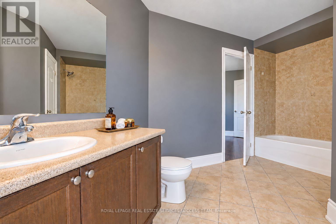
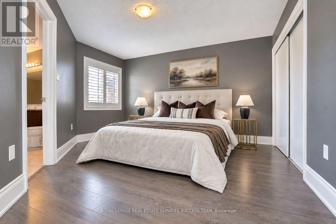
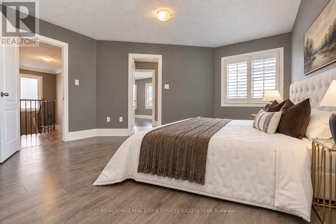
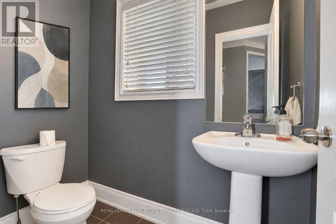
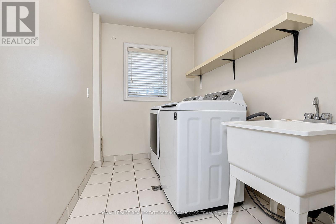
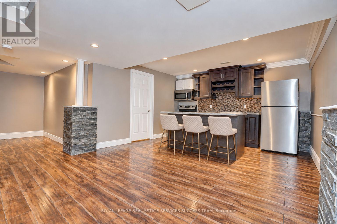
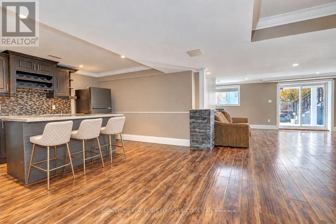
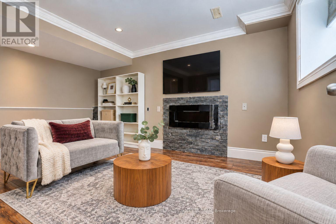
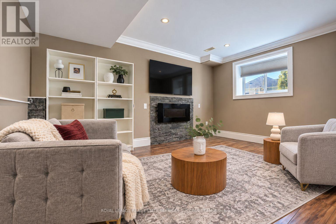
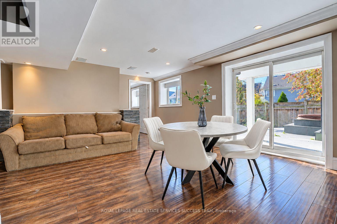
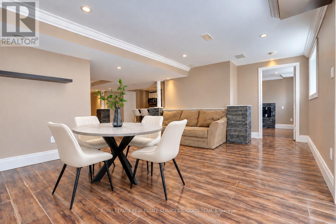
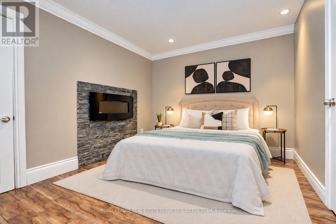
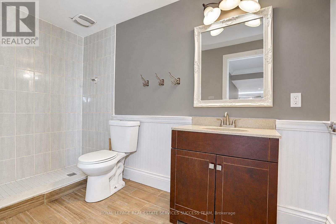
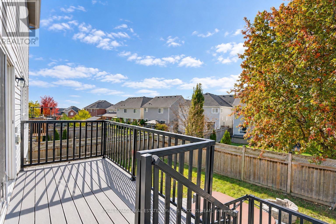
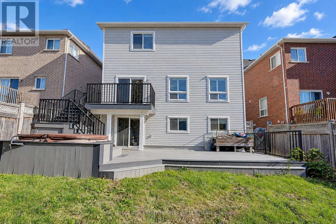
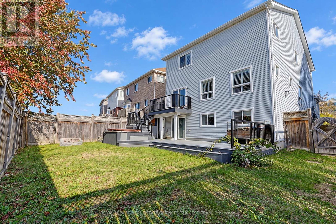
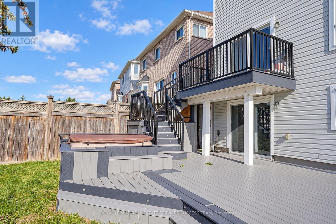
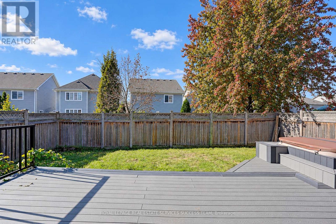
Beautiful 4+2 Bedroom house with many custom upgrades. Separate Walk-out basement with in-law suite. Spacious principal rooms plus an office/den on the main floor. Master bedroom with a grand ensuite. Jack and Jill bathroom between two large bedrooms. Second Floor laundry room. California Shutters throughout the house. Did I mention Walk-out basement with large windows and patio door? Two bedrooms, full kitchen, full bath, laundry for your in-law suite. Walk-out to the two-tier composite deck from both main and lower level. Existing hottub and equipment is AS-IS. Beautiful Reverse Aggregate, Double Poured (10" Thickness) Custom Driveway. Upgraded to on-demand water heater. You will love the functional design with minimal wasted space. (Please note: the house is virtually staged) (id:43681)
房源概要
| MLS® Number | E14108806 |
| 房源类型 | 民宅 |
| 社区名字 | Taunton |
| 附近的便利设施 | 近高尔夫球场, 公园, 公共交通, 学校 |
| 社区特征 | 社区活动中心 |
| 设备类型 | 热水器 - Tankless, 热水器 |
| 特征 | Conservation/green Belt, 亲戚套间 |
| 总车位 | 4 |
| 租赁设备类型 | 热水器 - Tankless, 热水器 |
详 情
| 浴室 | 5 |
| 地上卧房 | 4 |
| 地下卧室 | 3 |
| 总卧房 | 7 |
| Age | 0 To 5 Years |
| 家电类 | Water Heater - Tankless, 窗帘 |
| 地下室进展 | 已装修 |
| 地下室功能 | Walk Out |
| 地下室类型 | N/a (finished) |
| 施工种类 | 独立屋 |
| 空调 | 中央空调 |
| 外墙 | 木头 |
| 壁炉 | 有 |
| Flooring Type | Laminate, Ceramic |
| 地基类型 | 混凝土浇筑 |
| 客人卫生间(不包含洗浴) | 1 |
| 供暖方式 | 天然气 |
| 供暖类型 | 压力热风 |
| 储存空间 | 2 |
| 内部尺寸 | 2500 - 3000 Sqft |
| 类型 | 独立屋 |
| 设备间 | 市政供水 |
车 位
| 附加车库 | |
| Garage |
土地
| 英亩数 | 无 |
| 土地便利设施 | 近高尔夫球场, 公园, 公共交通, 学校 |
| 污水道 | Sanitary Sewer |
| 土地深度 | 35.47 M |
| 土地宽度 | 11.71 M |
| 不规则大小 | 11.7 X 35.5 M ; Irreg Back 14.07 |
| 规划描述 | Res |
房 间
| 楼 层 | 类 型 | 长 度 | 宽 度 | 面 积 |
|---|---|---|---|---|
| 二楼 | Bedroom 4 | 5.3 m | 3.53 m | 5.3 m x 3.53 m |
| 二楼 | 主卧 | 4.88 m | 5.6 m | 4.88 m x 5.6 m |
| 二楼 | 第二卧房 | 3.9 m | 4.11 m | 3.9 m x 4.11 m |
| 二楼 | 第三卧房 | 3.9 m | 3.38 m | 3.9 m x 3.38 m |
| Lower Level | 厨房 | 4.57 m | 5.7 m | 4.57 m x 5.7 m |
| Lower Level | Bedroom 5 | 8.84 m | 4.23 m | 8.84 m x 4.23 m |
| Lower Level | 卧室 | 2.74 m | 3.05 m | 2.74 m x 3.05 m |
| Lower Level | 洗衣房 | 2.44 m | 1.52 m | 2.44 m x 1.52 m |
| 一楼 | 厨房 | 4.94 m | 3.63 m | 4.94 m x 3.63 m |
| 一楼 | Eating Area | 3.66 m | 3.05 m | 3.66 m x 3.05 m |
| 一楼 | 餐厅 | 3.84 m | 3.66 m | 3.84 m x 3.66 m |
| 一楼 | 客厅 | 3.84 m | 4.3 m | 3.84 m x 4.3 m |
| 一楼 | 家庭房 | 5.18 m | 4.3 m | 5.18 m x 4.3 m |
| 一楼 | Office | 3.66 m | 2.74 m | 3.66 m x 2.74 m |
https://www.realtor.ca/real-estate/30434885/1684-finkle-drive-oshawa-taunton-taunton

The trademarks REALTOR®, REALTORS®, and the REALTOR® logo are controlled by The Canadian Real Estate Association (CREA) and identify real estate professionals who are members of CREA. The trademarks MLS®, Multiple Listing Service® and the associated logos are owned by The Canadian Real Estate Association (CREA) and identify the quality of services provided by real estate professionals who are members of CREA. The trademark DDF® is owned by The Canadian Real Estate Association (CREA) and identifies CREA's Data Distribution Facility (DDF®)
Toronto Real Estate Board
Royal LePage Real Estate Services Success Team
October 22 2026 09:28:06
