
1684 Charlotteville Road 5 Simcoe, Ontario N3Y 4K1


$649,900
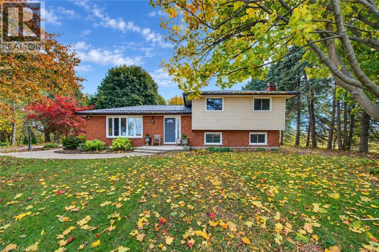
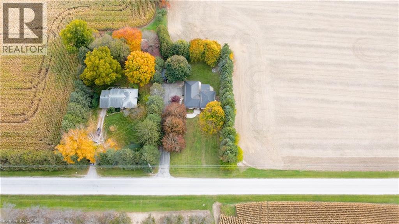
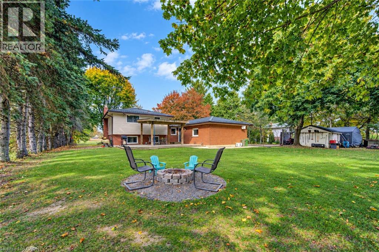
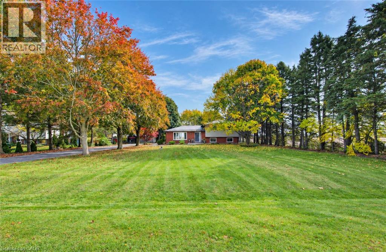
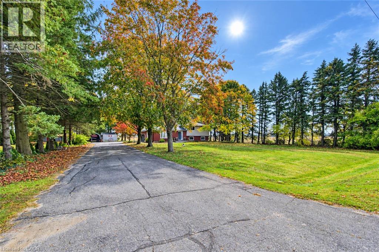
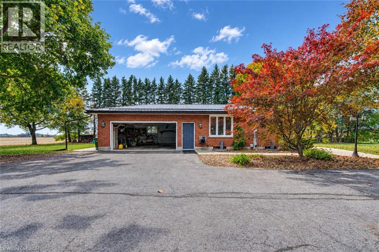
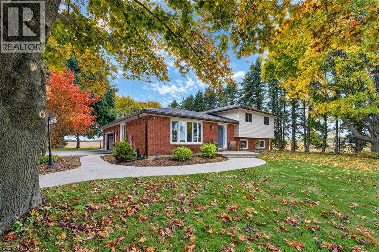
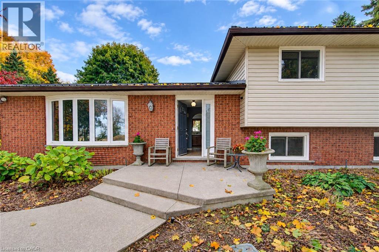
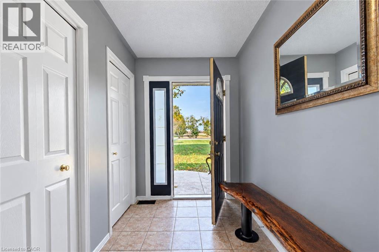
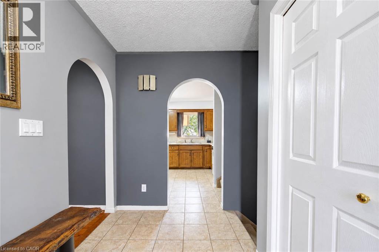
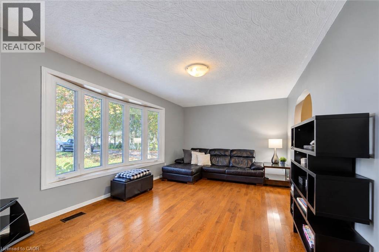
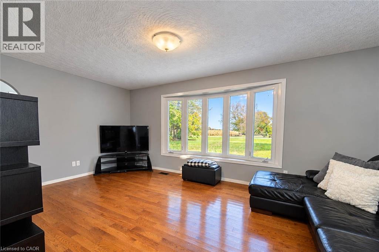
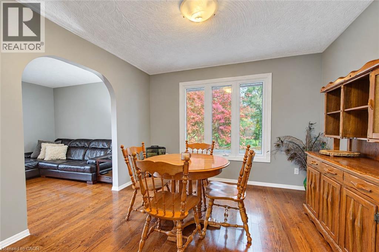
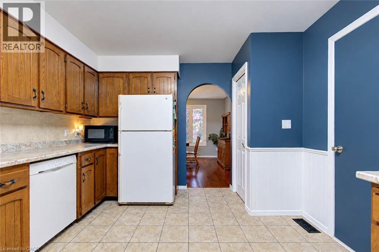
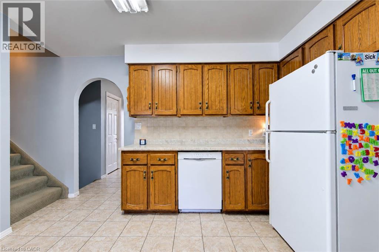
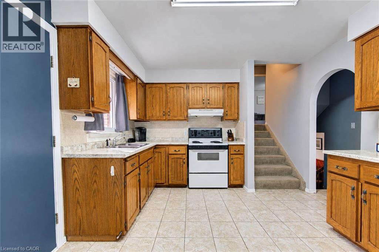
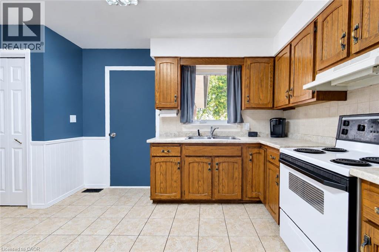
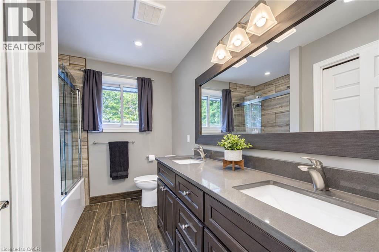
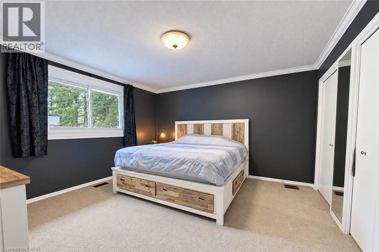
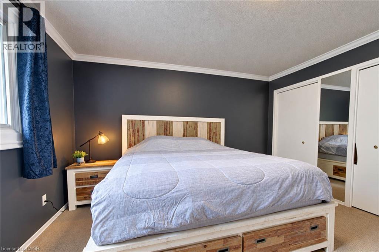
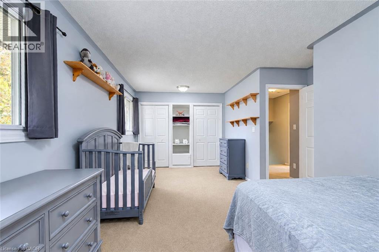
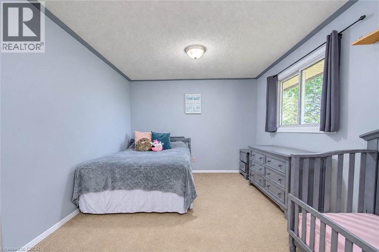
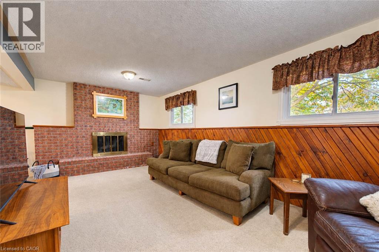
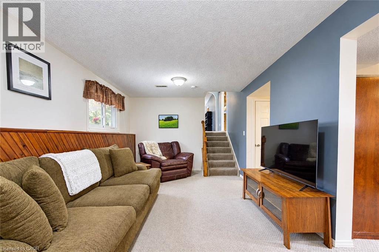
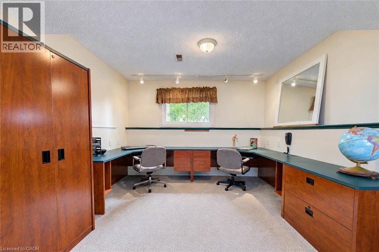
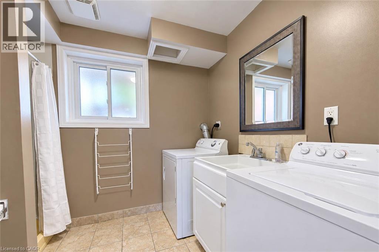
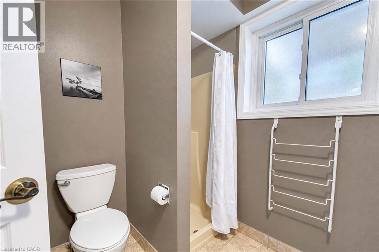
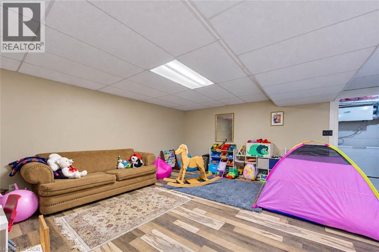
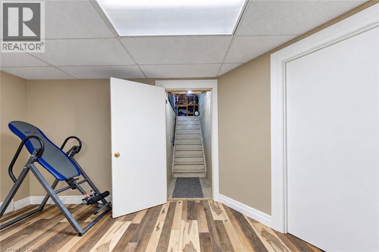
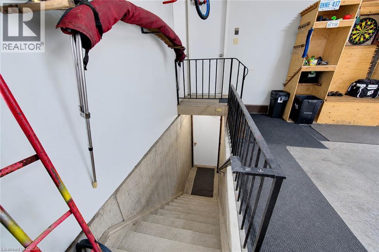
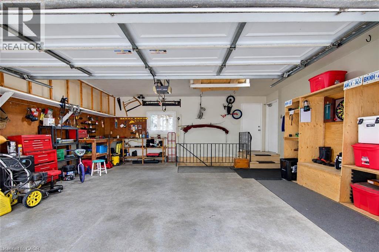
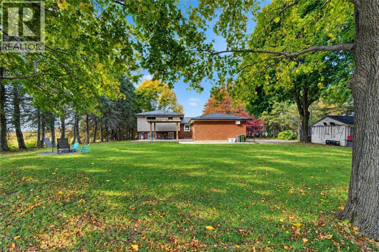
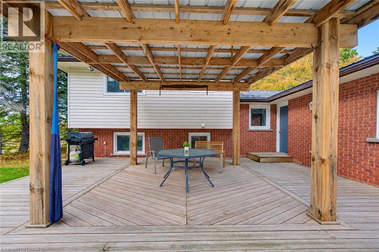
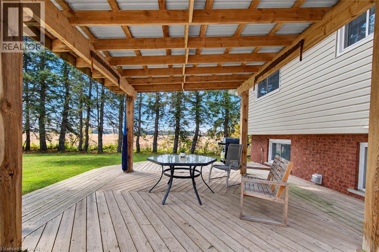
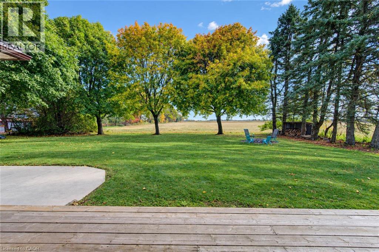
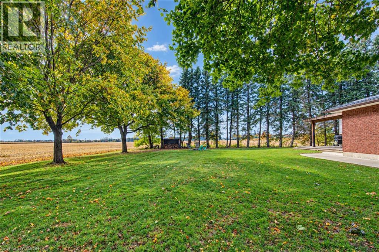
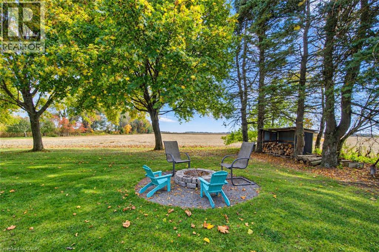
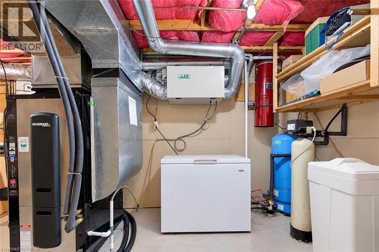
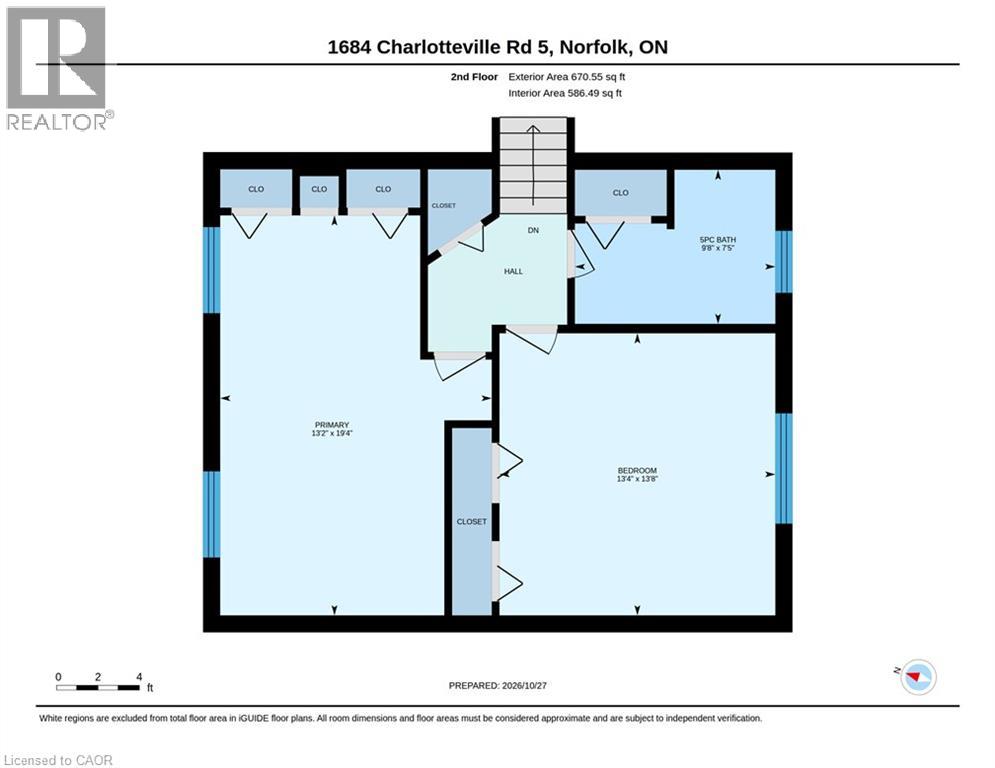
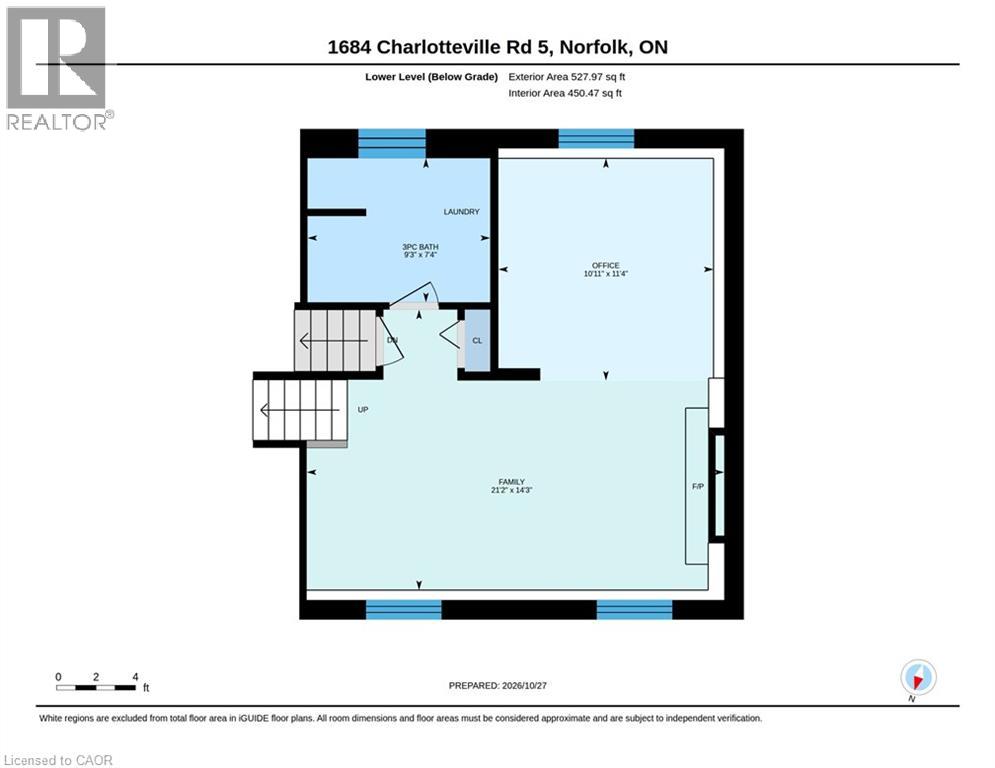
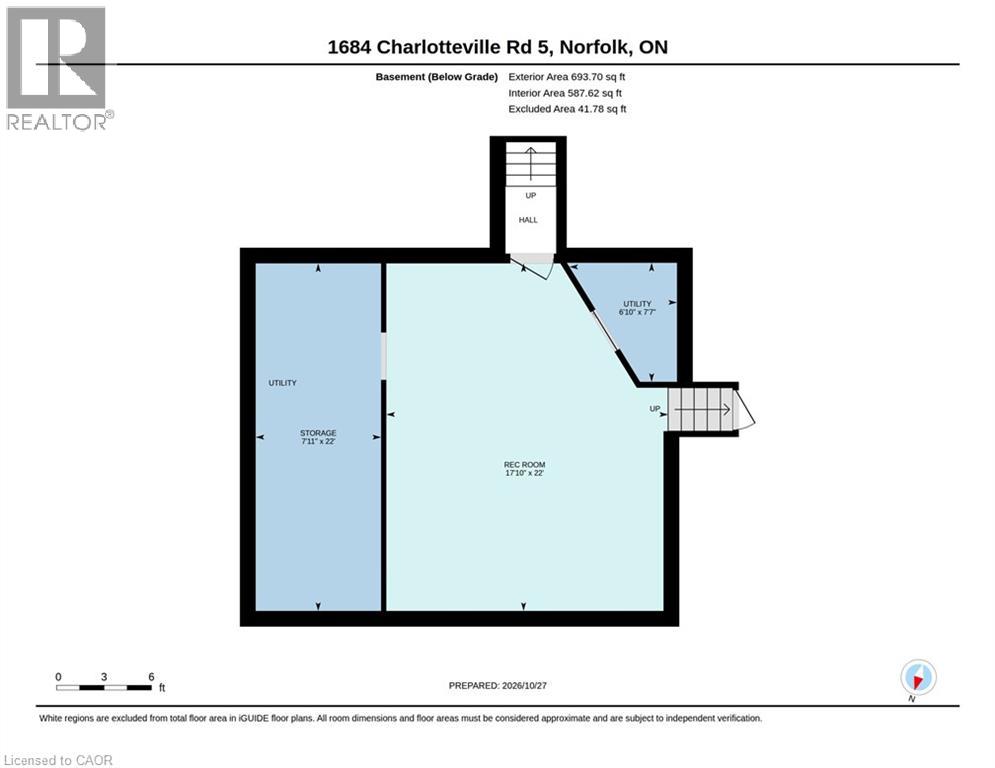
Welcome to your rural retreat, just minutes from town. A tree-lined drive, expansive lawns and neighbouring farm fields create a welcoming country setting at 1684 Charlotteville Road 5. Meanwhile, GeoThermal heating and cooling help keep you and your bank account comfortable during every season. This split-level home offers inviting living spaces, room to gather and quiet corners to call your own. Inside, a large bay window fills the living room with natural light. The kitchen offers generous cabinetry, pantry and views of the grounds, while the separate dining area provides a comfortable setting for everyday meals and special occasions. Upstairs, two spacious bedrooms (previously three bedrooms)include a generous primary retreat, complemented by a five-piece bathroom with a double vanity and in-floor heating. The lower level offers a comfortable family room anchored by a brick fireplace, office with built-in workspace, and a three-piece bathroom with laundry facilities. A lower basement rec-room, connected with private access from the garage adds flexible, convenience and opportunity. Outside, a broad paved driveway, patio and open lawn offer plenty of space to entertain, garden and enjoy the changing seasons. More than a house, welcome home. Settle in and make it your own. (id:43681)
Open House
现在这个房屋大家可以去Open House参观了!
1:00 pm
结束于:3:00 pm
房源概要
| MLS® Number | 40875182 |
| 房源类型 | 民宅 |
| 附近的便利设施 | 近高尔夫球场, 医院, 礼拜场所, 学校, 购物 |
| Communication Type | Internet Access |
| 社区特征 | Industrial 公园 |
| 特征 | Conservation/green Belt, Country Residential, Sump Pump |
| 总车位 | 7 |
| 结构 | 棚 |
| View Type | View (panoramic) |
详 情
| 浴室 | 2 |
| 地上卧房 | 2 |
| 总卧房 | 2 |
| 家电类 | Central Vacuum, 洗碗机, 烘干机, 冰箱, 炉子, Water Softener, 洗衣机 |
| 建筑风格 | Multi-level |
| 地下室进展 | 部分完成 |
| 地下室类型 | 全部完成 |
| 施工日期 | 1978 |
| 施工种类 | 独立屋 |
| Construction Style Split Level | Split 层 |
| 空调 | 中央空调 |
| 外墙 | 砖, 乙烯基壁板 |
| 壁炉燃料 | 木头 |
| 壁炉 | 有 |
| Fireplace Total | 1 |
| 壁炉类型 | 炉子 |
| 地基类型 | 混凝土浇筑 |
| 供暖方式 | Geo Thermal |
| 供暖类型 | In Floor Heating, Forced Air |
| 储存空间 | 2 |
| 内部尺寸 | 2043 Sqft |
| 类型 | 独立屋 |
| 设备间 | Drilled Well |
车 位
| 附加车库 |
土地
| 入口类型 | Road Access |
| 英亩数 | 无 |
| 土地便利设施 | 近高尔夫球场, 医院, 宗教场所, 学校, 购物 |
| 污水道 | Septic System |
| 土地深度 | 200 Ft |
| 土地宽度 | 120 Ft |
| 不规则大小 | 0.55 |
| Size Total | 0.55 Ac|1/2 - 1.99 Acres |
| 规划描述 | A |
房 间
| 楼 层 | 类 型 | 长 度 | 宽 度 | 面 积 |
|---|---|---|---|---|
| 二楼 | 5pc Bathroom | 7'5'' x 9'8'' | ||
| 二楼 | 卧室 | 19'4'' x 13'2'' | ||
| 二楼 | 主卧 | 13'8'' x 13'4'' | ||
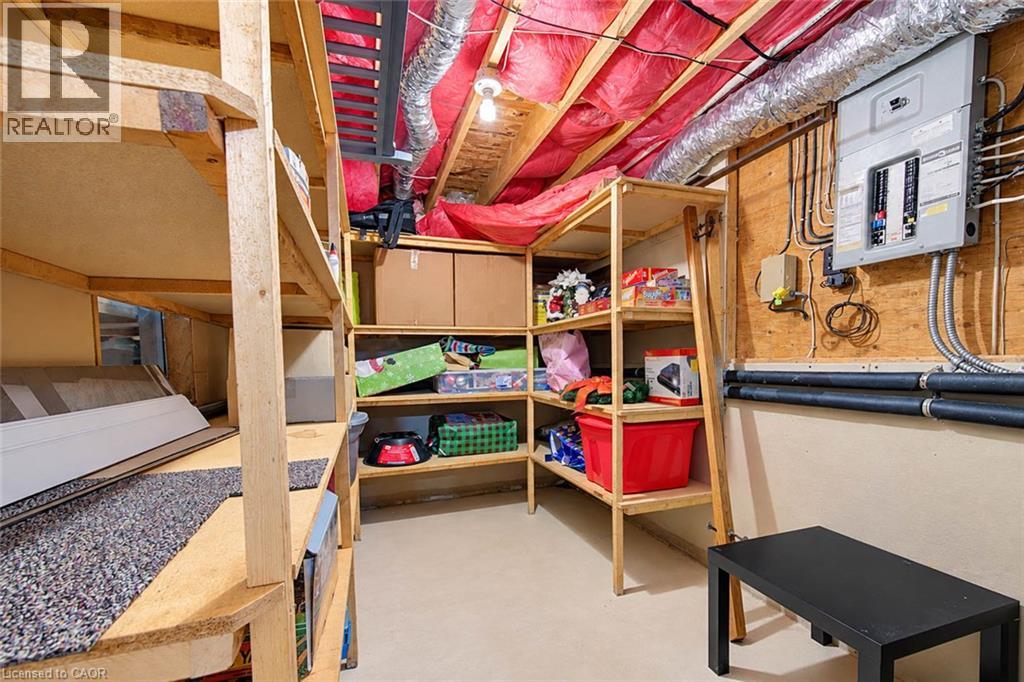
| 地下室 | Storage | 7'11'' x 22'0'' | ||
| 地下室 | 娱乐室 | 17'10'' x 22'0'' | ||
| Lower Level | 三件套卫生间 | 9'3'' x 7'4'' | ||
| Lower Level | Office | 10'11'' x 11'4'' | ||
| Lower Level | 家庭房 | 21'2'' x 14'3'' | ||
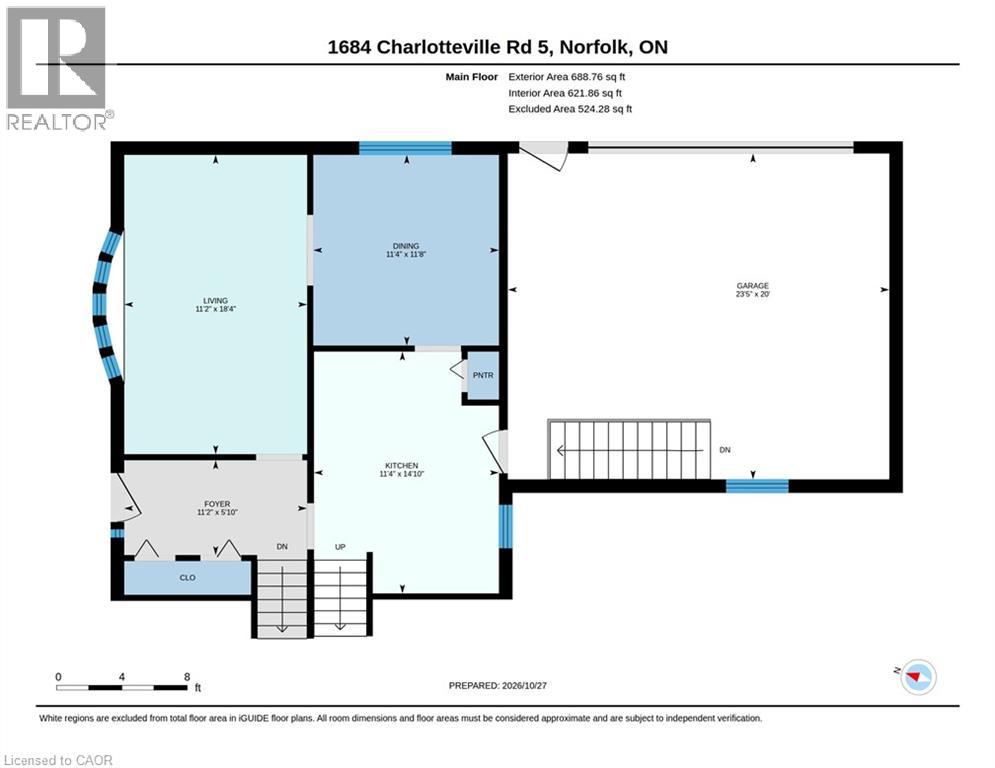
| 一楼 | 厨房 | 14'10'' x 11'4'' | ||
| 一楼 | 餐厅 | 11'8'' x 11'4'' | ||
| 一楼 | 客厅 | 18'4'' x 11'2'' |
设备间
| 配电箱 | 可用 |
https://www.realtor.ca/real-estate/30460532/1684-charlotteville-road-5-simcoe

The trademarks REALTOR®, REALTORS®, and the REALTOR® logo are controlled by The Canadian Real Estate Association (CREA) and identify real estate professionals who are members of CREA. The trademarks MLS®, Multiple Listing Service® and the associated logos are owned by The Canadian Real Estate Association (CREA) and identify the quality of services provided by real estate professionals who are members of CREA. The trademark DDF® is owned by The Canadian Real Estate Association (CREA) and identifies CREA's Data Distribution Facility (DDF®)
REALTORS® Association of Hamilton-Burlington
RE/MAX Erie Shores Realty Inc. Brokerage
October 30 2026 06:38:40
