
1682 Medallion Court Mississauga (Lorne Park), Ontario L5J 4G1


$1,750,000
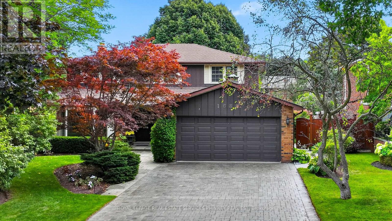
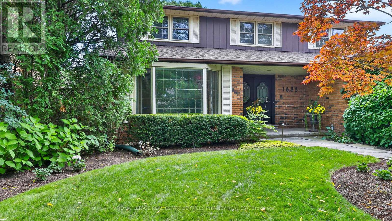
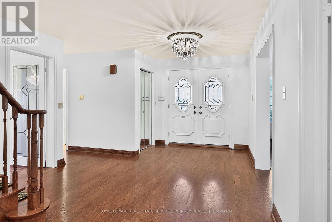
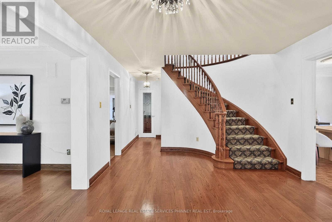
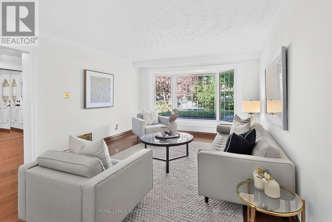
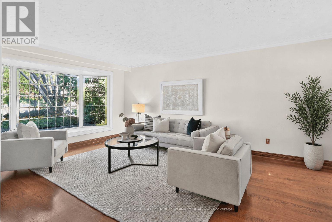
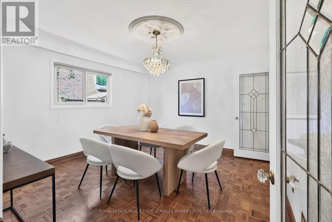
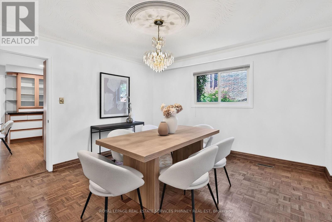
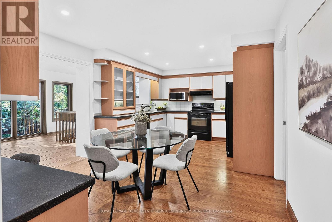
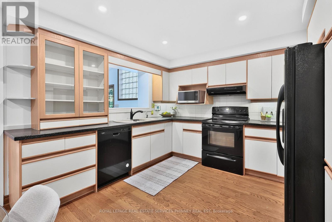
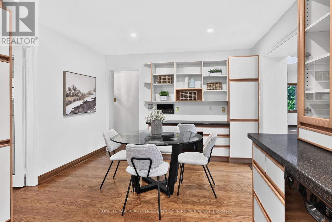
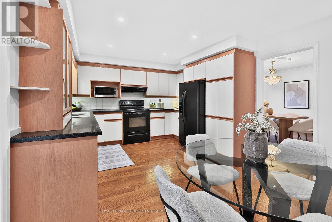
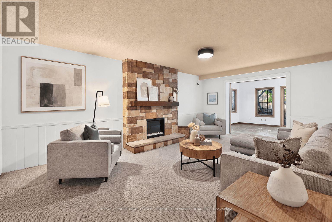
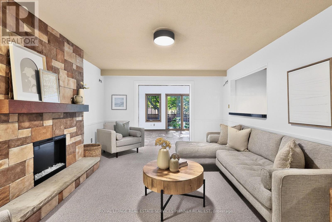
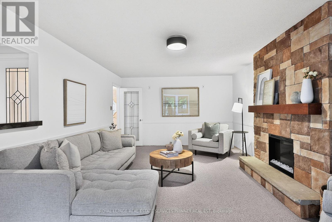
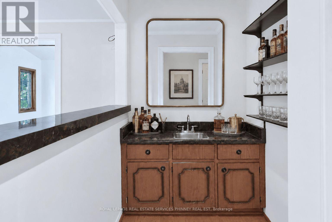
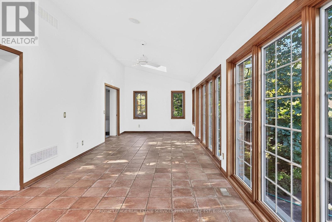
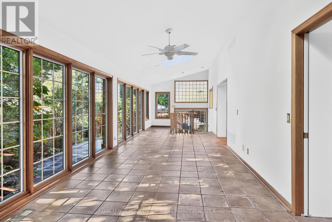
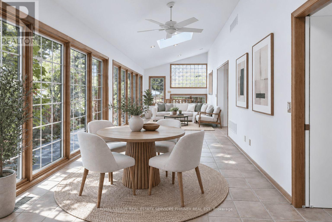
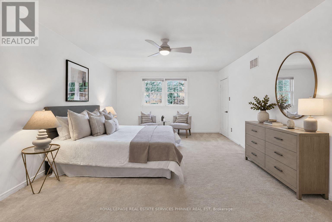
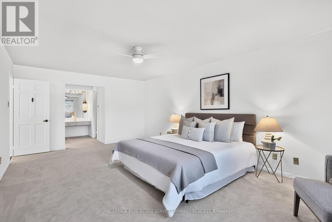
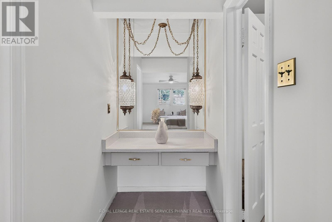
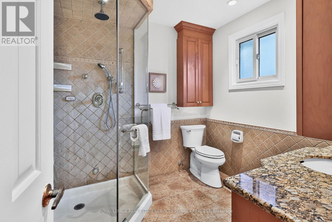
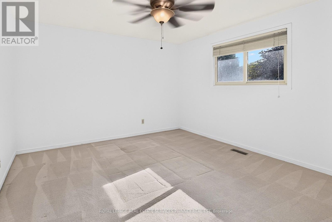
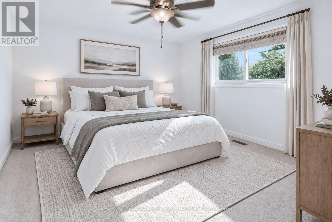
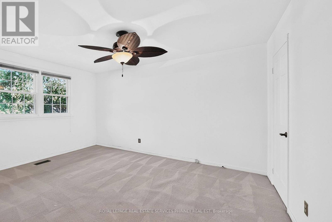
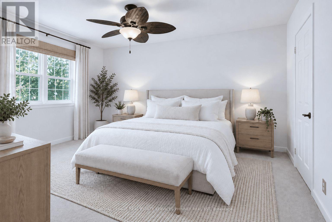
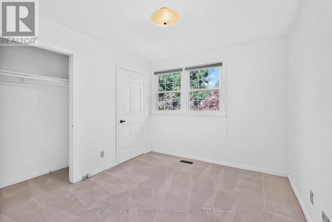
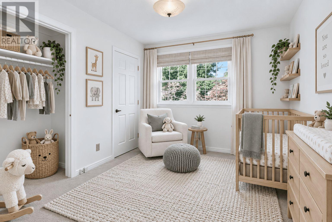
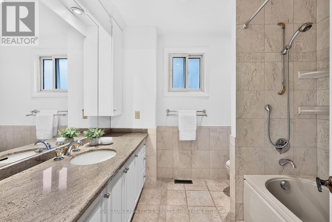
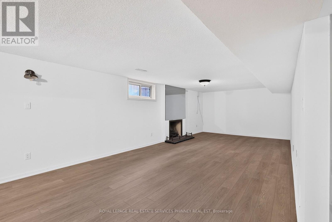
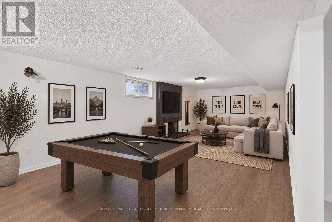
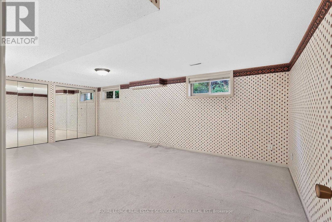
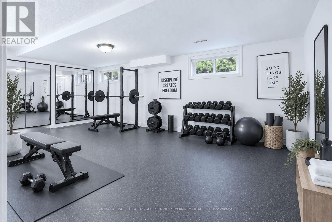
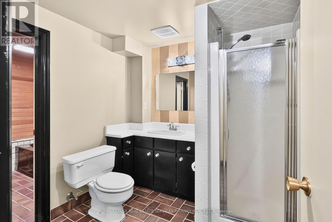
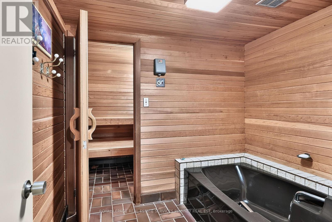
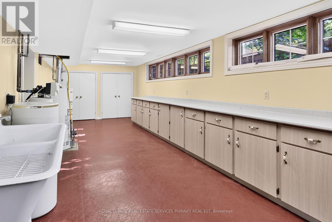
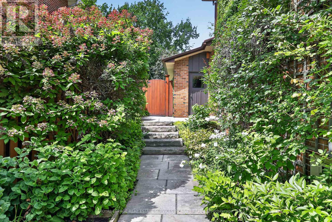
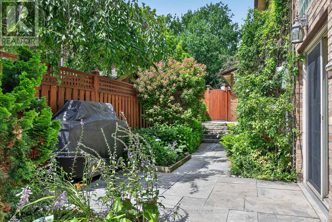
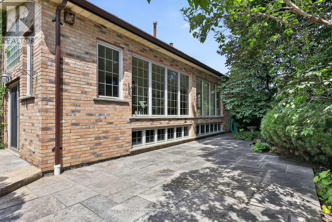
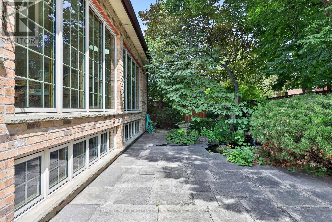
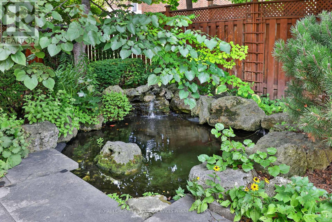
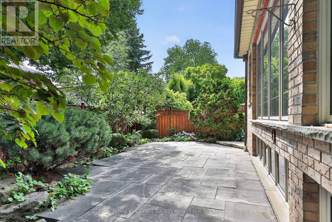
Proudly owned, lovingly cherished & exceptionally maintained by the same family for more than50 years, this traditional Lorne Park home is ready to welcome its next family. With over 4,000sq. ft. of living space, a well thought out floor plan, generous room sizes, & an abundance of natural light, this is a home filled with possibilities. It is the perfect opportunity to put your own personal stamp on a truly special property. The main level offers a versatile layout, beginning with a separate living room overlooking the front yard & a dining room conveniently located just off the kitchen. The family room complete with fireplace & wet bar, creates an inviting space for everyday family life & entertaining. A spacious eat-kitchen flows into a stunning sunroom addition, surrounded by floor-to-ceiling windows provides endless possibilities as a peaceful retreat, entertaining space or hobby/games room. Upstairs, the generous primary suite features a walk-in closet, separate vanity & 3pc ensuite, with a convenient walk-through to an adjoining bedroom used as a nursery. Two additional bedrooms and 4pc bathroom complete the second level. The lower level provides even more living & recreational space, featuring a large rec room with new flooring throughout, an additional spacious bedroom that could be transformed into a home gym, games room, office, or guest suite, plus a 4pc bathroom with sauna. A large storage/workshop with bright windows & built-in storage offers exceptional flexibility for hobbies, projects, or additional organization. Outside is a beautifully landscaped backyard oasis, complete with stone patio designed for entertaining, perennial gardens, & a tranquil pond. Ideally situated in the Lorne Park school district, just steps from excellent schools, tennis courts, the lake & trails, with easy access to the highway & GO Train. A wonderful opportunity to make this spacious & much-loved home your own in one of Mississauga's most sought after neighbourhood. (id:43681)
房源概要
| MLS® Number | W13793498 |
| 房源类型 | 民宅 |
| 社区名字 | Lorne Park |
| 附近的便利设施 | 近高尔夫球场, 医院, 公共交通 |
| 特征 | Paved Yard, Sauna |
| 总车位 | 6 |
详 情
| 浴室 | 4 |
| 地上卧房 | 4 |
| 地下卧室 | 1 |
| 总卧房 | 5 |
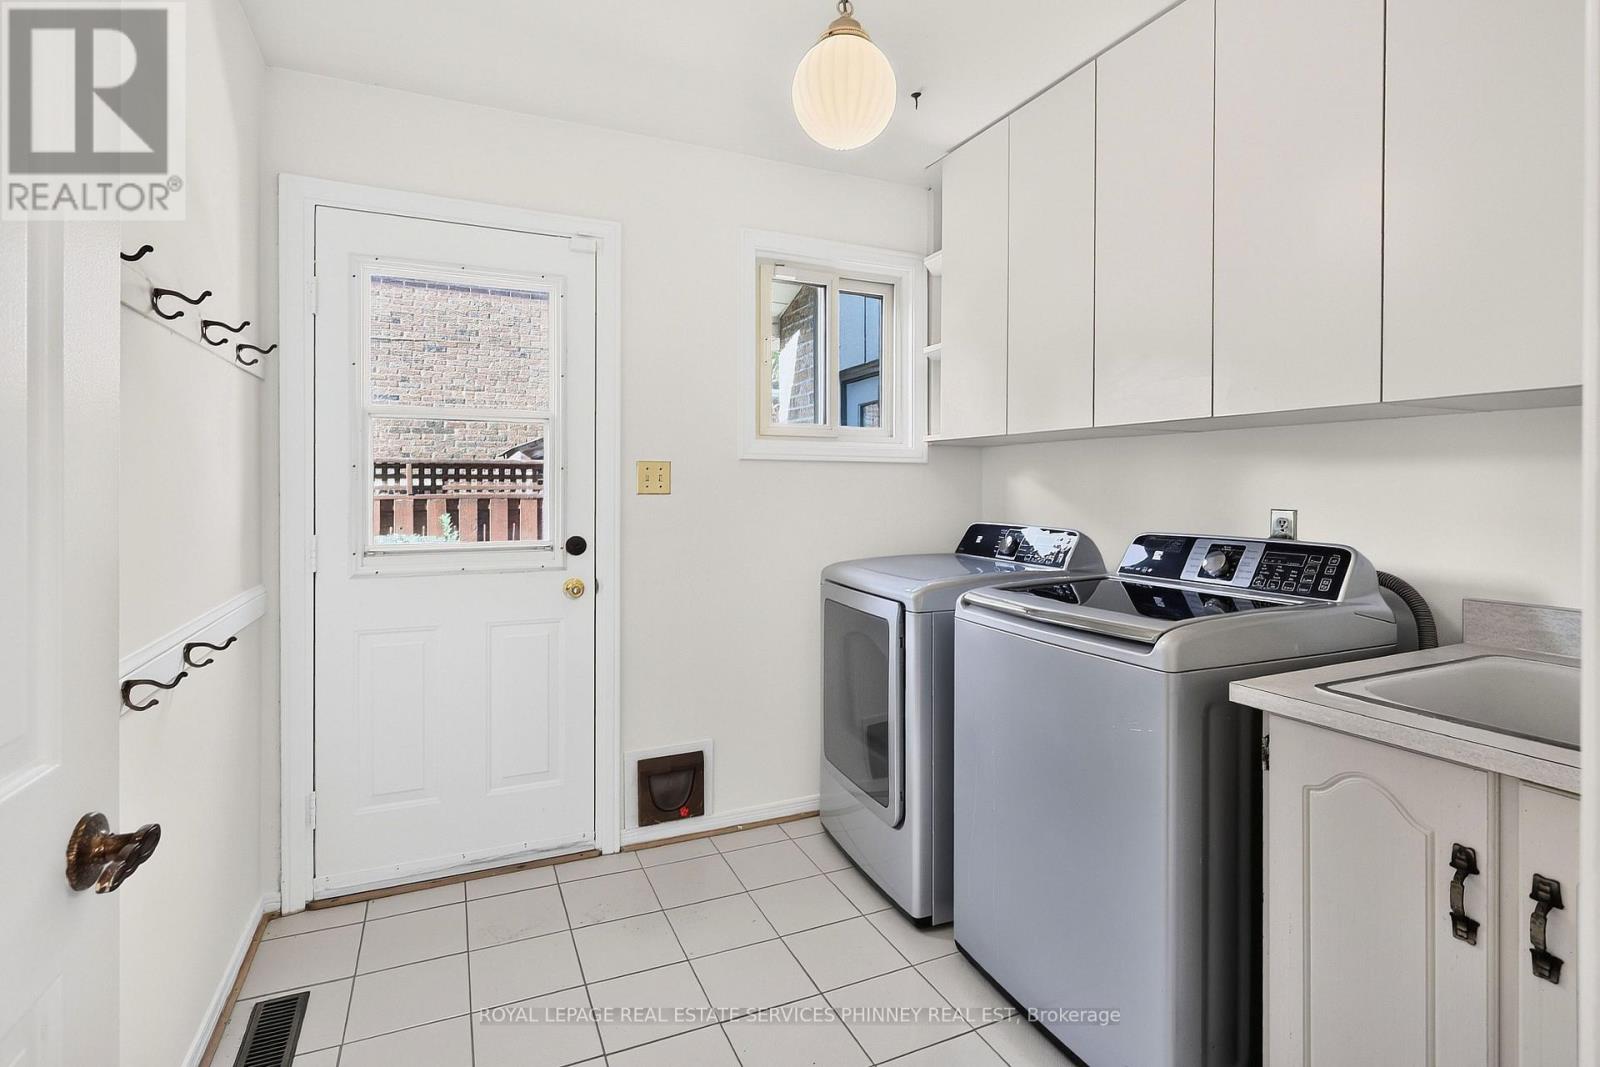
| 家电类 | Central Vacuum, 洗碗机, 烘干机, 微波炉, 炉子, 洗衣机, Whirlpool, 窗帘, 冰箱 |
| 地下室进展 | 已装修 |
| 地下室功能 | Walk-up |
| 地下室类型 | N/a, N/a (finished) |
| 施工种类 | 独立屋 |
| 空调 | 中央空调 |
| 外墙 | 砖 |
| Fire Protection | Security System |
| 壁炉 | 有 |
| Fireplace Total | 2 |
| Flooring Type | Hardwood, Carpeted, Parquet, Tile, Vinyl |
| 地基类型 | 混凝土 |
| 客人卫生间(不包含洗浴) | 1 |
| 供暖方式 | 天然气 |
| 供暖类型 | 压力热风 |
| 储存空间 | 2 |
| 内部尺寸 | 2500 - 3000 Sqft |
| 类型 | 独立屋 |
| 设备间 | 市政供水 |
车 位
| 附加车库 | |
| Garage |
土地
| 英亩数 | 无 |
| 围栏类型 | Fenced Yard |
| 土地便利设施 | 近高尔夫球场, 医院, 公共交通 |
| Landscape Features | Landscaped |
| 污水道 | Sanitary Sewer |
| 土地深度 | 120 Ft |
| 土地宽度 | 62 Ft ,6 In |
| 不规则大小 | 62.5 X 120 Ft |
| 地表水 | 湖泊/池塘 |
房 间
| 楼 层 | 类 型 | 长 度 | 宽 度 | 面 积 |
|---|---|---|---|---|
| 二楼 | 主卧 | 3.99 m | 6.45 m | 3.99 m x 6.45 m |
| 二楼 | 第二卧房 | 3.79 m | 4.27 m | 3.79 m x 4.27 m |
| 二楼 | 第三卧房 | 3.81 m | 3.84 m | 3.81 m x 3.84 m |
| 二楼 | Bedroom 4 | 2.95 m | 3.18 m | 2.95 m x 3.18 m |
| 地下室 | 卧室 | 6.66 m | 3.86 m | 6.66 m x 3.86 m |
| 地下室 | Workshop | 3.18 m | 8.97 m | 3.18 m x 8.97 m |
| 地下室 | 娱乐,游戏房 | 11.66 m | 3.89 m | 11.66 m x 3.89 m |
| 一楼 | 厨房 | 3.53 m | 3.4 m | 3.53 m x 3.4 m |
| 一楼 | 餐厅 | 3.91 m | 3.89 m | 3.91 m x 3.89 m |
| 一楼 | 客厅 | 5.64 m | 3.84 m | 5.64 m x 3.84 m |
| 一楼 | 家庭房 | 6.05 m | 3.94 m | 6.05 m x 3.94 m |
| 一楼 | Sunroom | 3.25 m | 11.63 m | 3.25 m x 11.63 m |
https://www.realtor.ca/real-estate/30289146/1682-medallion-court-mississauga-lorne-park-lorne-park

The trademarks REALTOR®, REALTORS®, and the REALTOR® logo are controlled by The Canadian Real Estate Association (CREA) and identify real estate professionals who are members of CREA. The trademarks MLS®, Multiple Listing Service® and the associated logos are owned by The Canadian Real Estate Association (CREA) and identify the quality of services provided by real estate professionals who are members of CREA. The trademark DDF® is owned by The Canadian Real Estate Association (CREA) and identifies CREA's Data Distribution Facility (DDF®)
Toronto Real Estate Board
Royal LePage Real Estate Services Phinney Real Est
September 18 2026 02:35:12
