
1681 Dunkirk Avenue Woodstock, Ontario N4T 0L7


$784,990
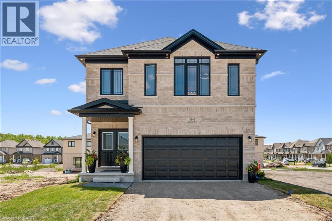
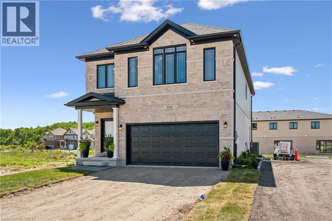
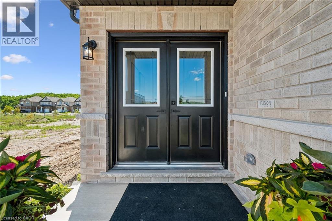
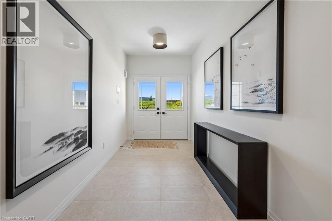
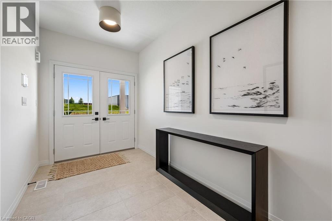
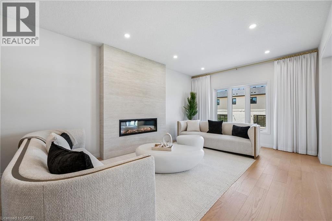
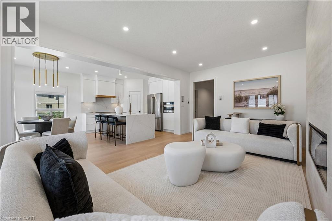
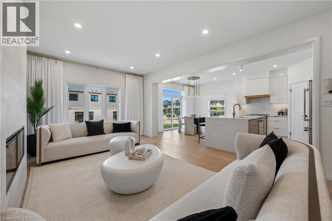
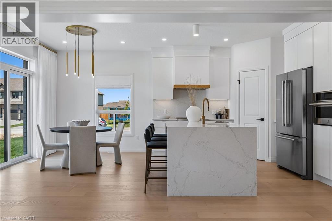
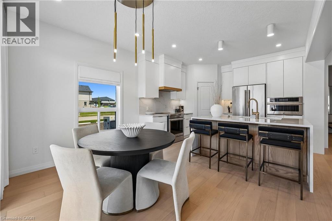
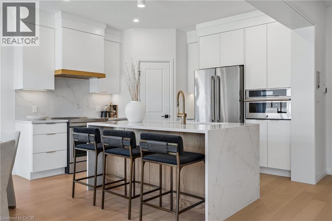
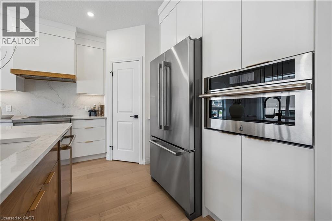
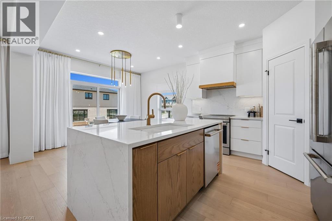
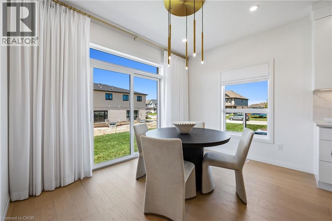
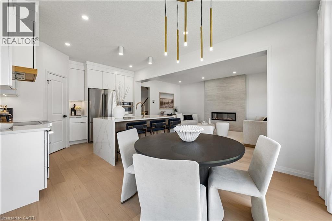
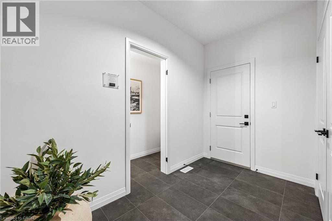
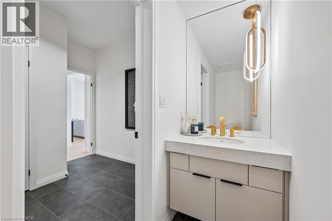
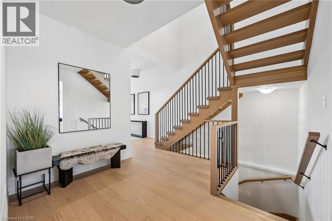
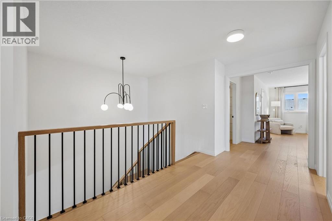
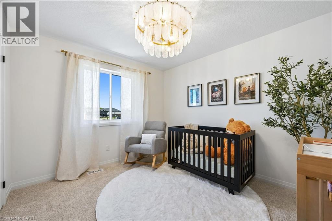
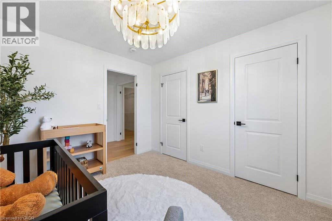
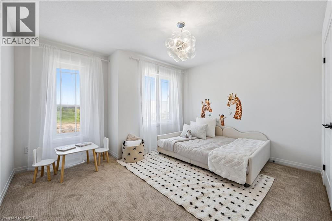
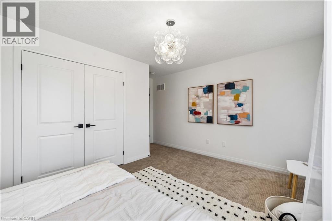
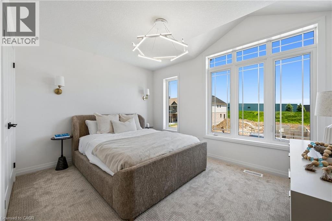
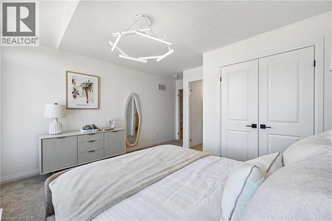
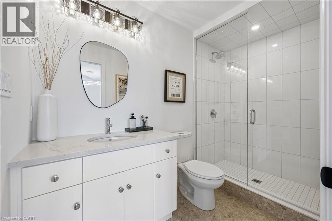
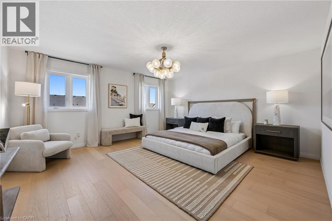
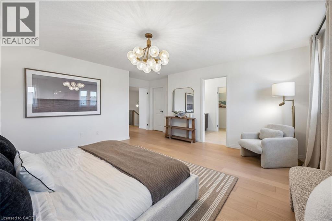
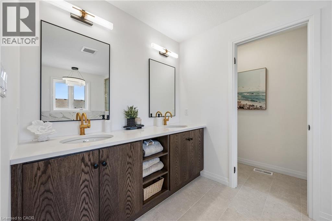
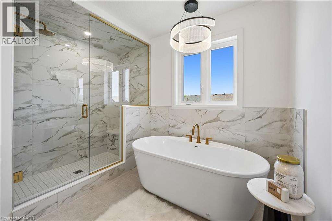
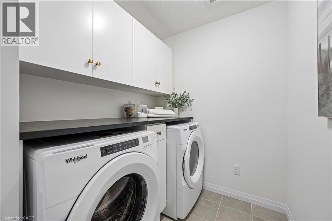
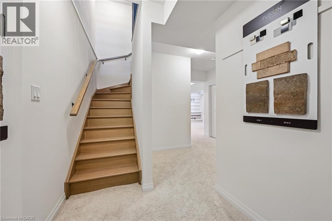
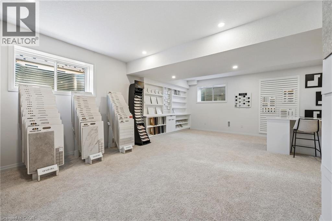
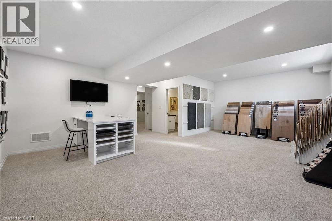
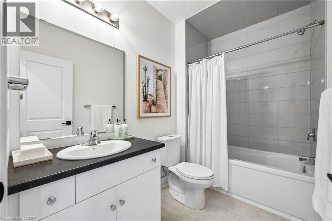
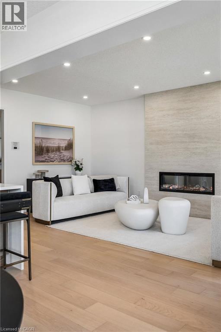
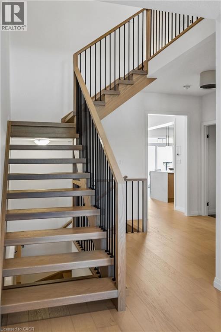
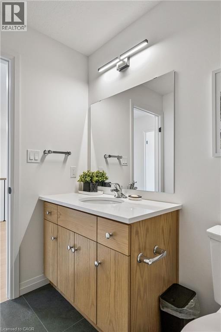
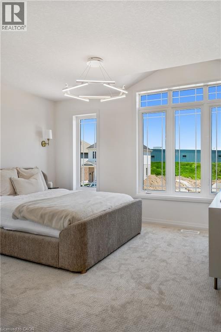
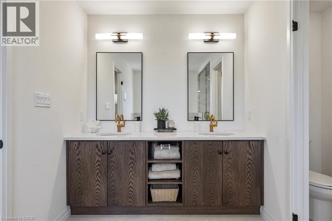
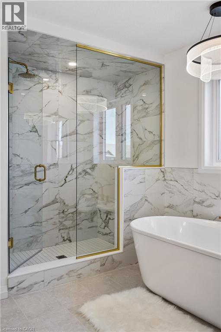
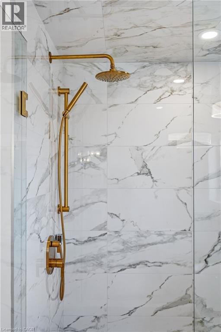
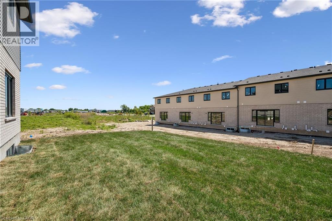
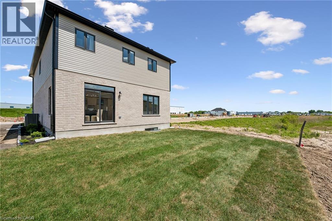
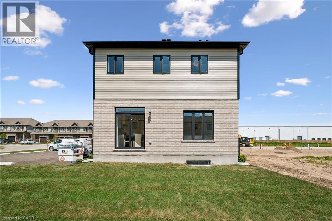
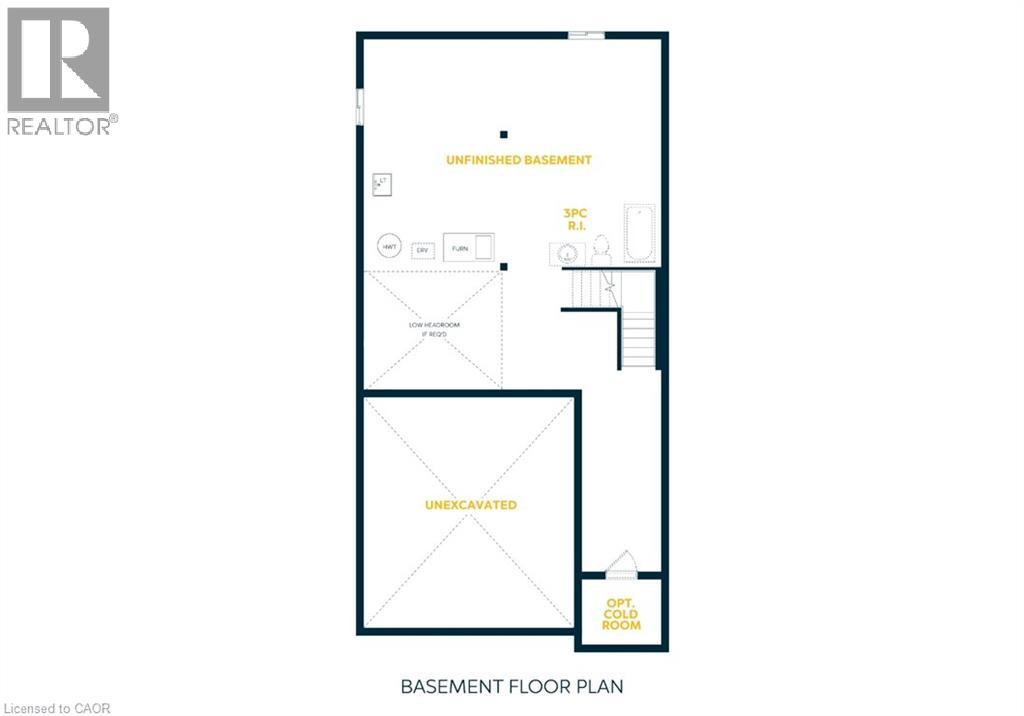
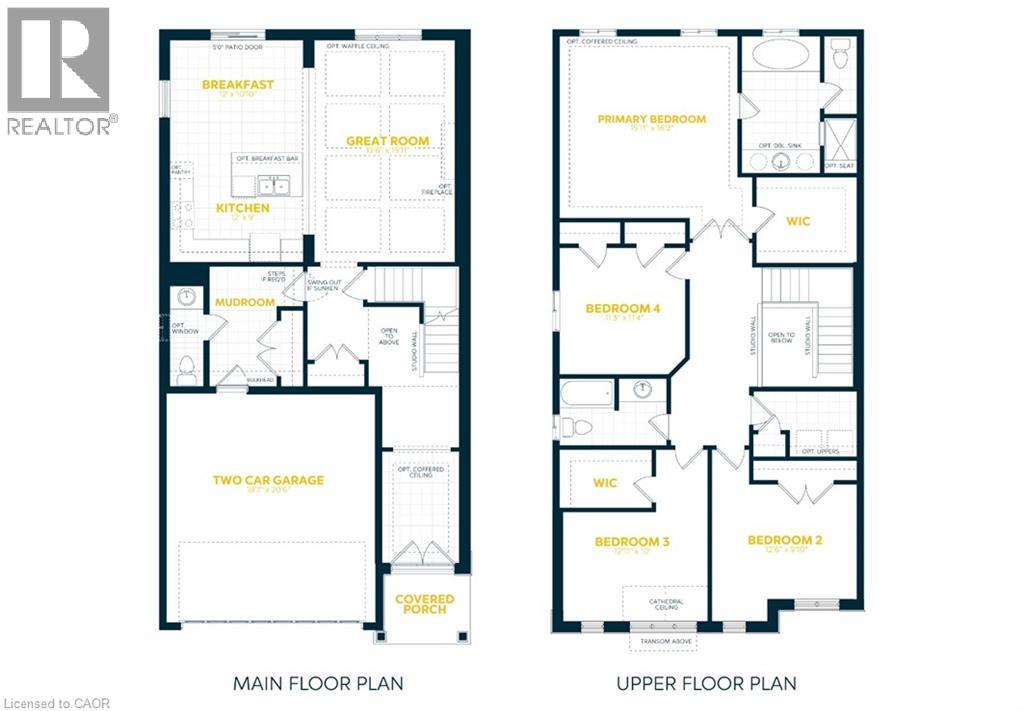
Welcome to Modern Luxury at Tidra: Woodstock's Premier New Community! Discover exceptional living in this stunning Brockton A elevation detached home by one of Ontario's most respected builders, renowned for superior craftsmanship, innovative design, and industry-leading customer care. Situated on a desirable 34-ft lot, this brand-new home offers 2400 sq. ft. of thoughtfully designed living space with 4 spacious bedrooms and 2.5 modern bathrooms with Rough-in for 3pc bathroom in basement, perfectly suited for growing families and professionals alike. Step inside to a bright, open-concept layout where the gourmet kitchen flows seamlessly into the spacious living and dining areas, creating the ideal setting for everyday living and effortless entertaining. Stylish finishes, contemporary architecture, and energy-efficient construction reflect builders commitment to quality in every detail. Enjoy added confidence with exceptional warranty program, averaging twice the industry standard, providing long-term peace of mind for your investment. Located in the highly desirable Tidra community, you'll enjoy the perfect blend of small-town charm and urban convenience, with quick access to Highways 401 and 403, schools, parks, shopping, restaurants, and everyday amenities. Attention First-Time Home Buyers and Investors! This is an outstanding opportunity to own a brand-new home at exceptional value. Skip the hidden fees, stop paying rent, and start building equity in a beautiful new home built to last. Don't miss your opportunity to own a piece of Woodstock's exciting future, schedule your private viewing today! (id:43681)
Open House
现在这个房屋大家可以去Open House参观了!
12:00 pm
结束于:5:00 pm
Visit 1648 Dunkirk Ave Model Home
12:00 pm
结束于:5:00 pm
房源概要
| MLS® Number | 40846424 |
| 房源类型 | 民宅 |
| 附近的便利设施 | 公园, 公共交通, 学校, 购物 |
| 社区特征 | 安静的区域 |
| 设备类型 | Rental Water Softener, 热水器 |
| 总车位 | 3 |
| 租赁设备类型 | Rental Water Softener, 热水器 |
详 情
| 浴室 | 3 |
| 地上卧房 | 4 |
| 总卧房 | 4 |
| 家电类 | Water Softener |
| 地下室进展 | 已完成 |
| 地下室类型 | Full (unfinished) |
| 施工种类 | 独立屋 |
| 空调 | 没有 |
| 外墙 | 砖, 乙烯基壁板 |
| 客人卫生间(不包含洗浴) | 1 |
| 供暖方式 | 天然气 |
| 供暖类型 | 压力热风 |
| 储存空间 | 2 |
| 内部尺寸 | 2400 Sqft |
| 类型 | 独立屋 |
| 设备间 | 市政供水 |
车 位
| 附加车库 |
土地
| 英亩数 | 无 |
| 土地便利设施 | 公园, 公共交通, 学校, 购物 |
| 污水道 | 城市污水处理系统 |
| 土地宽度 | 34 Ft |
| 规划描述 | R-3-14 |
房 间
| 楼 层 | 类 型 | 长 度 | 宽 度 | 面 积 |
|---|---|---|---|---|
| 二楼 | 四件套浴室 | Measurements not available | ||
| 二楼 | 卧室 | 12'6'' x 9'10'' | ||
| 二楼 | 卧室 | 12'11'' x 10'0'' | ||
| 二楼 | 卧室 | 11'3'' x 11'4'' | ||
| 二楼 | 主卧 | 15'11'' x 16'2'' | ||
| 一楼 | 四件套浴室 | Measurements not available | ||
| 一楼 | 客厅 | 12'6'' x 19'11'' | ||
| 一楼 | 餐厅 | 12'0'' x 10'10'' | ||
| 一楼 | 厨房 | 12'0'' x 9'0'' | ||
| 一楼 | 两件套卫生间 | Measurements not available |
https://www.realtor.ca/real-estate/30036324/1681-dunkirk-avenue-woodstock

The trademarks REALTOR®, REALTORS®, and the REALTOR® logo are controlled by The Canadian Real Estate Association (CREA) and identify real estate professionals who are members of CREA. The trademarks MLS®, Multiple Listing Service® and the associated logos are owned by The Canadian Real Estate Association (CREA) and identify the quality of services provided by real estate professionals who are members of CREA. The trademark DDF® is owned by The Canadian Real Estate Association (CREA) and identifies CREA's Data Distribution Facility (DDF®)
REALTORS® Association of Hamilton-Burlington
RE/MAX Twin City Realty Inc.
August 23 2026 09:29:55
