3 卧室
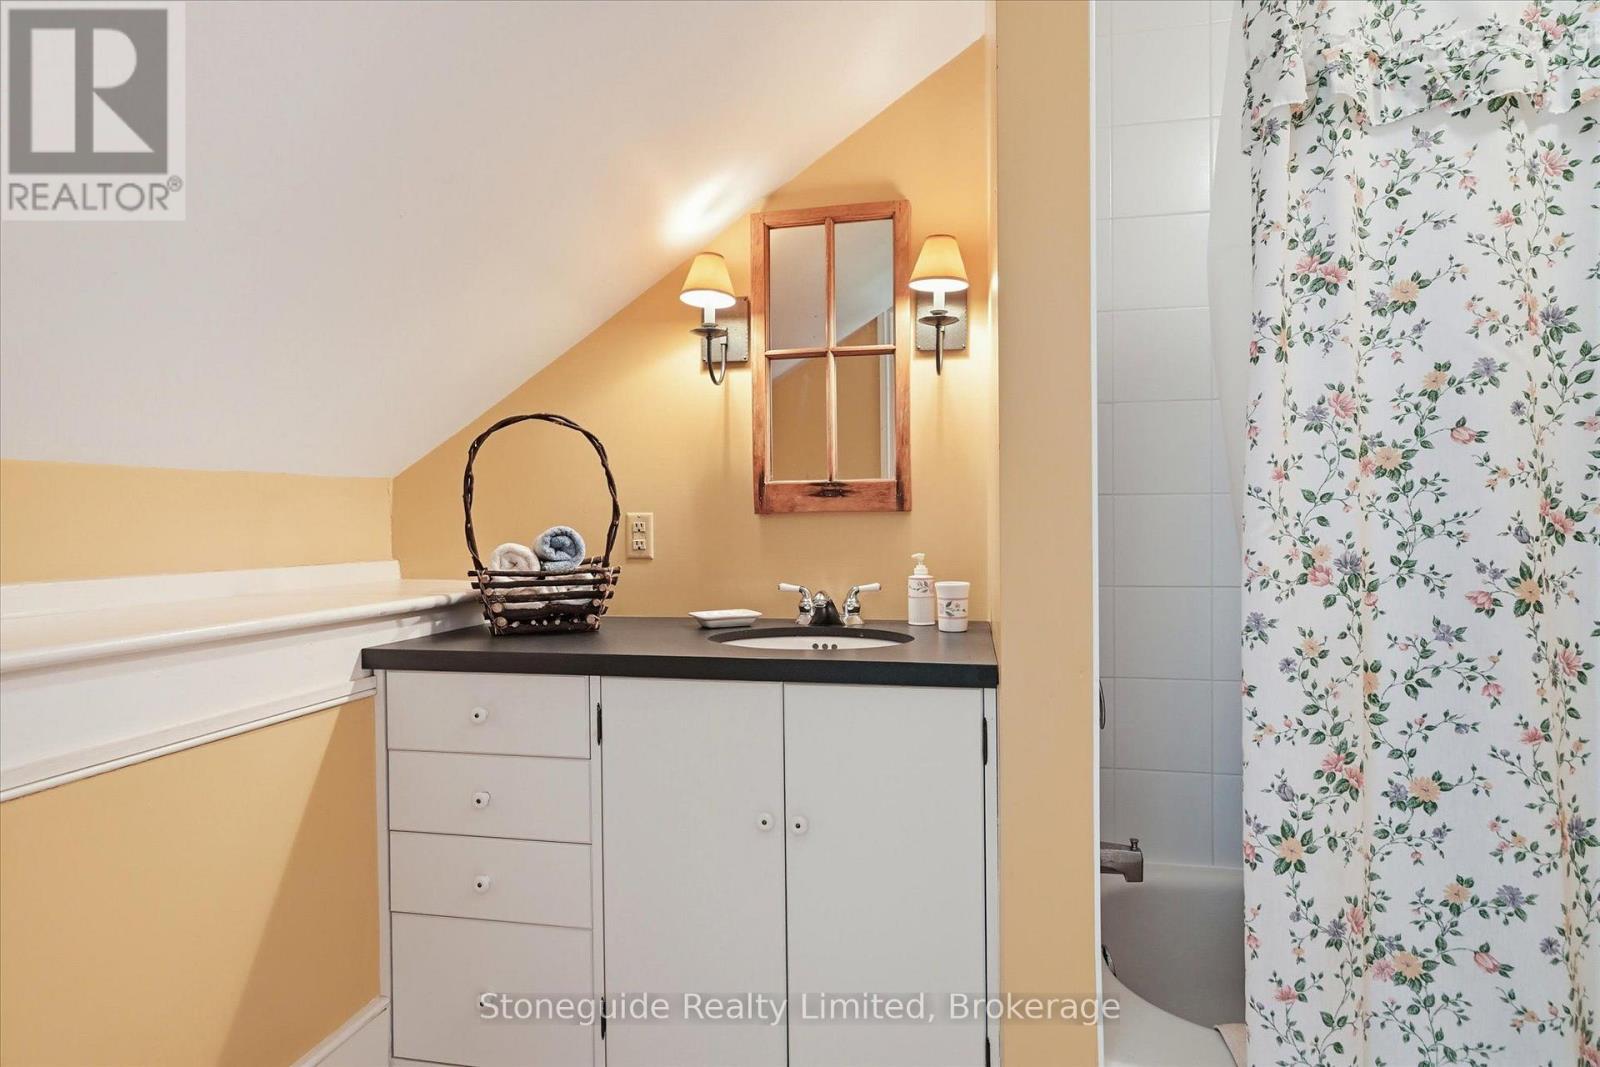
3 浴室
3000 - 3500 sqft
壁炉
None
风热取暖
面积
$1,988,888
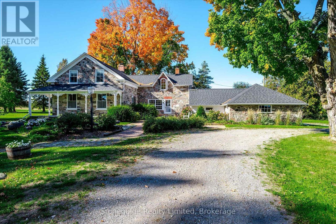
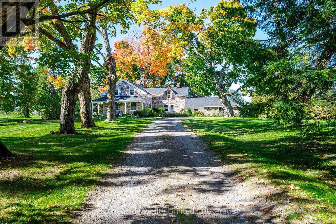
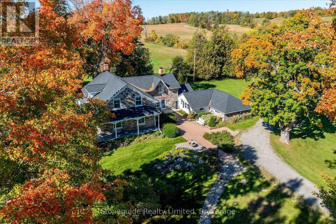
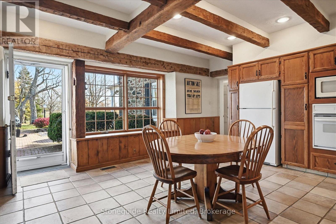
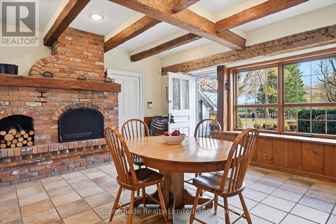
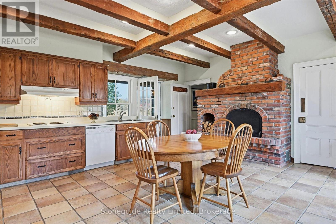
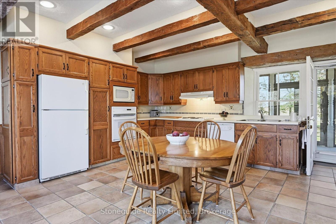
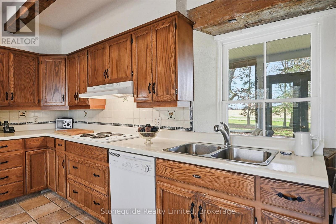
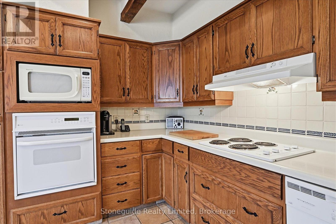
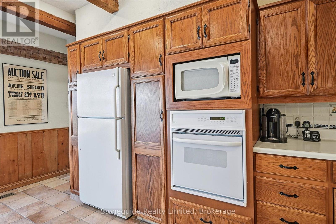
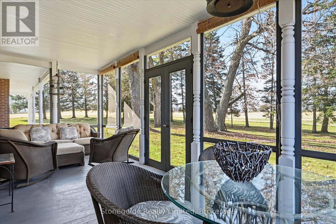
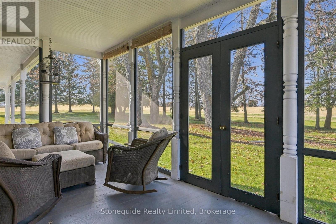
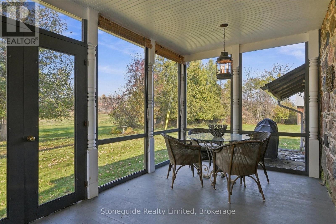
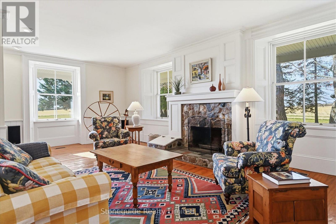
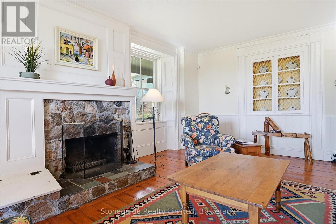
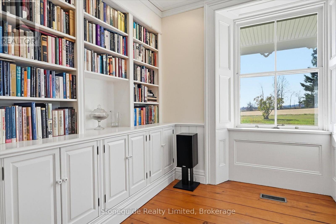
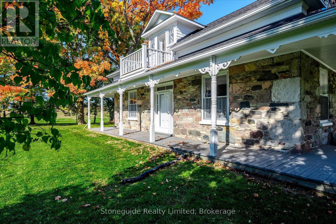
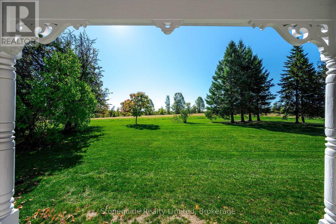
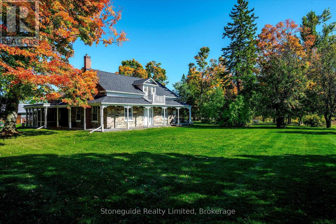
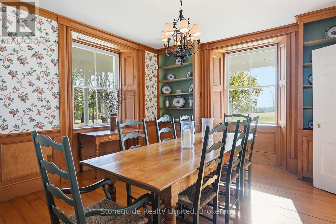
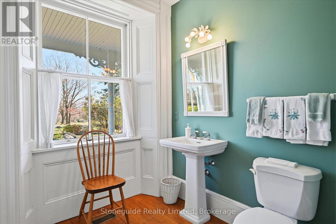
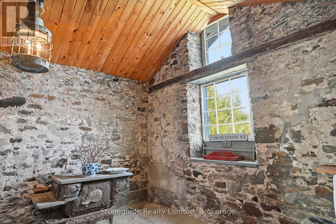
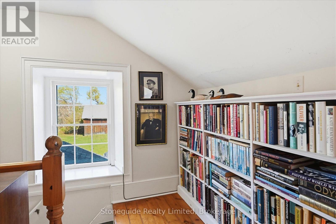
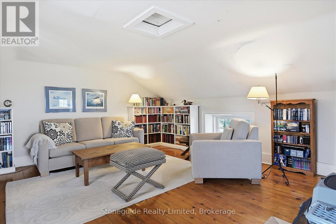
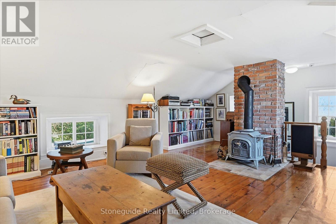
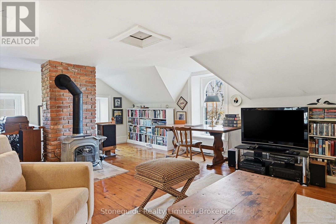
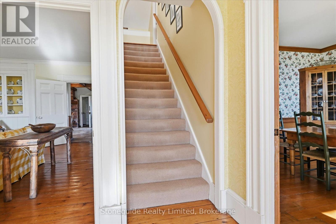
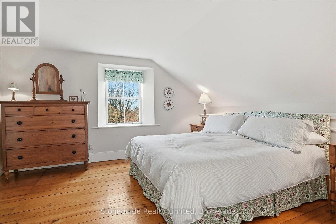
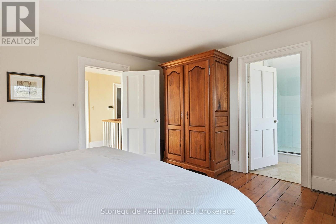
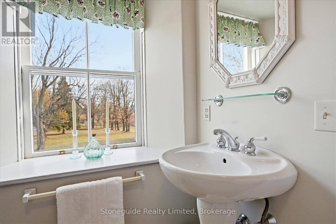
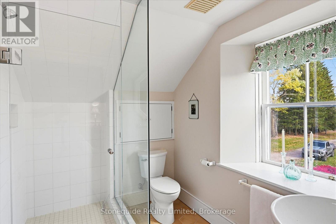
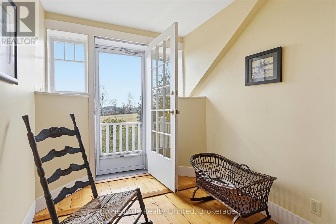
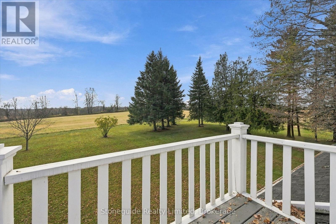
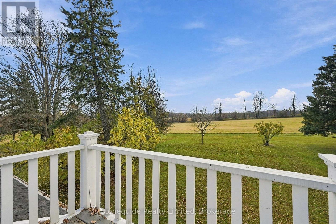
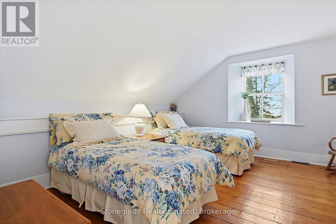
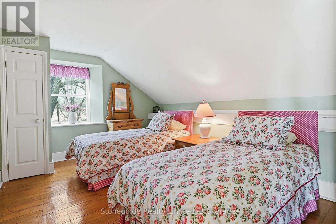
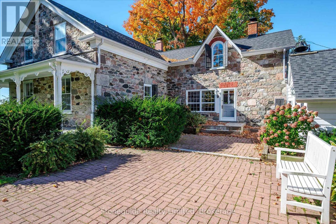
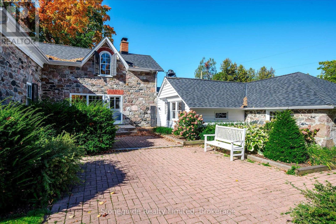
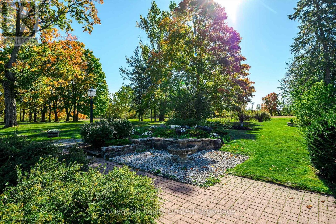
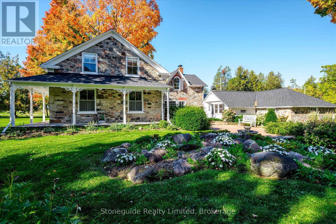
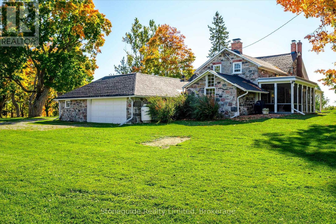
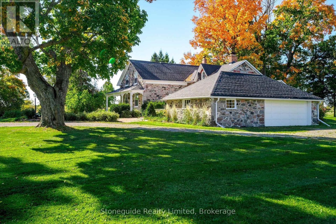
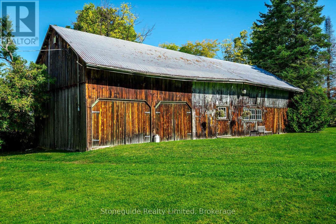
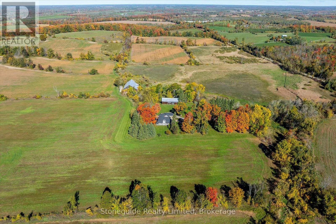
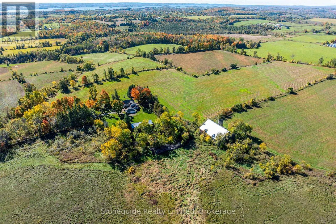
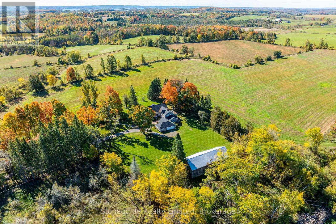
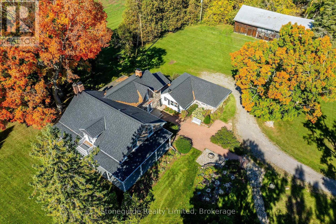
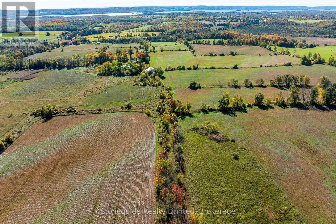
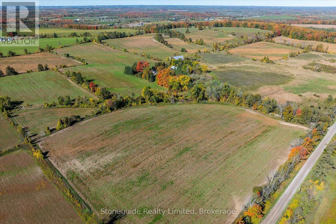
A rare offering steeped in history and country charm! A long, tree-lined laneway leads to this picturesque stone farmhouse, originally built in 1838 and set amidst 168 acres of beautiful countryside. Impeccably maintained, this home blends timeless character with comfortable country living. The spacious eat-in kitchen features a charming fireplace and walkout to the lovely screened porch, The expansive living room, with a beautiful fireplace and an abundance of large windows, takes in lovely views of the surrounding grounds. A formal dining room provides the perfect setting for family gatherings and entertaining. The second level offers three bedrooms, including a generous primary bedroom with a 3 piece ensuite bath, A back staircase leads to a bright loft area above the kitchen, ideal for a home office or cozy den. 2 1/2 baths, main floor laundry, and a whole home Generac system add to the home's everyday convenience and appeal. The attached stone double car garage, storage room and shop maintain the character and historic feel. A truly special country property offering a wonderful combination of historic charm, exceptional acreage and a peaceful rural setting. (id:43681)
房源概要
|
MLS® Number
|
X14139242 |
|
房源类型
|
Agriculture |
|
社区名字
|
Otonabee-South Monaghan |
|
设备类型
|
Propane Tank |
|
Farm Type
|
Farm |
|
特征
|
Irregular Lot Size |
|
总车位
|
12 |
|
租赁设备类型
|
Propane Tank |
|
结构
|
Barn |
详 情
|
浴室
|
3 |
|
地上卧房
|
3 |
|
总卧房
|
3 |
|
Age
|
100+ Years |
|
家电类
|
Garage Door Opener Remote(s), All |
|
地下室进展
|
已完成 |
|
地下室类型
|
N/a (unfinished) |
|
空调
|
没有 |
|
外墙
|
石 |
|
壁炉
|
有 |
|
客人卫生间(不包含洗浴)
|
1 |
|
供暖方式
|
油 |
|
供暖类型
|
压力热风 |
|
储存空间
|
2 |
|
内部尺寸
|
3000 - 3500 Sqft |
|
Utility Power
|
Generator |
车 位
土地
|
英亩数
|
有 |
|
污水道
|
Septic System |
|
土地深度
|
2200 Ft |
|
土地宽度
|
2972 Ft |
|
不规则大小
|
2972 X 2200 Ft ; 2,972.73 Ft X 2,200.07 Ft X 2,961.57 Ft |
|
规划描述
|
A2 |
房 间
| 楼 层 |
类 型 |
长 度 |
宽 度 |
面 积 |
|
二楼 |
卧室 |
4.39 m |
3.12 m |
4.39 m x 3.12 m |
|
二楼 |
其它 |
2.18 m |
2.16 m |
2.18 m x 2.16 m |
|
二楼 |
浴室 |
2.06 m |
3.15 m |
2.06 m x 3.15 m |
|
二楼 |
浴室 |
1.85 m |
2.77 m |
1.85 m x 2.77 m |
|
二楼 |
主卧 |
4.04 m |
4.19 m |
4.04 m x 4.19 m |
|
二楼 |
卧室 |
4.42 m |
3.84 m |
4.42 m x 3.84 m |
|
地下室 |
其它 |
10.82 m |
7.14 m |
10.82 m x 7.14 m |
|
一楼 |
客厅 |
5.59 m |
7.24 m |
5.59 m x 7.24 m |
|
一楼 |
厨房 |
5.36 m |
6.1 m |
5.36 m x 6.1 m |
|
一楼 |
餐厅 |
3.99 m |
4.32 m |
3.99 m x 4.32 m |
|
一楼 |
门厅 |
2.49 m |
2.31 m |
2.49 m x 2.31 m |
|
一楼 |
Sunroom |
2.85 m |
6.96 m |
2.85 m x 6.96 m |
|
一楼 |
浴室 |
2.54 m |
2.77 m |
2.54 m x 2.77 m |
|
一楼 |
其它 |
3.79 m |
4.98 m |
3.79 m x 4.98 m |
|
一楼 |
其它 |
4.55 m |
3.84 m |
4.55 m x 3.84 m |
|
Upper Level |
Loft |
4.57 m |
6.63 m |
4.57 m x 6.63 m |
设备间
https://www.realtor.ca/real-estate/30468218/1680-blezard-line-otonabee-south-monaghan-otonabee-south-monaghan