4 卧室
3 浴室
1500 - 2000 sqft
平房
壁炉
中央空调
风热取暖
Landscaped
$1,748,000
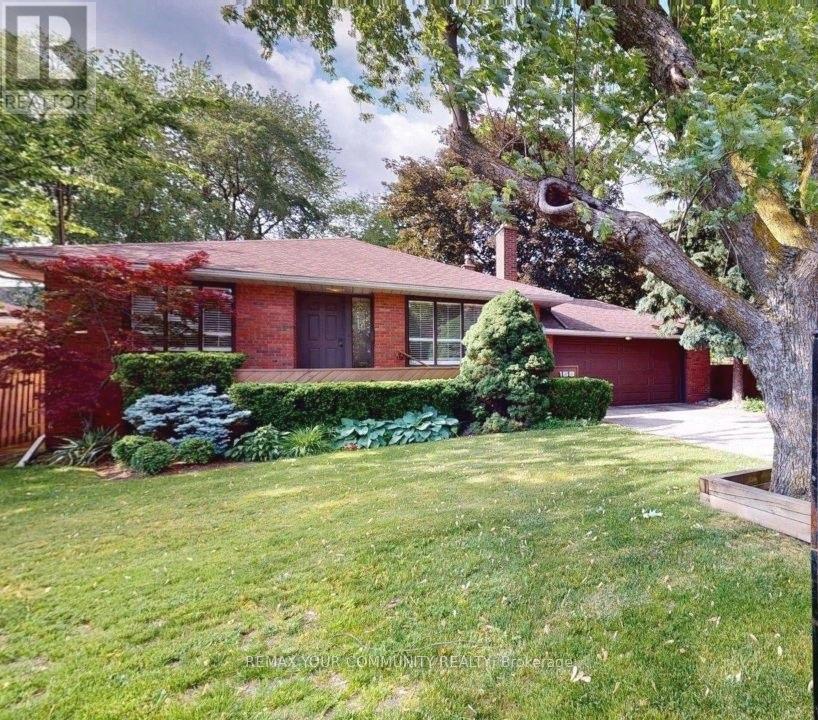
Prime Redevelopment Opportunity in York Mills EHON Designated Exceptional 60.10 x 125 ft north-facing lot in one of Toronto's most prestigious neighborhoods. Situated in the heart of York Mills & Bayview, this offering falls within the City of Toronto's newly designated EHON(Expanding Housing Options in Neighborhoods) permitting expanded residential uses beyond traditional single-family, including semi-detached, townhomes, multiplex or small apartment building mid-rise (up to 6 stories) Surrounded by luxury estates, the property offers outstanding potential: build your custom residence, develop a high-end multiplex. ((THE NEXDOOR PROPERTY WILLING TO SELL AT THE SAME TIME TO GET MORE EXPANDING POSSIBILITIS FOR NEW DEVELOPMENT)) Ideally positioned near top-tier schools (Owen P.S., St. Andrews, York Mills Collegiate) and steps to York Mills Subway with TTC at your doorstep. A premier opportunity for Builders, Investors, Renovators or End-users to unlock value in a rapidly evolving corridor. Buyer to verify all development potential and zoning permissions. The bungalow is in liveable condition can be rented . (id:43681)
房源概要
|
MLS® Number
|
C13415116 |
|
房源类型
|
民宅 |
|
社区名字
|
St. Andrew-Windfields |
|
附近的便利设施
|
医院, 公园, 礼拜场所, 公共交通, 学校 |
|
设备类型
|
热水器, Furnace |
|
总车位
|
4 |
|
租赁设备类型
|
热水器, Furnace |
|
结构
|
Deck, Porch |
详 情
|
浴室
|
3 |
|
地上卧房
|
3 |
|
地下卧室
|
1 |
|
总卧房
|
4 |
|
公寓设施
|
Fireplace(s) |
|
家电类
|
Garage Door Opener Remote(s), Water Meter, 洗碗机, 烘干机, 微波炉, 炉子, 洗衣机, 窗帘, 冰箱 |
|
建筑风格
|
平房 |
|
地下室进展
|
部分完成 |
|
地下室功能
|
Separate Entrance, Walk-up |
|
地下室类型
|
N/a, N/a, N/a (partially Finished) |
|
施工种类
|
独立屋 |
|
空调
|
中央空调 |
|
外墙
|
砖 |
|
壁炉
|
有 |
|
Fireplace Total
|
2 |
|
Flooring Type
|
Hardwood, Ceramic, Carpeted |
|
地基类型
|
水泥 |
|
客人卫生间(不包含洗浴)
|
1 |
|
供暖方式
|
天然气 |
|
供暖类型
|
压力热风 |
|
储存空间
|
1 |
|
内部尺寸
|
1500 - 2000 Sqft |
|
类型
|
独立屋 |
|
设备间
|
市政供水 |
车 位
土地
|
英亩数
|
无 |
|
围栏类型
|
Fenced Yard |
|
土地便利设施
|
医院, 公园, 宗教场所, 公共交通, 学校 |
|
Landscape Features
|
Landscaped |
|
污水道
|
Sanitary Sewer |
|
土地深度
|
125 Ft ,1 In |
|
土地宽度
|
60 Ft ,1 In |
|
不规则大小
|
60.1 X 125.1 Ft |
|
规划描述
|
住宅 |
房 间
| 楼 层 |
类 型 |
长 度 |
宽 度 |
面 积 |
|
Lower Level |
家庭房 |
8.78 m |
3.35 m |
8.78 m x 3.35 m |
|
Lower Level |
Office |
3.56 m |
3.05 m |
3.56 m x 3.05 m |
|
一楼 |
客厅 |
4.62 m |
3.38 m |
4.62 m x 3.38 m |
|
一楼 |
餐厅 |
3.18 m |
2.87 m |
3.18 m x 2.87 m |
|
一楼 |
厨房 |
3.96 m |
3.2 m |
3.96 m x 3.2 m |
|
一楼 |
主卧 |
4.57 m |
4.04 m |
4.57 m x 4.04 m |
|
一楼 |
第二卧房 |
4.72 m |
3.12 m |
4.72 m x 3.12 m |
|
一楼 |
第三卧房 |
3.6 m |
2.95 m |
3.6 m x 2.95 m |
|
一楼 |
门厅 |
1.83 m |
1.52 m |
1.83 m x 1.52 m |
设备间
https://www.realtor.ca/real-estate/29870831/168-york-mills-road-e-toronto-st-andrew-windfields-st-andrew-windfields