
168 Valentina Drive Markham (Village Green-South Unionville), Ontario L3R 4R8


$1,488,000
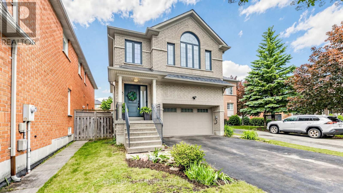
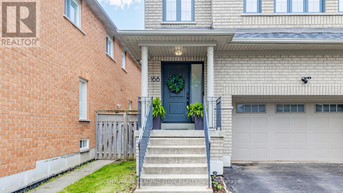
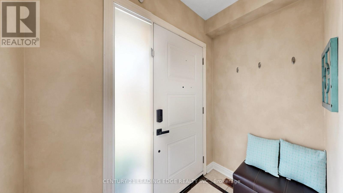
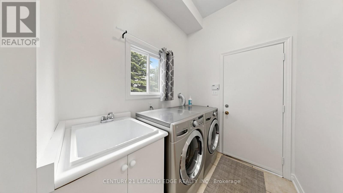
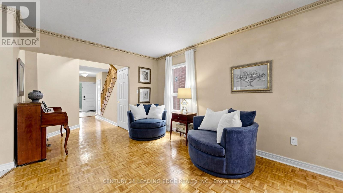
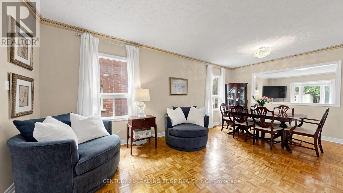
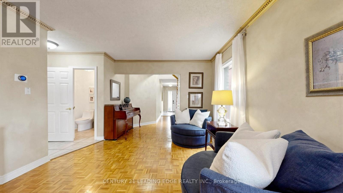
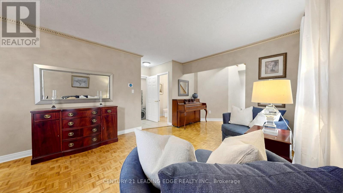
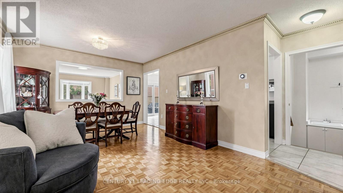
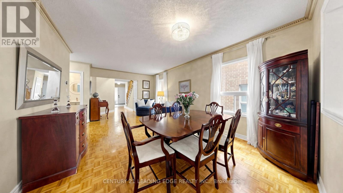
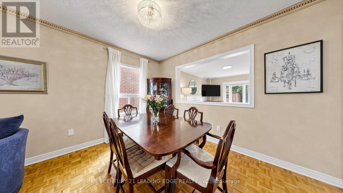
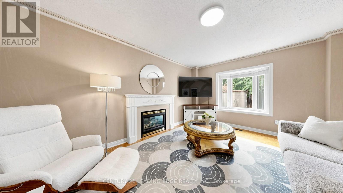
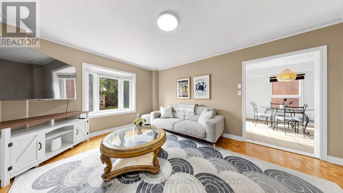
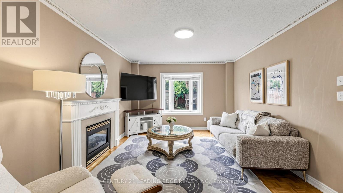
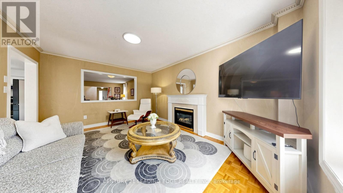
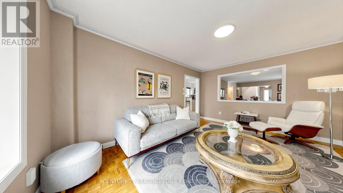
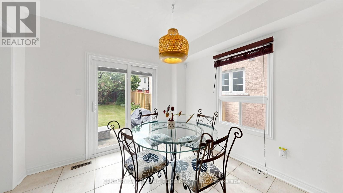
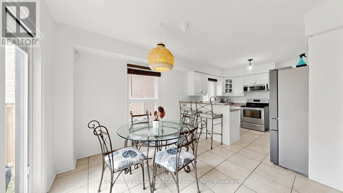
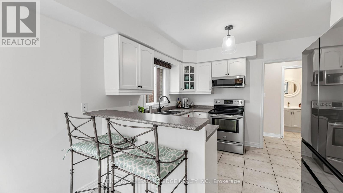
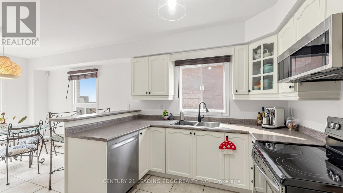
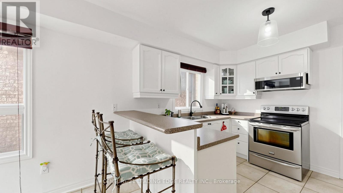
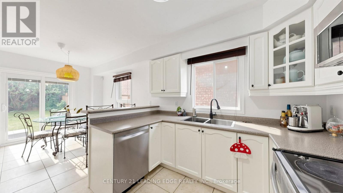
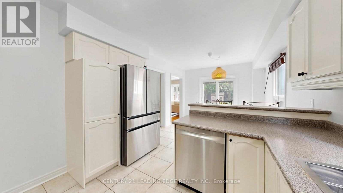
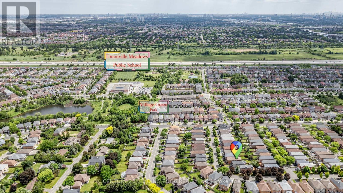
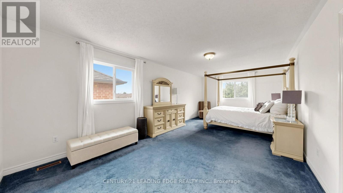
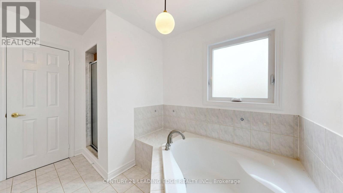
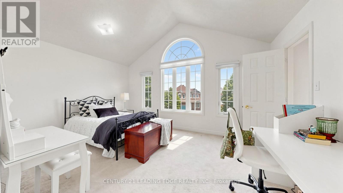
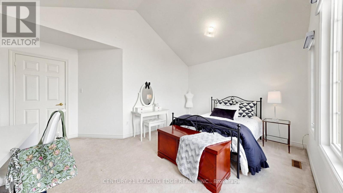
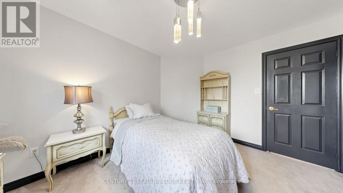
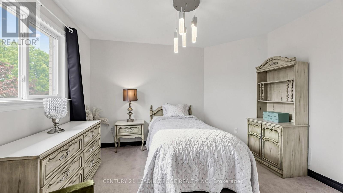
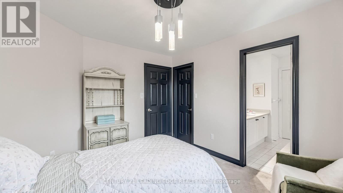
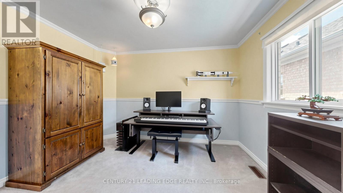
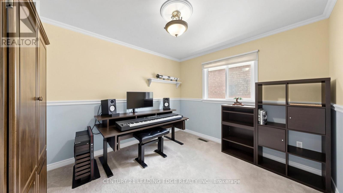
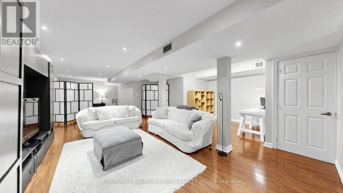
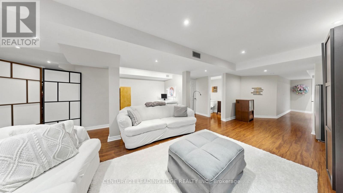
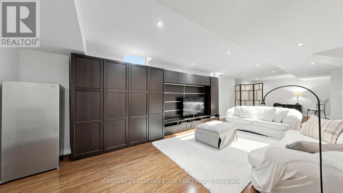
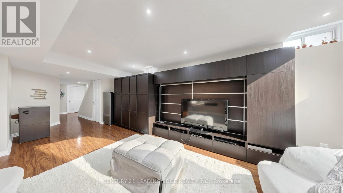
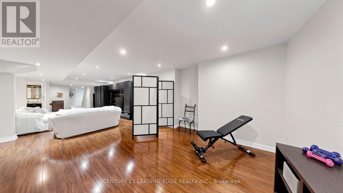
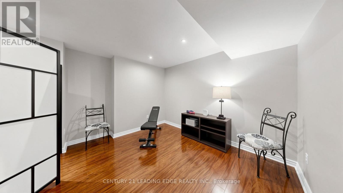
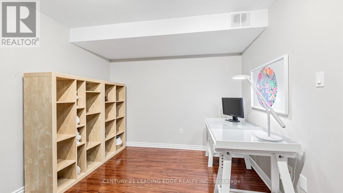
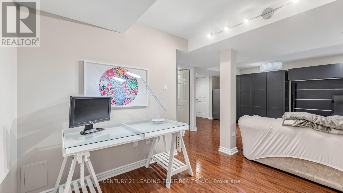
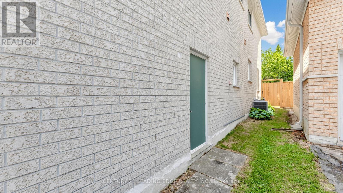
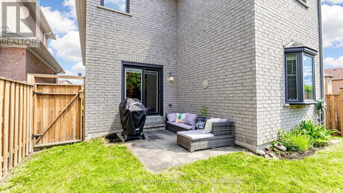
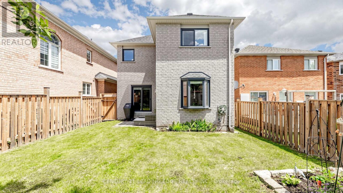
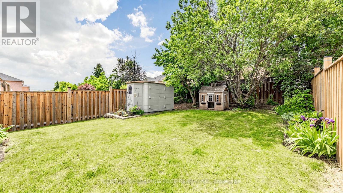
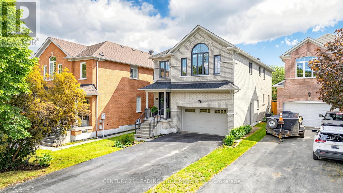
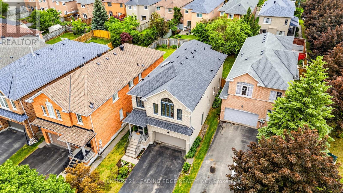
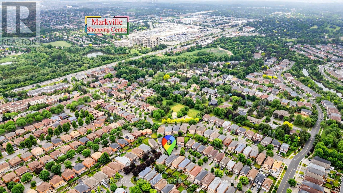
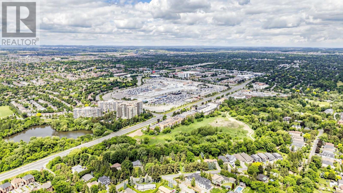
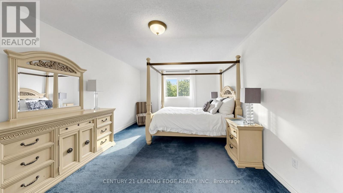
Proudly owned by the original owners, this well-cared-for Greenpark detached home offers the space, functionality, and location that growing families are looking for. With approx. 3,712 sq. ft. of total living space (including a professionally finished lower level), there's plenty of room for everyday living and entertaining. The main floor features a welcoming combined living and dining room, perfect for hosting family gatherings and special occasions. At the heart of the home is the bright family room with a gas fireplace, flowing into a spotless white kitchen complete with ceramic flooring, stainless steel appliances, breakfast bar, and a spacious eat-in area with walkout to the backyard. A separate main floor laundry room with laundry sink and side entrance adds everyday convenience. Upstairs, you'll find four generous bedrooms, including a spacious primary suite with a walk-in closet and 5-piece ensuite. Bedrooms two and three share a Jack-and-Jill bathroom, while the fourth bedroom is large enough to serve as a second primary suite, featuring its own walk-in closet and private 4-piece ensuite. The professionally finished basement extends the living space with a large recreation room and 2-piece bathroom, making it ideal for movie nights, a games room, home office, or kids' play area. Outside, the double-car garage and 4-car driveway provides ample parking for family and guests. Situated in a highly convenient Unionville neighbourhood, you're just minutes to Highway 407, Markville Mall, Walmart, T&T Supermarket, schools, parks, and everyday amenities. Walk to Peachtree Plaza and Longham Square to enjoy a variety of cafes, restaurants, shops, and services. A fantastic opportunity to own a spacious, original-owner home in an established and sought-after community. (id:43681)
房源概要
| MLS® Number | N13760950 |
| 房源类型 | 民宅 |
| 社区名字 | Village Green-South Unionville |
| 附近的便利设施 | 公园, 学校, 公共交通 |
| 社区特征 | 社区活动中心 |
| 设备类型 | 热水器 |
| 总车位 | 6 |
| 租赁设备类型 | 热水器 |
详 情
| 浴室 | 5 |
| 地上卧房 | 4 |
| 总卧房 | 4 |
| 公寓设施 | Fireplace(s) |
| 家电类 | 洗碗机, 烘干机, 微波炉, Hood 电扇, 炉子, 洗衣机, 窗帘, 冰箱 |
| 地下室进展 | 已装修 |
| 地下室类型 | N/a (finished) |
| 施工种类 | 独立屋 |
| 空调 | 中央空调 |
| 外墙 | 砖 |
| 壁炉 | 有 |
| Fireplace Total | 1 |
| Flooring Type | Laminate, Parquet, Ceramic, Carpeted |
| 地基类型 | 混凝土 |
| 客人卫生间(不包含洗浴) | 2 |
| 供暖方式 | 天然气 |
| 供暖类型 | 压力热风 |
| 储存空间 | 2 |
| 内部尺寸 | 2500 - 3000 Sqft |
| 类型 | 独立屋 |
| 设备间 | 市政供水 |
车 位
| Garage |
土地
| 英亩数 | 无 |
| 围栏类型 | Fenced Yard |
| 土地便利设施 | 公园, 学校, 公共交通 |
| 污水道 | Sanitary Sewer |
| 土地深度 | 143 Ft ,7 In |
| 土地宽度 | 37 Ft ,9 In |
| 不规则大小 | 37.8 X 143.6 Ft |
房 间
| 楼 层 | 类 型 | 长 度 | 宽 度 | 面 积 |
|---|---|---|---|---|
| 二楼 | 主卧 | 6.82 m | 3.65 m | 6.82 m x 3.65 m |
| 二楼 | 第二卧房 | 3.38 m | 2.77 m | 3.38 m x 2.77 m |
| 二楼 | 第三卧房 | 3.38 m | 3.29 m | 3.38 m x 3.29 m |
| 二楼 | Bedroom 4 | 4.17 m | 3.35 m | 4.17 m x 3.35 m |
| 地下室 | 娱乐,游戏房 | 14.9 m | 6.8 m | 14.9 m x 6.8 m |
| 一楼 | 家庭房 | 4.87 m | 3.41 m | 4.87 m x 3.41 m |
| 一楼 | 餐厅 | 4.3 m | 3.41 m | 4.3 m x 3.41 m |
| 一楼 | 厨房 | 6.15 m | 3.2 m | 6.15 m x 3.2 m |
| 一楼 | Eating Area | 6.15 m | 3.2 m | 6.15 m x 3.2 m |
| 一楼 | 洗衣房 | 2.59 m | 1.55 m | 2.59 m x 1.55 m |
| 一楼 | 客厅 | 4.3 m | 3.41 m | 4.3 m x 3.41 m |

The trademarks REALTOR®, REALTORS®, and the REALTOR® logo are controlled by The Canadian Real Estate Association (CREA) and identify real estate professionals who are members of CREA. The trademarks MLS®, Multiple Listing Service® and the associated logos are owned by The Canadian Real Estate Association (CREA) and identify the quality of services provided by real estate professionals who are members of CREA. The trademark DDF® is owned by The Canadian Real Estate Association (CREA) and identifies CREA's Data Distribution Facility (DDF®)
Toronto Real Estate Board
Century 21 Leading Edge Realty Inc.
September 14 2026 10:28:14
