3 卧室
2 浴室
1100 - 1500 sqft
Raised 平房
中央空调
风热取暖
$1,247,000
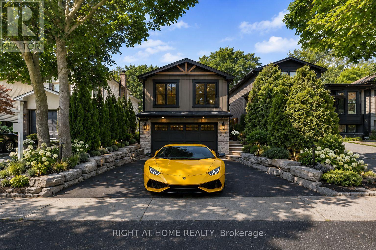
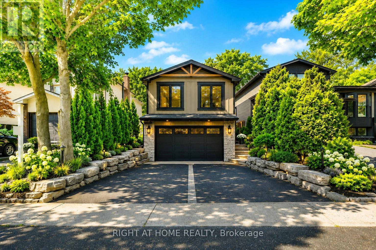
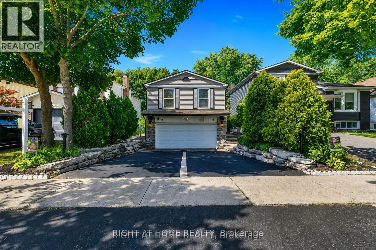
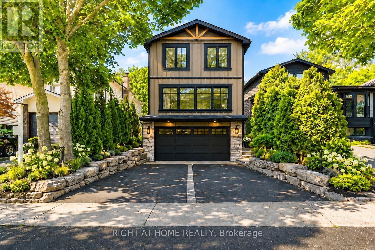
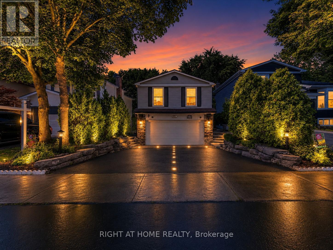
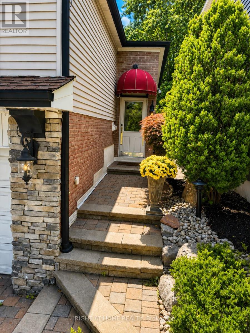
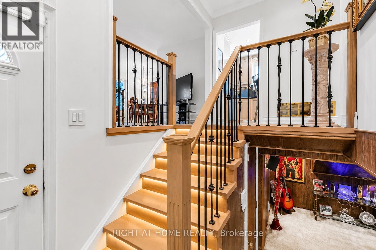
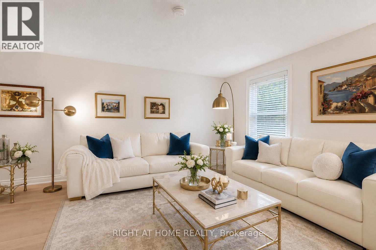
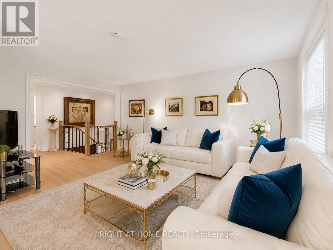
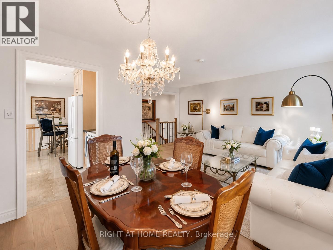
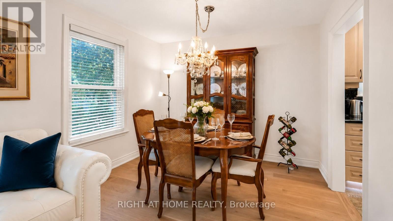
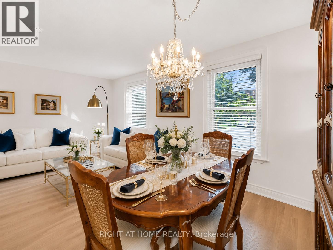
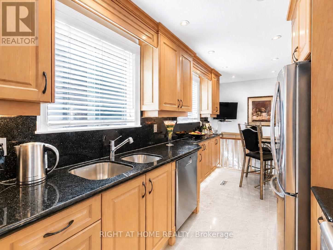
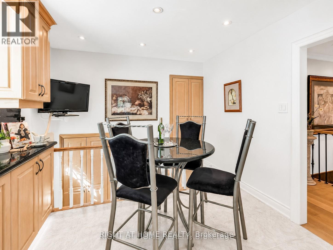
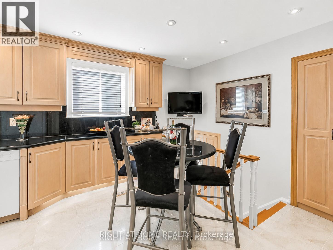
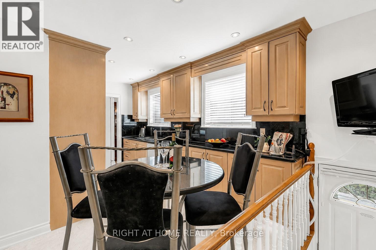
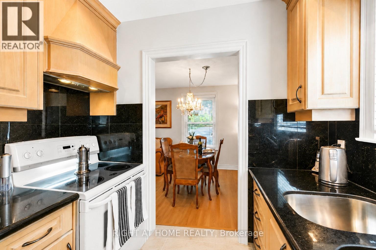
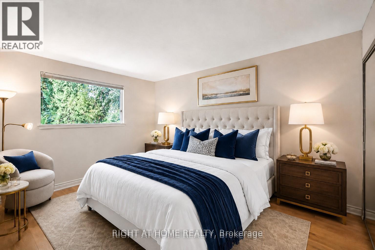
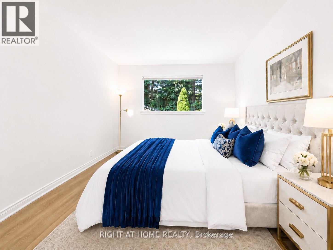
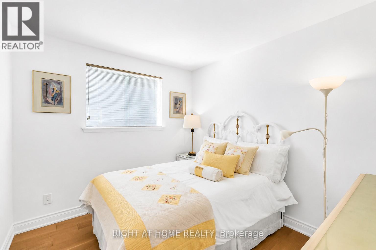
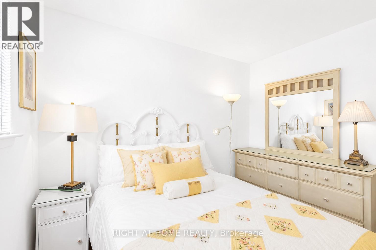
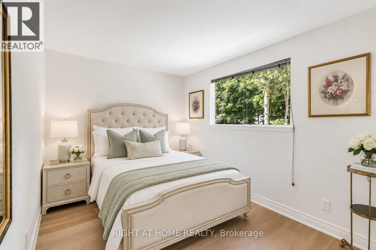
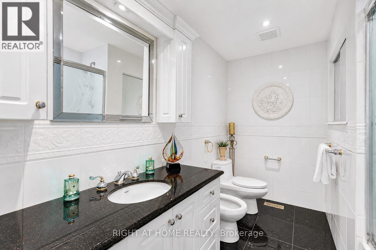
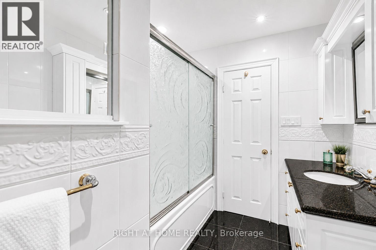
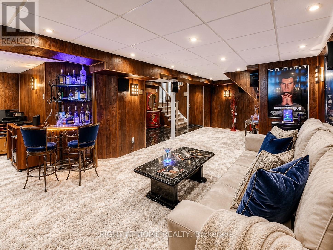
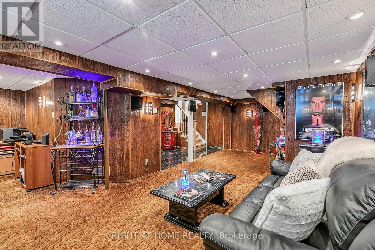
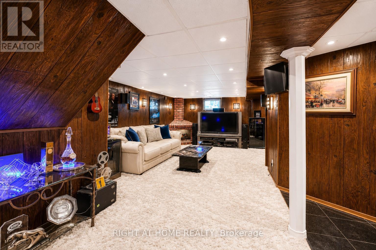
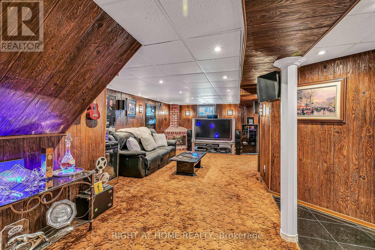
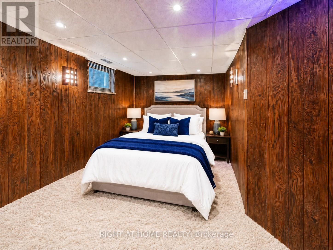
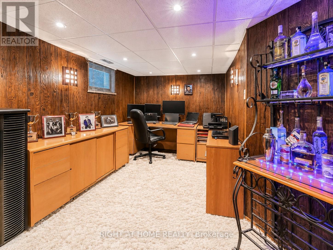
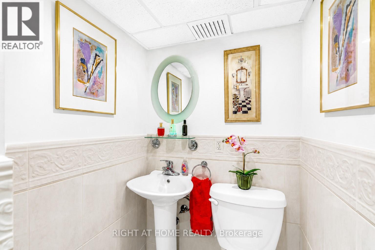
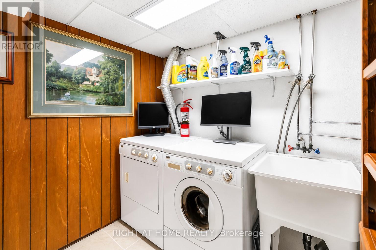
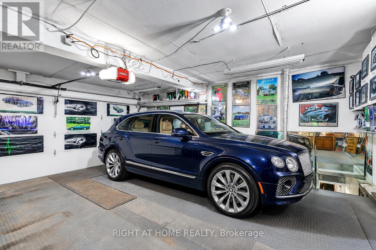
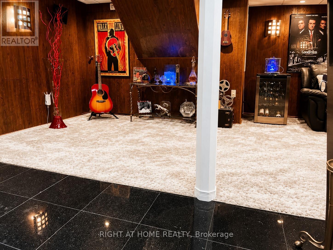
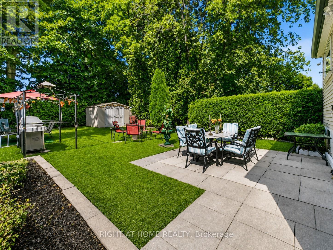
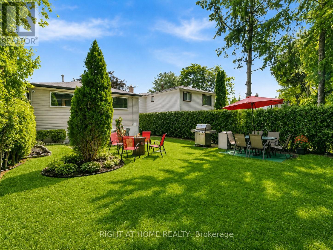
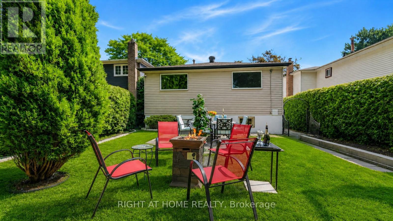
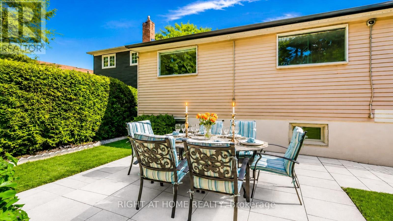
Affordable Luxury Living with Exceptional Future Potential in North Richvale: Newly enhanced virtual photos help buyers visualize this meticulously renovated raised bungalow as it is today, while also showcasing exciting customization possibilities, including furniture/layout concepts, exterior design ideas and a potential second-level addition concept that may increase living space to approx. 3,000 sq ft, subject to buyer due diligence and municipal approvals. A dramatic Starlight Galaxy granite foyer introduces a home designed for buyers who value quality, precision and enduring style. Custom staircases create architectural flow. Chef's kitchen features granite counters/floors, maple cabinetry/new stove with air fry/air bake, opening to formal dining beneath a crystal chandelier and sun-filled living room. Main level offers 3 spacious bedrooms and spa-inspired 5-pc bath with matched Starlight Galaxy granite, porcelain and Jacuzzi tub. Kitchen walks out to a private backyard for seamless indoor-outdoor living. Engineered hardwood selected for the Princess Margaret Lottery Home, Benjamin Moore finishes and R60+ insulation add quality and efficiency. Wood-paneled lower level features home theatre with 7.1 surround, executive office or 4th bedroom, 2nd bathroom and direct garage access for safety and convenience. Bell Pure Fibre Optics adds modern connectivity. Customized double garage with automotive/movie artwork, overhead lighting and sound system fits 2 large luxury SUVs, plus 4 cars on driveway; ideal workshop, studio or collector showcase. Separate garage entrance offers basement income potential. Estate-calibre exterior and in-drive lighting create striking night presence. Private rear garden beneath mature trees offers rare privacy, comfortably seating 16 guests in a secluded oasis. Steps to Hillcrest Mall, schools, parks, hospital, transit, groceries and upcoming subway. Linked property. ** This is a linked property.** (id:43681)
房源概要
|
MLS® Number
|
N13514976 |
|
房源类型
|
民宅 |
|
社区名字
|
North Richvale |
|
附近的便利设施
|
医院, 公园, 学校, 公共交通 |
|
总车位
|
6 |
|
结构
|
棚 |
详 情
|
浴室
|
2 |
|
地上卧房
|
3 |
|
总卧房
|
3 |
|
家电类
|
洗碗机, 烘干机, Range, 洗衣机, Whirlpool, 窗帘, 冰箱 |
|
建筑风格
|
Raised Bungalow |
|
地下室进展
|
已装修 |
|
地下室功能
|
Separate Entrance |
|
地下室类型
|
N/a (finished), N/a |
|
施工种类
|
独立屋 |
|
空调
|
中央空调 |
|
外墙
|
铝壁板, 砖 |
|
Flooring Type
|
Hardwood |
|
地基类型
|
混凝土浇筑 |
|
客人卫生间(不包含洗浴)
|
1 |
|
供暖方式
|
天然气 |
|
供暖类型
|
压力热风 |
|
储存空间
|
1 |
|
内部尺寸
|
1100 - 1500 Sqft |
|
类型
|
独立屋 |
|
设备间
|
市政供水 |
车 位
土地
|
英亩数
|
无 |
|
围栏类型
|
Fenced Yard |
|
土地便利设施
|
医院, 公园, 学校, 公共交通 |
|
污水道
|
Sanitary Sewer |
|
土地深度
|
132 Ft |
|
土地宽度
|
34 Ft ,7 In |
|
不规则大小
|
34.6 X 132 Ft |
房 间
| 楼 层 |
类 型 |
长 度 |
宽 度 |
面 积 |
|
地下室 |
娱乐,游戏房 |
8.89 m |
7.75 m |
8.89 m x 7.75 m |
|
一楼 |
客厅 |
5.49 m |
3.38 m |
5.49 m x 3.38 m |
|
一楼 |
餐厅 |
3.28 m |
2.48 m |
3.28 m x 2.48 m |
|
一楼 |
厨房 |
5.24 m |
3.15 m |
5.24 m x 3.15 m |
|
一楼 |
主卧 |
4.24 m |
3.04 m |
4.24 m x 3.04 m |
|
一楼 |
第二卧房 |
4.22 m |
3.21 m |
4.22 m x 3.21 m |
|
一楼 |
第三卧房 |
4.78 m |
3.4 m |
4.78 m x 3.4 m |
设备间
https://www.realtor.ca/real-estate/29980881/168-springhead-gardens-richmond-hill-north-richvale-north-richvale