
168 Copper Leaf Street Kitchener, Ontario N2E 3V9


$649,900
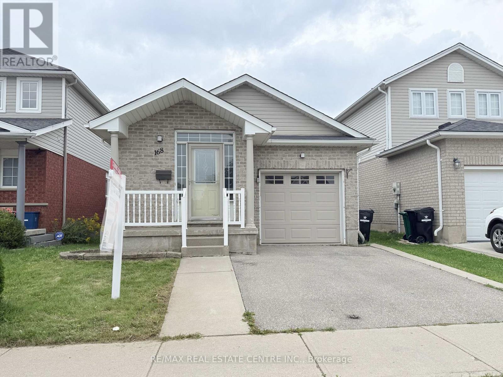
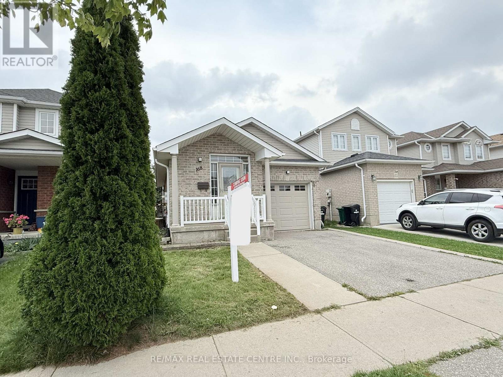
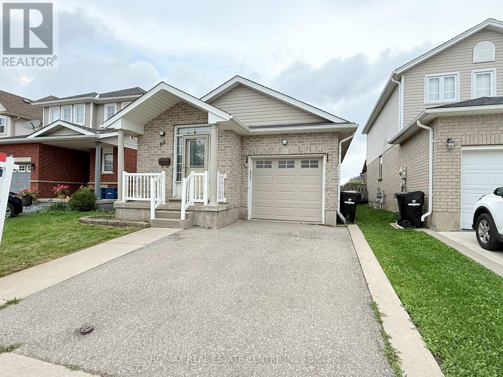
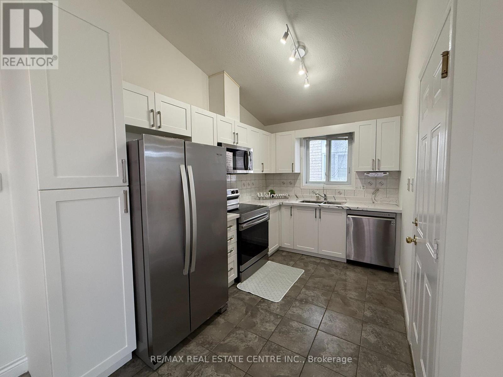
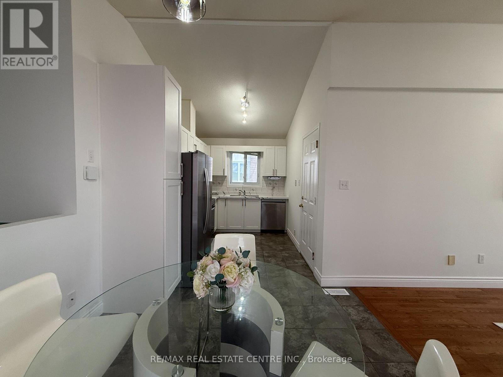
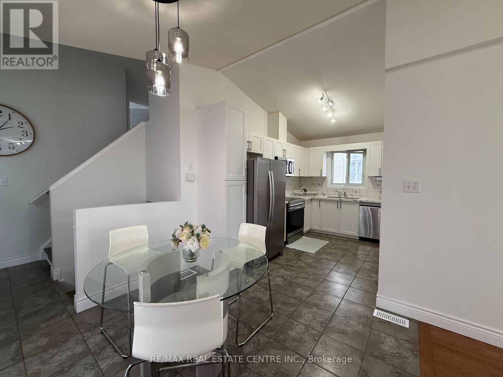
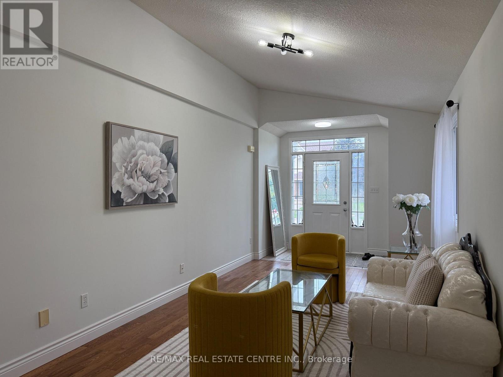
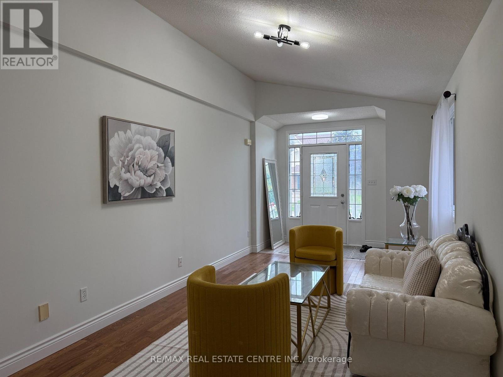
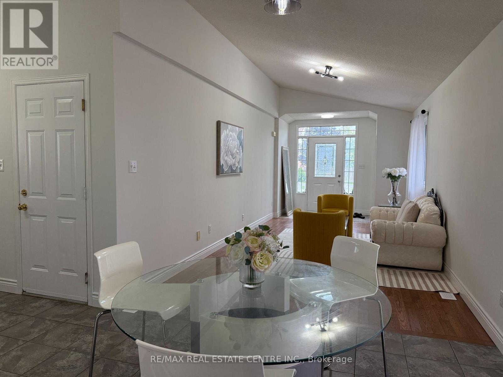
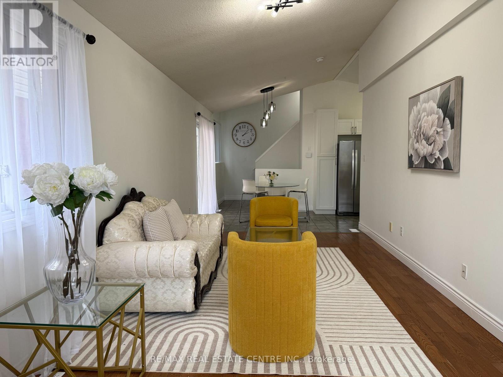
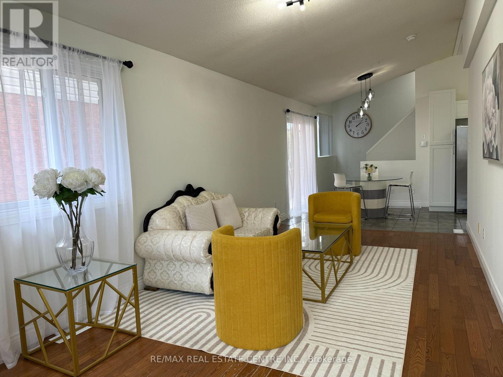
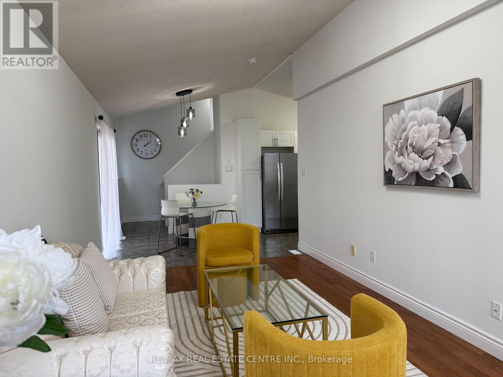
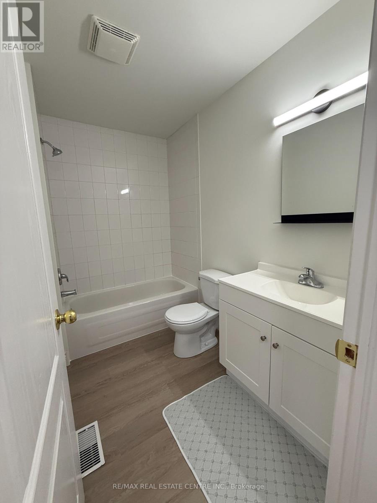
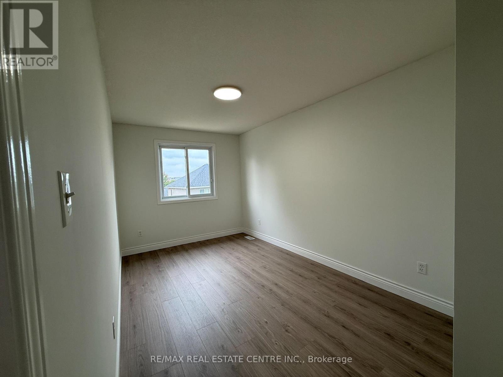
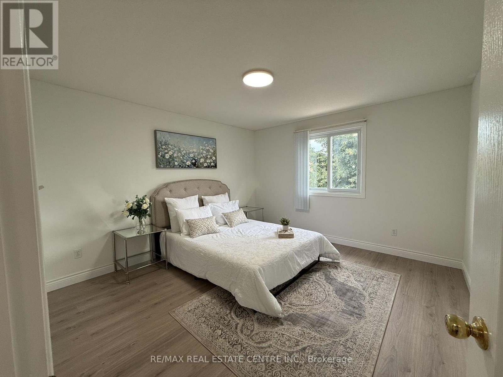
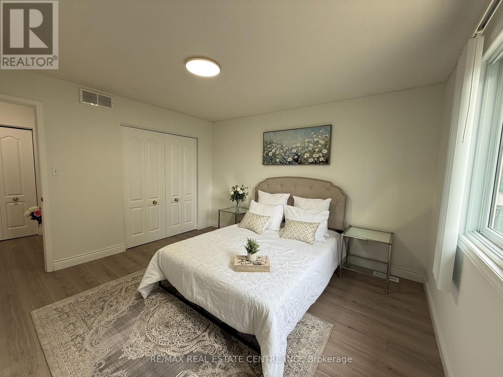
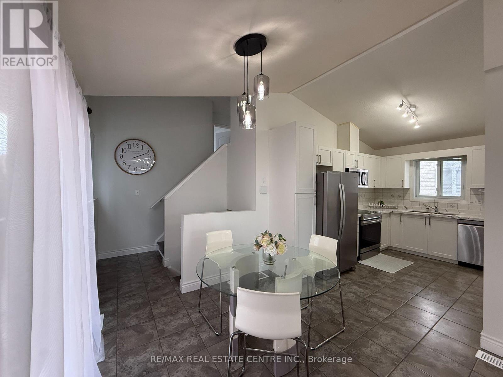
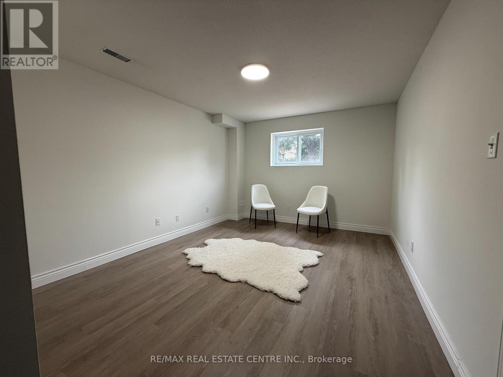
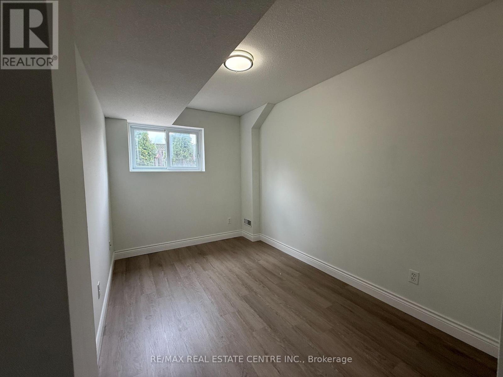
Welcome to 168 COPPER LEAF Street, Kitchener! A well maintained and thoughtfully updated four-level backsplit, ideally situated in an outstanding, family-friendly Laurentian Hill neighbourhood where comfort, space, and convenience come together. Featuring a bright, open-concept layout and abundant natural light, this move-in-ready home offers three spacious bedrooms, two bathrooms, and versatile living space designed to accommodate the needs of today's family. The bright main floor features a vaulted ceiling that creates an airy, spacious feel, with a welcoming living room flowing seamlessly into the modern kitchen and dinette. Step directly from the dinette onto the rear deck, complete with a convenient sun canopy, overlooking the private, fully fenced backyard-perfect for morning coffee, entertaining family and friends, or enjoying peaceful outdoor evenings. The lower levels provide excellent flexibility, featuring a third bedroom conveniently located next to a three-piece bathroom, along with a cozy family room/den offering additional space for relaxation, guests, or a home office. A large, bright basement workshop/hobby room adds even more versatility and can be used for hobbies, projects, a home gym, office, or additional storage. Numerous updates and upgrades have been completed in recent years, including fresh paint throughout, updated flooring in the bedrooms and basement, refreshed kitchen cabinetry and bathroom vanities, SS Stove (2026), washer and dryer (2025), refrigerator and dishwasher (2023), furnace (2022), and roof (2017), with many additional improvements throughout the home. Vacant and move-in ready with flexible possession, this home offers comfort, functionality, and endless possibilities in a desirable family-oriented community. Don't miss the opportunity to make this well-maintained and updated home your own, flexible possession, your next chapter could begin sooner than you think! (id:43681)
房源概要
| MLS® Number | X13738406 |
| 房源类型 | 民宅 |
| 设备类型 | 热水器 |
| 总车位 | 2 |
| 租赁设备类型 | 热水器 |
详 情
| 浴室 | 2 |
| 地上卧房 | 2 |
| 地下卧室 | 1 |
| 总卧房 | 3 |
| 家电类 | 洗碗机, 烘干机, Garage Door Opener, Hood 电扇, 炉子, 洗衣机, 窗帘, 冰箱 |
| 地下室类型 | Partial, Full |
| 施工种类 | 独立屋 |
| Construction Style Split Level | Backsplit |
| 空调 | 中央空调 |
| 外墙 | 砖, 乙烯基壁板 |
| 地基类型 | 混凝土 |
| 供暖方式 | 天然气 |
| 供暖类型 | 压力热风 |
| 内部尺寸 | 1100 - 1500 Sqft |
| 类型 | 独立屋 |
| 设备间 | 市政供水 |
车 位
| 附加车库 | |
| Garage |
土地
| 英亩数 | 无 |
| 污水道 | Sanitary Sewer |
| 土地深度 | 99 Ft |
| 土地宽度 | 30 Ft |
| 不规则大小 | 30 X 99 Ft |
| 规划描述 | Res-4 |
房 间
| 楼 层 | 类 型 | 长 度 | 宽 度 | 面 积 |
|---|---|---|---|---|
| 二楼 | 卧室 | 2.62 m | 4.93 m | 2.62 m x 4.93 m |
| 二楼 | 主卧 | 3.66 m | 3.89 m | 3.66 m x 3.89 m |
| 二楼 | 浴室 | 2.62 m | 1.65 m | 2.62 m x 1.65 m |
| 地下室 | 娱乐,游戏房 | 2.74 m | 5.26 m | 2.74 m x 5.26 m |
| 地下室 | Cold Room | 2.74 m | 1.8 m | 2.74 m x 1.8 m |
| 地下室 | 设备间 | 3.73 m | 2.24 m | 3.73 m x 2.24 m |
| Lower Level | 浴室 | 2.41 m | 1.8 m | 2.41 m x 1.8 m |
| Lower Level | 卧室 | 2.41 m | 4.22 m | 2.41 m x 4.22 m |
| Lower Level | 家庭房 | 3.4 m | 4.34 m | 3.4 m x 4.34 m |
| 一楼 | 客厅 | 3.05 m | 5.49 m | 3.05 m x 5.49 m |
| 一楼 | 厨房 | 3.66 m | 2.69 m | 3.66 m x 2.69 m |
| 一楼 | 餐厅 | 2.49 m | 2.69 m | 2.49 m x 2.69 m |
https://www.realtor.ca/real-estate/30227220/168-copper-leaf-street-kitchener

The trademarks REALTOR®, REALTORS®, and the REALTOR® logo are controlled by The Canadian Real Estate Association (CREA) and identify real estate professionals who are members of CREA. The trademarks MLS®, Multiple Listing Service® and the associated logos are owned by The Canadian Real Estate Association (CREA) and identify the quality of services provided by real estate professionals who are members of CREA. The trademark DDF® is owned by The Canadian Real Estate Association (CREA) and identifies CREA's Data Distribution Facility (DDF®)
Toronto Real Estate Board
RE/MAX Real Estate Centre Inc.
September 14 2026 04:39:49
