
168 Berczy Street Barrie (Wellington), Ontario L4M 3R6


$879,000
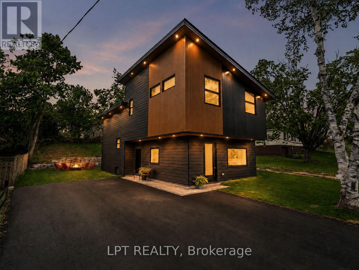
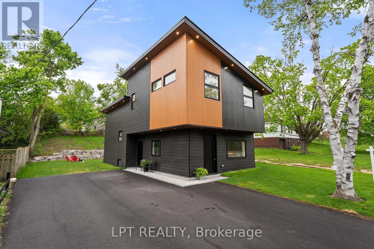
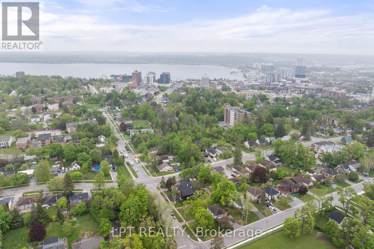
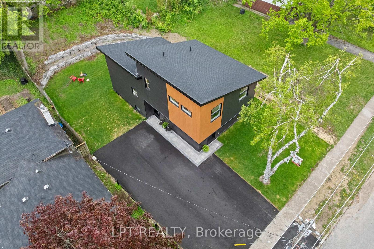
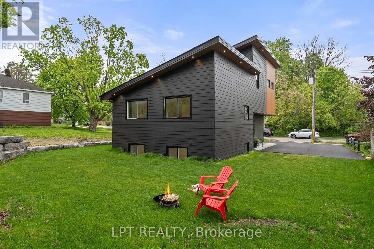
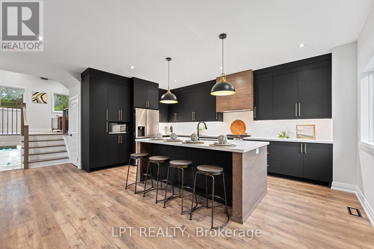
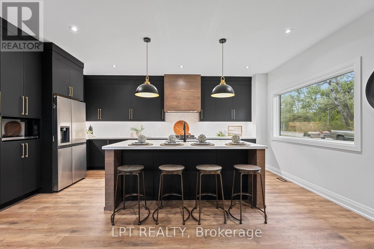
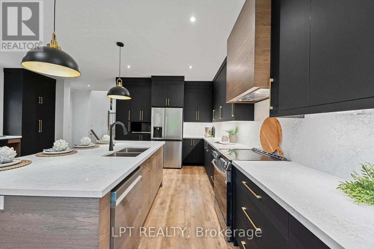
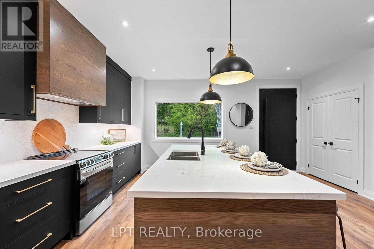
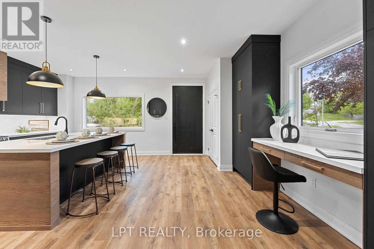
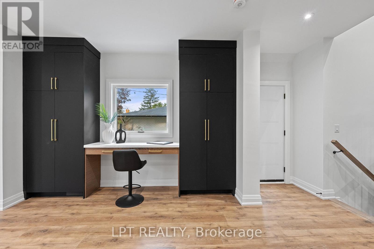
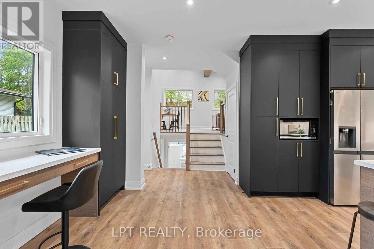
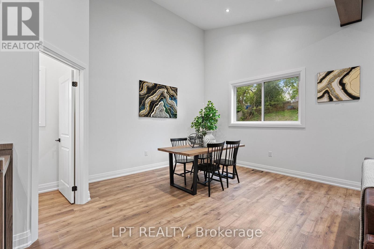
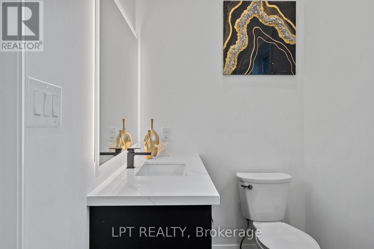
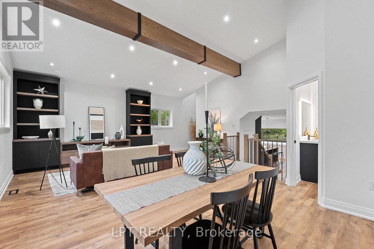
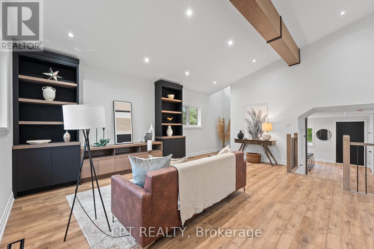
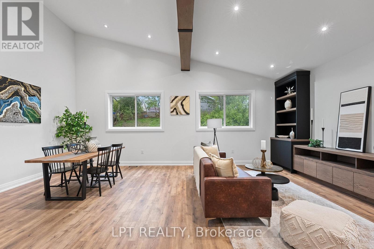
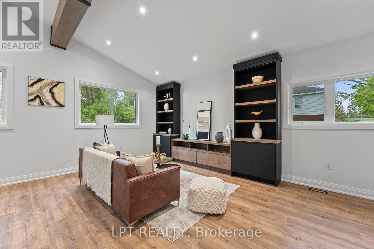
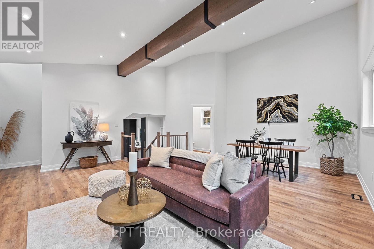
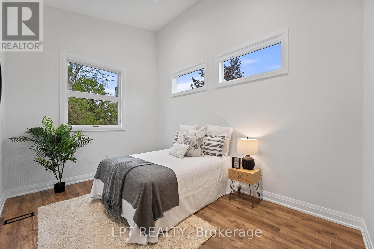
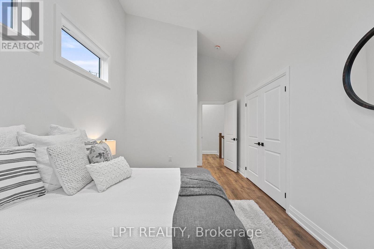
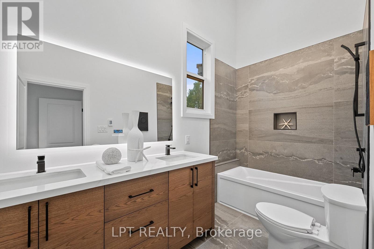
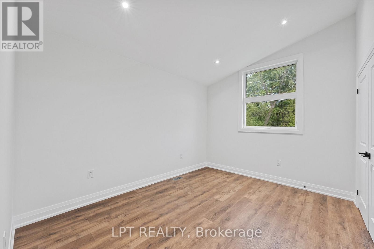
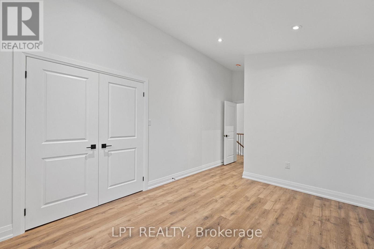
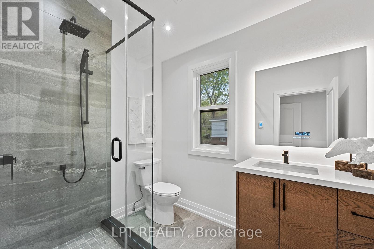
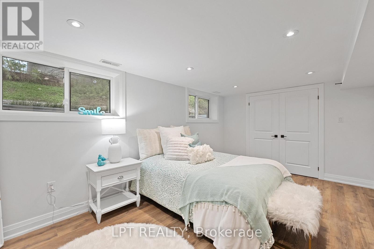
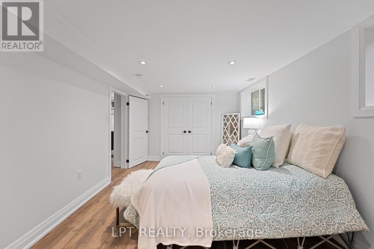
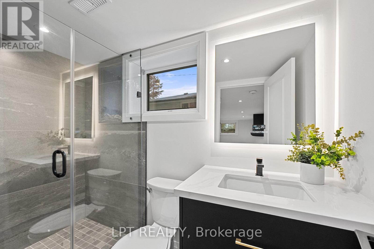
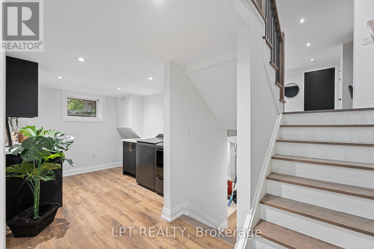
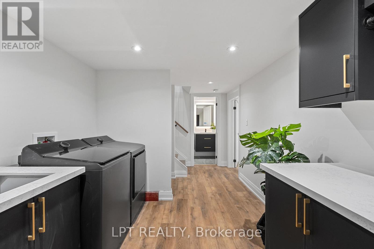
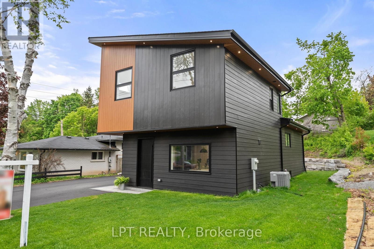
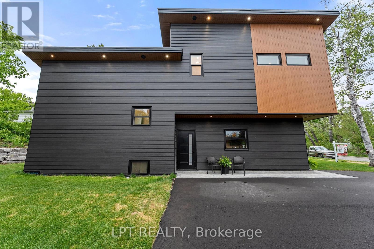
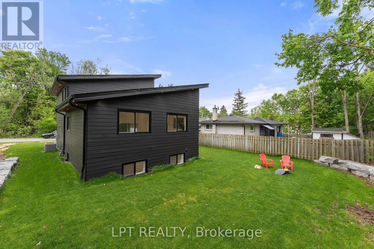
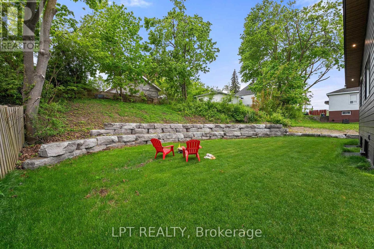
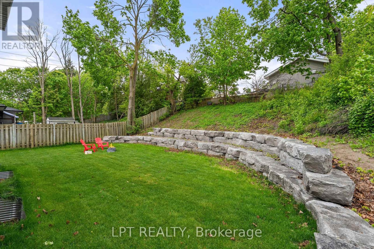
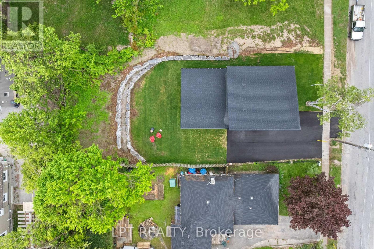
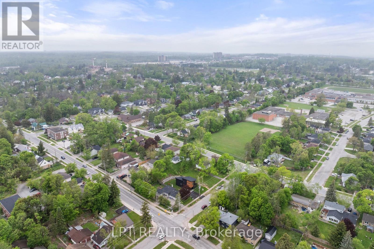
Luxury finishes, contemporary design and exceptional craftsmanship come together at 168 Berczy Street-a custom rebuild just steps from Barrie's waterfront. Thoughtfully designed from top to bottom, this unique backsplit offers soaring ceilings, beautiful sightlines and interconnected living spaces filled with natural light. The expansive chef's kitchen designed for both everyday living and entertaining, featuring an impressive 8-foot island w/ seating for four, quartz countertops and backsplash, stainless steel appliances, custom cabinetry, under-cabinet lighting, a statement range hood, pantry and built-in desk. The stunning great room is bright and inviting with large south-facing windows, a dramatic cathedral ceiling and a custom entertainment unit with integrated storage. Upstairs, both bedrooms feature double closets and luxurious spa-inspired ensuite baths, complete with heated floors and heated mirrors. The third bedroom offers large above-grade windows and dual closets, making it an ideal space for growing families, guests, in-laws or a private home office, with access to an additional 3-pc bath featuring a glass shower heated floors. The laundry room features quartz countertops and custom cabinetry, while the lower level offers a finished recreation room and separate utility room with additional storage. Outside, the attention to detail continues with James Hardie siding and cedar accents, recessed exterior lighting, a paved driveway with interlock, and an impressive Armour Stone backyard feature. Parking for 4+ vehicles makes entertaining easy. Behind the beautiful finishes is a home built with performance in mind, including spray-foam insulation, LED pot lights throughout, waterproofing and updated weeping tile. Beautifully finished, thoughtfully rebuilt and completely turnkey, 168 Berczy Street is ready for its next chapter. (id:43681)
房源概要
| MLS® Number | S13739866 |
| 房源类型 | 民宅 |
| 社区名字 | Wellington |
| 附近的便利设施 | Beach, 近高尔夫球场, 医院, 码头, 公园, 学校 |
| 特征 | Lighting, Sump Pump |
| 总车位 | 6 |
详 情
| 浴室 | 4 |
| 地上卧房 | 3 |
| 总卧房 | 3 |
| Age | 0 To 5 Years |
| 家电类 | Water Heater, 洗碗机, 烘干机, 微波炉, 炉子, 洗衣机, 冰箱 |
| 地下室进展 | 已装修 |
| 地下室类型 | N/a (finished) |
| 施工种类 | 独立屋 |
| Construction Style Split Level | Backsplit |
| 空调 | 中央空调 |
| Flooring Type | 乙烯基塑料 |
| 地基类型 | 水泥 |
| 客人卫生间(不包含洗浴) | 1 |
| 供暖方式 | 天然气 |
| 供暖类型 | 压力热风 |
| 内部尺寸 | 1500 - 2000 Sqft |
| 类型 | 独立屋 |
| 设备间 | 市政供水 |
车 位
| 没有车库 |
土地
| 英亩数 | 无 |
| 土地便利设施 | Beach, 近高尔夫球场, 医院, 码头, 公园, 学校 |
| Landscape Features | Landscaped |
| 污水道 | Sanitary Sewer |
| 土地深度 | 128 Ft ,2 In |
| 土地宽度 | 56 Ft |
| 不规则大小 | 56 X 128.2 Ft |
| 规划描述 | R2 |
房 间
| 楼 层 | 类 型 | 长 度 | 宽 度 | 面 积 |
|---|---|---|---|---|
| Lower Level | 娱乐,游戏房 | 5.97 m | 2.46 m | 5.97 m x 2.46 m |
| Lower Level | 设备间 | 5.81 m | 2.39 m | 5.81 m x 2.39 m |
| 一楼 | 厨房 | 5.6 m | 5 m | 5.6 m x 5 m |
| 一楼 | 大型活动室 | 7 m | 6.1 m | 7 m x 6.1 m |
| Upper Level | 主卧 | 3.11 m | 4.24 m | 3.11 m x 4.24 m |
| Upper Level | 第二卧房 | 3.08 m | 3.95 m | 3.08 m x 3.95 m |
| In Between | 洗衣房 | 2.74 m | 3.18 m | 2.74 m x 3.18 m |
| In Between | 第三卧房 | 3.07 m | 5.2 m | 3.07 m x 5.2 m |
设备间
| 有线电视 | 可用 |
| 配电箱 | 已安装 |
| 污水道 | 已安装 |
https://www.realtor.ca/real-estate/30229163/168-berczy-street-barrie-wellington-wellington

The trademarks REALTOR®, REALTORS®, and the REALTOR® logo are controlled by The Canadian Real Estate Association (CREA) and identify real estate professionals who are members of CREA. The trademarks MLS®, Multiple Listing Service® and the associated logos are owned by The Canadian Real Estate Association (CREA) and identify the quality of services provided by real estate professionals who are members of CREA. The trademark DDF® is owned by The Canadian Real Estate Association (CREA) and identifies CREA's Data Distribution Facility (DDF®)
Toronto Real Estate Board
Lpt Realty
September 22 2026 05:59:55
