
16735 Shaws Creek Road Caledon, Ontario L7K 1K9


$4,699,000
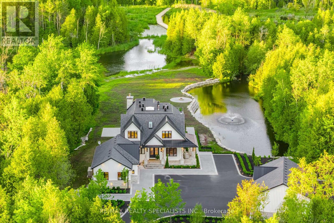
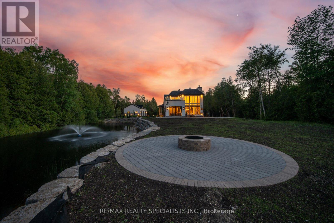
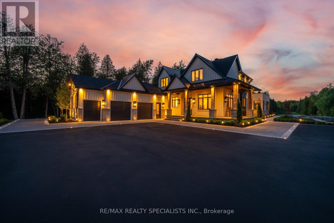
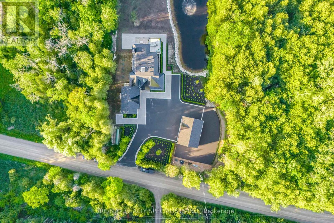
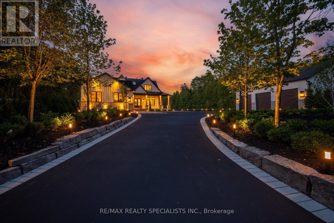
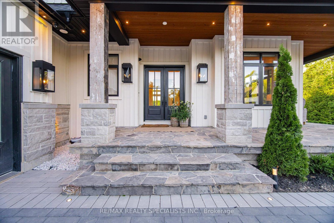
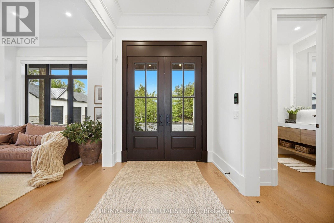
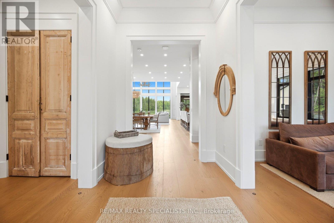
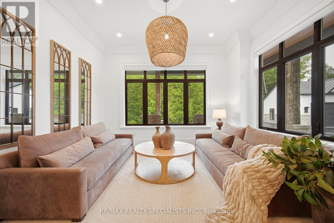
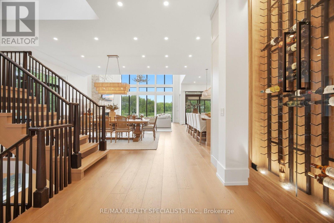
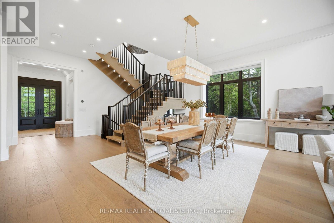
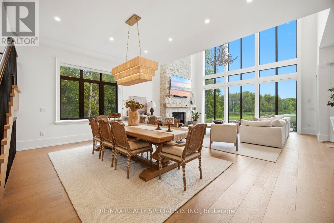
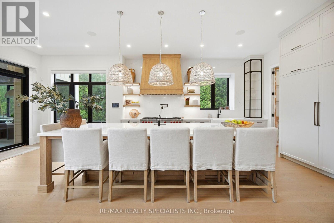
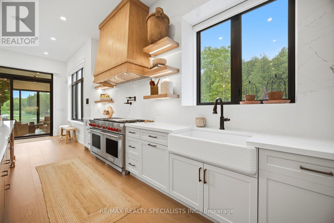
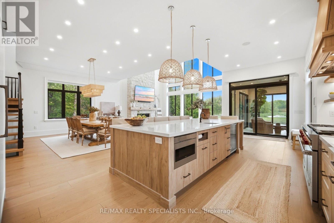
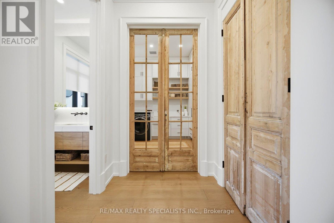
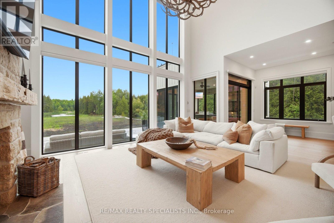
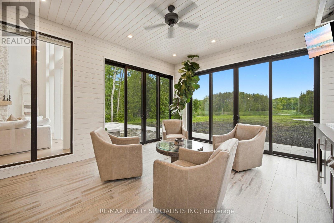
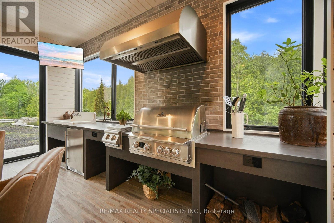
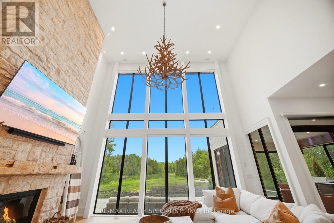
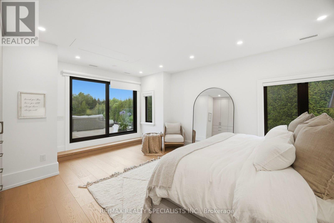
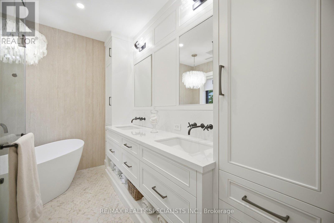
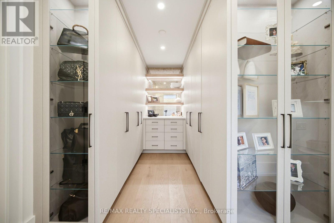
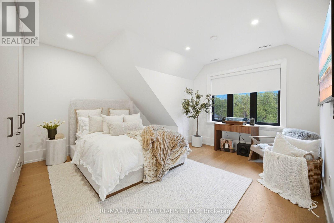
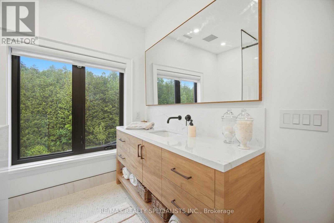
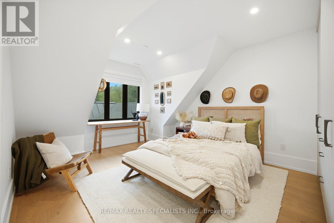
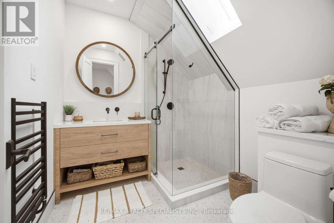
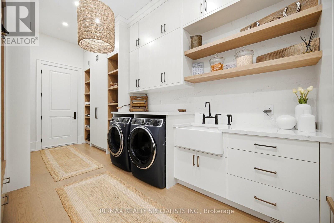
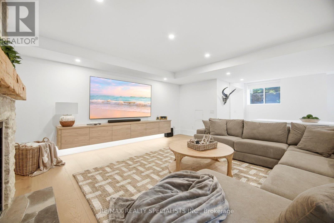
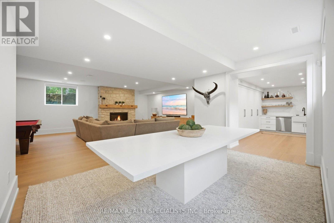
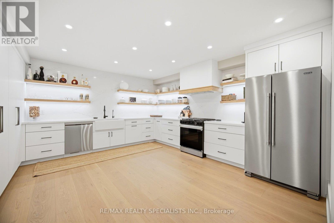
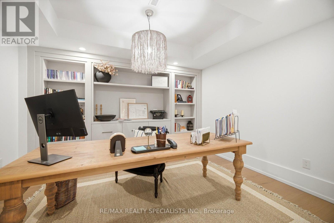
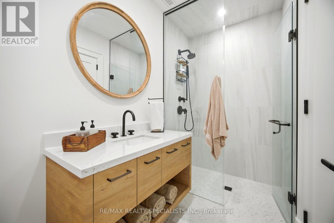
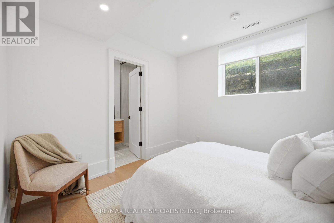
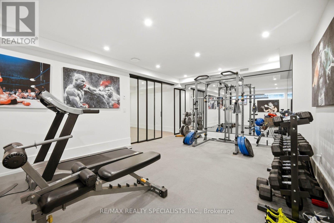
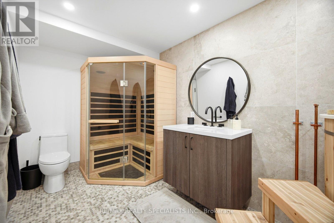
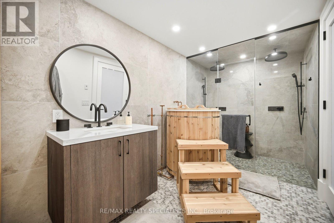
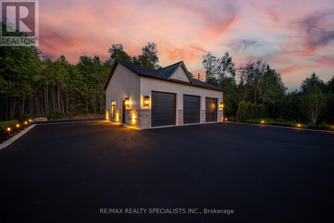
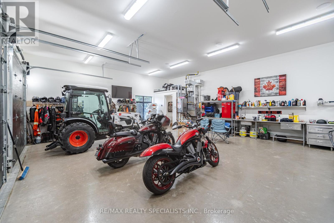
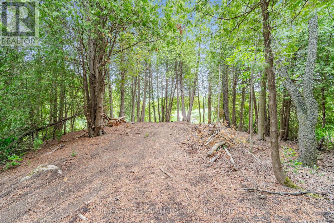
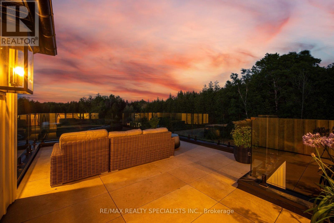
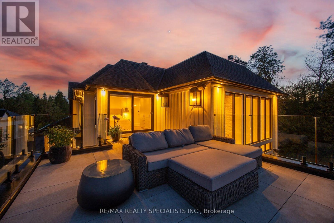
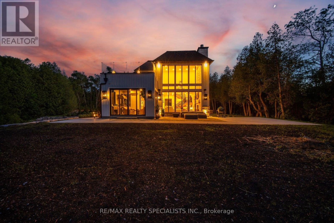
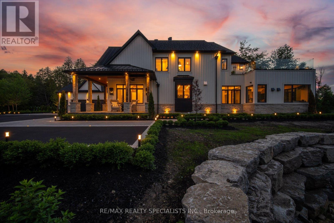
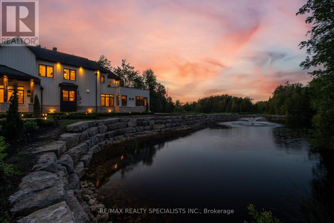
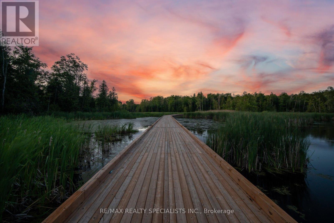
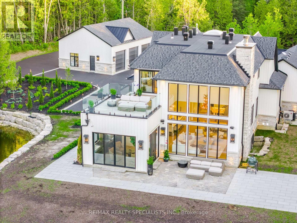
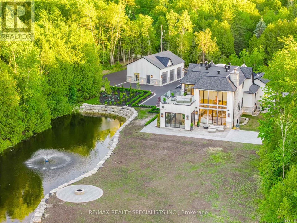
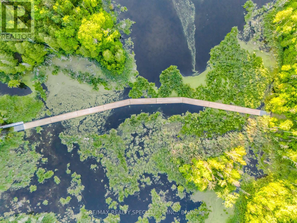
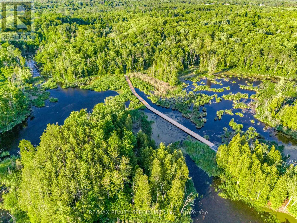
This executive-quality estate offers five-star quality and a year-round Muskoka environment without the travel, situated in the finest areas of Caledon for discreet living. A property of this calibre offers a true legacy estate, and Astrion's craftsmanship and construction details are 200% above industry standards. Set on 20 private acres featuring a $500,000 permanent loading walkway connecting you to nature and beyond, a canoe ride to an island, and over $700,000 in landscaping, lighting and irrigation. The residence features a dramatic two-storey great room with a floor-to-ceiling natural stone wood-burning fireplace, expansive windows, wide-plank white oak flooring, custom millwork, and integrated lighting throughout. The chef-inspired kitchen is designed for entertaining, featuring quartz surfaces, an oversized centre island, walk-in pantry, and custom wine display. The primary suite offers a luxurious retreat with custom built-in closets and a spa-inspired ensuite, while all bedrooms feature private ensuite bathrooms. The finished lower level includes a second kitchen, home gym, sauna, cold-plunge tub, radiant heated floors, and direct garage access. Designed for year-round comfort and efficiency, the home is equipped with smart-home technology, spray-foam insulation, whole-home water filtration, 400-amp service, a standby generator, radiant heating, dedicated HVAC systems, and snow-melt systems. Outdoor amenities include professionally landscaped grounds, extensive stonework, a four-season covered porch with an outdoor kitchen, a custom fire pit area, illuminated pathways, a private dock, an attached three-car garage, and a separate heated and air-conditioned three-car garage/workshop. A rare opportunity to own one of Caledon's most exceptional estate properties, thoughtfully designed and built without compromise. (id:43681)
房源概要
| MLS® Number | W13804054 |
| 房源类型 | 民宅 |
| 社区名字 | Rural Caledon |
| 特征 | 树木繁茂的地区, Irregular Lot Size, Ravine, Backs On Greenbelt, Flat Site, Conservation/green Belt, 无地毯, 亲戚套间, Sauna |
| 总车位 | 14 |
| View Type | View |
详 情
| 浴室 | 8 |
| 地上卧房 | 3 |
| 地下卧室 | 2 |
| 总卧房 | 5 |
| 公寓设施 | Separate Heating Controls |
| 家电类 | Garage Door Opener Remote(s), Water Heater, 洗碗机, 烘干机, Freezer, 微波炉, 烤箱, 洗衣机, 冰箱 |
| 地下室进展 | 已装修 |
| 地下室功能 | Separate Entrance, Apartment In Basement |
| 地下室类型 | N/a, N/a, N/a (finished) |
| 施工种类 | 独立屋 |
| 空调 | 中央空调 |
| 外墙 | 砖, 灰泥 |
| Fire Protection | Smoke Detectors, Alarm System |
| 壁炉 | 有 |
| Fireplace Total | 2 |
| 地基类型 | 混凝土 |
| 客人卫生间(不包含洗浴) | 2 |
| 供暖方式 | 天然气 |
| 供暖类型 | 压力热风 |
| 储存空间 | 2 |
| 内部尺寸 | 3500 - 5000 Sqft |
| 类型 | 独立屋 |
车 位
| Detached Garage | |
| Garage |
土地
| 英亩数 | 有 |
| Landscape Features | Lawn Sprinkler, Landscaped |
| 污水道 | Septic System |
| 土地深度 | 1761 Ft ,4 In |
| 土地宽度 | 513 Ft ,8 In |
| 不规则大小 | 513.7 X 1761.4 Ft |
| 地表水 | 湖泊/池塘 |
https://www.realtor.ca/real-estate/30300665/16735-shaws-creek-road-caledon-rural-caledon

The trademarks REALTOR®, REALTORS®, and the REALTOR® logo are controlled by The Canadian Real Estate Association (CREA) and identify real estate professionals who are members of CREA. The trademarks MLS®, Multiple Listing Service® and the associated logos are owned by The Canadian Real Estate Association (CREA) and identify the quality of services provided by real estate professionals who are members of CREA. The trademark DDF® is owned by The Canadian Real Estate Association (CREA) and identifies CREA's Data Distribution Facility (DDF®)
Toronto Real Estate Board
RE/MAX Realty Specialists Inc.
September 18 2026 08:00:30
