
167 Westmount Avenue Toronto (Oakwood Village), Ontario M6E 3M6


$1,100,000
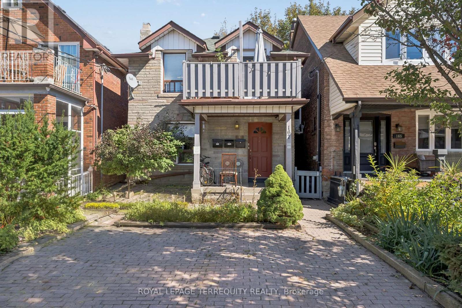
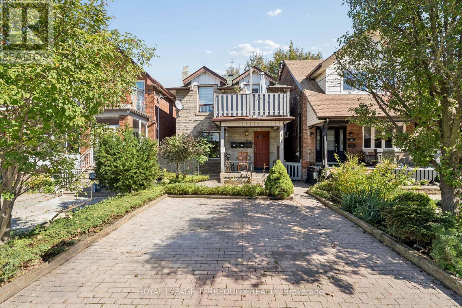
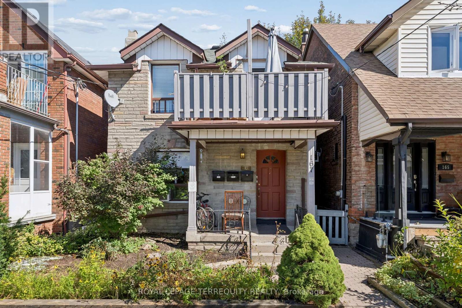
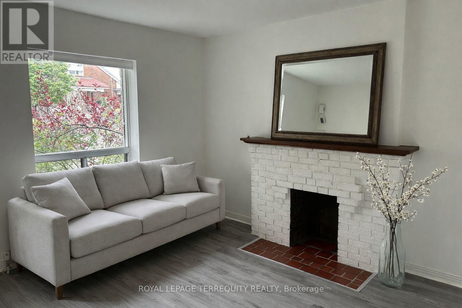
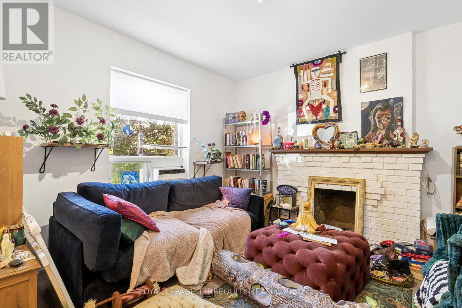
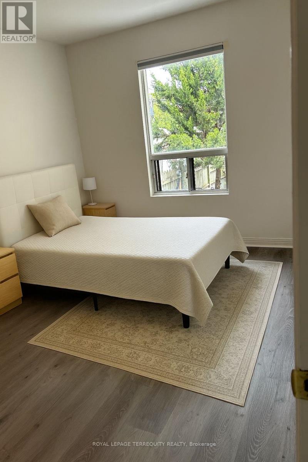
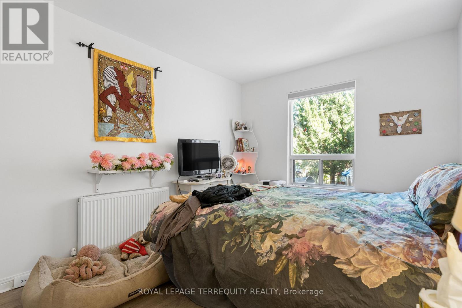
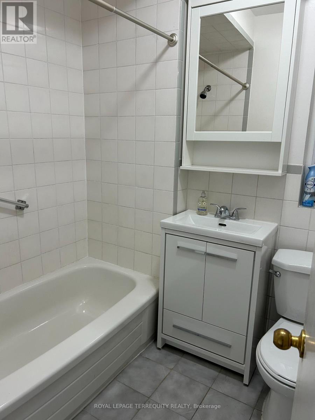
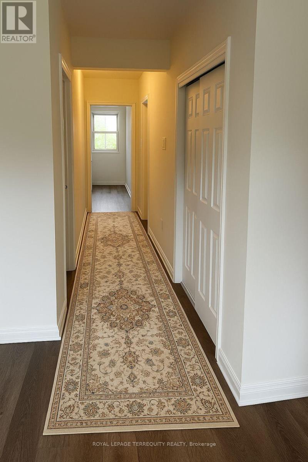
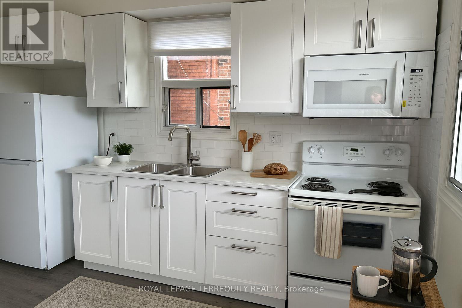
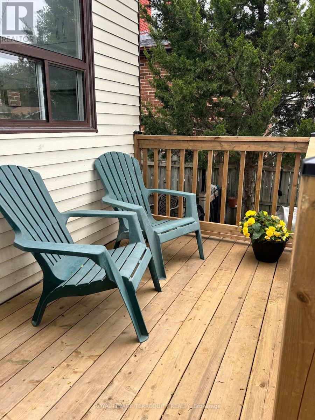
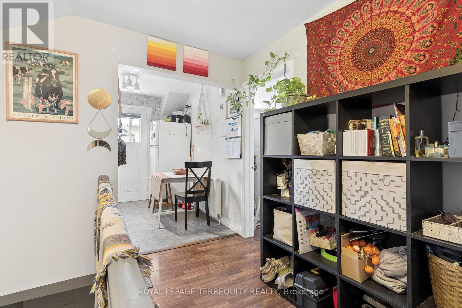
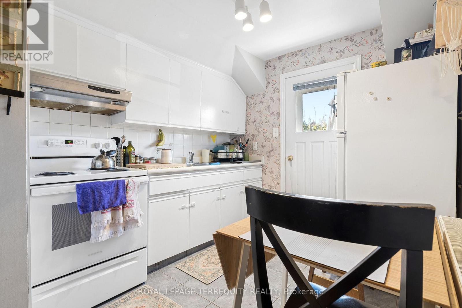
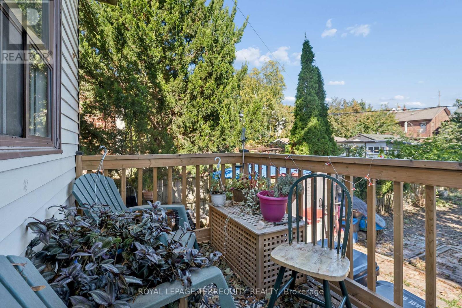
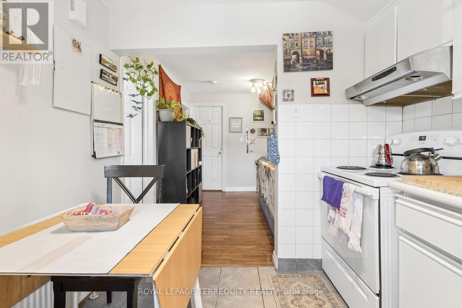
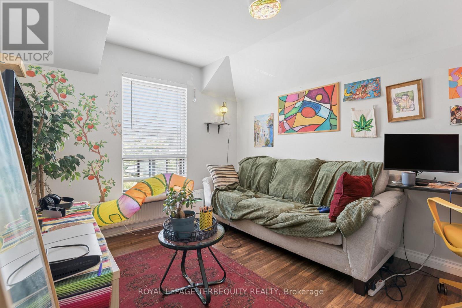
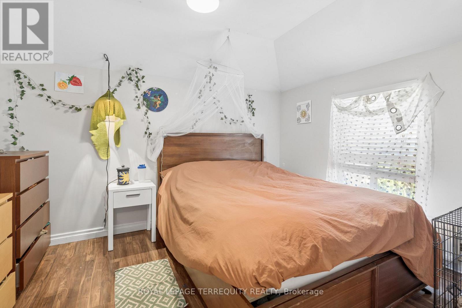
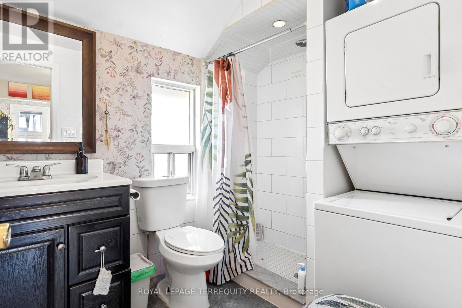
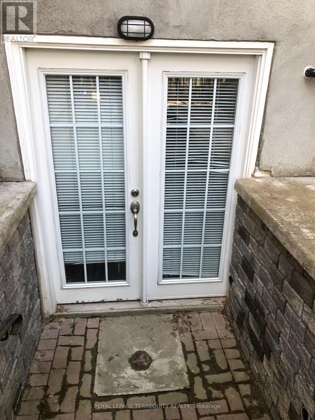
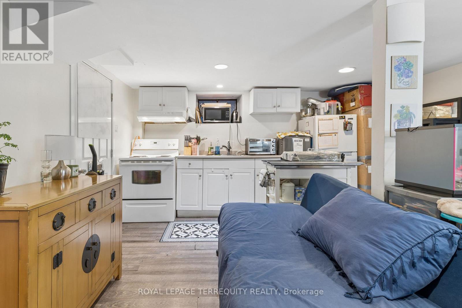
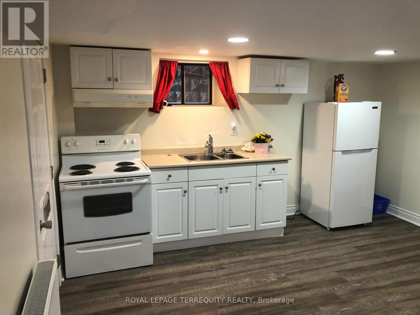
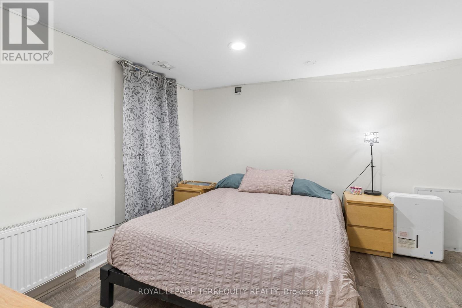
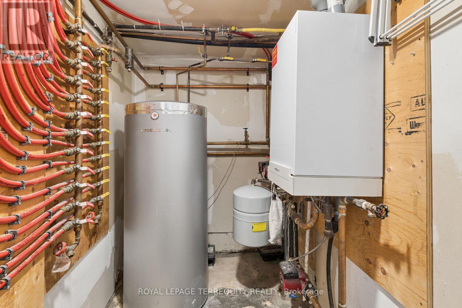
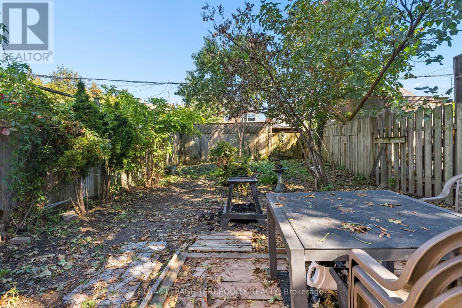
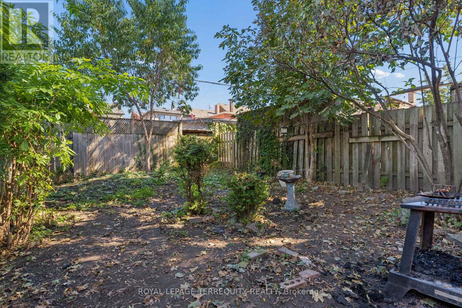
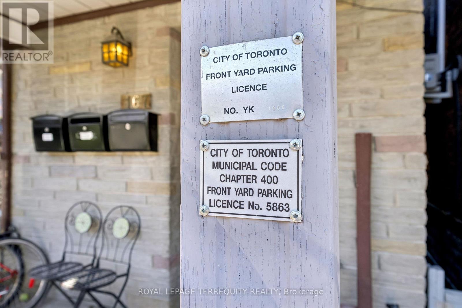
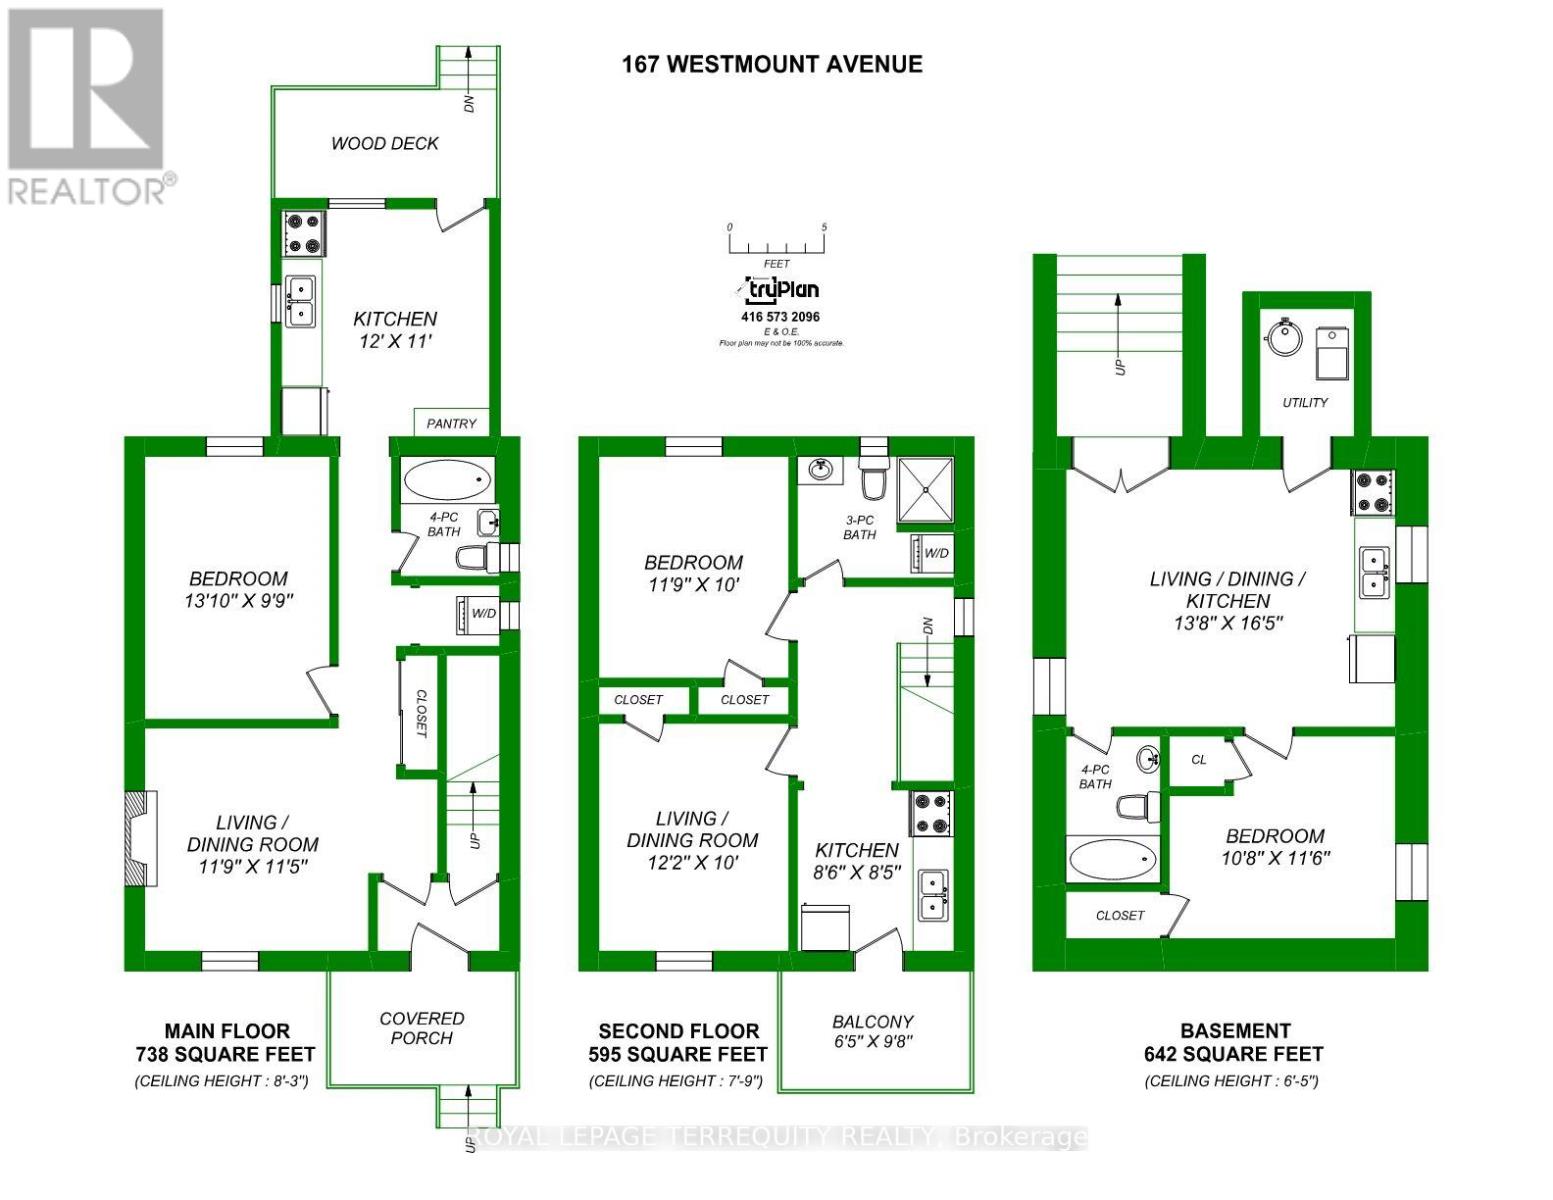
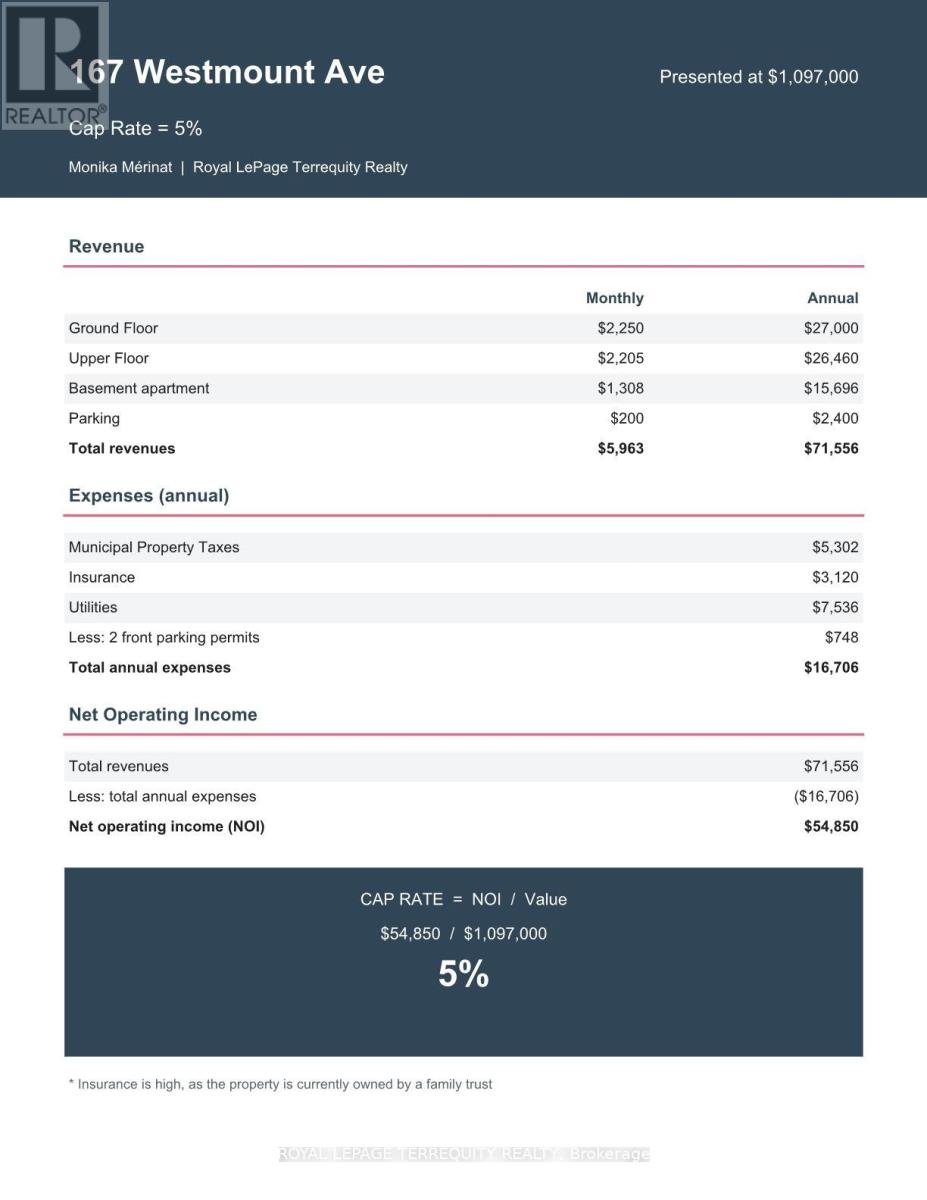
5% Cap rate! Updated, well maintained, detached house, a Duplex + basement unit, in superbe location. Units are occupied by great tenants, who would be happy to stay. Perfect as well for a multi-generational project, or owner occupied with rental income. Quiet street, steps to the most vibrant part of Corso Italia with plenty of shops and cafés on St Clair West, excellent TTC access. walking distance to Wychwood barns, parks and Metrolinx new line on Eglinton. All units have been updated. Main & upper floors have their own washer/dryer & window units AC. Central heating is gas, radiant. 2 legal front pad parkings. 1333 sqft above ground, 642 bsmt, lot 25 x 119ft. Main floor lease until April 2027. Seller, agent do not warrant retrofit of bsmt unit. Fl plans, Financials, Inspection, list of Upgrades attached. Some photos are before tenancy. (id:43681)
房源概要
| MLS® Number | C14152186 |
| 房源类型 | Multi-family |
| 社区名字 | Oakwood Village |
| 附近的便利设施 | 公园, 公共交通, 学校 |
| 特征 | Sump Pump |
| 总车位 | 2 |
详 情
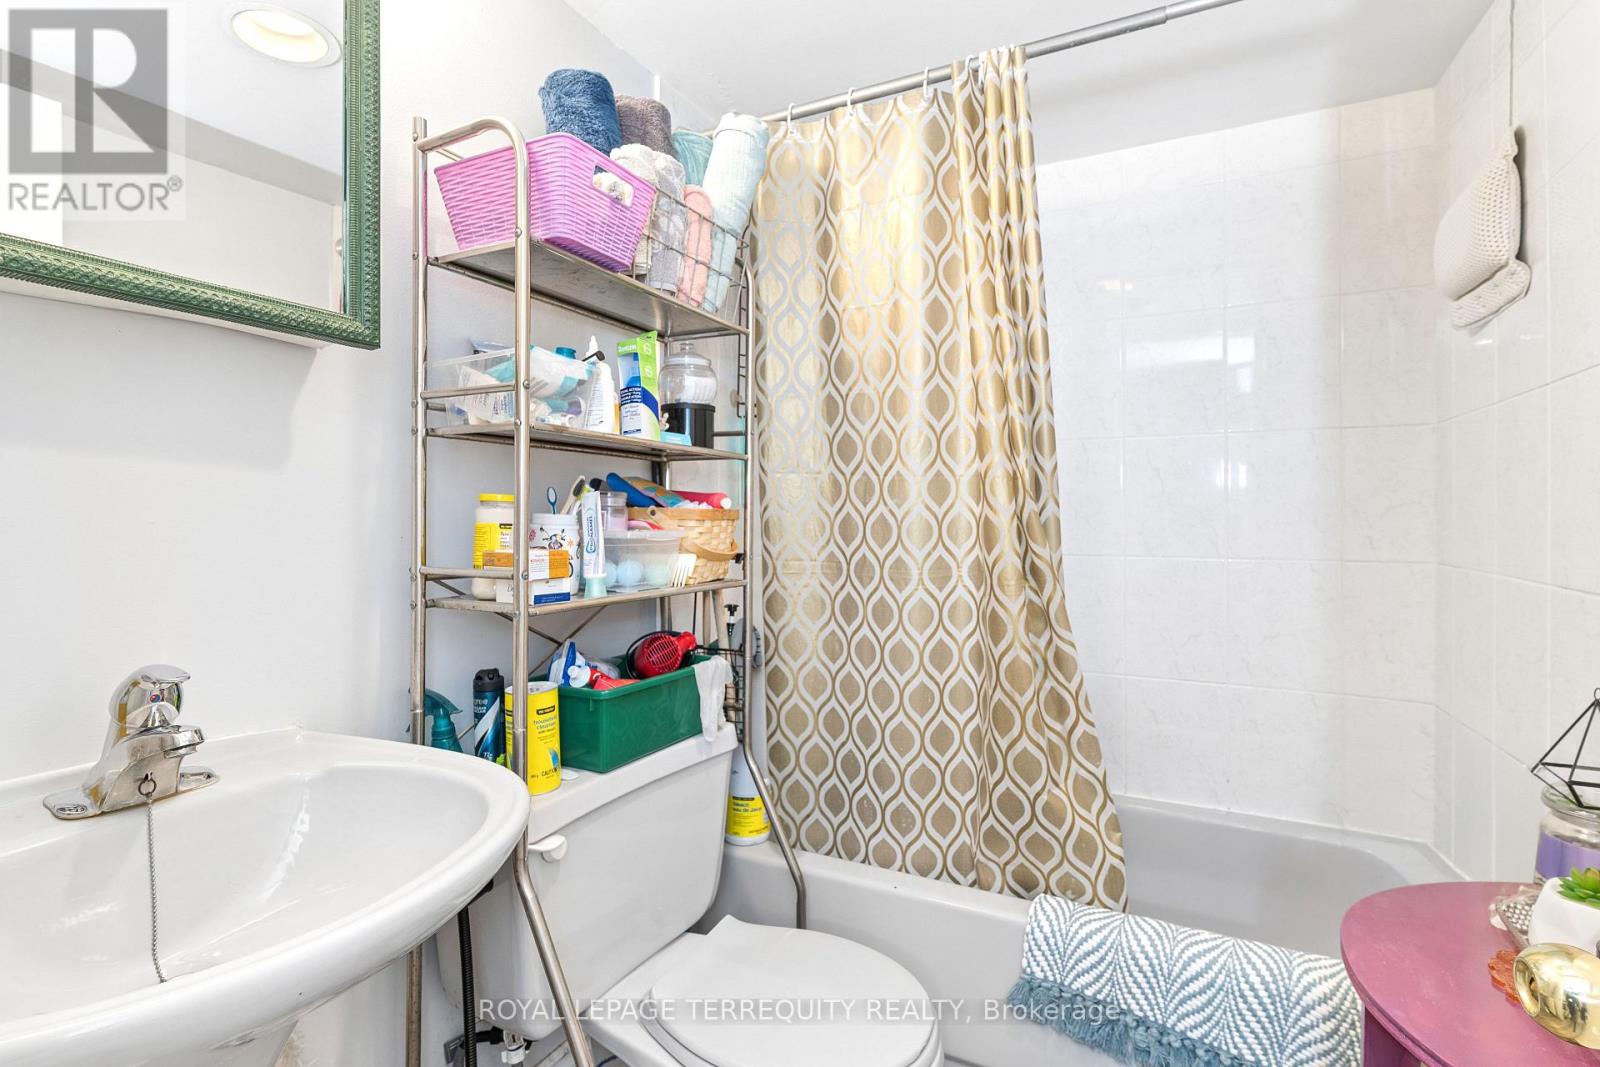
| 浴室 | 3 |
| 地上卧房 | 2 |
| 地下卧室 | 1 |
| 总卧房 | 3 |
| Age | 100+ Years |
| 公寓设施 | Fireplace(s) |
| 家电类 | Water Heater - Tankless, 烘干机, 炉子, 洗衣机, 窗帘, 冰箱 |
| 地下室功能 | Apartment In Basement, Separate Entrance |
| 地下室类型 | N/a, N/a |
| Construction Status | Insulation Upgraded |
| 空调 | Window Air Conditioner |
| 外墙 | 砖 |
| 壁炉 | 有 |
| Flooring Type | Laminate |
| 地基类型 | 砖, 水泥 |
| 供暖方式 | 天然气 |
| 供暖类型 | 地暖 |
| 储存空间 | 2 |
| 内部尺寸 | 1100 - 1500 Sqft |
| 类型 | Duplex |
| 设备间 | 市政供水 |
车 位
| 没有车库 |
土地
| 英亩数 | 无 |
| 围栏类型 | Fenced Yard |
| 土地便利设施 | 公园, 公共交通, 学校 |
| 污水道 | Sanitary Sewer |
| 土地深度 | 118 Ft ,10 In |
| 土地宽度 | 25 Ft |
| 不规则大小 | 25 X 118.9 Ft |
房 间
| 楼 层 | 类 型 | 长 度 | 宽 度 | 面 积 |
|---|---|---|---|---|
| 二楼 | 客厅 | 3.71 m | 3.05 m | 3.71 m x 3.05 m |
| 二楼 | 卧室 | 3.58 m | 3.05 m | 3.58 m x 3.05 m |
| 二楼 | 厨房 | 2.59 m | 2.57 m | 2.59 m x 2.57 m |
| 地下室 | 客厅 | 4.17 m | 5 m | 4.17 m x 5 m |
| 地下室 | 卧室 | 3.25 m | 3.51 m | 3.25 m x 3.51 m |
| 一楼 | 客厅 | 3.58 m | 3.48 m | 3.58 m x 3.48 m |
| 一楼 | 卧室 | 4.22 m | 2.97 m | 4.22 m x 2.97 m |
| 一楼 | 厨房 | 3.66 m | 3.35 m | 3.66 m x 3.35 m |

The trademarks REALTOR®, REALTORS®, and the REALTOR® logo are controlled by The Canadian Real Estate Association (CREA) and identify real estate professionals who are members of CREA. The trademarks MLS®, Multiple Listing Service® and the associated logos are owned by The Canadian Real Estate Association (CREA) and identify the quality of services provided by real estate professionals who are members of CREA. The trademark DDF® is owned by The Canadian Real Estate Association (CREA) and identifies CREA's Data Distribution Facility (DDF®)
Toronto Real Estate Board
Royal LePage Terrequity Realty
November 05 2026 04:29:22
