
167 Pleasant Avenue St. Catharines (Downtown), Ontario L2R 1Y6


$589,900
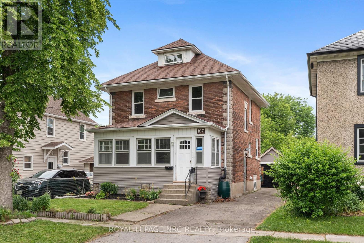
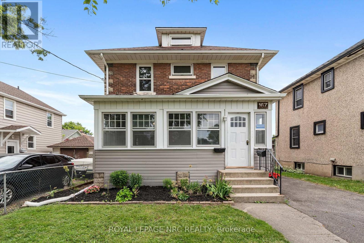
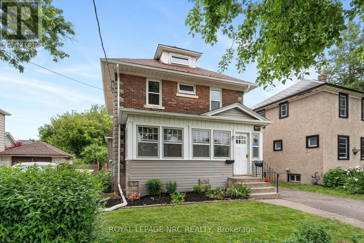
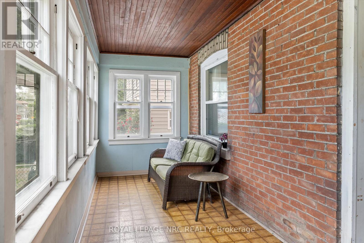
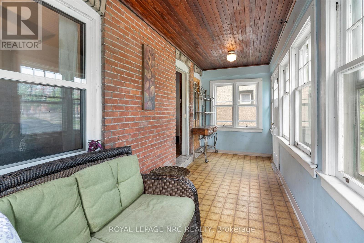
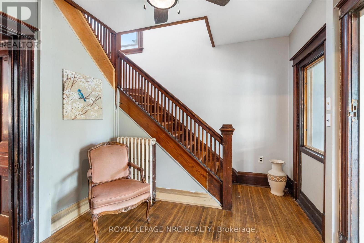
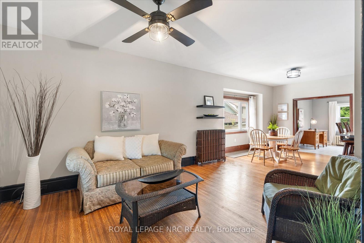
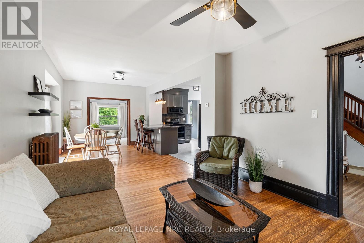
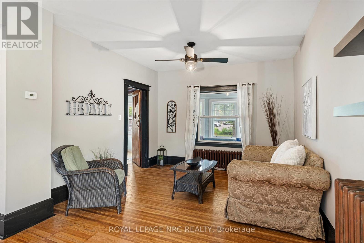
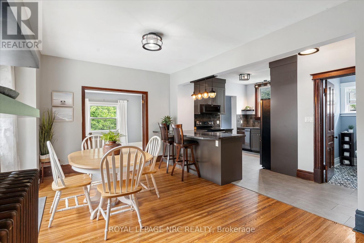
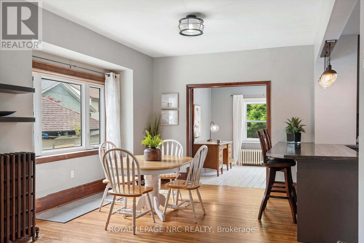
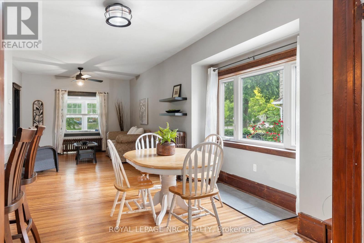
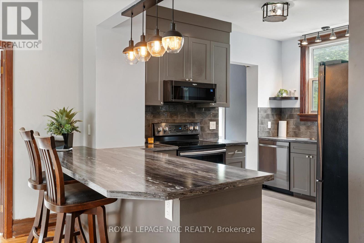
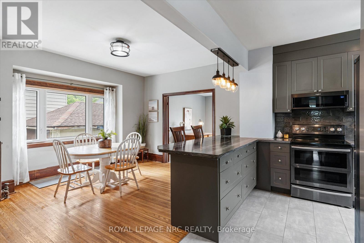
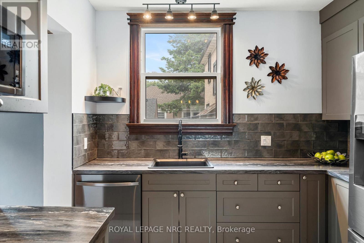
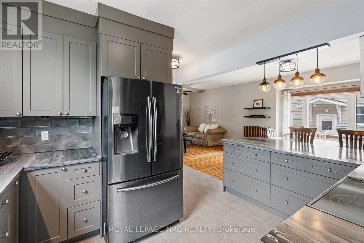
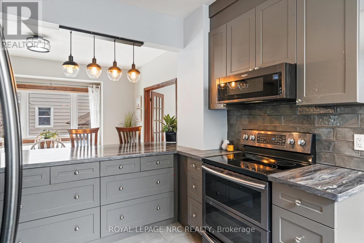
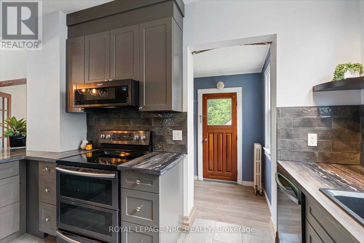
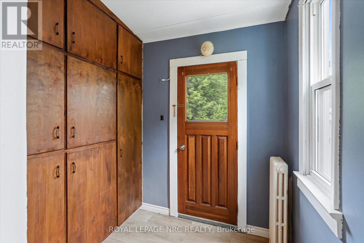
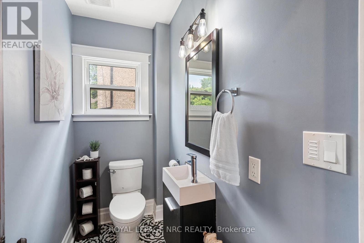
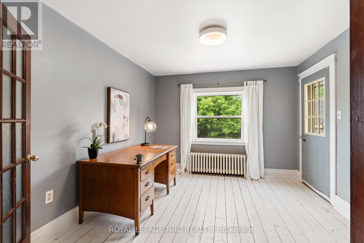
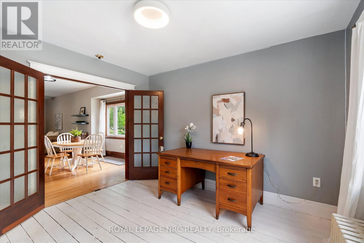
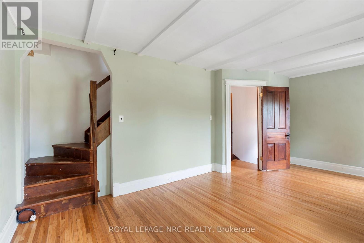
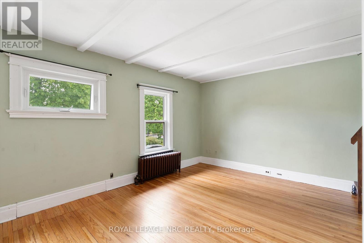
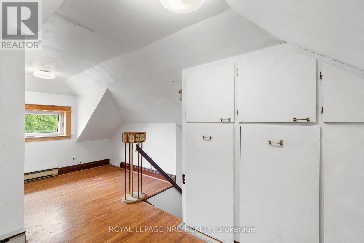
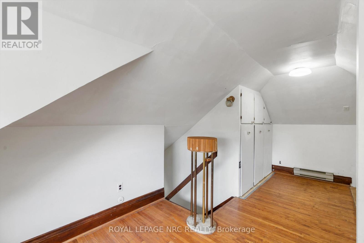
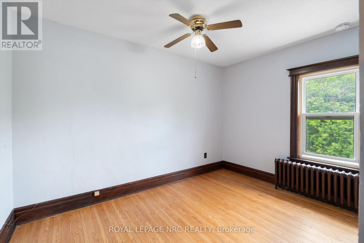
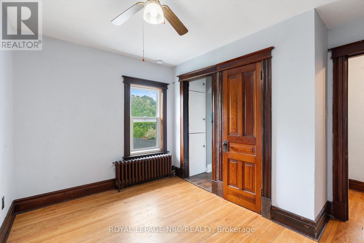
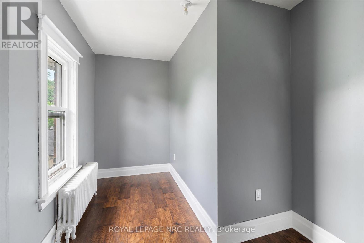
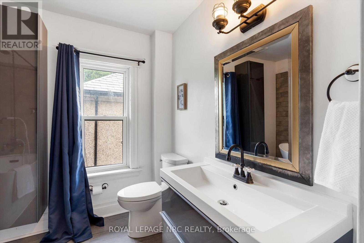
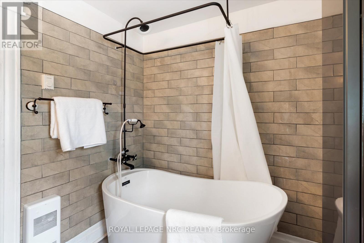
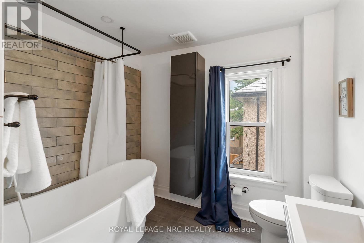
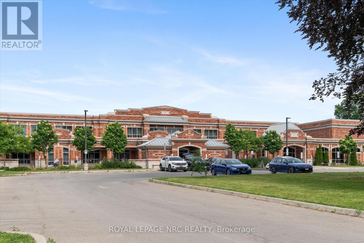
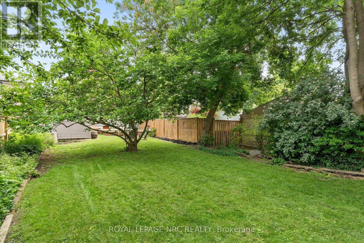
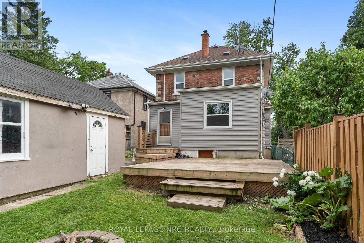
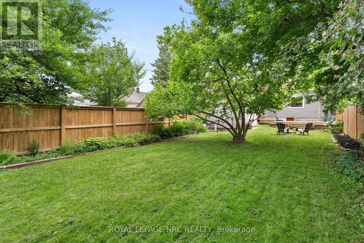
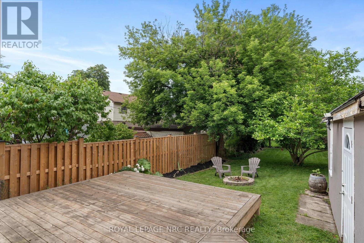
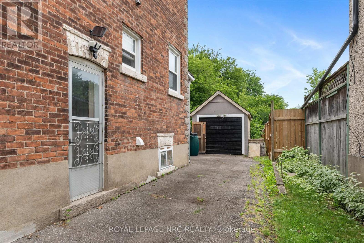
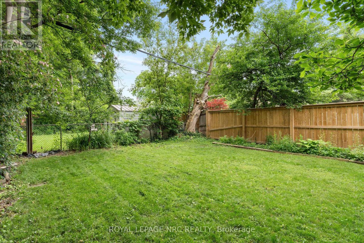
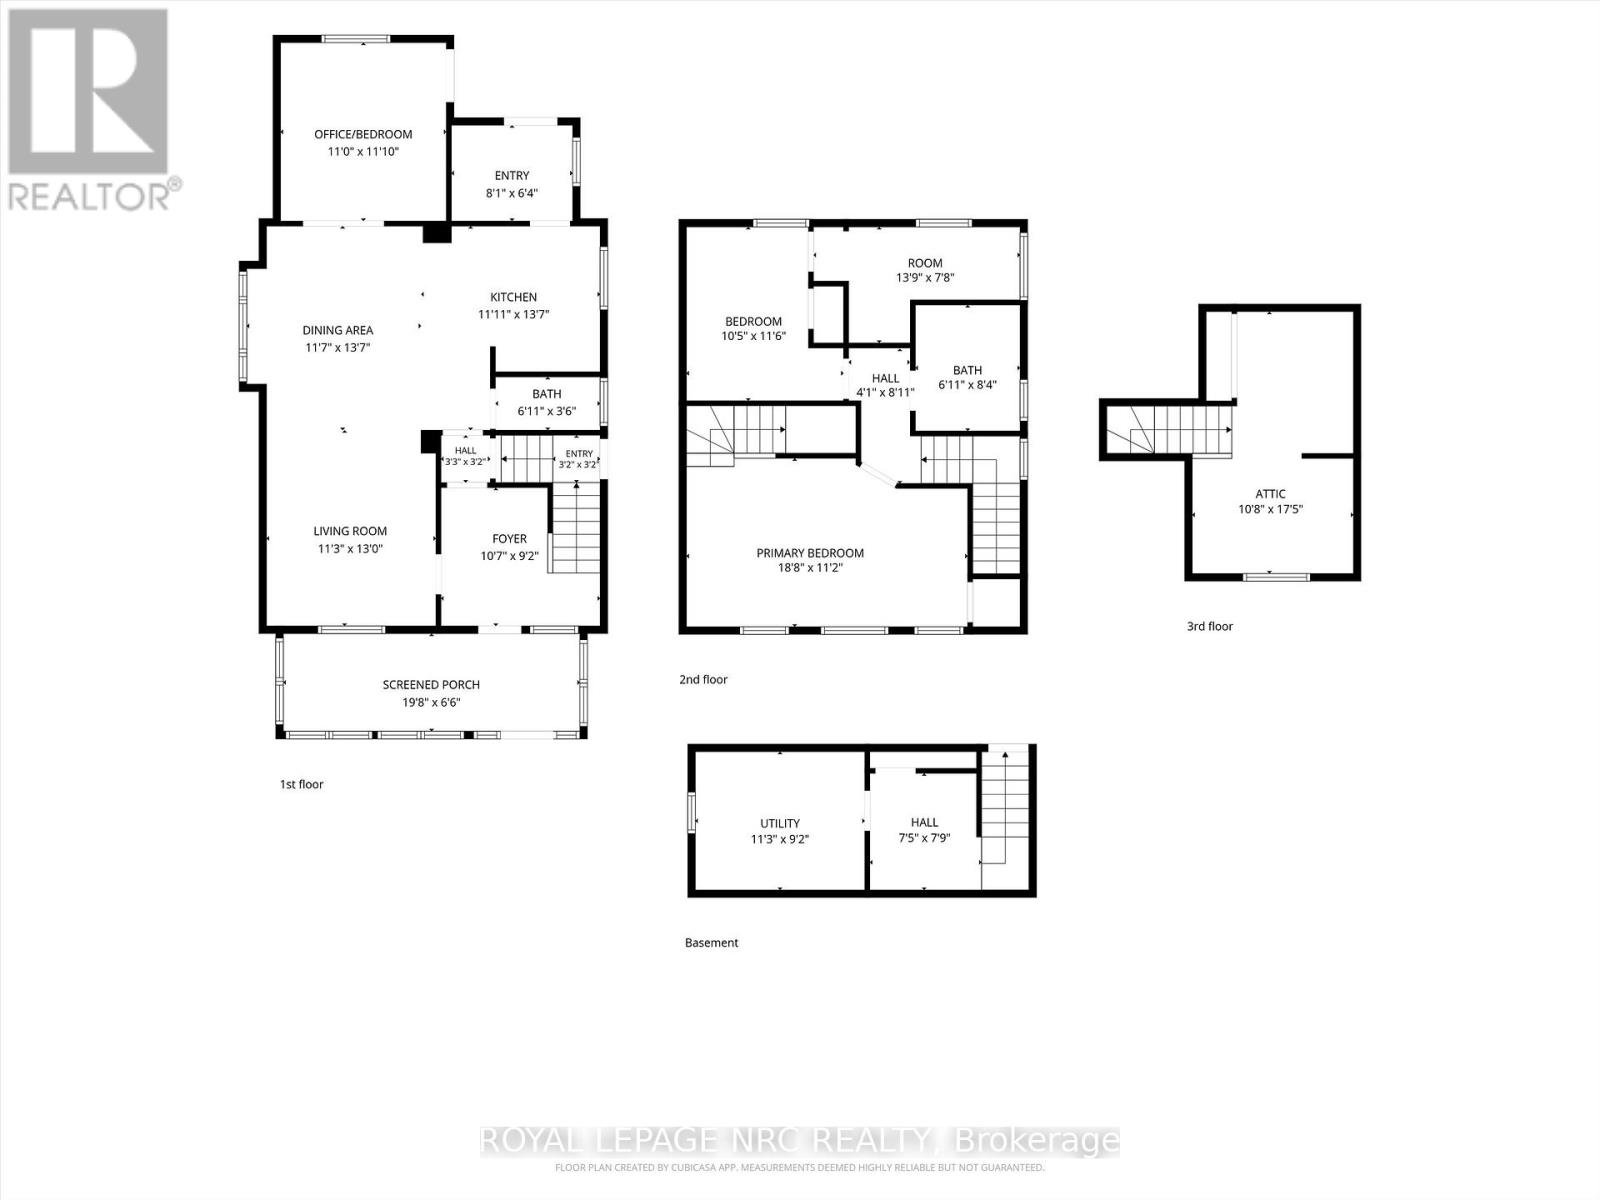
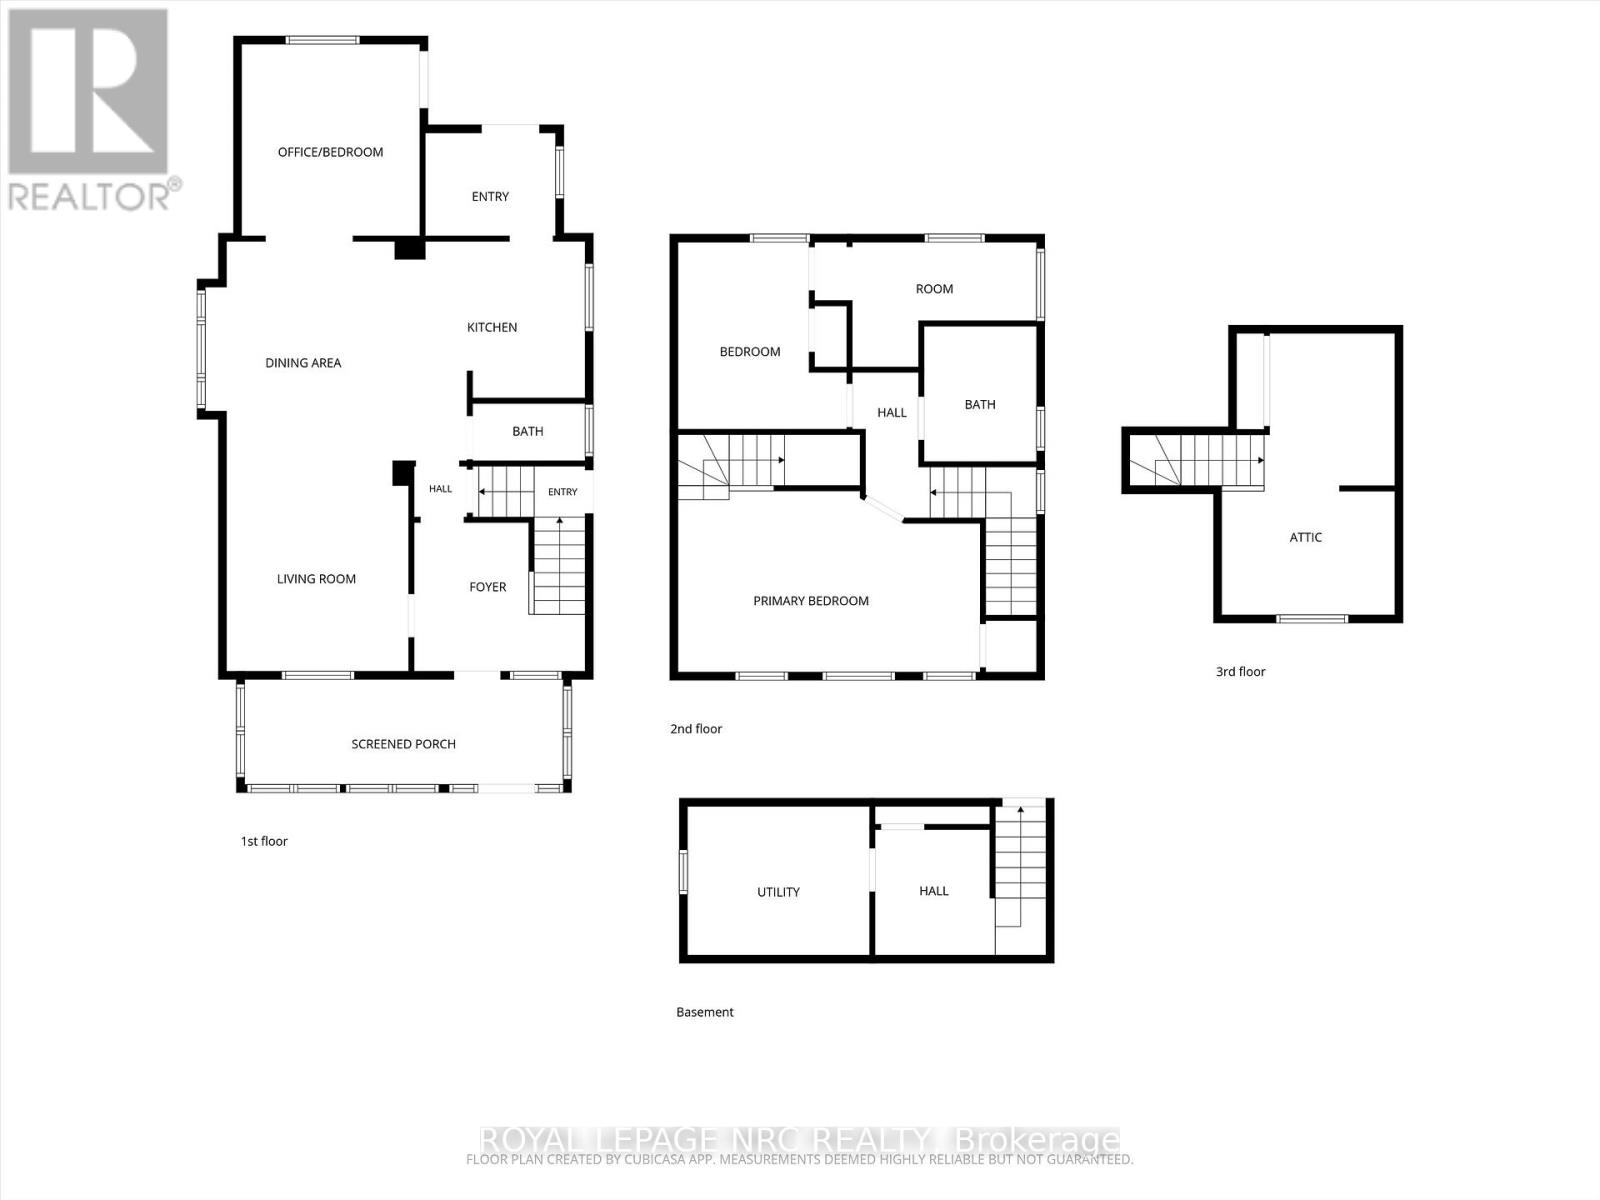
Outstanding Downtown Family Home complete with basement rental & front enclosed porch. This solid brick 2.5 storey home has so much to offer. The kitchen was remodeled in 2024 with an open concept design & features stylish gray cabinetry, ceramic backsplash, breakfast bar with stools, 4 stylish black stainless steel Samsung appliances & a convenient mudroom with lots of storage & a door to the deck for easy barbecue access. The kitchen is adjacent to the dining room with a bump out box window & the living room with hardwood floors. Convenient 2 piece bathroom on the main floor plus a family room with another exterior door to the rear yard & deck. The spacious front foyer leads to the upper level with a huge remodeled bathroom with freestanding soaker tub for a truly spa-like atmosphere. Another 2 bedrooms upstairs with a 3rd bedroom off of one room and a finished walk-up attic off the primary bedroom. Check out the floorplans in the photos. Lower level has a shared laundry room and access to a tenanted bachelor unit that rents for $1250 per month plus $25 for laundry usage & tenant pays for own hydro. (Separate meters) Sorry no photos or floorplan of the rented basement. Outside you will be delighted to discover a fenced 150' deep lot & a detached garage. Some updates: main roof shingles (2016-2017), Flat roof & garage roof (2022), Boiler serviced in December 2025, Egress window in basement, Electrical panel (2021), some windows in 2019, plumbing & electrical updated in 2019, kitchen & bathrooms renovated in 2025. All dates supplied by seller & are approximate but believed to be correct. Directly across the street from Harriet Tubman Elementary Public School & close to the Community Centre, cafe & eateries, parks & convenient to QEW access. (id:43681)
房源概要
| MLS® Number | X13438512 |
| 房源类型 | 民宅 |
| 社区名字 | 451 - Downtown |
| 附近的便利设施 | 公园, 学校 |
| 社区特征 | 社区活动中心 |
| 设备类型 | 热水器 - Gas, 热水器 |
| 特征 | Level Lot, Level |
| 总车位 | 4 |
| 租赁设备类型 | 热水器 - Gas, 热水器 |
| 结构 | Porch |
详 情
| 浴室 | 3 |
| 地上卧房 | 3 |
| 地下卧室 | 1 |
| 总卧房 | 4 |
| Age | 100+ Years |
| 家电类 | Water Meter, 洗碗机, 烘干机, Two 炉子s, 洗衣机, Two 冰箱s |
| 地下室进展 | 已装修 |
| 地下室类型 | N/a (finished) |
| 施工种类 | 独立屋 |
| 空调 | 没有 |
| 外墙 | 砖 |
| Fire Protection | Smoke Detectors |
| Flooring Type | Hardwood |
| 地基类型 | 混凝土 |
| 客人卫生间(不包含洗浴) | 1 |
| 供暖方式 | 天然气 |
| 供暖类型 | 地暖 |
| 储存空间 | 3 |
| 内部尺寸 | 1500 - 2000 Sqft |
| 类型 | 独立屋 |
| 设备间 | 市政供水 |
车 位
| Detached Garage | |
| Garage |
土地
| 英亩数 | 无 |
| 围栏类型 | Fully Fenced |
| 土地便利设施 | 公园, 学校 |
| 污水道 | Sanitary Sewer |
| 土地深度 | 150 Ft |
| 土地宽度 | 35 Ft |
| 不规则大小 | 35 X 150 Ft |
| 规划描述 | R2 |
房 间
| 楼 层 | 类 型 | 长 度 | 宽 度 | 面 积 |
|---|---|---|---|---|
| 三楼 | Bedroom 5 | 5.36 m | 3.35 m | 5.36 m x 3.35 m |
| 地下室 | 厨房 | 2.713 m | 2.012 m | 2.713 m x 2.012 m |
| 地下室 | Bedroom 4 | 5.212 m | 3.17 m | 5.212 m x 3.17 m |
| 地下室 | 浴室 | 1.951 m | 0.945 m | 1.951 m x 0.945 m |
| 一楼 | 浴室 | 1.189 m | 1.859 m | 1.189 m x 1.859 m |
| 一楼 | 客厅 | 3.84 m | 3.505 m | 3.84 m x 3.505 m |
| 一楼 | 餐厅 | 4.267 m | 3.17 m | 4.267 m x 3.17 m |
| 一楼 | 家庭房 | 3.627 m | 3.383 m | 3.627 m x 3.383 m |
| 一楼 | 厨房 | 3.658 m | 2.987 m | 3.658 m x 2.987 m |
| 一楼 | 门厅 | 2.804 m | 2.835 m | 2.804 m x 2.835 m |
| Upper Level | 主卧 | 5.7 m | 3.383 m | 5.7 m x 3.383 m |
| Upper Level | 第二卧房 | 3.383 m | 2.56 m | 3.383 m x 2.56 m |
| Upper Level | 第三卧房 | 3.474 m | 1.253 m | 3.474 m x 1.253 m |
| Upper Level | 浴室 | 2.621 m | 2.012 m | 2.621 m x 2.012 m |
https://www.realtor.ca/real-estate/29896776/167-pleasant-avenue-st-catharines-downtown-451-downtown

The trademarks REALTOR®, REALTORS®, and the REALTOR® logo are controlled by The Canadian Real Estate Association (CREA) and identify real estate professionals who are members of CREA. The trademarks MLS®, Multiple Listing Service® and the associated logos are owned by The Canadian Real Estate Association (CREA) and identify the quality of services provided by real estate professionals who are members of CREA. The trademark DDF® is owned by The Canadian Real Estate Association (CREA) and identifies CREA's Data Distribution Facility (DDF®)
Niagara Association of REALTORS®
Royal LePage Nrc Realty
July 08 2026 03:34:49
