
167 Oliver Place Oakville (Cp College Park), Ontario L6H 1K9

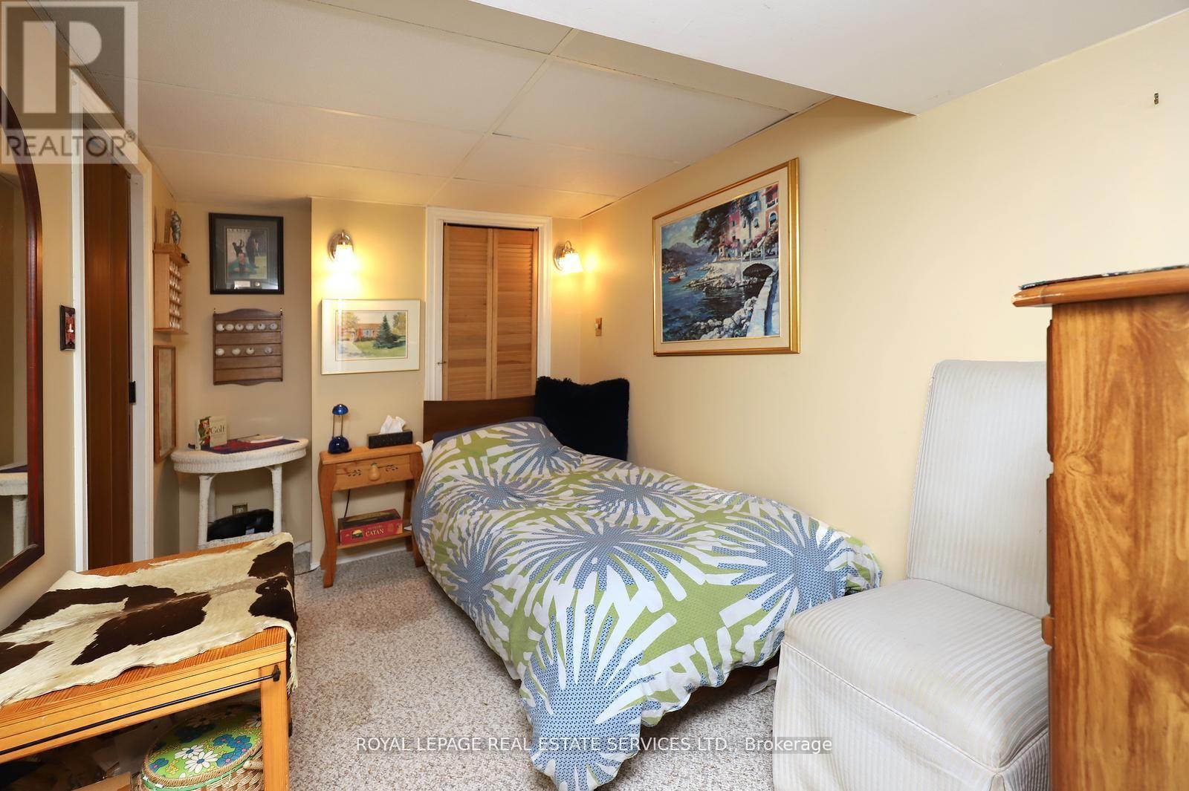
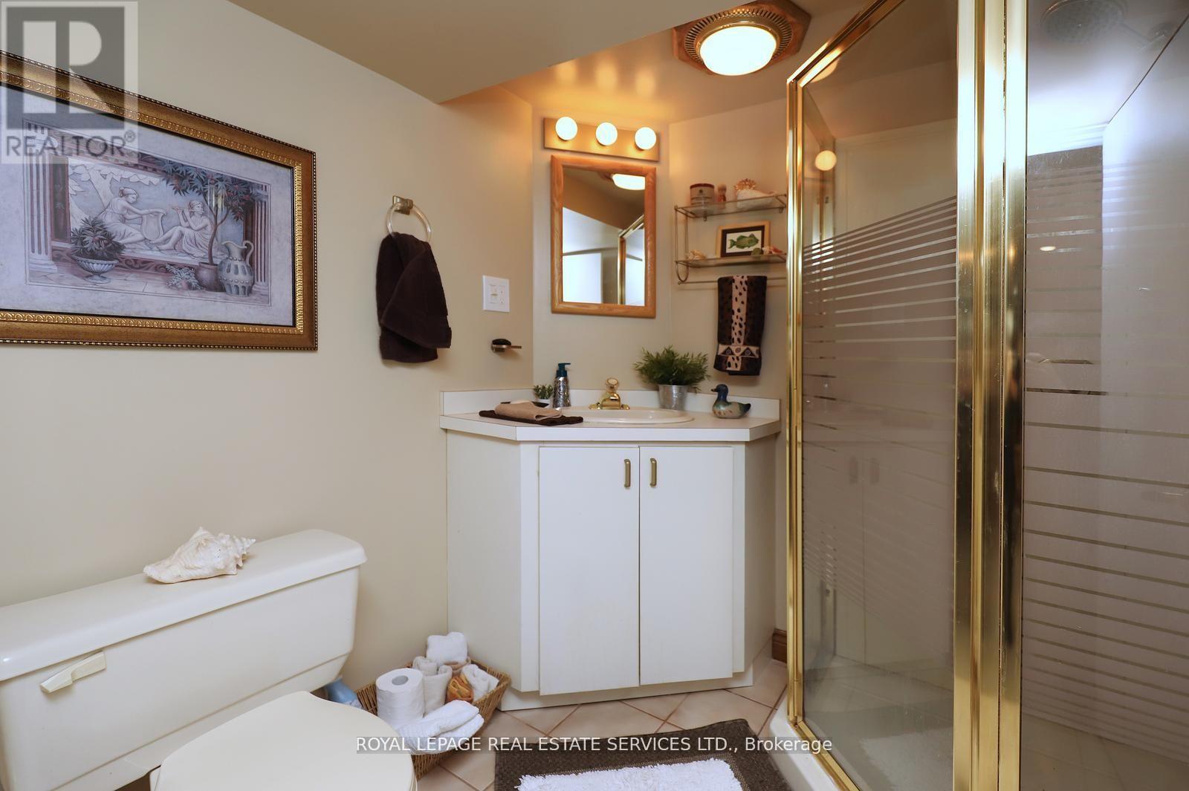
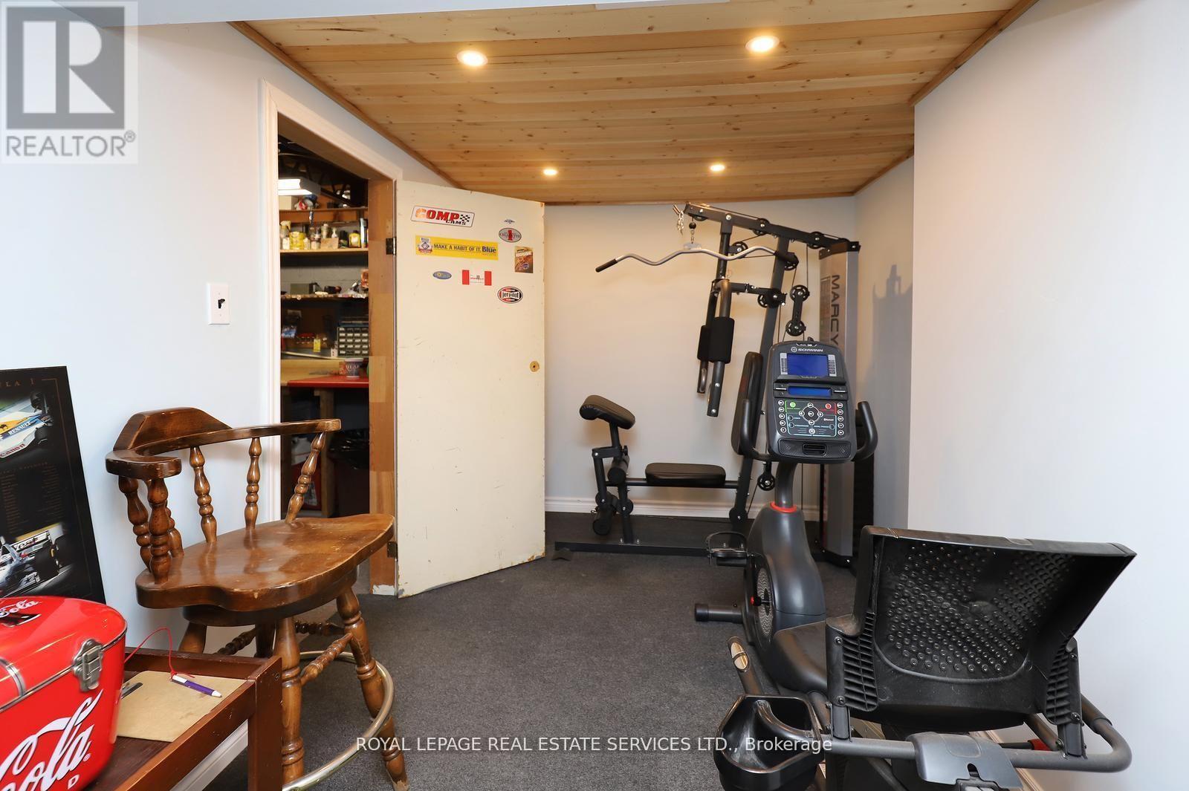
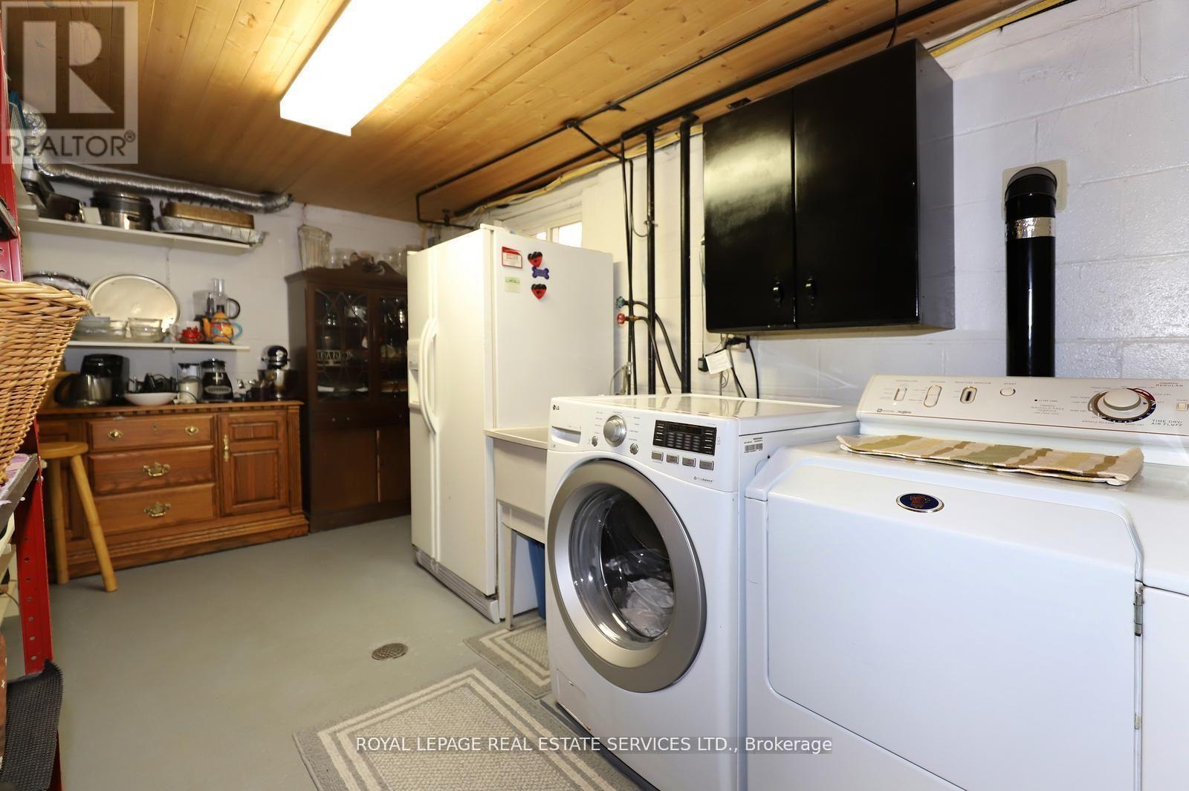

$1,349,000
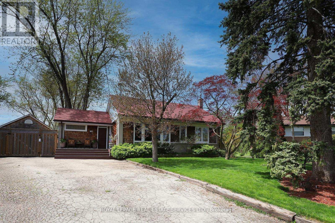
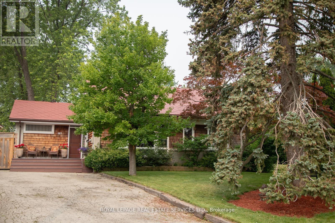
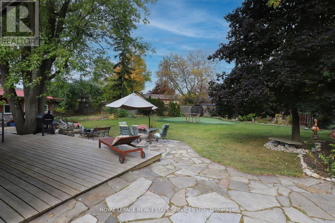
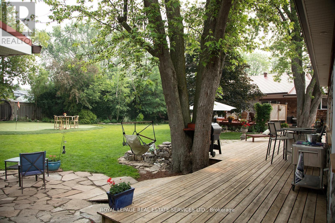
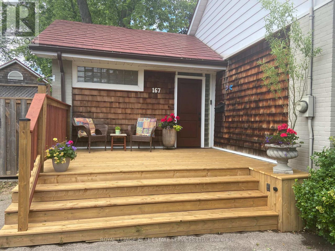
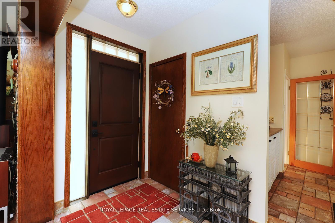
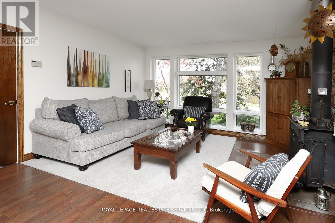
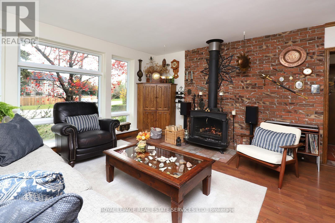
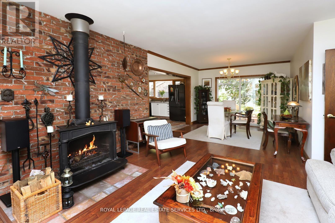
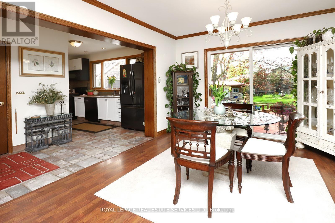
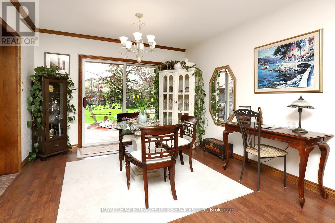
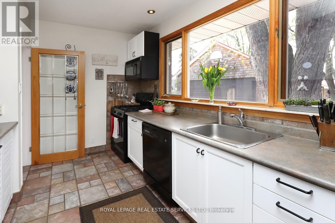
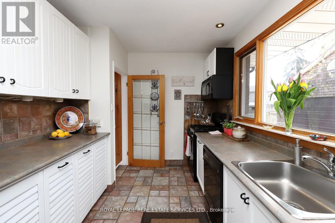
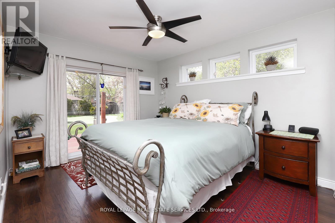
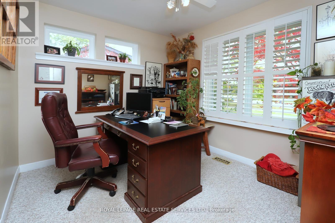
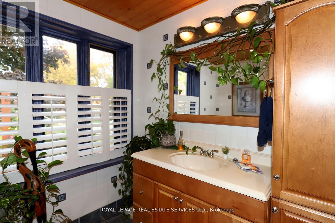
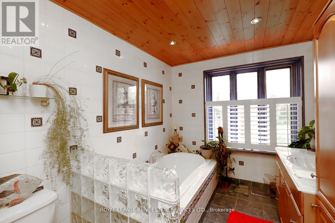
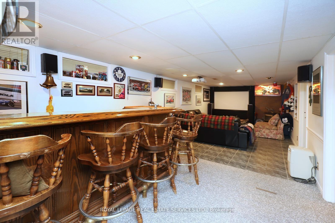
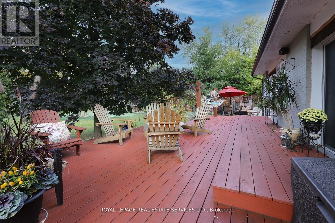
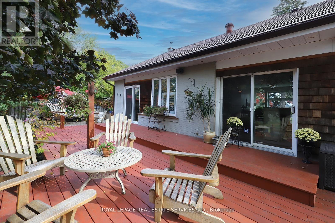
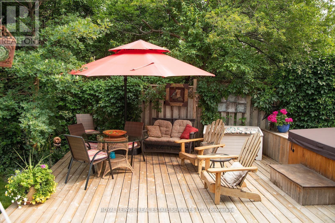
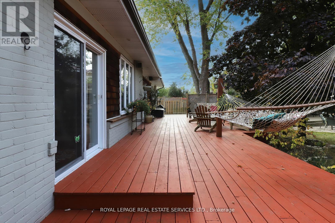
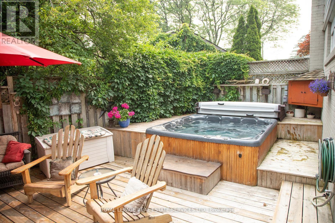
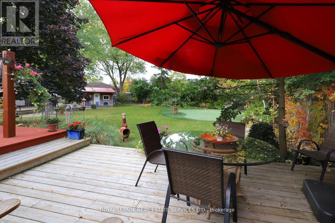
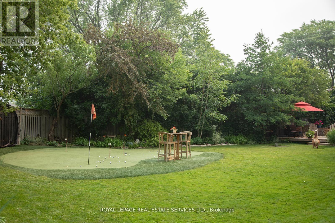
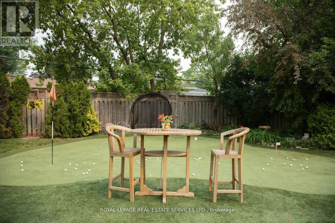
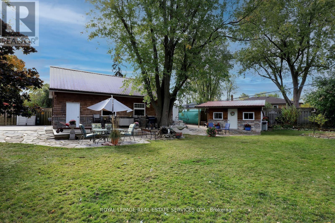
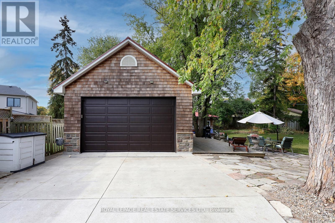
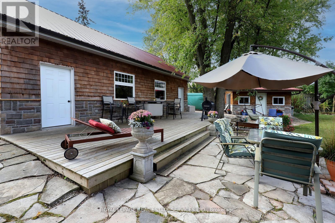
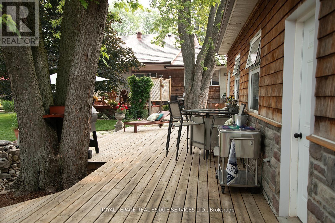
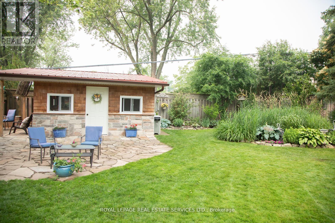
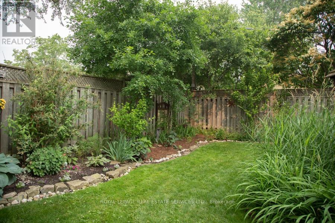
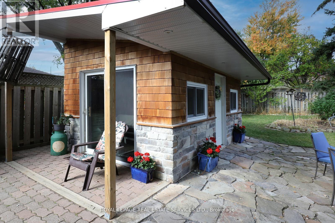
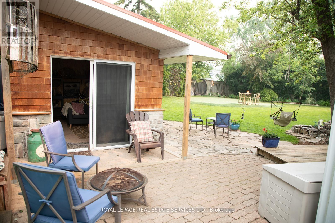
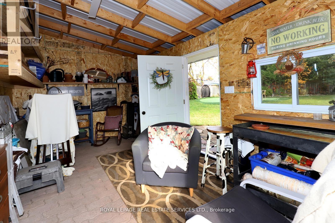
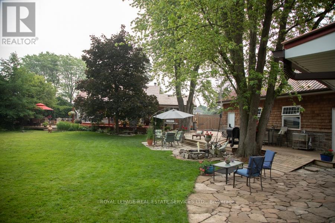
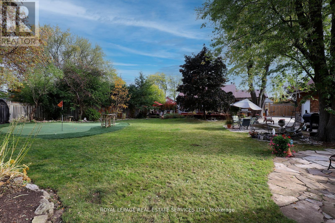
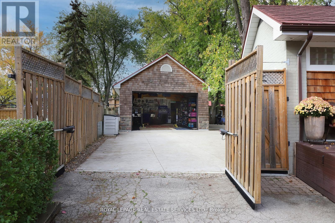
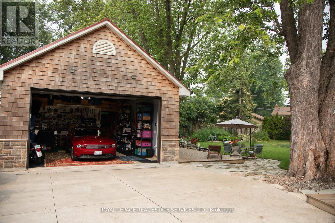
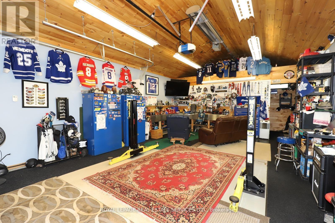
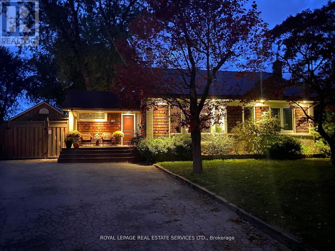
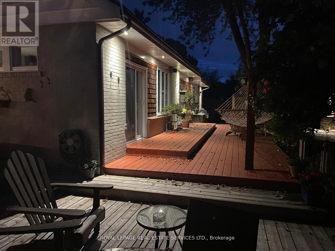
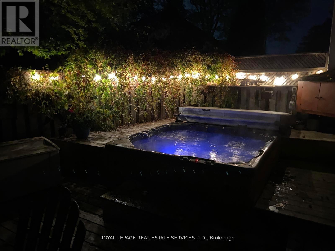
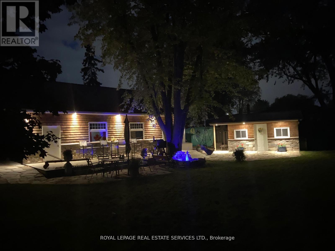
ATTENTION BUILDERS AND INVESTORS. One of the Largest Mature Lots with 14025.36 Sq.ft Lot Area in Desirable College Park. Surrounded by Several Multi Million Dollar Homes in One of Oakville's Fastest Transforming Luxury Communities. ATTENTION EMPTY NESTERS AND DOWNSIZERS. Beautiful Open Concept Sun Drenched Bungalow on Mature Quiet Street. Turn Key and Move In Ready with Pride of Ownership Throughout. Truly An Entertainer's Paradise On This Private Muskoka Like Setting. Live In and ENJOY, Extend Or Renovate. Detached 38 x 22 Heated Garage and Mezzaine Storage, Garage Door 16 x 9. Exterior Stone and Cedar. Attached 17 x 5 Rear Outside Storage. Poured Concrete Side Pad 42 x 24 With Remote Double Gate Entry. Detached 16 x 11 Shed With Exterior Stone & Cedar makes Ideal Pool House. Features Include Natural Stone Patios, Extensive Decking, HotTub, Mature Trees, Fenced Yard, Lush Perennial Gardens, Lawn Sprinkler System with Micro Irrigation for Gardens, Small Pond with Fountain and Waterfall, Professional 5 Hole Golf Green. The House, Detached Garage and Shed Feature Steel Roofing, Leaf Guard Eaves and Pot Lighting. Walking Distance To Top Rated Schools, Parks, Nature Trails and Transit. Conveniently Close to Sheridan College, Go Station, Oakville Trafalgar Memorial Hospital, Sixteen Mile Sports Centre, Golf Courses, Shopping and Major Commuter Routes. PRIME LOCATION to LIVE, INVEST or BUILD DREAM HOME in a SOUGHT-AFTER MATURE FAMILY NEIGHBOURHOOD. (id:43681)
房源概要
| MLS® Number | W13763380 |
| 房源类型 | 民宅 |
| 社区名字 | 1003 - CP College Park |
| 附近的便利设施 | 近高尔夫球场, 公园, 公共交通 |
| 社区特征 | 社区活动中心 |
| 特征 | Conservation/green Belt, Lighting |
| 总车位 | 8 |
| 结构 | Deck, Patio(s) |
详 情
| 浴室 | 2 |
| 地上卧房 | 2 |
| 地下卧室 | 1 |
| 总卧房 | 3 |
| Age | 51 To 99 Years |
| 家电类 | Hot Tub, Garage Door Opener Remote(s), Water Heater, 洗碗机, 烘干机, Garage Door Opener, Gas 炉子(s), 洗衣机, 冰箱 |
| 建筑风格 | 平房 |
| 地下室进展 | 已装修 |
| 地下室功能 | Separate Entrance |
| 地下室类型 | N/a (finished), N/a |
| 施工种类 | 独立屋 |
| 空调 | 中央空调 |
| 外墙 | 砖, Cedar Siding |
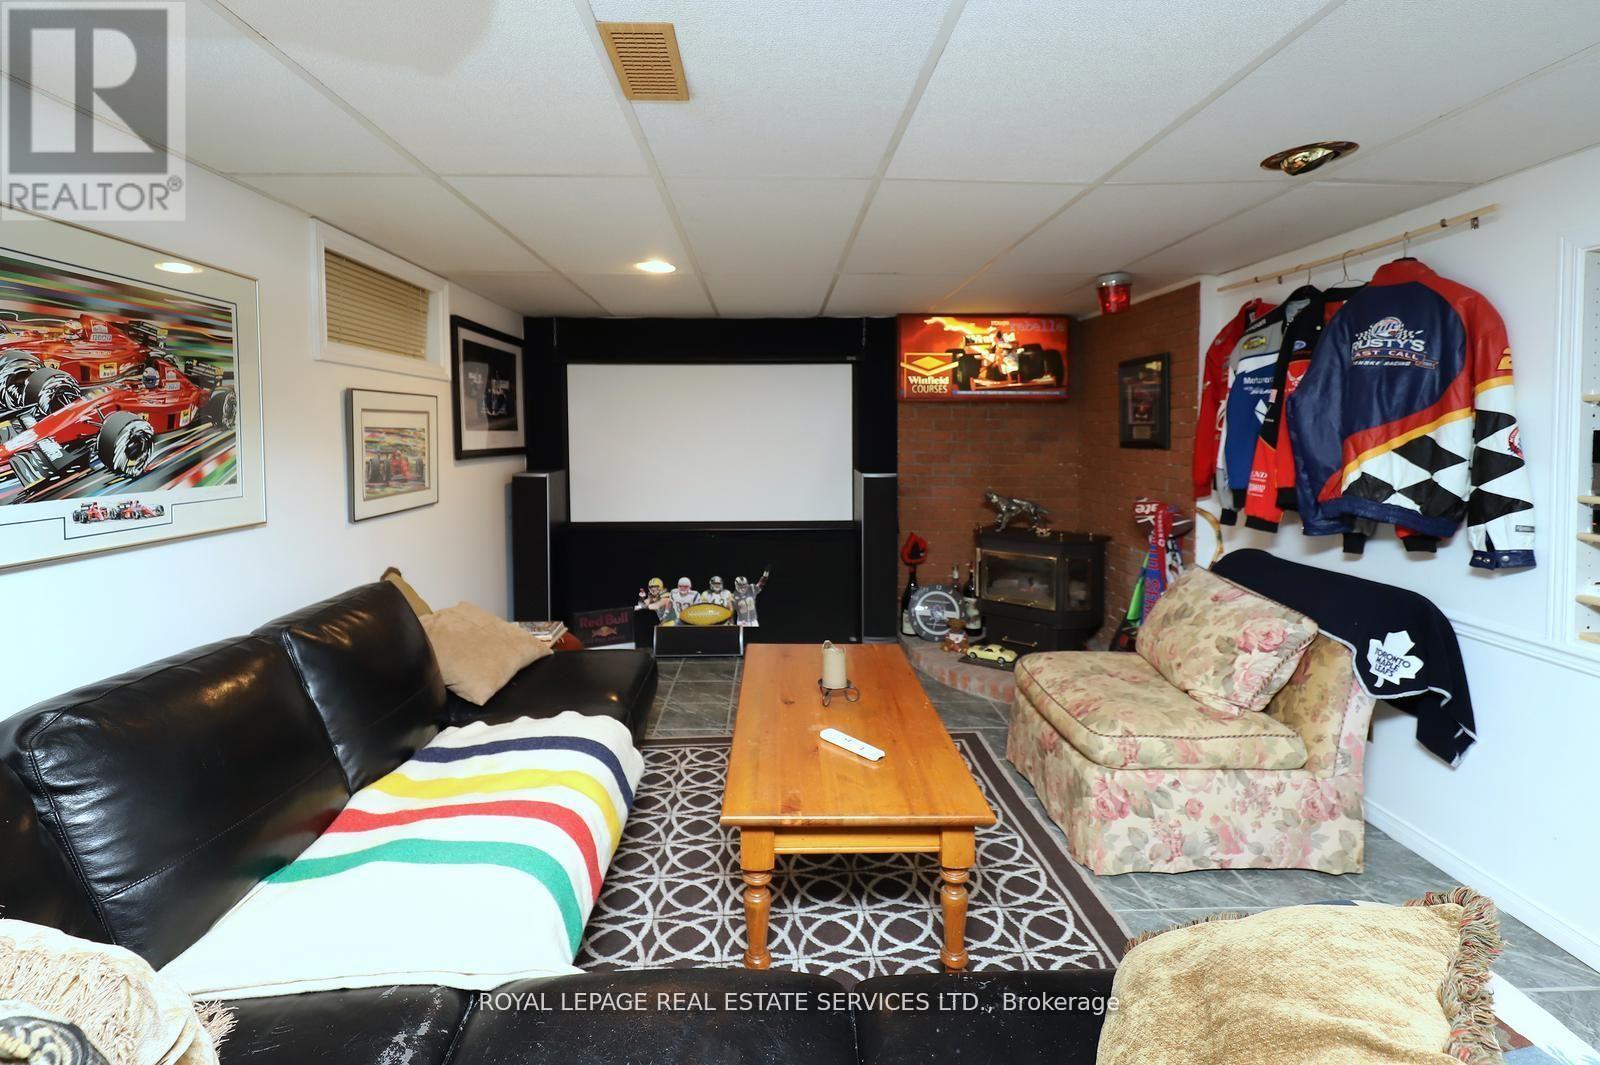
| 壁炉 | 有 |
| Flooring Type | Laminate, Ceramic, Carpeted |
| 地基类型 | 水泥 |
| 供暖方式 | 天然气 |
| 供暖类型 | 压力热风 |
| 储存空间 | 1 |
| 内部尺寸 | 1100 - 1500 Sqft |
| 类型 | 独立屋 |
| 设备间 | 市政供水 |
车 位
| Detached Garage | |
| Garage |
土地
| 英亩数 | 无 |
| 围栏类型 | Fenced Yard |
| 土地便利设施 | 近高尔夫球场, 公园, 公共交通 |
| Landscape Features | Landscaped, Lawn Sprinkler |
| 污水道 | Sanitary Sewer |
| 土地深度 | 137 Ft ,3 In |
| 土地宽度 | 42 Ft ,1 In |
| 不规则大小 | 42.1 X 137.3 Ft ; 42.10 X 136.4 X 82.9 X 81.23 X 137.31 |
房 间
| 楼 层 | 类 型 | 长 度 | 宽 度 | 面 积 |
|---|---|---|---|---|
| 地下室 | Furnace | 4.13 m | 2.93 m | 4.13 m x 2.93 m |
| 地下室 | 洗衣房 | 5.47 m | 2.78 m | 5.47 m x 2.78 m |
| 地下室 | 娱乐,游戏房 | 9.06 m | 3.87 m | 9.06 m x 3.87 m |
| 地下室 | 第三卧房 | 5.71 m | 4.12 m | 5.71 m x 4.12 m |
| 地下室 | Exercise Room | 4.13 m | 2.75 m | 4.13 m x 2.75 m |
| 一楼 | 客厅 | 4.84 m | 4.65 m | 4.84 m x 4.65 m |
| 一楼 | 餐厅 | 3.78 m | 3.75 m | 3.78 m x 3.75 m |
| 一楼 | 厨房 | 4.93 m | 3.06 m | 4.93 m x 3.06 m |
| 一楼 | 浴室 | 3.56 m | 2.81 m | 3.56 m x 2.81 m |
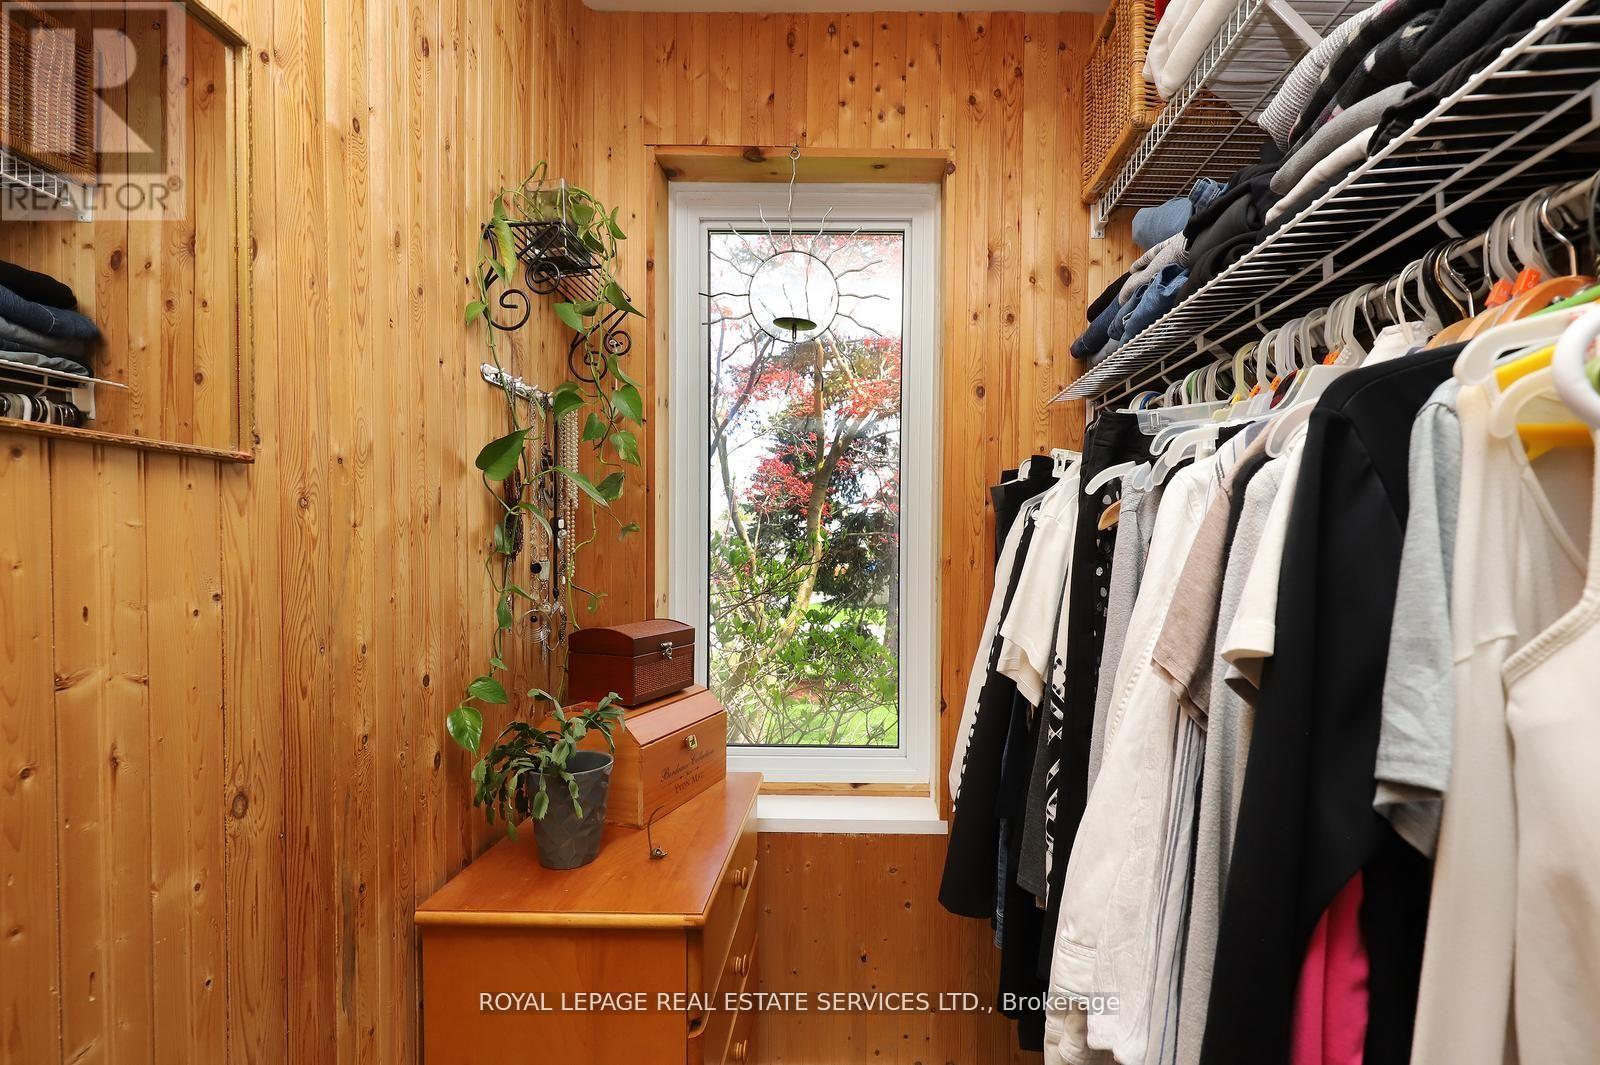
| 一楼 | 主卧 | 5.65 m | 4.41 m | 5.65 m x 4.41 m |
| 一楼 | 第二卧房 | 3.53 m | 3.5 m | 3.53 m x 3.5 m |
| 一楼 | 其它 | 2.53 m | 1.88 m | 2.53 m x 1.88 m |

The trademarks REALTOR®, REALTORS®, and the REALTOR® logo are controlled by The Canadian Real Estate Association (CREA) and identify real estate professionals who are members of CREA. The trademarks MLS®, Multiple Listing Service® and the associated logos are owned by The Canadian Real Estate Association (CREA) and identify the quality of services provided by real estate professionals who are members of CREA. The trademark DDF® is owned by The Canadian Real Estate Association (CREA) and identifies CREA's Data Distribution Facility (DDF®)
Toronto Real Estate Board
Royal LePage Real Estate Services Ltd.
September 10 2026 08:33:57
