
167 Garry Street Trent Hills (Campbellford), Ontario K0L 1L0


$664,900
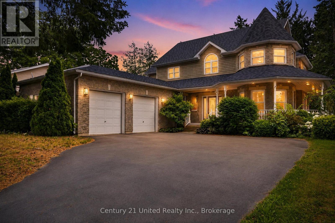
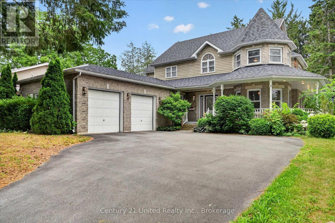
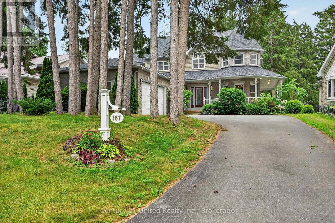
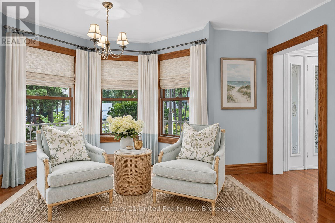
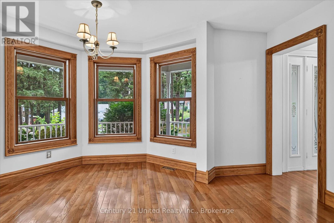
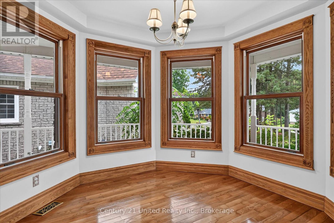
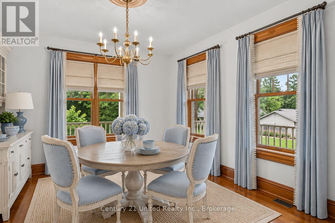
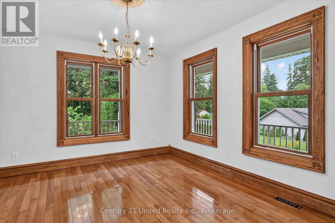
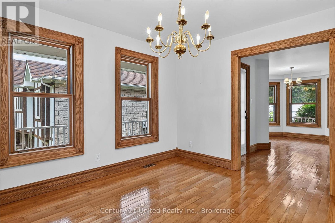
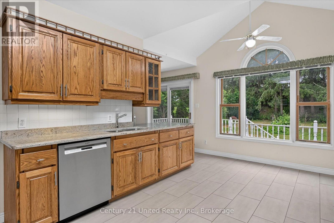
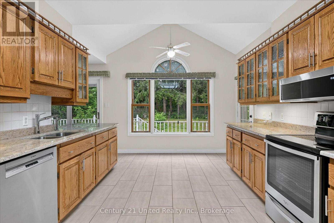
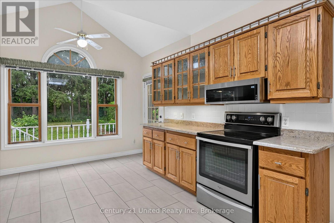
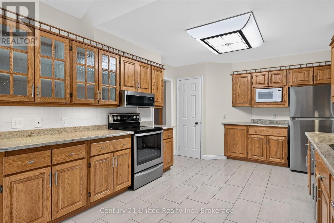
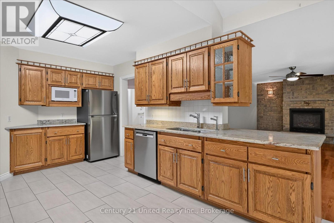
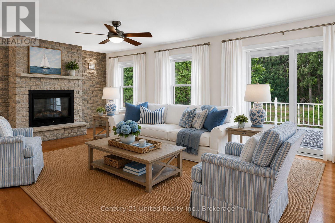
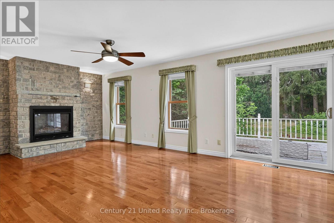
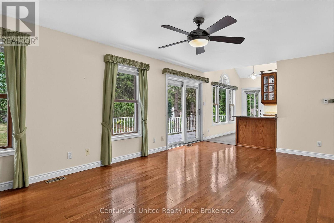
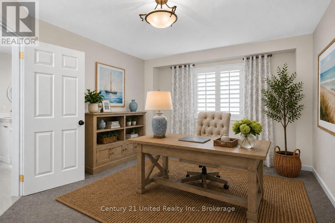
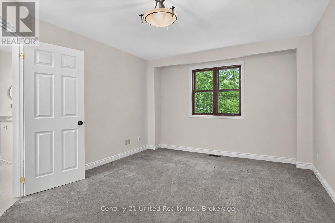
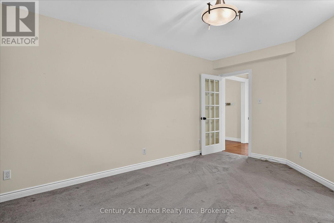
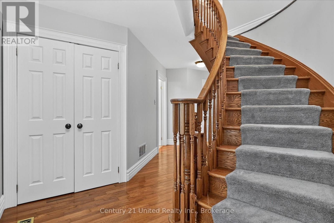
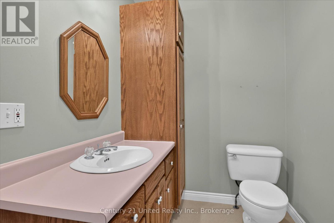
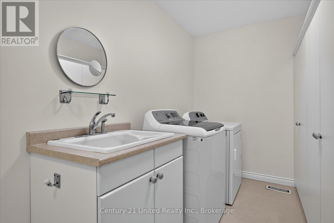
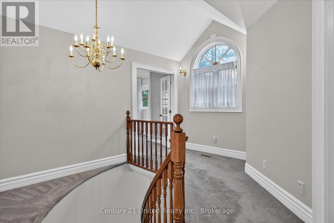
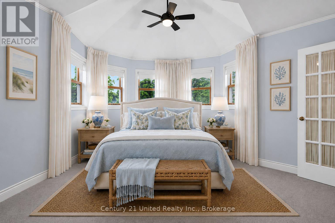
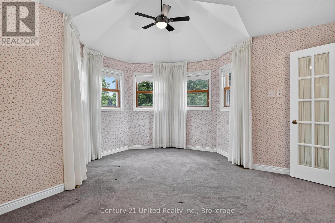
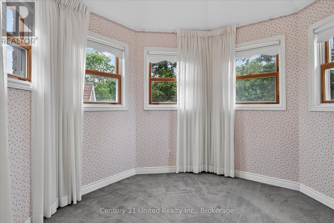
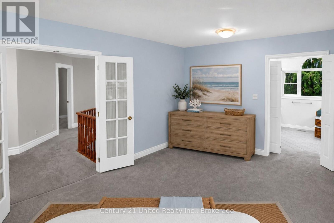
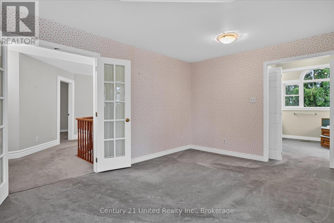
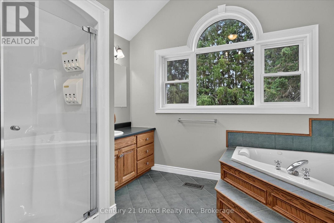
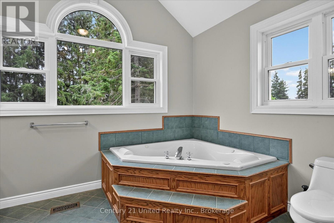
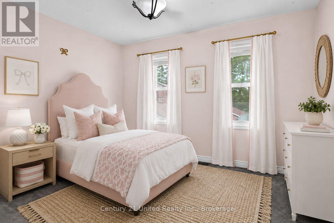
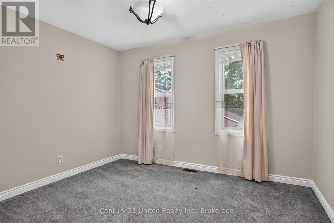
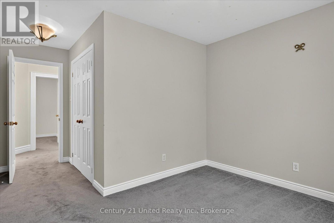
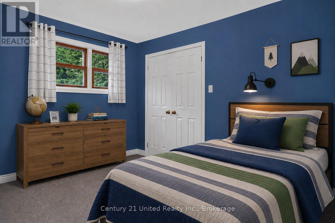
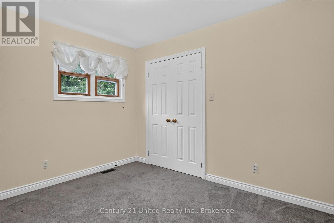
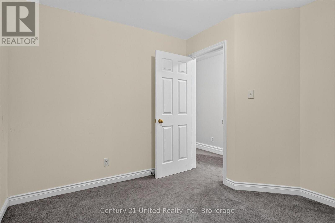
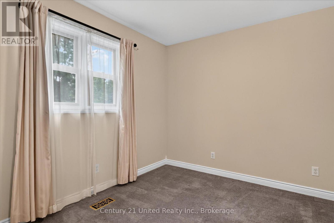
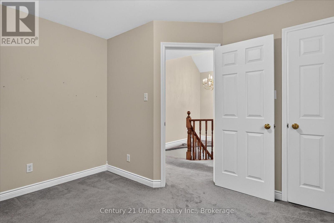
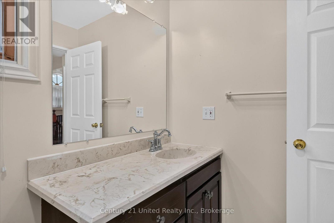
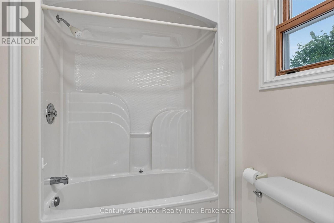
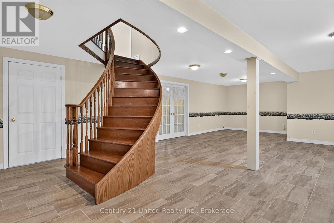
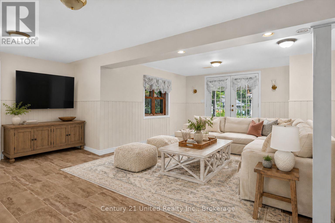
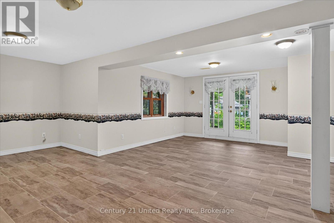
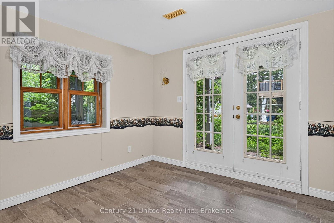
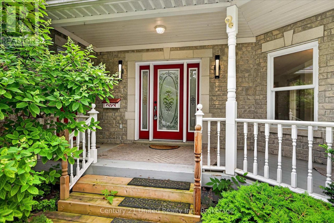
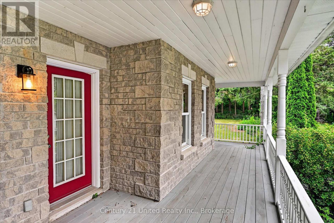
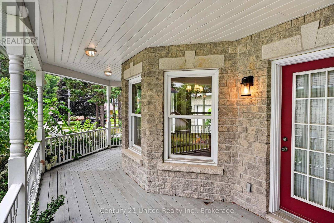
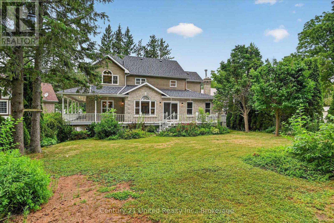
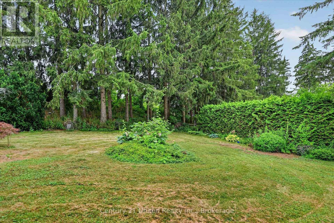
A rare custom-built large Victorian-inspired home on one of Campbellford's quiet streets - this home offers timeless style, craftsmanship, and room for your family to grow. Set on a beautifully landscaped 265' deep lot, this impressive 4-bedroom, 3-bathroom home combines classic architectural charm with the room sizes, storage, and functionality that today's families are looking for. Built in just 1993, it features beautiful hardwood flooring, graceful circular staircases, and formal living and entertaining rooms that create an inviting setting for both special days, and for every day. As soon as you enter, you'll know this is a very special home. With formal entertaining spaces, and large functional rooms, this floorplan ticks every box. On the main floor, there is a large laundry room, a guest bath, a home office, formal sitting and dining rooms, and at the heart of the home - a spacious open kitchen and family room featuring a gas fireplace, and walkout to the rear deck overlooking the beautifully landscaped private yard. Enjoy the beautiful Victorian-inspired wrap around covered veranda for coffee on the porch. You'll appreciate the quiet street with close proximity to Campbellford amenities including shops, restaurants, bakeries, and hospital. This lot has beautiful mature trees that add to the unmatched curb appeal of this home. Features a paved double driveway, ample parking, and an insulated double garage with high ceilings, and convenient inside entry. Lots of storage, lots of opportunity! Homes of this calibre - quality custom built, well maintained, updated, and offering this combination of character, space, and curb appeal - they rarely become available. If you've been waiting for a forever home that offers both exceptional value and lasting quality, this is an opportunity you won't want to miss. (furnishings in photos are virtually staged for illustrative purposes) (id:43681)
房源概要
| MLS® Number | X13575804 |
| 房源类型 | 民宅 |
| 社区名字 | Campbellford |
| 附近的便利设施 | 医院 |
| 特征 | Irregular Lot Size |
| 总车位 | 6 |
| 结构 | Deck, Porch |
详 情
| 浴室 | 3 |
| 地上卧房 | 4 |
| 总卧房 | 4 |
| Age | 31 To 50 Years |
| 公寓设施 | Fireplace(s) |
| 家电类 | Water Heater, 洗碗机, 烘干机, 微波炉, 炉子, 洗衣机, 冰箱 |
| 地下室进展 | 部分完成 |
| 地下室功能 | Walk Out |
| 地下室类型 | N/a, N/a (partially Finished) |
| 施工种类 | 独立屋 |
| 空调 | 中央空调 |
| 外墙 | 石 |
| 壁炉 | 有 |
| 地基类型 | 混凝土 |
| 客人卫生间(不包含洗浴) | 1 |
| 供暖方式 | 天然气 |
| 供暖类型 | 压力热风 |
| 储存空间 | 2 |
| 内部尺寸 | 2000 - 2500 Sqft |
| 类型 | 独立屋 |
| 设备间 | 市政供水 |
车 位
| 附加车库 | |
| Garage |
土地
| 英亩数 | 无 |
| 土地便利设施 | 医院 |
| Landscape Features | Landscaped |
| 污水道 | Sanitary Sewer |
| 土地深度 | 265 Ft ,6 In |
| 土地宽度 | 66 Ft |
| 不规则大小 | 66 X 265.5 Ft |
| 地表水 | River/stream |
| 规划描述 | R2 |
房 间
| 楼 层 | 类 型 | 长 度 | 宽 度 | 面 积 |
|---|---|---|---|---|
| 二楼 | 第二卧房 | 3.64 m | 3.16 m | 3.64 m x 3.16 m |
| 二楼 | 第三卧房 | 4.98 m | 3.49 m | 4.98 m x 3.49 m |
| 二楼 | Bedroom 4 | 3.47 m | 3.14 m | 3.47 m x 3.14 m |
| 二楼 | 主卧 | 5.21 m | 4.32 m | 5.21 m x 4.32 m |
| 二楼 | 浴室 | 3.47 m | 2.57 m | 3.47 m x 2.57 m |
| 二楼 | 浴室 | 3.09 m | 1.8 m | 3.09 m x 1.8 m |
| 地下室 | 娱乐,游戏房 | 10.67 m | 6.97 m | 10.67 m x 6.97 m |
| 地下室 | 设备间 | 9.57 m | 6.85 m | 9.57 m x 6.85 m |
| 一楼 | 洗衣房 | 5.44 m | 3.66 m | 5.44 m x 3.66 m |
| 一楼 | 浴室 | 2.74 m | 1.7 m | 2.74 m x 1.7 m |
| 一楼 | Office | 4.89 m | 3.6 m | 4.89 m x 3.6 m |
| 一楼 | 客厅 | 4.65 m | 3.67 m | 4.65 m x 3.67 m |
| 一楼 | 厨房 | 5.94 m | 3.54 m | 5.94 m x 3.54 m |
| 一楼 | 餐厅 | 3.74 m | 3.49 m | 3.74 m x 3.49 m |
| 一楼 | 家庭房 | 6.66 m | 3.96 m | 6.66 m x 3.96 m |
https://www.realtor.ca/real-estate/30047010/167-garry-street-trent-hills-campbellford-campbellford

The trademarks REALTOR®, REALTORS®, and the REALTOR® logo are controlled by The Canadian Real Estate Association (CREA) and identify real estate professionals who are members of CREA. The trademarks MLS®, Multiple Listing Service® and the associated logos are owned by The Canadian Real Estate Association (CREA) and identify the quality of services provided by real estate professionals who are members of CREA. The trademark DDF® is owned by The Canadian Real Estate Association (CREA) and identifies CREA's Data Distribution Facility (DDF®)
Durham Region Association of REALTORS®
Century 21 United Realty Inc.
July 21 2026 03:49:43
