
167 Darlington Drive Hamilton (Gilbert), Ontario L9C 2M4


$749,900
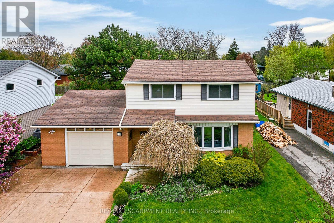
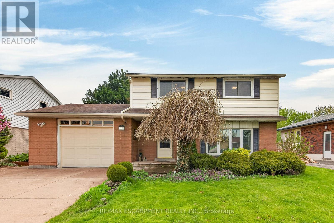
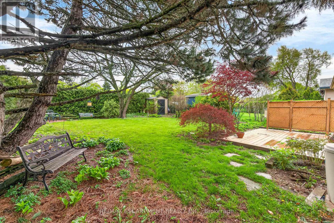
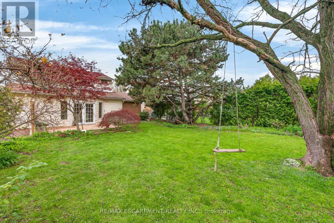
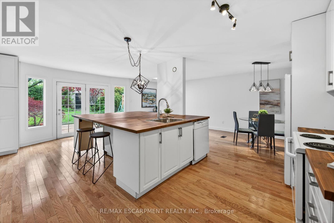
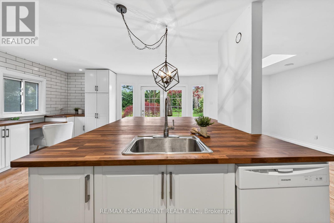
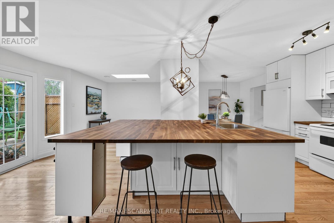
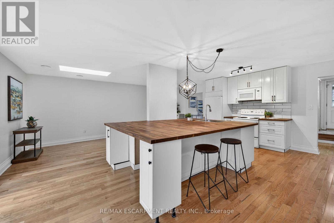
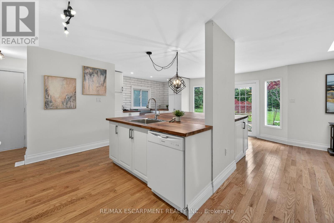
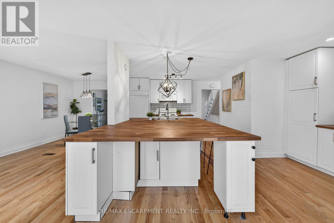
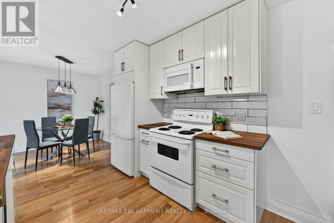
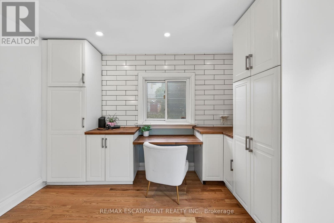
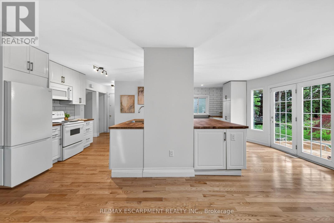
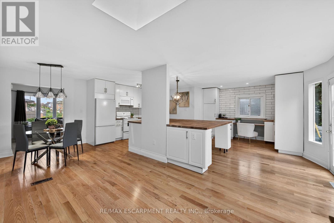
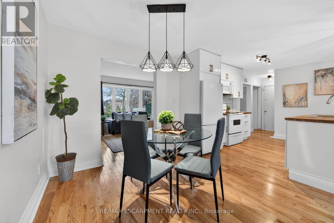
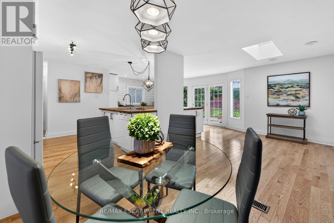
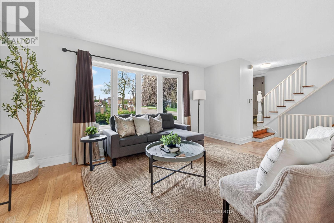
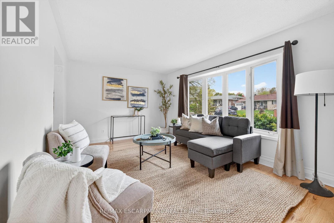
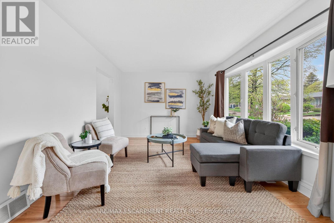
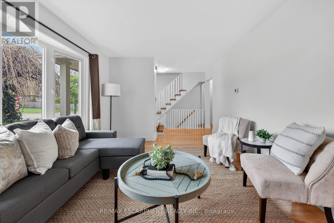
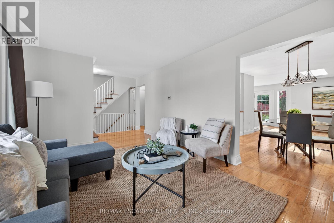
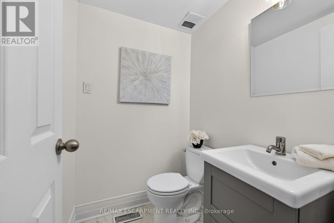
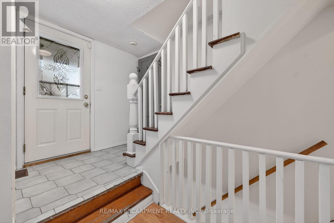
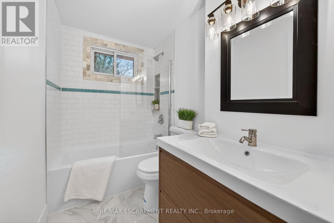
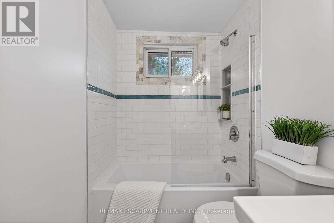
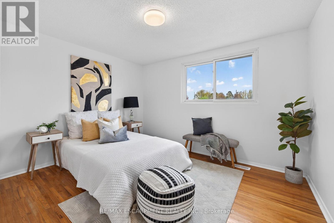
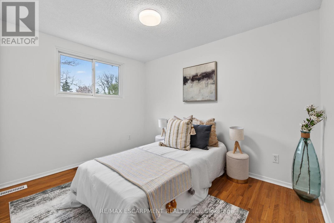
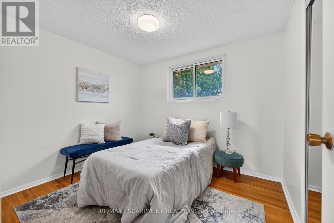
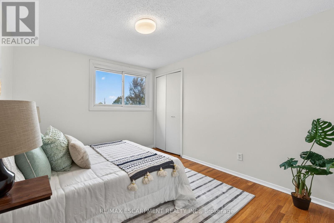
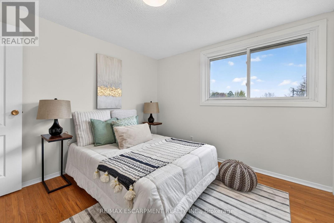
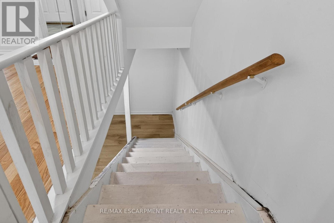
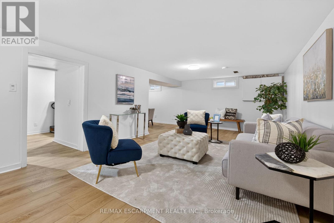
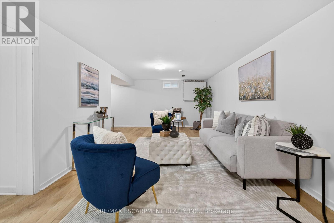
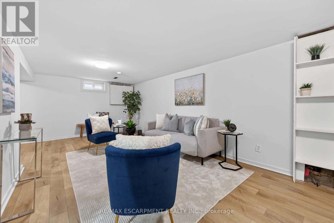
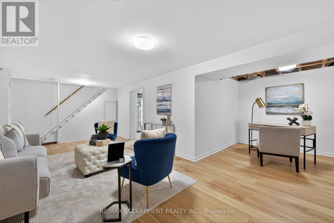
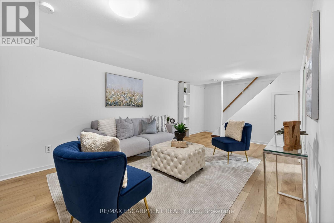
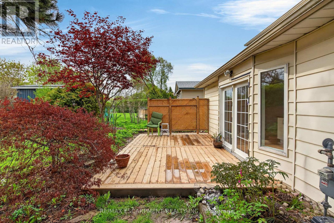
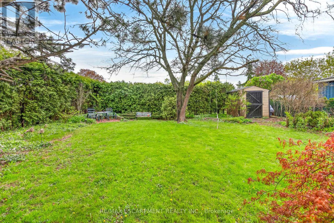
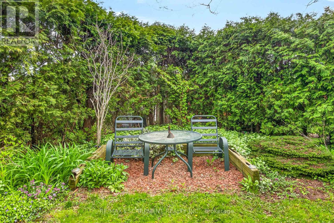
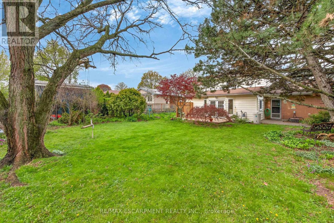
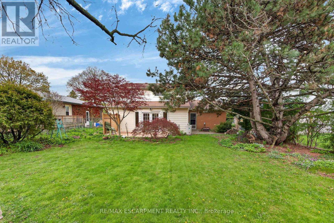
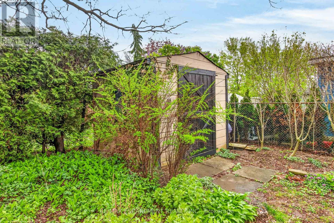
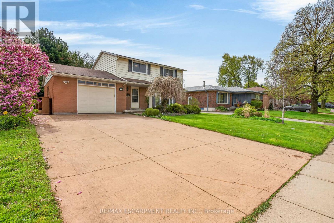
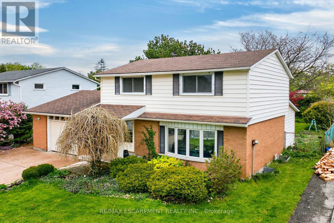
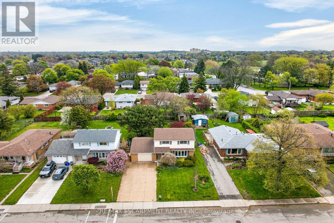
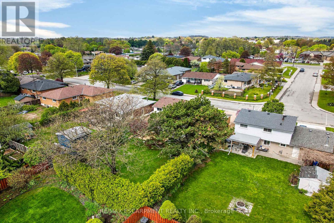
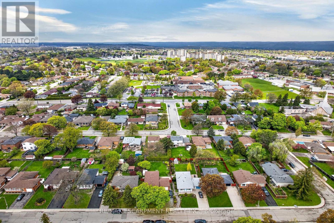
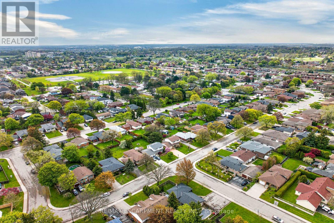
Welcome to 167 Darlington Drive! Beautifully presented, tastefully updated 4 bedroom, 2 bathroom 2 storey home situated on mature 55' x 125' lot with desired West Hamilton Mtn locale. Great curb appeal with concrete driveway, attached garage, welcoming front covered porch, lush landscaping, & large back deck for entertaining overlooking private back yard. The exquisitely updated interior is highlighted by gorgeous hardwood flooring throughout, custom designed kitchen with oversized eat at island, ample cabinetry, subway tile backsplash, & stunning countertops, formal dining area, built in desk / office area, large living room, bright family room, 2 pc bathroom, & welcoming foyer. Upper level includes 4 spacious bedrooms, primary 4 pc bathroom, & hardwood flooring. The finished basement features large rec room, laundry room, & storage / utility area. Updates include flooring, modern decor, lighting, fixtures, & more. Ideally located close to amenities, parks, schools, shopping, & public transit. Easy access to the 403, Linc, Red Hill, & QEW. A great location, home, neighborhood, & price! Experience & enjoy west Hamilton Mountain Living! (id:43681)
房源概要
| MLS® Number | X13468542 |
| 房源类型 | 民宅 |
| 社区名字 | Gilbert |
| 总车位 | 5 |
详 情
| 浴室 | 2 |
| 地上卧房 | 4 |
| 总卧房 | 4 |
| 家电类 | Garage Door Opener Remote(s), 洗碗机, 烘干机, 微波炉, 炉子, 洗衣机, 窗帘, 冰箱 |
| 地下室进展 | 已装修 |
| 地下室类型 | 全完工 |
| 施工种类 | 独立屋 |
| 空调 | 中央空调 |
| 外墙 | 砖, 乙烯基壁板 |
| 地基类型 | 混凝土浇筑 |
| 客人卫生间(不包含洗浴) | 1 |
| 供暖方式 | 天然气 |
| 供暖类型 | 压力热风 |
| 储存空间 | 2 |
| 内部尺寸 | 1500 - 2000 Sqft |
| 类型 | 独立屋 |
| 设备间 | 市政供水 |
车 位
| 附加车库 | |
| Garage |
土地
| 英亩数 | 无 |
| 污水道 | Sanitary Sewer |
| 土地深度 | 125 Ft |
| 土地宽度 | 55 Ft |
| 不规则大小 | 55 X 125 Ft |
房 间
| 楼 层 | 类 型 | 长 度 | 宽 度 | 面 积 |
|---|---|---|---|---|
| 二楼 | 卧室 | 3.33 m | 3.1 m | 3.33 m x 3.1 m |
| 二楼 | 卧室 | 3.33 m | 3.61 m | 3.33 m x 3.61 m |
| 二楼 | 卧室 | 3.66 m | 2.57 m | 3.66 m x 2.57 m |
| 二楼 | 卧室 | 3.02 m | 2.62 m | 3.02 m x 2.62 m |
| 二楼 | 浴室 | 1.5 m | 2.51 m | 1.5 m x 2.51 m |
| 地下室 | 娱乐,游戏房 | 7.11 m | 5.18 m | 7.11 m x 5.18 m |
| 地下室 | 设备间 | 2.29 m | 2.74 m | 2.29 m x 2.74 m |
| 地下室 | 洗衣房 | 2.44 m | 2.77 m | 2.44 m x 2.77 m |
| 一楼 | 客厅 | 5.59 m | 3.3 m | 5.59 m x 3.3 m |
| 一楼 | 厨房 | 6.65 m | 4.65 m | 6.65 m x 4.65 m |
| 一楼 | 门厅 | 3.3 m | 2.13 m | 3.3 m x 2.13 m |
| 一楼 | 浴室 | 1.55 m | 1.35 m | 1.55 m x 1.35 m |
| 一楼 | 餐厅 | 2.59 m | 2.69 m | 2.59 m x 2.69 m |
| 一楼 | 家庭房 | 3.3 m | 3.12 m | 3.3 m x 3.12 m |
https://www.realtor.ca/real-estate/29930597/167-darlington-drive-hamilton-gilbert-gilbert

The trademarks REALTOR®, REALTORS®, and the REALTOR® logo are controlled by The Canadian Real Estate Association (CREA) and identify real estate professionals who are members of CREA. The trademarks MLS®, Multiple Listing Service® and the associated logos are owned by The Canadian Real Estate Association (CREA) and identify the quality of services provided by real estate professionals who are members of CREA. The trademark DDF® is owned by The Canadian Real Estate Association (CREA) and identifies CREA's Data Distribution Facility (DDF®)
Toronto Real Estate Board
RE/MAX Escarpment Realty Inc.
July 05 2026 12:09:53
