
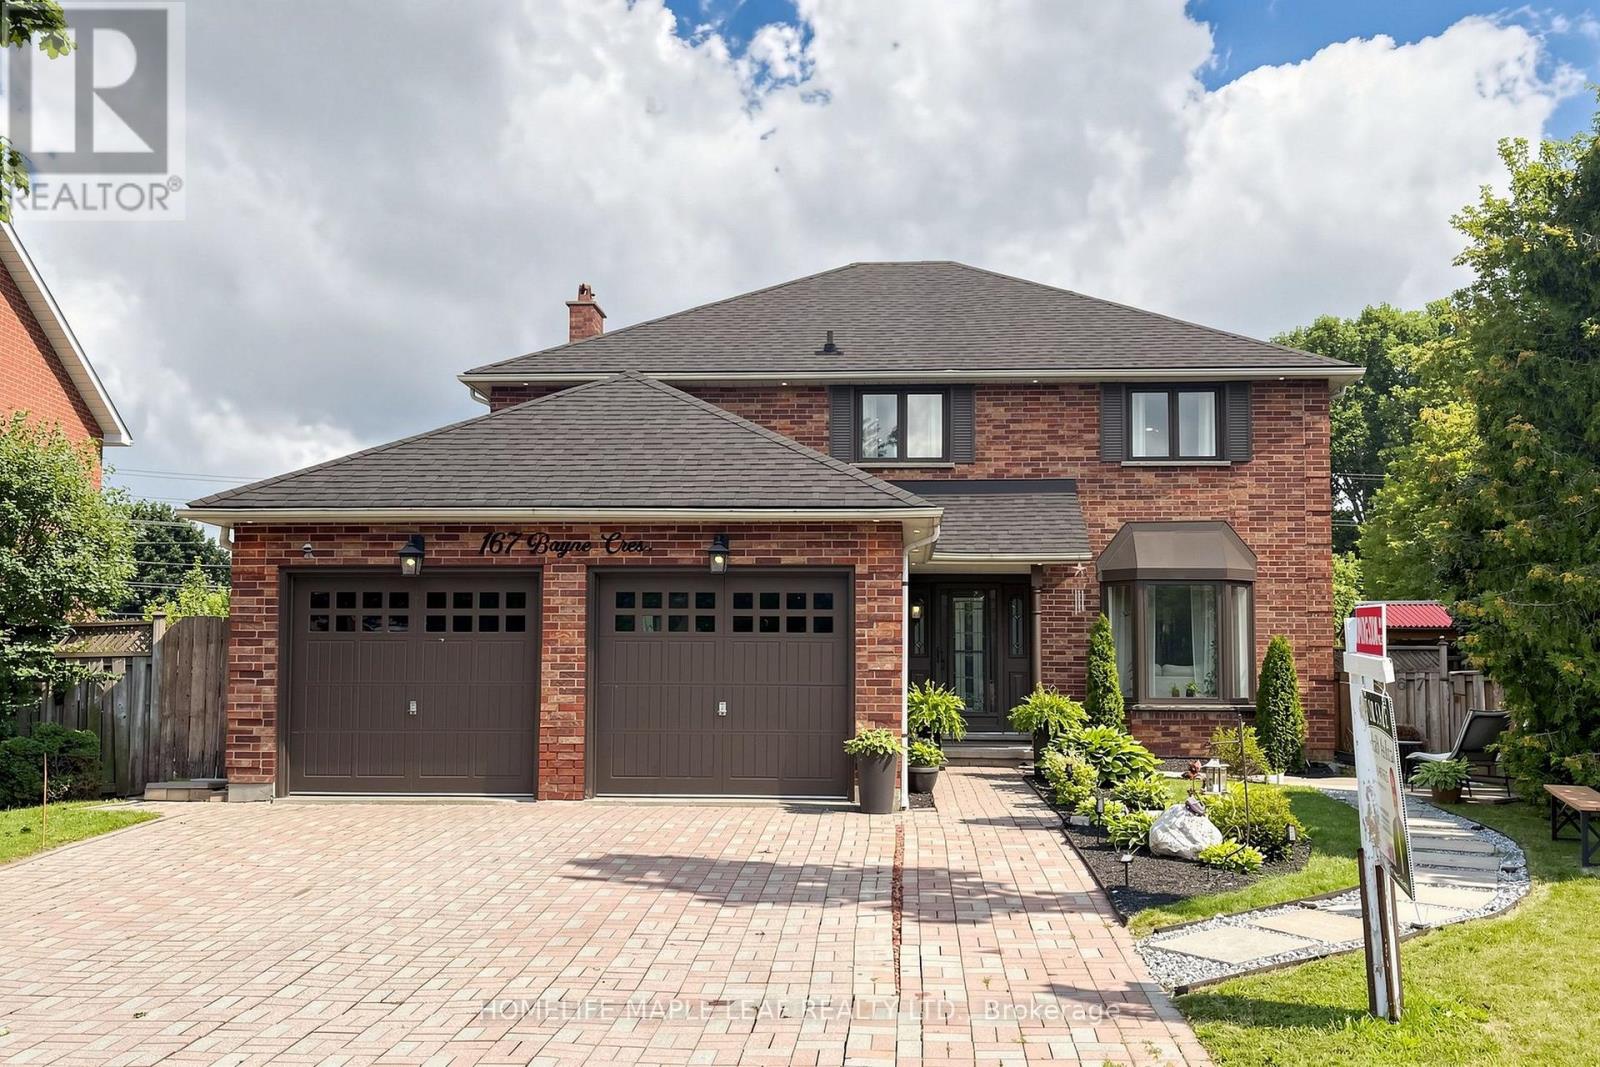
167 Bayne Crescent Cambridge, Ontario N1T 1K4


$998,900
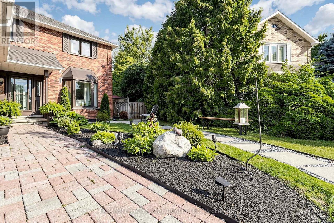
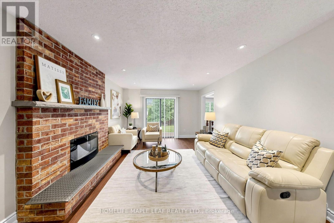
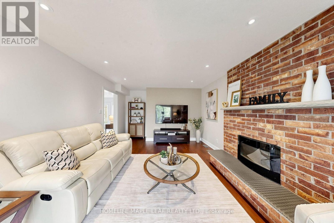
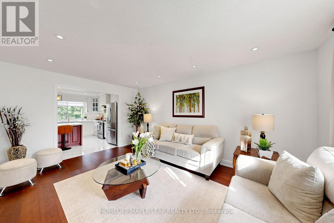
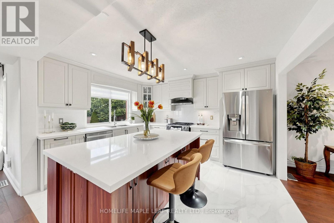
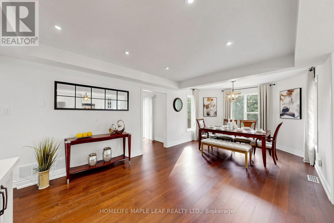
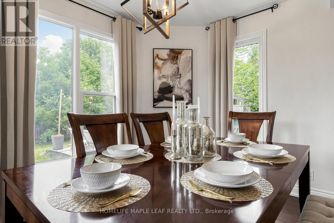
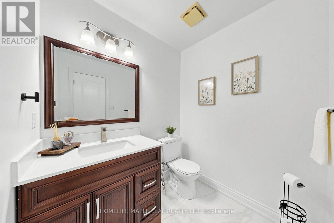
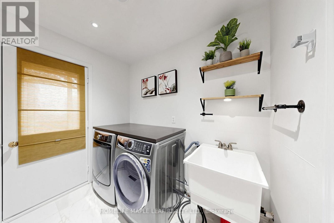
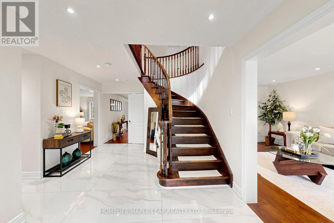
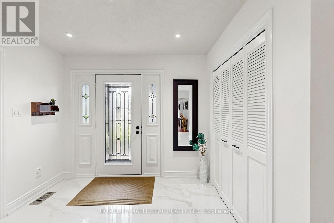
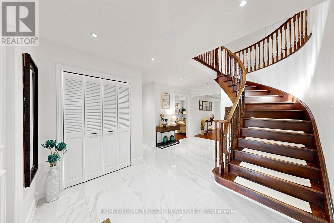
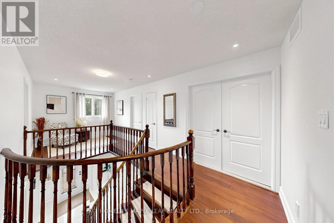
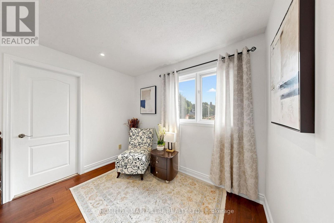
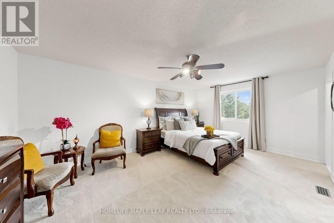
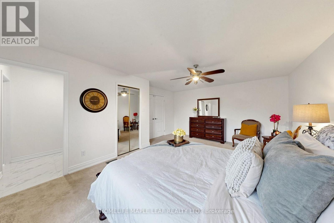
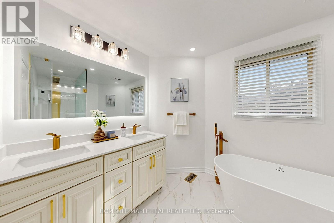
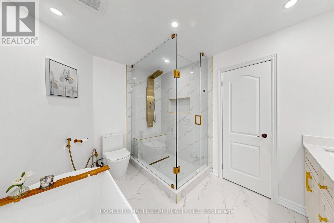
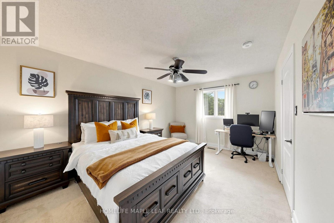
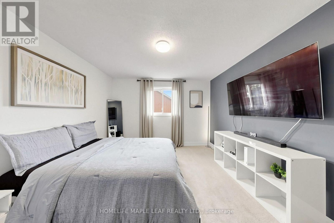
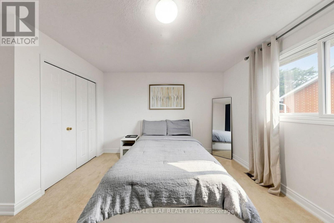
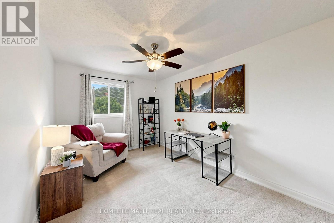
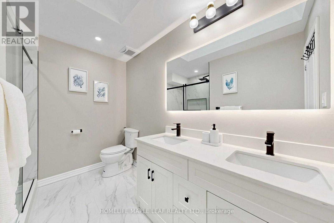
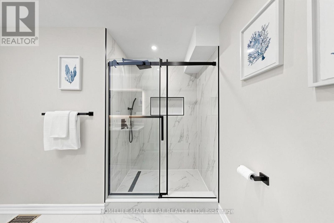
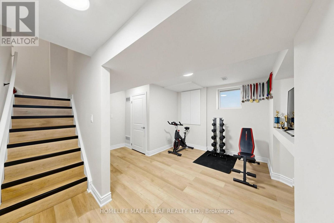
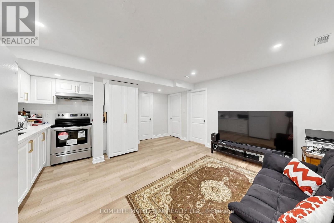
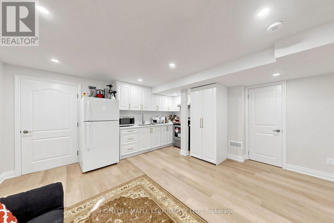
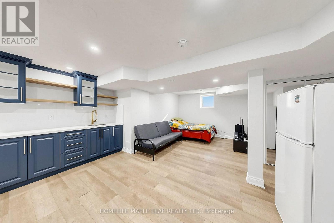
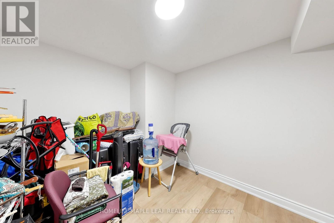
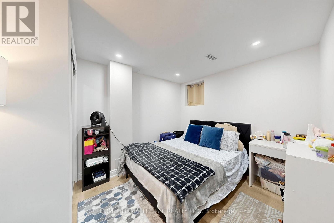
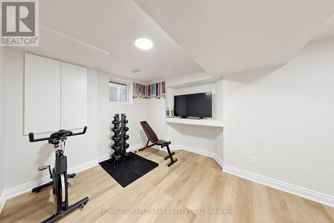
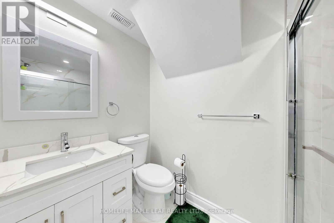
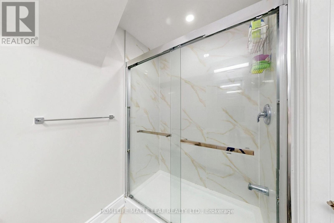
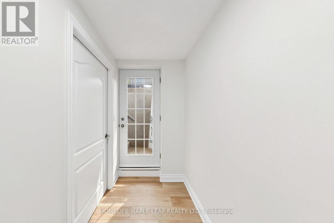
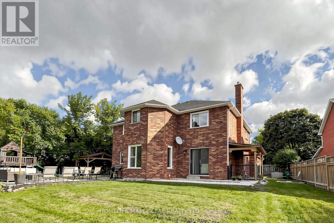
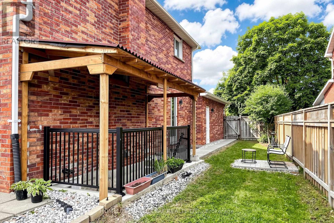
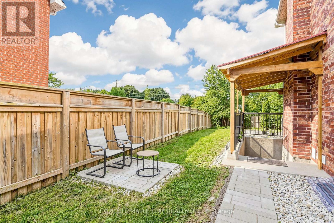
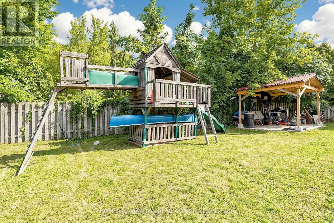
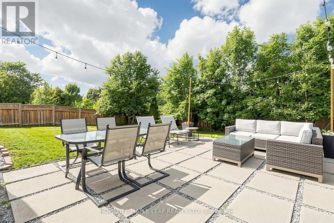
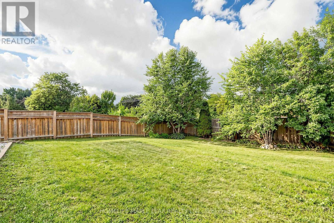
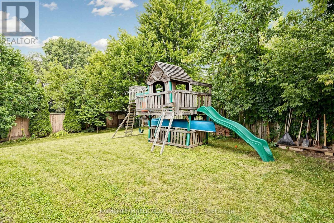
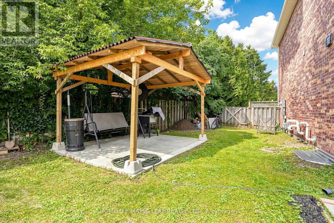
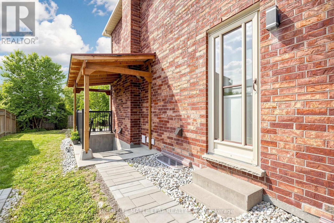
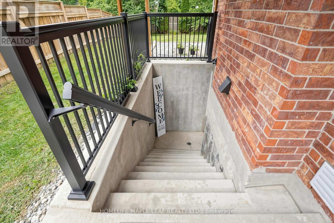
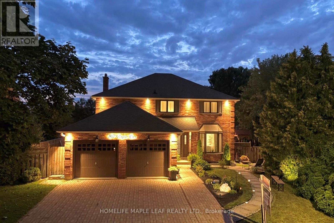
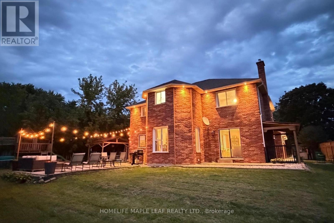
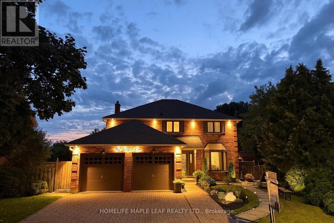
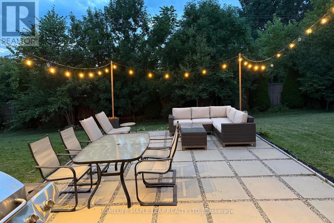
A rare opportunity to own this exceptional showstopper, set on one of the largest lots on the street and offering over 4,000 sq. ft. of beautifully finished living space. This impressive home features 4 spacious bedrooms, 5 washrooms, a legal basement apartment, extensive upgrades, hardwood flooring throughout the main living areas, and a bright open-concept layout designed for stylish everyday living and entertaining. The gourmet -inspired kitchen is the heart of the home, showcasing a large centre island, quartz countertops, stainless steel appliances, ample cabinetry, and generous prep space. The spacious primary room features a luxurious 5-piece ensuite with a soaker tub and glass-enclosed standing shower. Thousands of dollars have been invested in quality upgrades throughout. The professionally finished basement apartment offers its own separate laundry. Currently rented for $1700/month, it provides excellent additional income potential or flexible space for extended family /in-law use. A separate section of the basement offers even more versatility, beautifully configured as an additional one-bedroom setup with a full ensuite washroom, office and wet bar, while still allowing the homeowner to retain a separate bedroom for personal use. Step outside to enjoy the beautifully landscaped front and backyard, with the oversized lot providing plenty of space for outdoor livings and entertaining. The backyard also features an open shed/ gazebo, ideal for BBQ's and outdoor gatherings while providing great coverage from the rain. String lights add a warm evening touch, creating an inviting setting for summer nights, family gatherings, and relaxed outdoor entertaining. A truly rare combination of luxury, size, upgrades, income potential, flexible living space, and impressive outdoor surroundings. Pride of ownership is evident throughout. An absolute must-see! (id:43681)
房源概要
| MLS® Number | X13725408 |
| 房源类型 | 民宅 |
| 附近的便利设施 | 医院, 公园, 公共交通 |
| 社区特征 | 社区活动中心 |
| 特征 | Conservation/green Belt, Lighting, Gazebo, Sump Pump, 亲戚套间 |
| 总车位 | 4 |
| 结构 | Patio(s) |
详 情
| 浴室 | 5 |
| 地上卧房 | 4 |
| 地下卧室 | 3 |
| 总卧房 | 7 |
| 家电类 | Water Heater, Water Softener, 洗碗机, 烘干机, Gas 炉子(s), Two 洗衣机s, 窗帘, Two 冰箱s |
| 地下室进展 | 已装修 |
| 地下室功能 | Apartment In Basement, Separate Entrance |
| 地下室类型 | N/a, N/a, N/a (finished) |
| 施工种类 | 独立屋 |
| 空调 | 中央空调 |
| 外墙 | 砖 |
| Flooring Type | Hardwood, Vinyl, Porcelain Tile, Carpeted |
| 地基类型 | 混凝土浇筑 |
| 客人卫生间(不包含洗浴) | 1 |
| 供暖方式 | 天然气 |
| 供暖类型 | 压力热风 |
| 储存空间 | 2 |
| 内部尺寸 | 2500 - 3000 Sqft |
| 类型 | 独立屋 |
| 设备间 | 市政供水 |
车 位
| 附加车库 | |
| Garage |
土地
| 英亩数 | 无 |
| 围栏类型 | Fully Fenced, Fenced Yard |
| 土地便利设施 | 医院, 公园, 公共交通 |
| 污水道 | Sanitary Sewer |
| 土地深度 | 151 Ft ,1 In |
| 土地宽度 | 47 Ft ,10 In |
| 不规则大小 | 47.9 X 151.1 Ft |
房 间
| 楼 层 | 类 型 | 长 度 | 宽 度 | 面 积 |
|---|---|---|---|---|
| 二楼 | 主卧 | 5.66 m | 3.89 m | 5.66 m x 3.89 m |
| 二楼 | 第二卧房 | 3.66 m | 3.58 m | 3.66 m x 3.58 m |
| 二楼 | 第三卧房 | 4.27 m | 3.45 m | 4.27 m x 3.45 m |
| 二楼 | Bedroom 4 | 4.06 m | 2.9 m | 4.06 m x 2.9 m |
| 地下室 | 娱乐,游戏房 | 2.6 m | 3 m | 2.6 m x 3 m |
| 地下室 | 客厅 | 3.65 m | 2.75 m | 3.65 m x 2.75 m |
| 地下室 | 厨房 | 3.65 m | 2 m | 3.65 m x 2 m |
| 地下室 | 第二卧房 | 3.54 m | 3.2 m | 3.54 m x 3.2 m |
| 地下室 | Office | 6.85 m | 3.21 m | 6.85 m x 3.21 m |
| 地下室 | 卧室 | 3.66 m | 3 m | 3.66 m x 3 m |
| 一楼 | 客厅 | 5.59 m | 3.36 m | 5.59 m x 3.36 m |
| 一楼 | 餐厅 | 6.31 m | 3.46 m | 6.31 m x 3.46 m |
| 一楼 | 厨房 | 3.94 m | 3.51 m | 3.94 m x 3.51 m |
| 一楼 | 家庭房 | 5.72 m | 3.89 m | 5.72 m x 3.89 m |
| 一楼 | 洗衣房 | 4 m | 3.1 m | 4 m x 3.1 m |
设备间
| 配电箱 | 已安装 |
| 污水道 | 已安装 |
https://www.realtor.ca/real-estate/30212563/167-bayne-crescent-cambridge

The trademarks REALTOR®, REALTORS®, and the REALTOR® logo are controlled by The Canadian Real Estate Association (CREA) and identify real estate professionals who are members of CREA. The trademarks MLS®, Multiple Listing Service® and the associated logos are owned by The Canadian Real Estate Association (CREA) and identify the quality of services provided by real estate professionals who are members of CREA. The trademark DDF® is owned by The Canadian Real Estate Association (CREA) and identifies CREA's Data Distribution Facility (DDF®)
Toronto Real Estate Board
Homelife Maple Leaf Realty Ltd.
August 29 2026 08:37:15
