
1666 Beaumont Drive Bracebridge (Muskoka (N)), Ontario P1L 1X2


$3,277,000
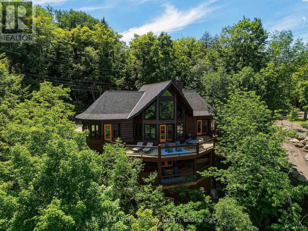
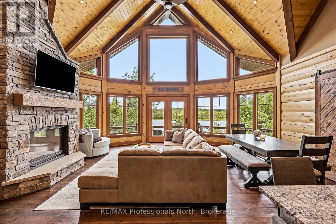
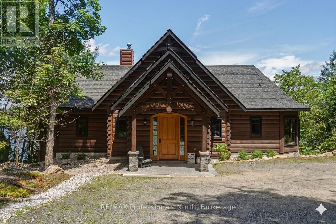
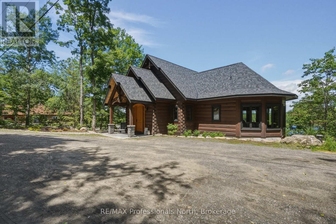
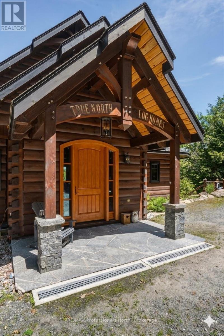
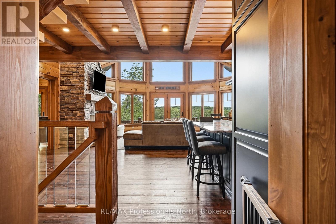
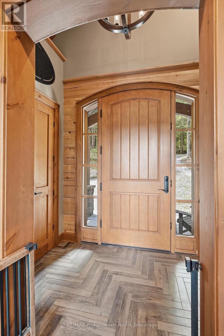
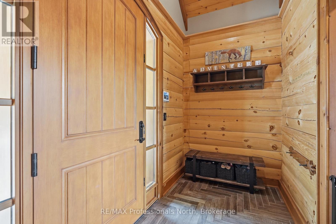
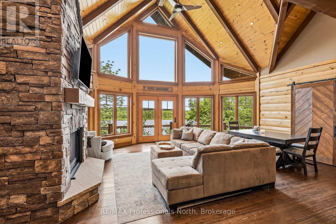
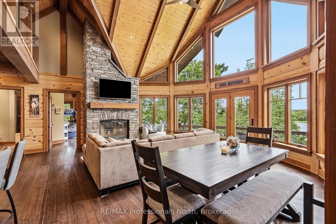
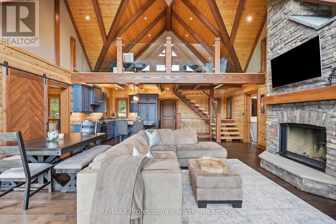
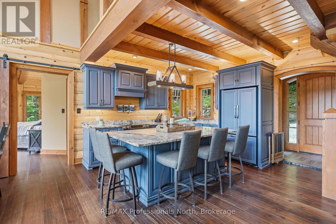
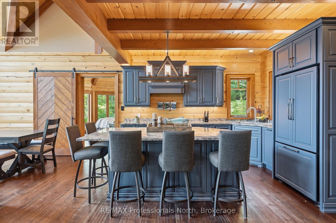
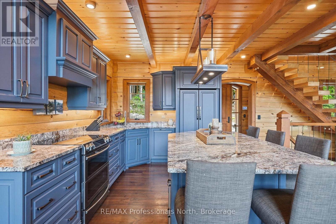
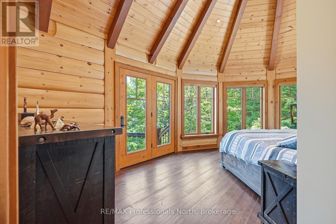
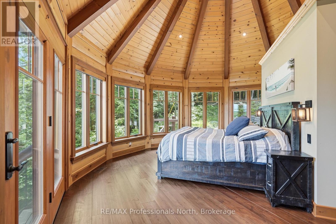
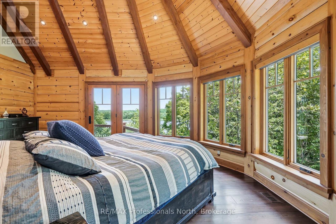
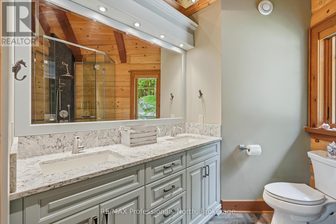
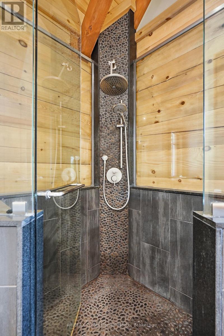
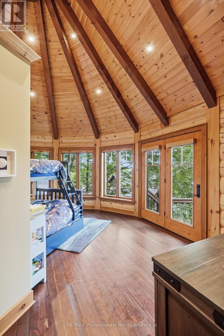
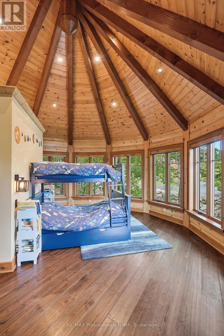
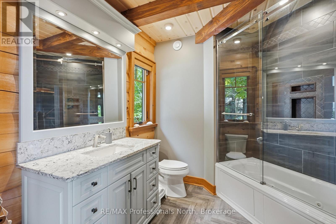
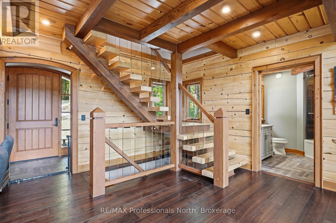
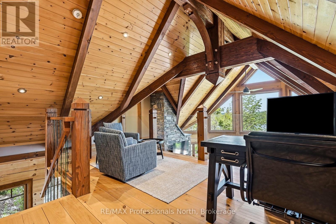
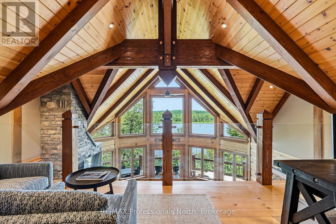
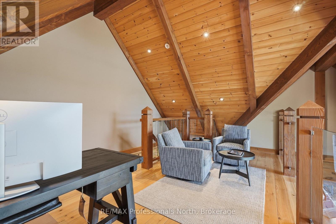
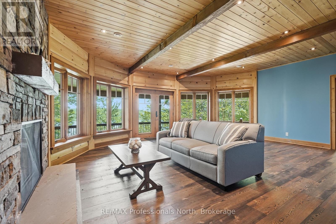
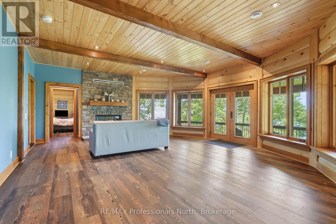
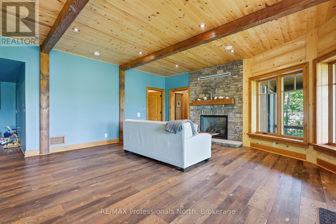
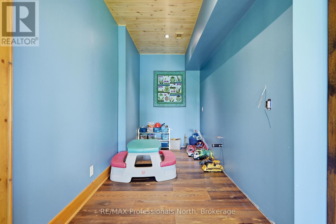
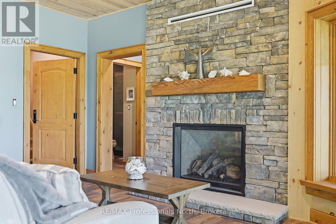
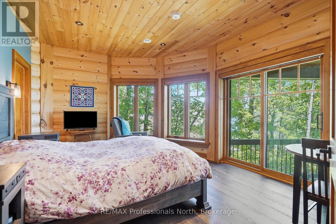
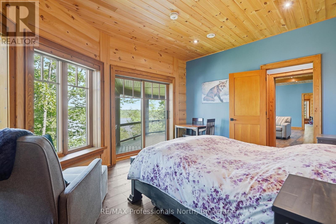
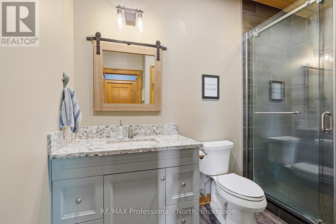
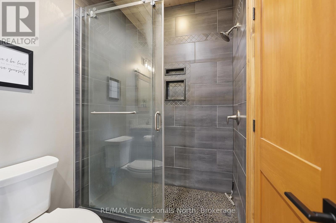
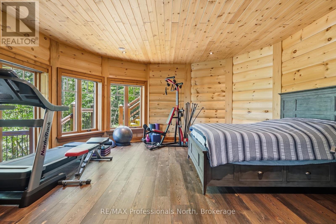
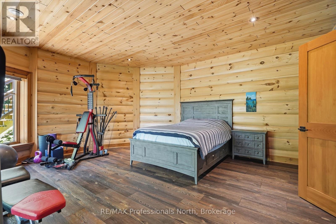
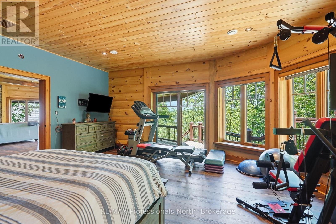
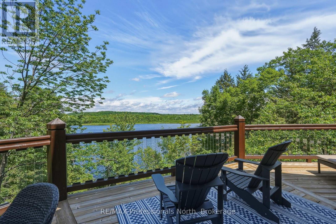
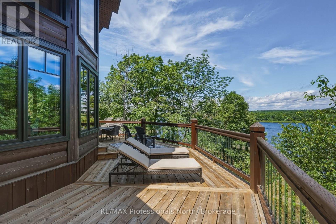
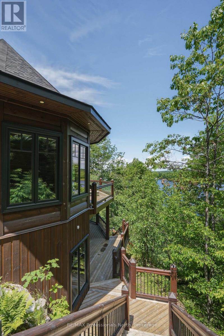
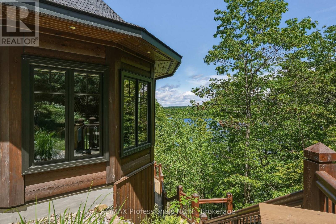
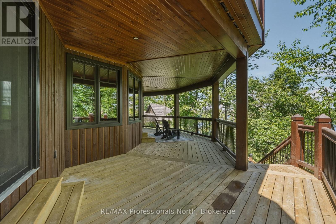
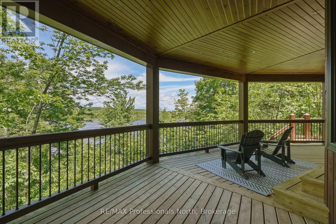
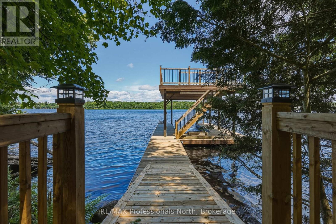
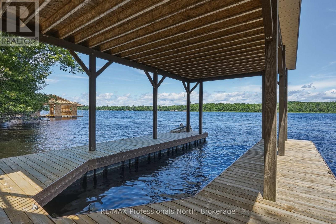
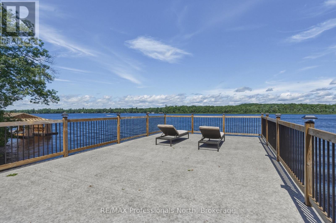
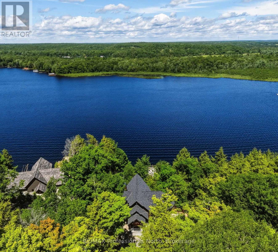
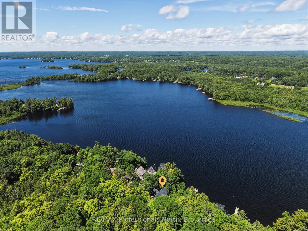
OPEN HOUSE CHANGED TO OCT 10TH. A one of a kind custom True North Log & Timber Home perched above Lake Muskoka, offering world class craftsmanship, a breathtaking natural setting, and sophisticated modern systems. The home looks directly across the bay to Environmentally Protected land, an unobstructed, undeveloped panorama virtually impossible to find on a lake this sought after. Spectacular year round, and extraordinary each fall when the surrounding hardwood forest turns colour in every direction. Built as a true forever home with no expense spared, on a bedrock pinned ICF foundation with solid 8" X 12" Eastern White Pine log walls. True North backs the log wall with a 25 Year Zero Air Infiltration Warranty, unmatched by any log home manufacturer in the world. There is simply nothing quite like living in a log home. Solid wood walls moderate temperature naturally, absorb sound, regulate humidity, and create an atmosphere photographs can never fully capture. A well built log home is not built for decades. It is built for generations. Over 3,500 sq ft across two finished levels: four bedrooms, a loft, and a lower level with 10 foot pine ceilings that feels nothing like a basement. A Douglas Fir glulam King Post anchors a 24 foot cathedral great room. Chervin Kitchen with granite countertops and built in appliances, engineered Douglas Fir hardwood floors, Douglas Fir mono stringer staircase, jacuzzi tub, triple pane windows throughout. European geothermal at COP 7+ delivers whole home heating and cooling at a fraction of conventional cost via Warmboard radiant and in slab radiant. Control4 automation, motorized blackout blinds, and monitored security with low temperature and water sensors. Two lakeview decks, one open, one covered, lead via a custom hillside staircase to a floating boatport with a 1,000 sq ft upper deck, engineered to rise with Muskoka's variable spring water levels rather than flood with them. Year round District road. 10 minutes from Bracebridge (id:43681)
房源概要
| MLS® Number | X13829074 |
| 房源类型 | 民宅 |
| 社区名字 | Muskoka (N) |
| 附近的便利设施 | Beach, 医院, 公园 |
| Easement | Unknown |
| 特征 | Hillside, Flat Site, Guest Suite |
| 总车位 | 5 |
| 结构 | Deck, Boathouse |
| View Type | View, Lake View, View Of Water, Direct Water View |
| Water Front Name | Lake Muskoka |
| 湖景类型 | Waterfront On Lake |
详 情
| 浴室 | 3 |
| 地上卧房 | 4 |
| 总卧房 | 4 |
| 公寓设施 | Fireplace(s), Separate Heating Controls |
| 家电类 | Central Vacuum, Garburator, 洗碗机, 烘干机, 炉子, 洗衣机, 窗帘, 冰箱 |
| 建筑风格 | 平房 |
| 地下室进展 | 已装修 |
| 地下室功能 | Walk Out |
| 地下室类型 | N/a (finished) |
| 施工种类 | 独立屋 |
| 空调 | Central Air Conditioning, 换气机 |
| 外墙 | Log |
| Fire Protection | Security System |
| 壁炉 | 有 |
| Fireplace Total | 2 |
| 地基类型 | Insulated 混凝土 Forms |
| 供暖方式 | Geo Thermal, Other |
| 供暖类型 | Other, 地暖 |
| 储存空间 | 1 |
| 内部尺寸 | 3000 - 3500 Sqft |
| 类型 | 独立屋 |
| 设备间 | Drilled Well |
车 位
| 没有车库 |
土地
| 入口类型 | Year-round Access, Private Docking |
| 英亩数 | 无 |
| 土地便利设施 | Beach, 医院, 公园 |
| Landscape Features | Landscaped |
| 污水道 | Septic System |
| 土地深度 | 186 Ft |
| 土地宽度 | 102 Ft |
| 不规则大小 | 102 X 186 Ft ; Irregular |
房 间
| 楼 层 | 类 型 | 长 度 | 宽 度 | 面 积 |
|---|---|---|---|---|
| Lower Level | 卧室 | 4.89 m | 3.84 m | 4.89 m x 3.84 m |
| Lower Level | 浴室 | 3.09 m | 2.27 m | 3.09 m x 2.27 m |
| Lower Level | 家庭房 | 8.1 m | 6.06 m | 8.1 m x 6.06 m |
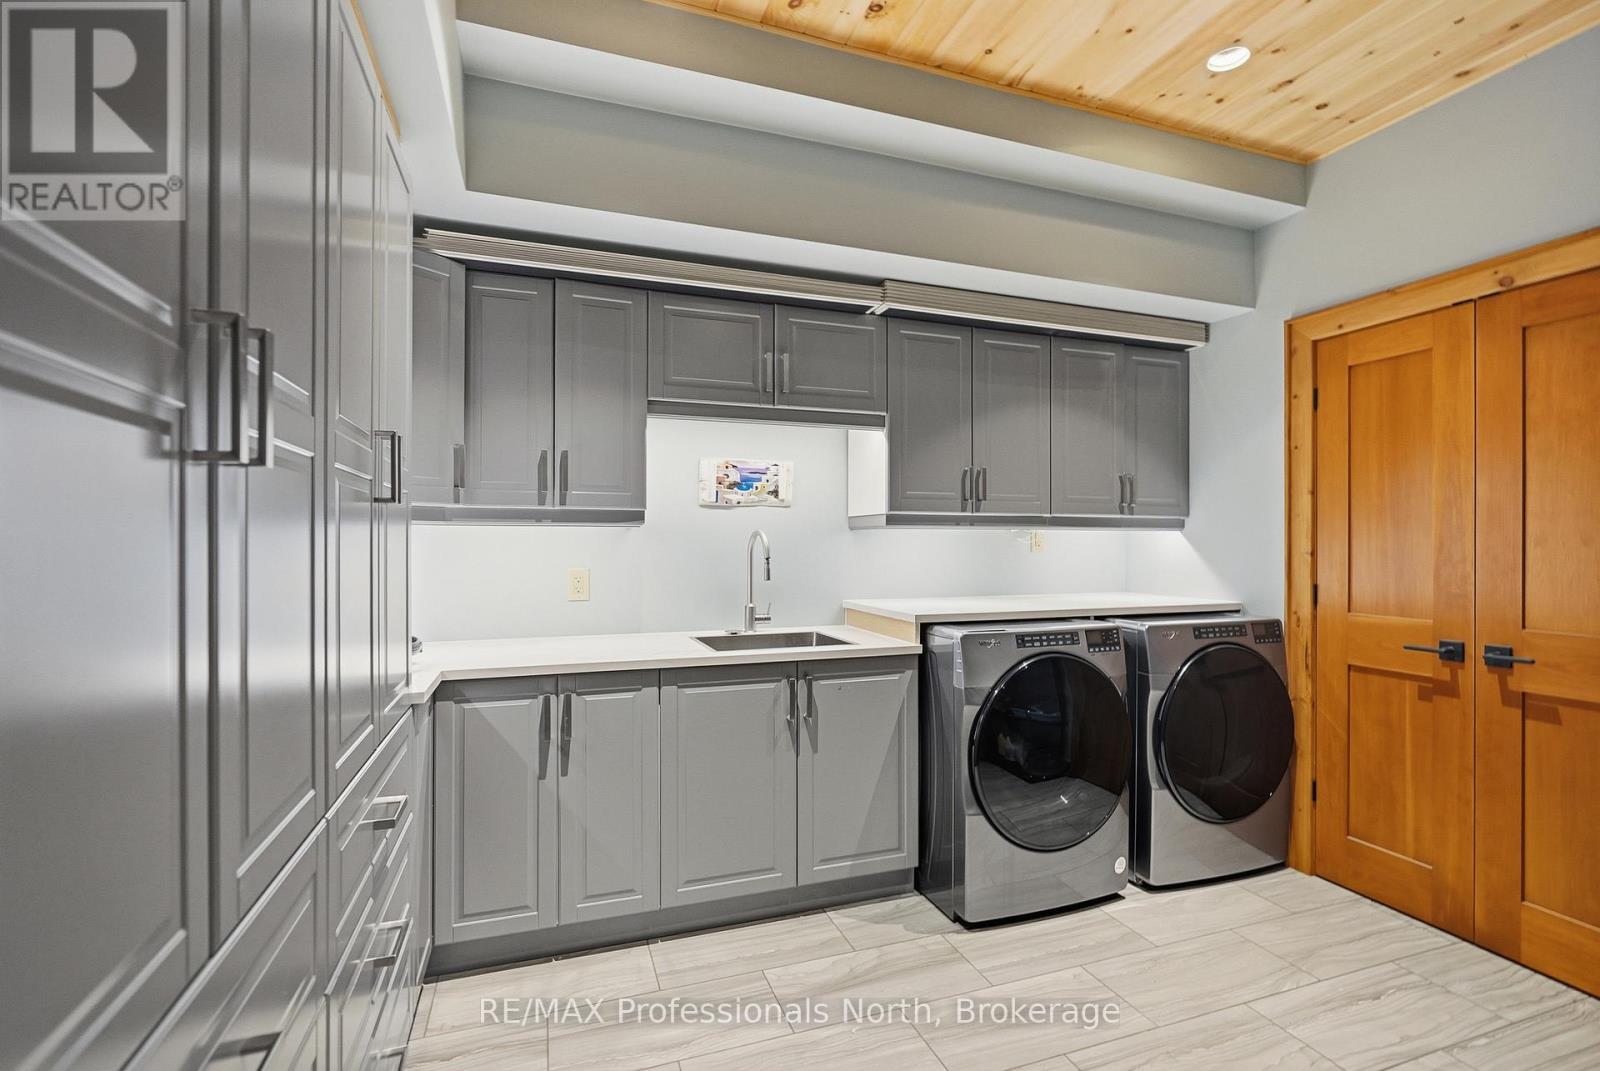
| Lower Level | 洗衣房 | 3.56 m | 3.77 m | 3.56 m x 3.77 m |
| Lower Level | Exercise Room | 5.97 m | 5.67 m | 5.97 m x 5.67 m |
| 一楼 | 主卧 | 5.97 m | 5.65 m | 5.97 m x 5.65 m |
| 一楼 | 第二卧房 | 5.99 m | 5.63 m | 5.99 m x 5.63 m |
| 一楼 | 浴室 | 3.13 m | 2.77 m | 3.13 m x 2.77 m |
| 一楼 | 浴室 | 2.74 m | 2.51 m | 2.74 m x 2.51 m |
| 一楼 | 大型活动室 | 6.97 m | 9.93 m | 6.97 m x 9.93 m |
| 一楼 | 餐厅 | 2.66 m | 3.53 m | 2.66 m x 3.53 m |
| 一楼 | 厨房 | 2.66 m | 3.96 m | 2.66 m x 3.96 m |
| 一楼 | 门厅 | 3.16 m | 1.47 m | 3.16 m x 1.47 m |
| Upper Level | Loft | 5.05 m | 3.83 m | 5.05 m x 3.83 m |
https://www.realtor.ca/real-estate/30328669/1666-beaumont-drive-bracebridge-muskoka-n-muskoka-n

The trademarks REALTOR®, REALTORS®, and the REALTOR® logo are controlled by The Canadian Real Estate Association (CREA) and identify real estate professionals who are members of CREA. The trademarks MLS®, Multiple Listing Service® and the associated logos are owned by The Canadian Real Estate Association (CREA) and identify the quality of services provided by real estate professionals who are members of CREA. The trademark DDF® is owned by The Canadian Real Estate Association (CREA) and identifies CREA's Data Distribution Facility (DDF®)
Muskoka Haliburton Orillia – The Lakelands Association of REALTORS®
RE/MAX Professionals North
October 11 2026 04:29:40
