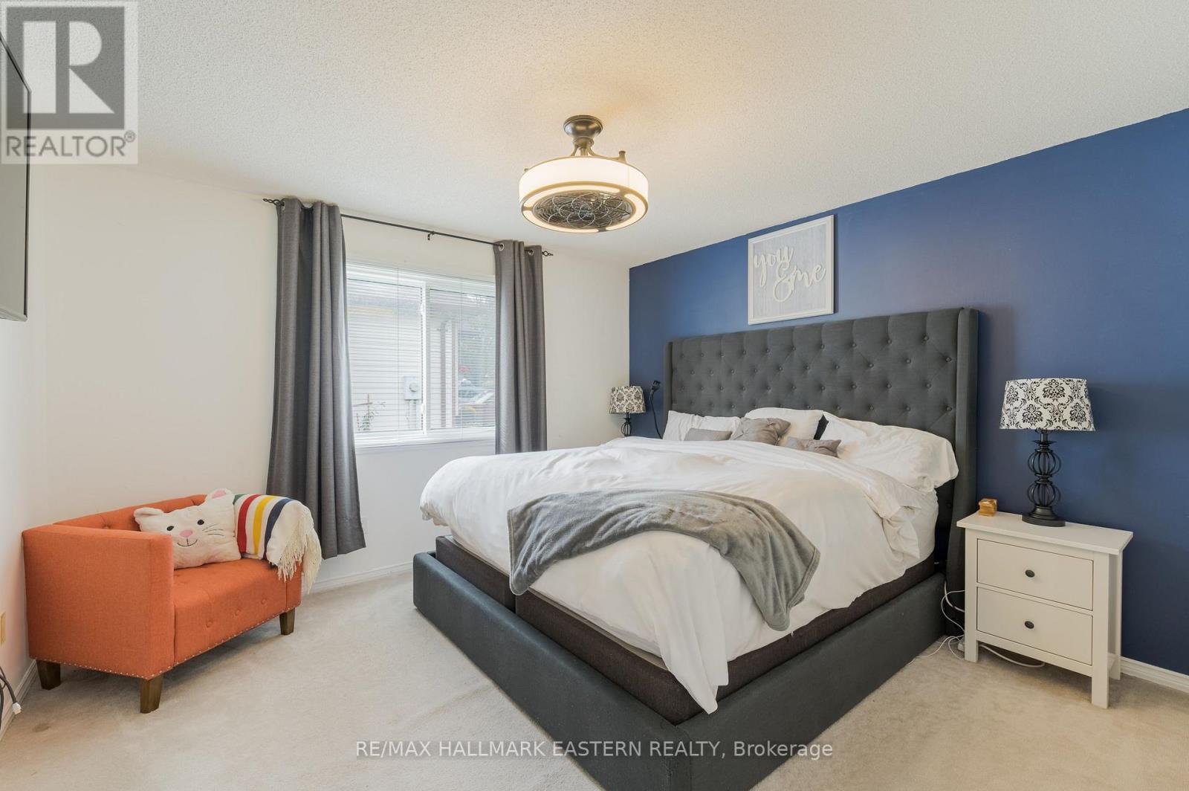
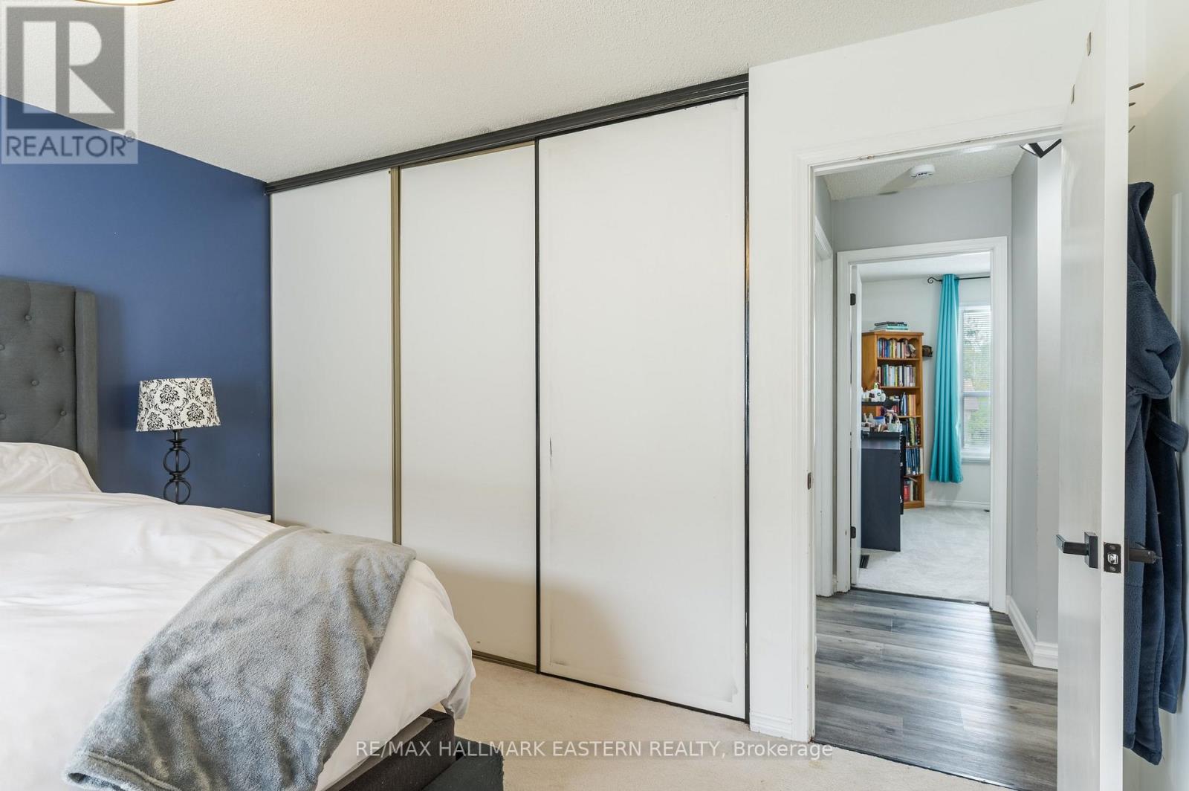
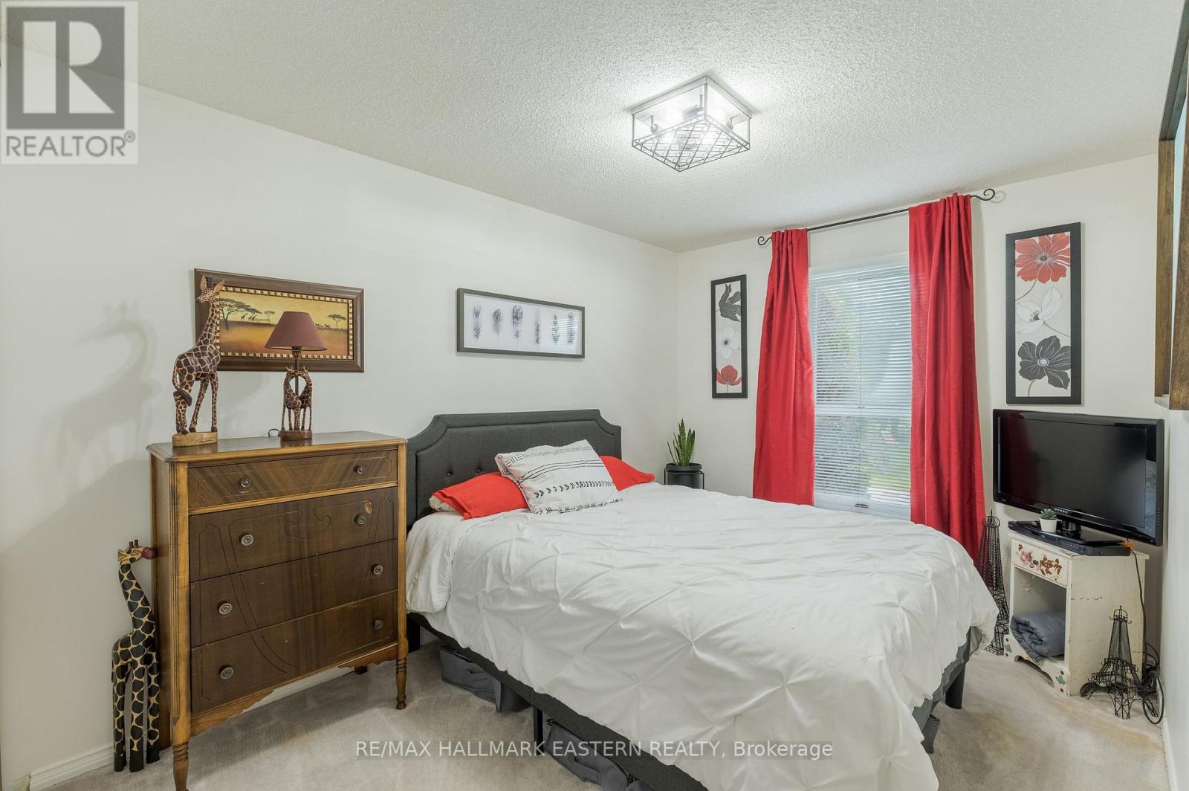
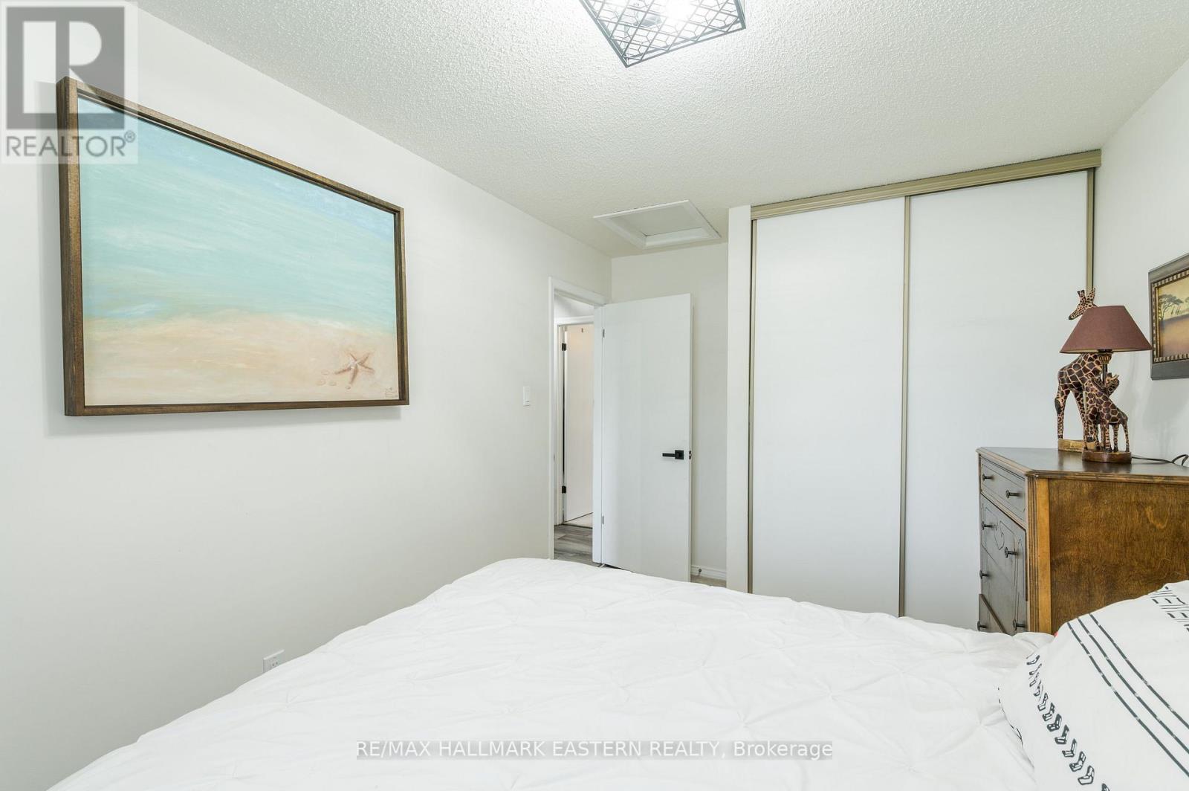
3 卧室
2 浴室
1100 - 1500 sqft
Raised 平房
中央空调
风热取暖
$599,900
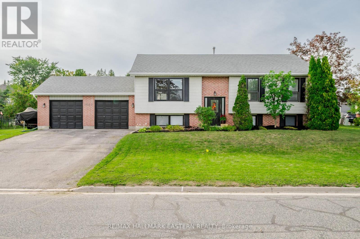
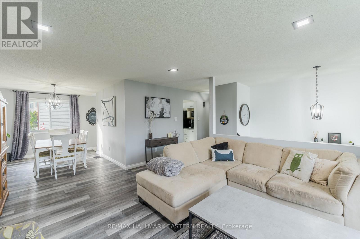
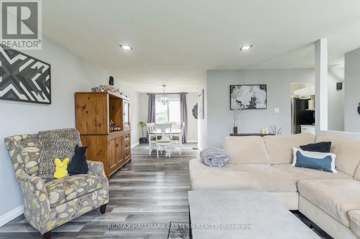
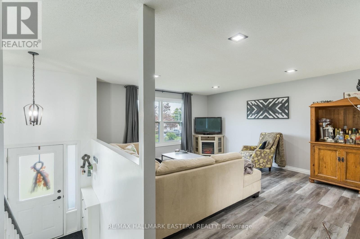
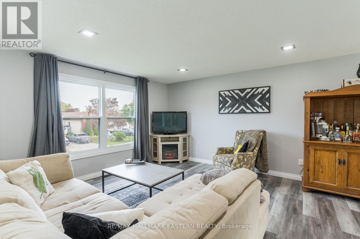
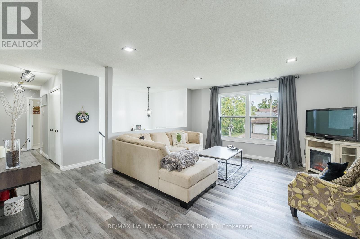
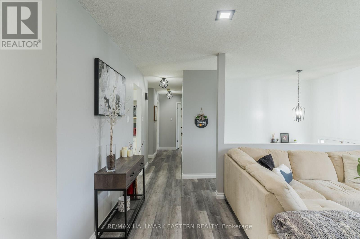
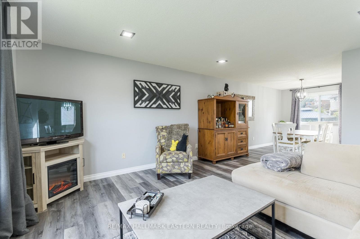
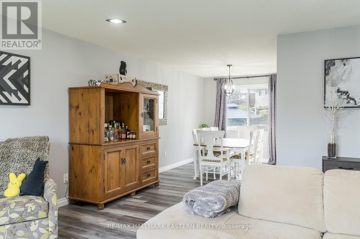
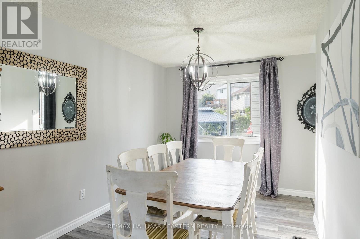
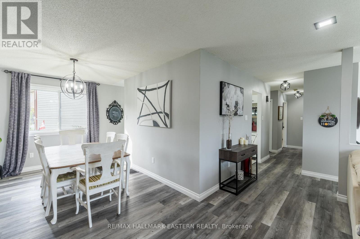
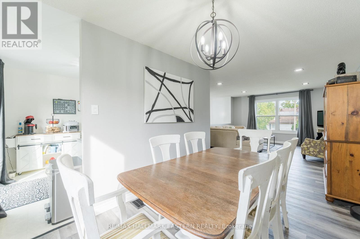
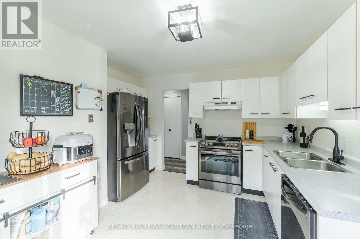
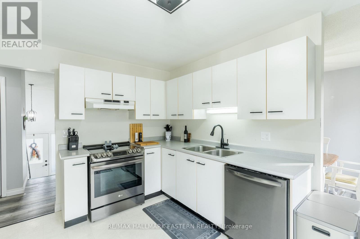
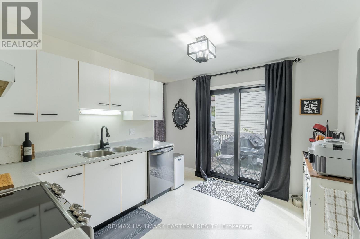
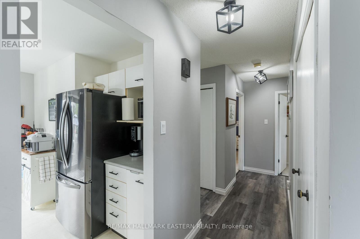
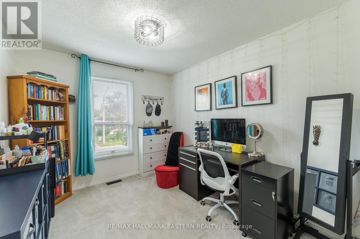
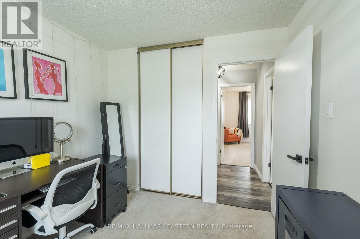
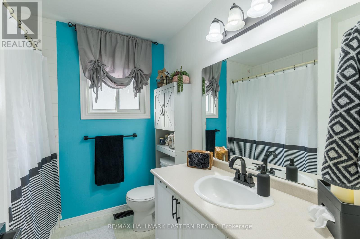
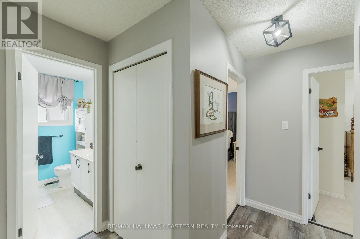
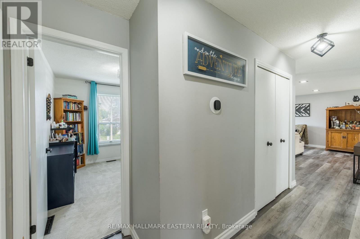
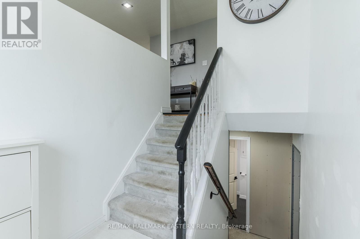
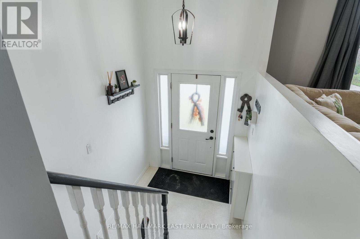
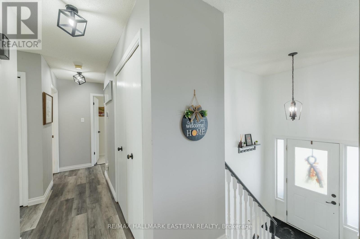
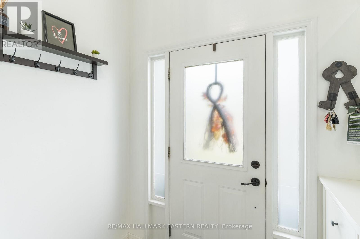
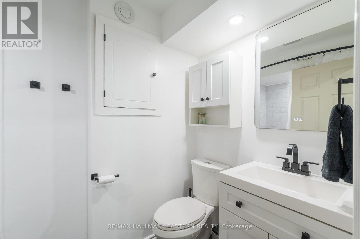
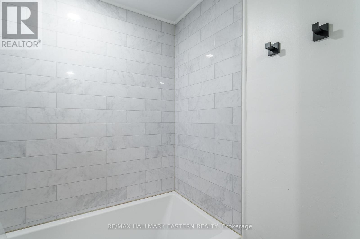
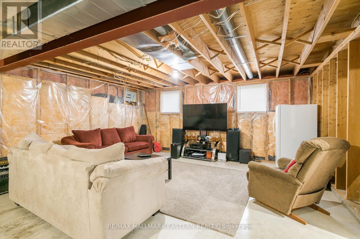
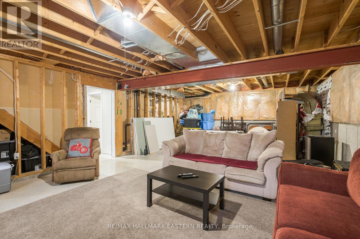
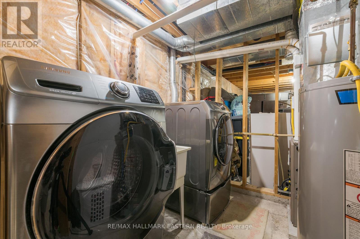
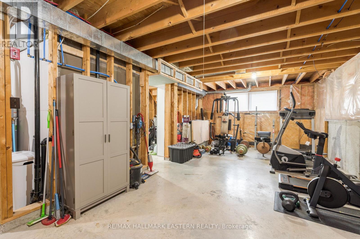
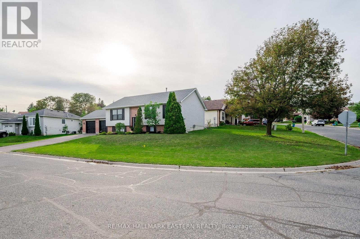
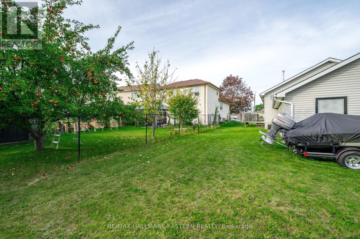
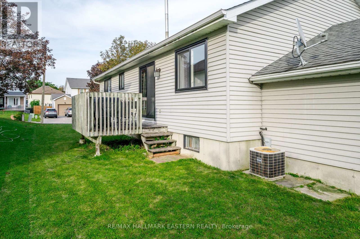
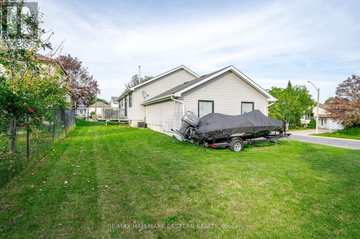
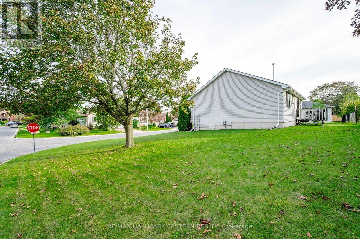
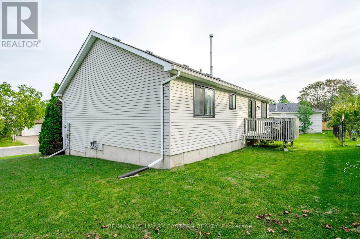
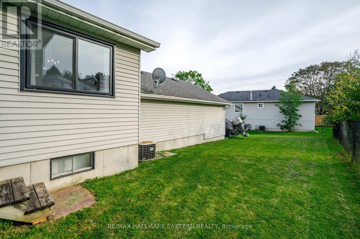
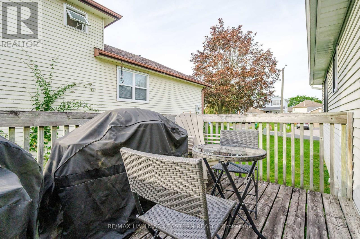
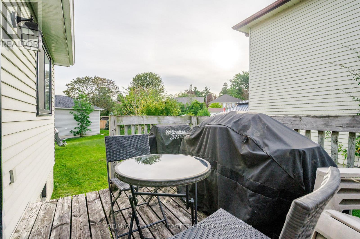
Welcome to this spacious 1240 sq ft raised bungalow in a popular, family-friendly west-end neighbourhood. The main floor features three bedrooms, a combined living and dining area with luxury vinyl flooring, a functional kitchen, and a four-piece bathroom. The basement offers a second 4 piece bath, laundry room and a unfinished canvas for you to create a family room and bedrooms. Numerous improvements include newer appliances - fridge, stove, dishwasher, washer, and dryer, plus a furnace and hot water tank installed in 2020, a whole home humidifier, updated upper level windows excluding the spare bedrooms and a new sliding patio door. Additional updates include updated exterior lighting, a garage pony panel with 240V input and auto garage door openers for both doors. A double-car garage and paved driveway complete the property. Conveniently located with easy access to Highway 115, Fleming College, public transit, shopping, and just down the road from a park. A great opportunity to make this welcoming home your own! Annual Utilities for Gas, Hydro, water/sewer are approximately $3300. (id:43681)
房源概要
|
MLS® Number
|
X13759560 |
|
房源类型
|
民宅 |
|
社区名字
|
Otonabee Ward 1 |
|
附近的便利设施
|
公园, 公共交通, 学校 |
|
社区特征
|
School Bus, 社区活动中心 |
|
设备类型
|
热水器 |
|
特征
|
Irregular Lot Size |
|
总车位
|
6 |
|
租赁设备类型
|
热水器 |
|
结构
|
Deck |
详 情
|
浴室
|
2 |
|
地上卧房
|
3 |
|
总卧房
|
3 |
|
Age
|
31 To 50 Years |
|
家电类
|
Garage Door Opener Remote(s), 洗碗机, 烘干机, Garage Door Opener, 炉子, 洗衣机, 冰箱 |
|
建筑风格
|
Raised Bungalow |
|
地下室进展
|
已完成 |
|
地下室类型
|
N/a (unfinished) |
|
施工种类
|
独立屋 |
|
空调
|
中央空调 |
|
外墙
|
砖, 乙烯基壁板 |
|
地基类型
|
混凝土 |
|
供暖方式
|
天然气 |
|
供暖类型
|
压力热风 |
|
储存空间
|
1 |
|
内部尺寸
|
1100 - 1500 Sqft |
|
类型
|
独立屋 |
|
设备间
|
市政供水 |
车 位
土地
|
英亩数
|
无 |
|
土地便利设施
|
公园, 公共交通, 学校 |
|
污水道
|
Sanitary Sewer |
|
土地深度
|
69 Ft ,1 In |
|
土地宽度
|
113 Ft ,6 In |
|
不规则大小
|
113.5 X 69.1 Ft |
房 间
| 楼 层 |
类 型 |
长 度 |
宽 度 |
面 积 |
|
地下室 |
浴室 |
1.52 m |
2.39 m |
1.52 m x 2.39 m |
|
地下室 |
设备间 |
2.33 m |
2.44 m |
2.33 m x 2.44 m |
|
地下室 |
娱乐,游戏房 |
8.2 m |
5.4 m |
8.2 m x 5.4 m |
|
地下室 |
娱乐,游戏房 |
8.2 m |
4.15 m |
8.2 m x 4.15 m |
|
一楼 |
厨房 |
3.66 m |
3.67 m |
3.66 m x 3.67 m |
|
一楼 |
客厅 |
5.03 m |
4.33 m |
5.03 m x 4.33 m |
|
一楼 |
餐厅 |
3.78 m |
2.72 m |
3.78 m x 2.72 m |
|
一楼 |
主卧 |
3.65 m |
3.85 m |
3.65 m x 3.85 m |
|
一楼 |
第二卧房 |
4.35 m |
2.72 m |
4.35 m x 2.72 m |
|
一楼 |
第三卧房 |
3.25 m |
2.79 m |
3.25 m x 2.79 m |
|
一楼 |
浴室 |
2.36 m |
2.23 m |
2.36 m x 2.23 m |
设备间
https://www.realtor.ca/real-estate/30251443/1663-ramblewood-drive-peterborough-otonabee-ward-1-otonabee-ward-1