
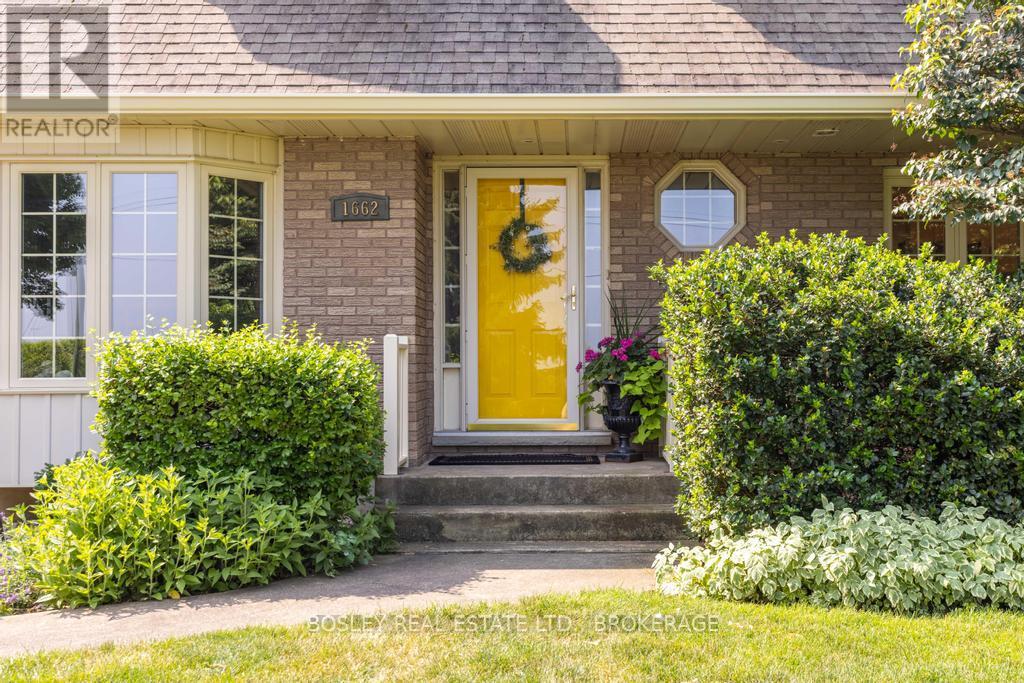
1662 Second Avenue St. Catharines (Rural Fourth), Ontario L2R 6P9


$1,299,999
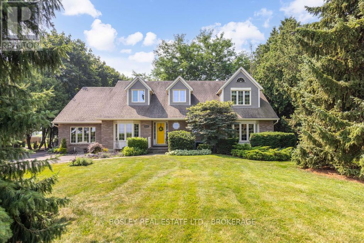
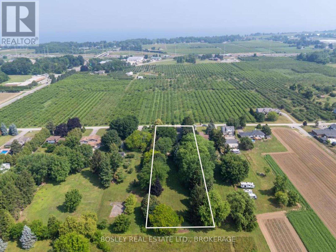
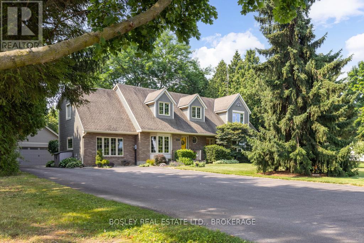
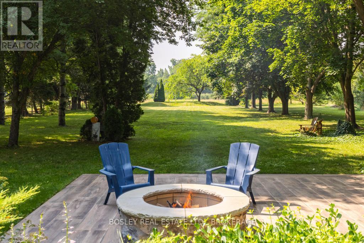
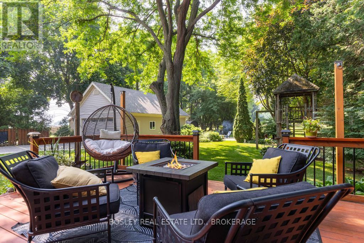
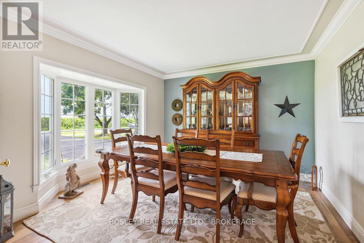
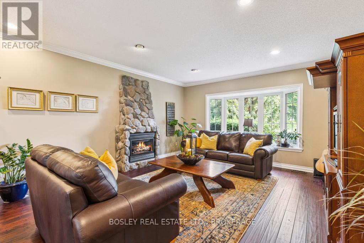
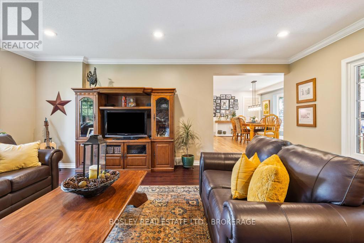
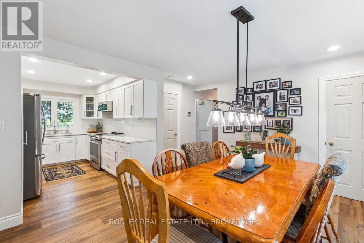
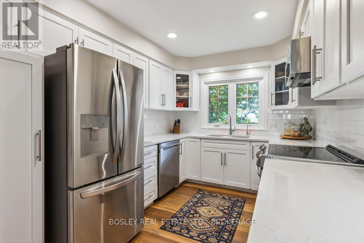
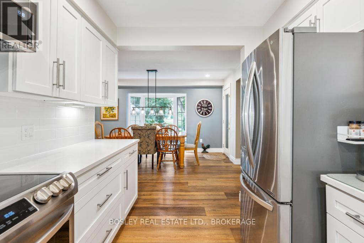
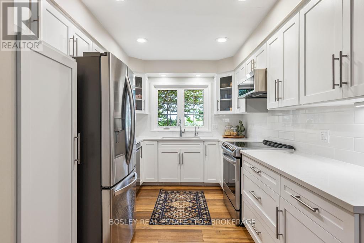
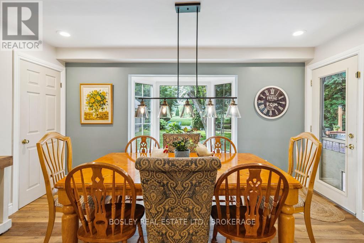
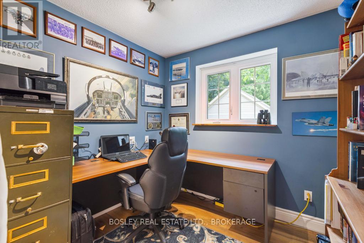
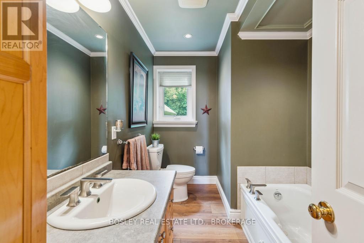
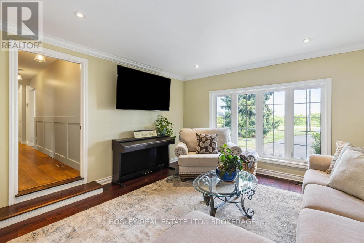
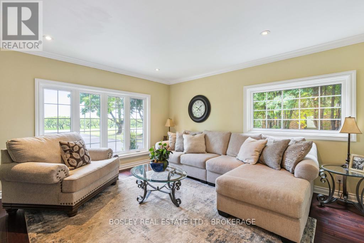
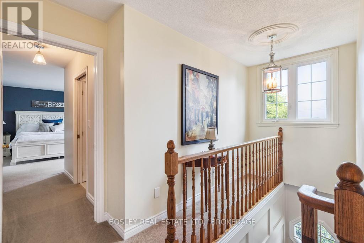
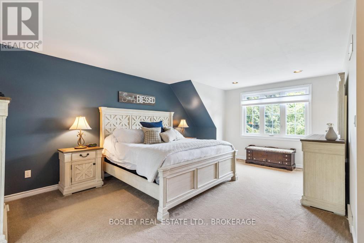
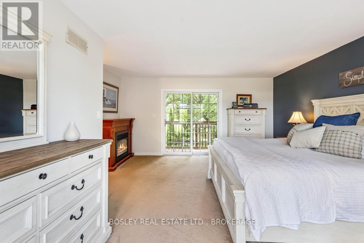
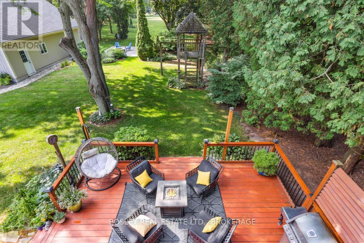
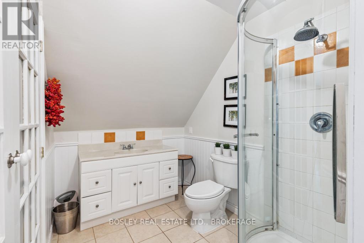
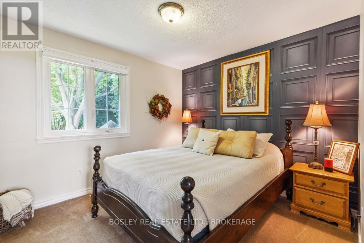
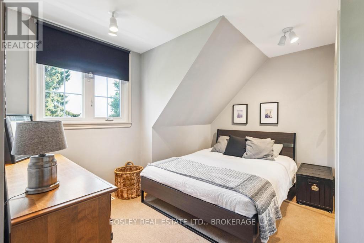
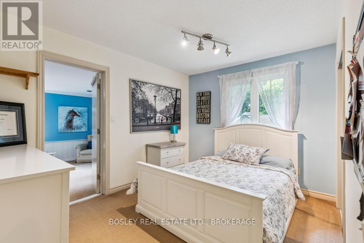
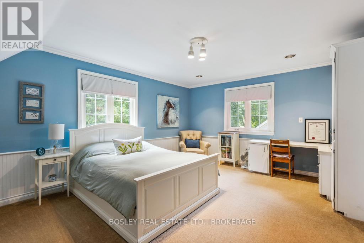
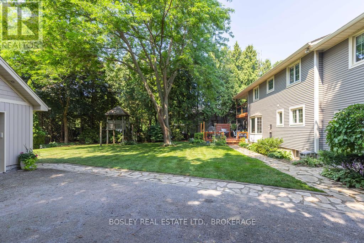
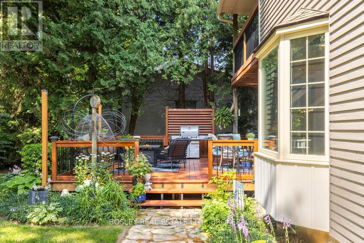
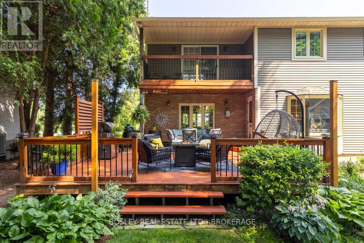
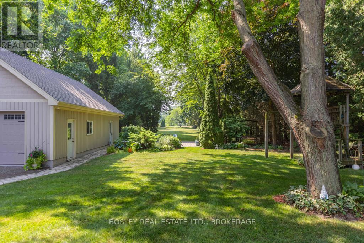
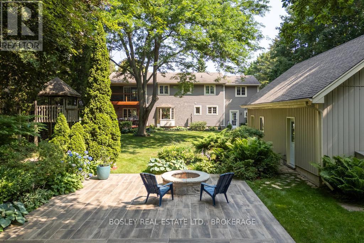
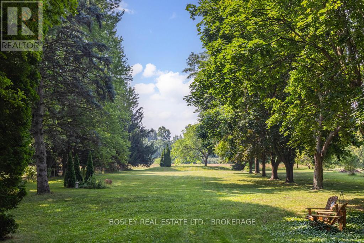
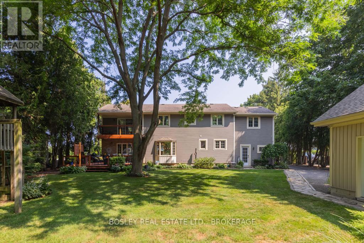
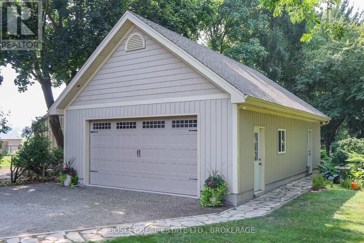
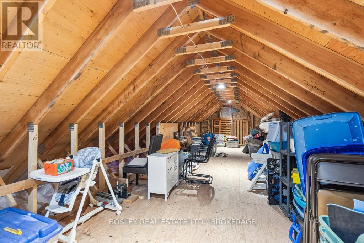
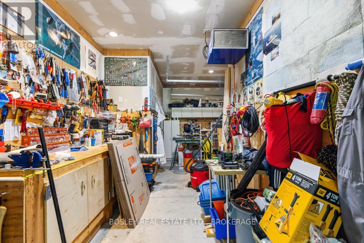
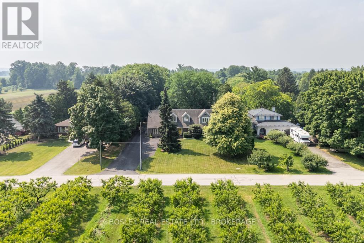
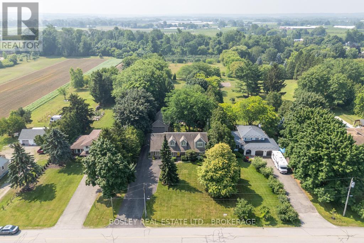
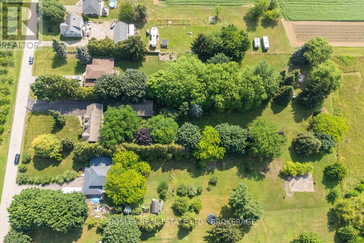
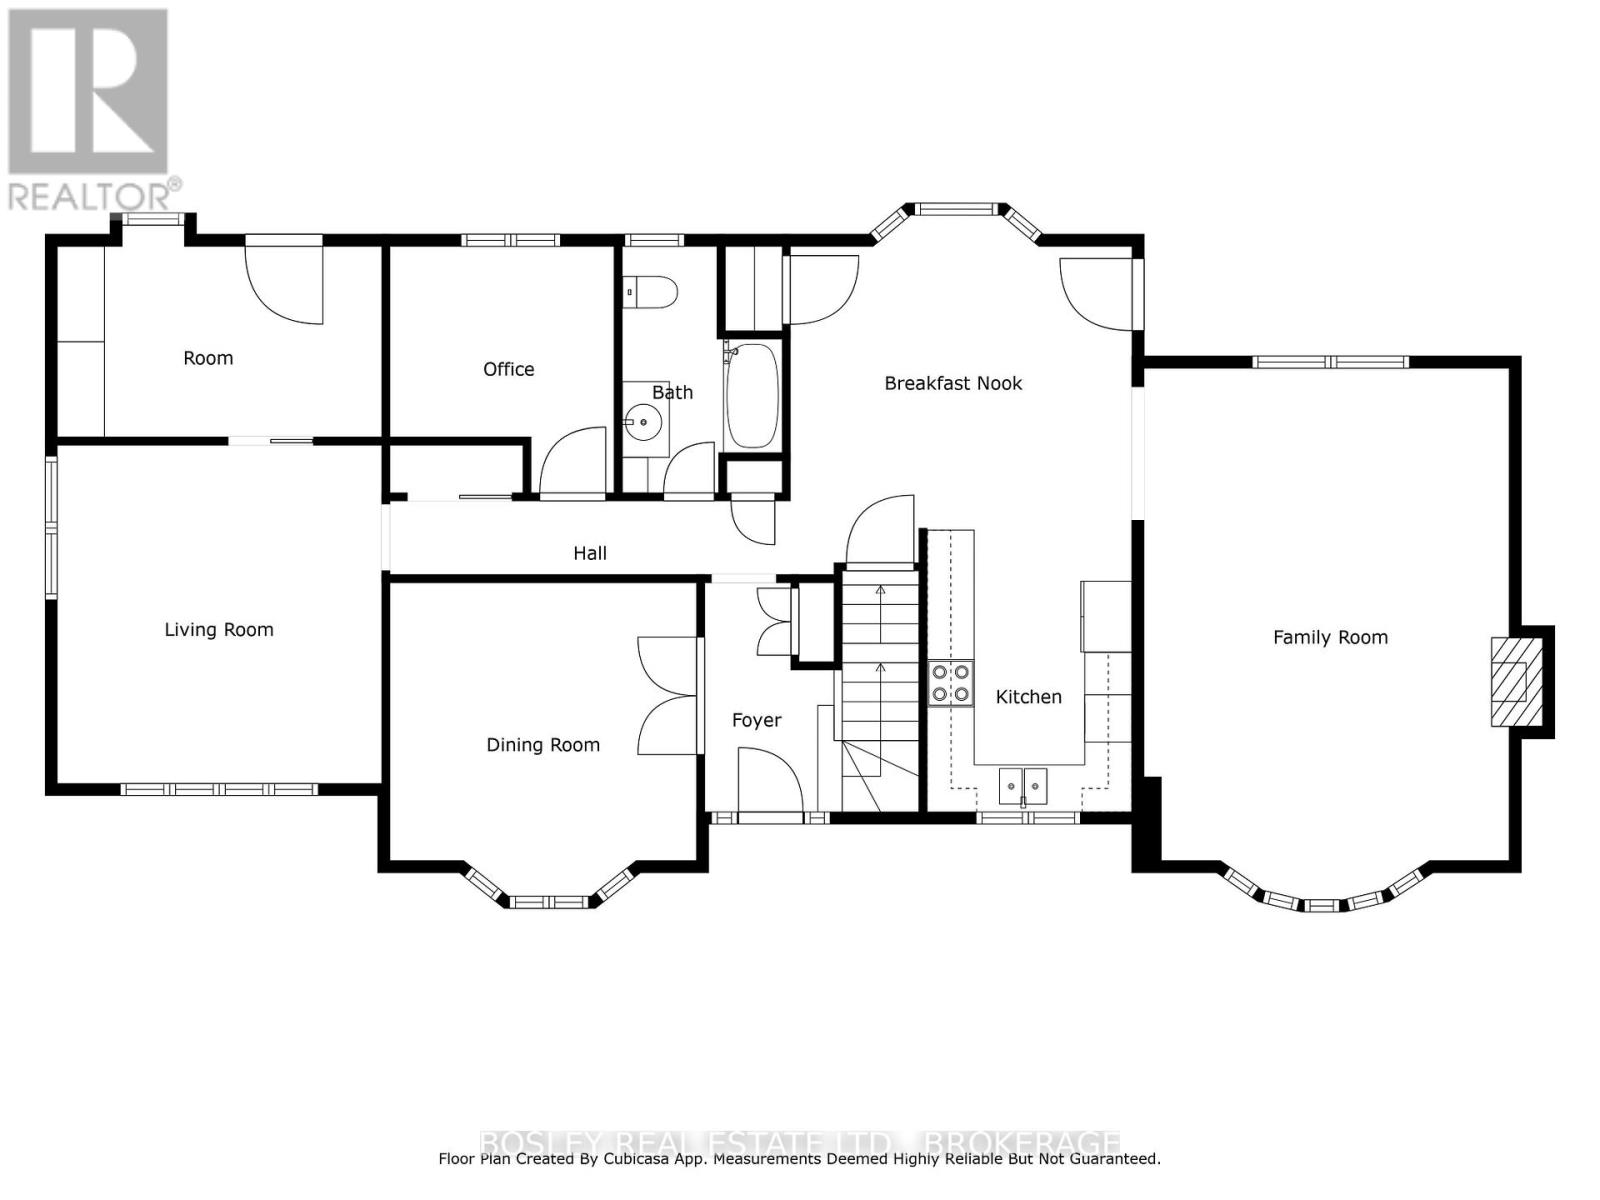
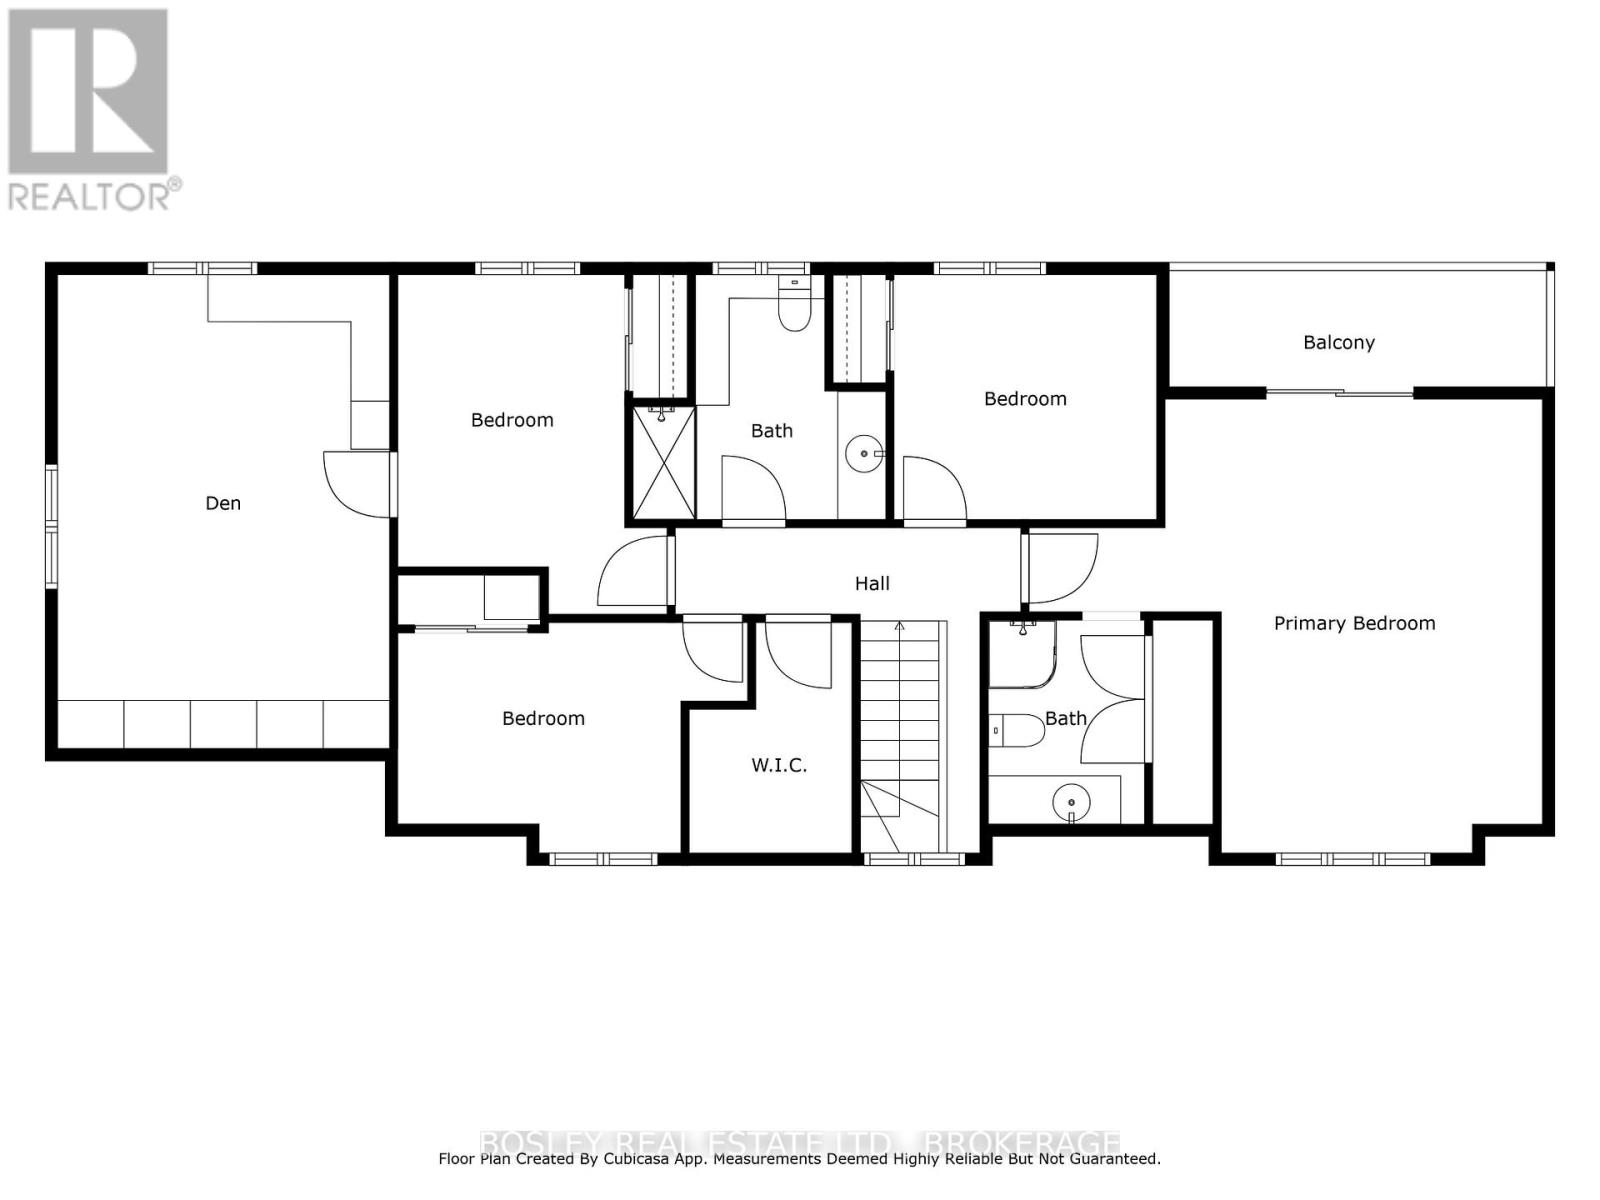
Just minutes from the city core and the QEW, this country-esque property offers the kind of space and lifestyle that's tough to find. A few things that make it stand out: (1) A full acre with mature trees and well-kept landscaping. Plenty of room to actually enjoy the property, not just own it. (2) The neighbouring orchard across the street makes for a pretty special view out the front, a nice daily reminder that you're not in the suburbs anymore. (3) The driveway fits 10+ vehicles, which sounds like a lot until the holidays roll around and suddenly it's perfect. (4) The detached garage is 864 sq. ft. with a loft above. Workshop, studio, hobby space, guest suite down the road... it's a versatile and useful bonus. (5) There's a custom stone firepit with tile surround out back. Built for long evenings outside, and it looks great doing it. (6) The back deck is spacious enough for a full outdoor dining setup, a lounge area, and still have room left over. (7) Inside is 2,880 sq. ft. with two separate living areas, a sunken family room with a stone gas fireplace and a second living room down the hall. A busy household will appreciate having both. (8) Updated eat-in kitchen with quartz counters, tiled backsplash, and under-cabinet lighting. There's also a formal dining room for the bigger gatherings. (9) Four bedrooms plus a den that works well as a fifth or as a semi-independent space for an older kid. Flexible enough to grow with the family. (10) The primary bedroom has a 3-pc ensuite and sliding doors out to a private balcony overlooking the backyard. A nice way to start and end the day! It's a well-rounded family home with some genuinely special touches, and the outdoor spaces alone are worth the visit. (id:43681)
房源概要
| MLS® Number | X13214226 |
| 房源类型 | 民宅 |
| 社区名字 | 454 - Rural Fourth |
| 总车位 | 12 |
| 结构 | Deck |
详 情
| 浴室 | 3 |
| 地上卧房 | 4 |
| 总卧房 | 4 |
| Age | 51 To 99 Years |
| 公寓设施 | Fireplace(s) |
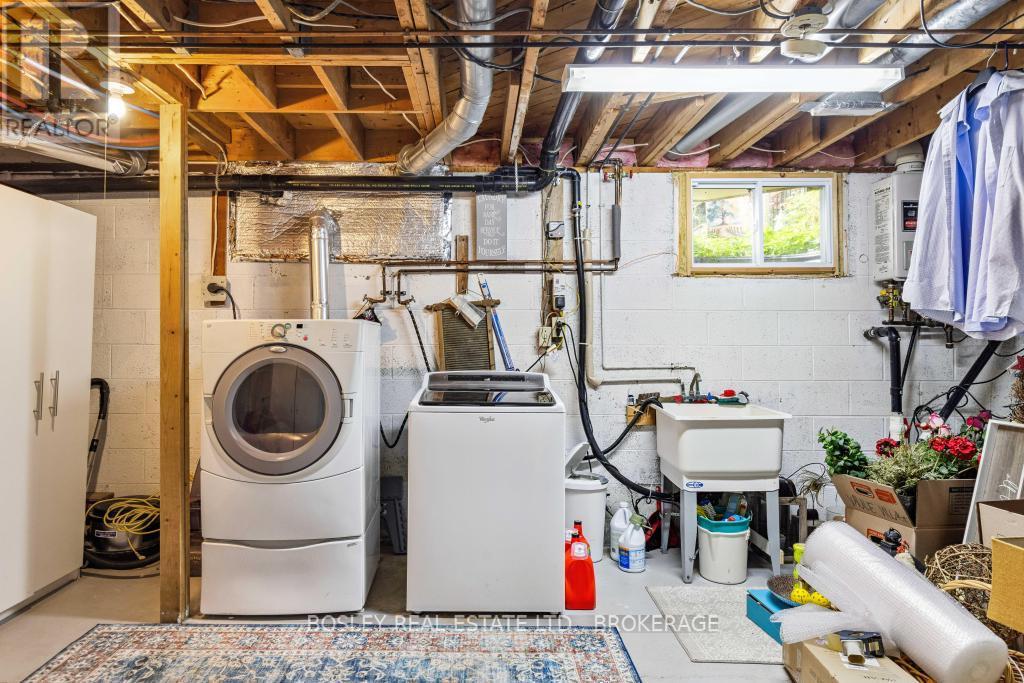
| 家电类 | Water Treatment, Water Heater, 洗碗机, 烘干机, 炉子, 洗衣机, 冰箱 |
| 地下室进展 | 已完成 |
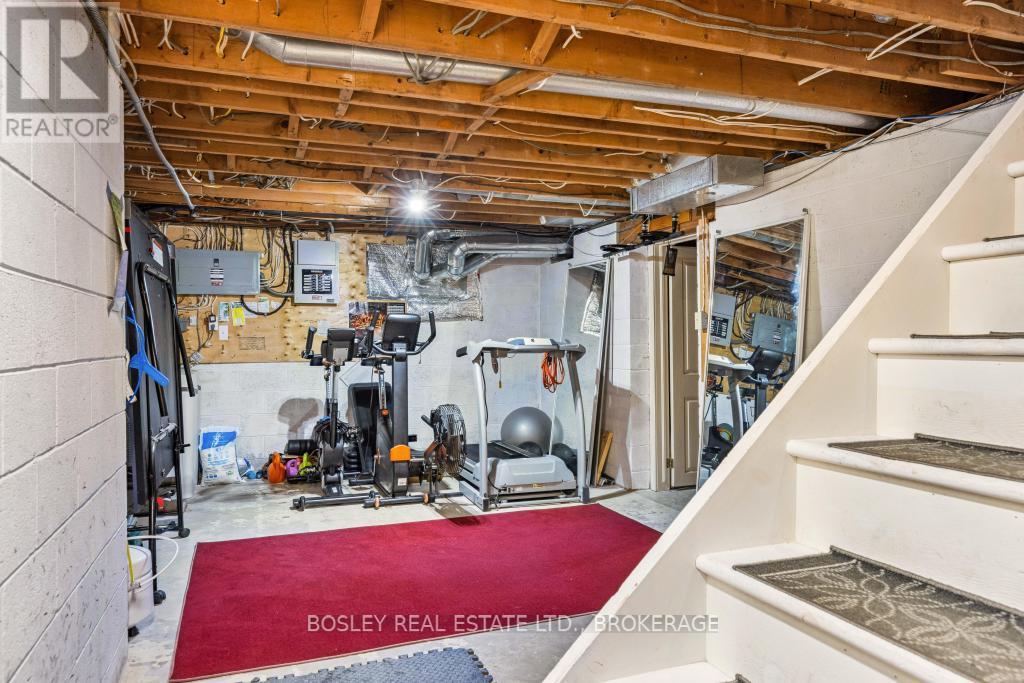
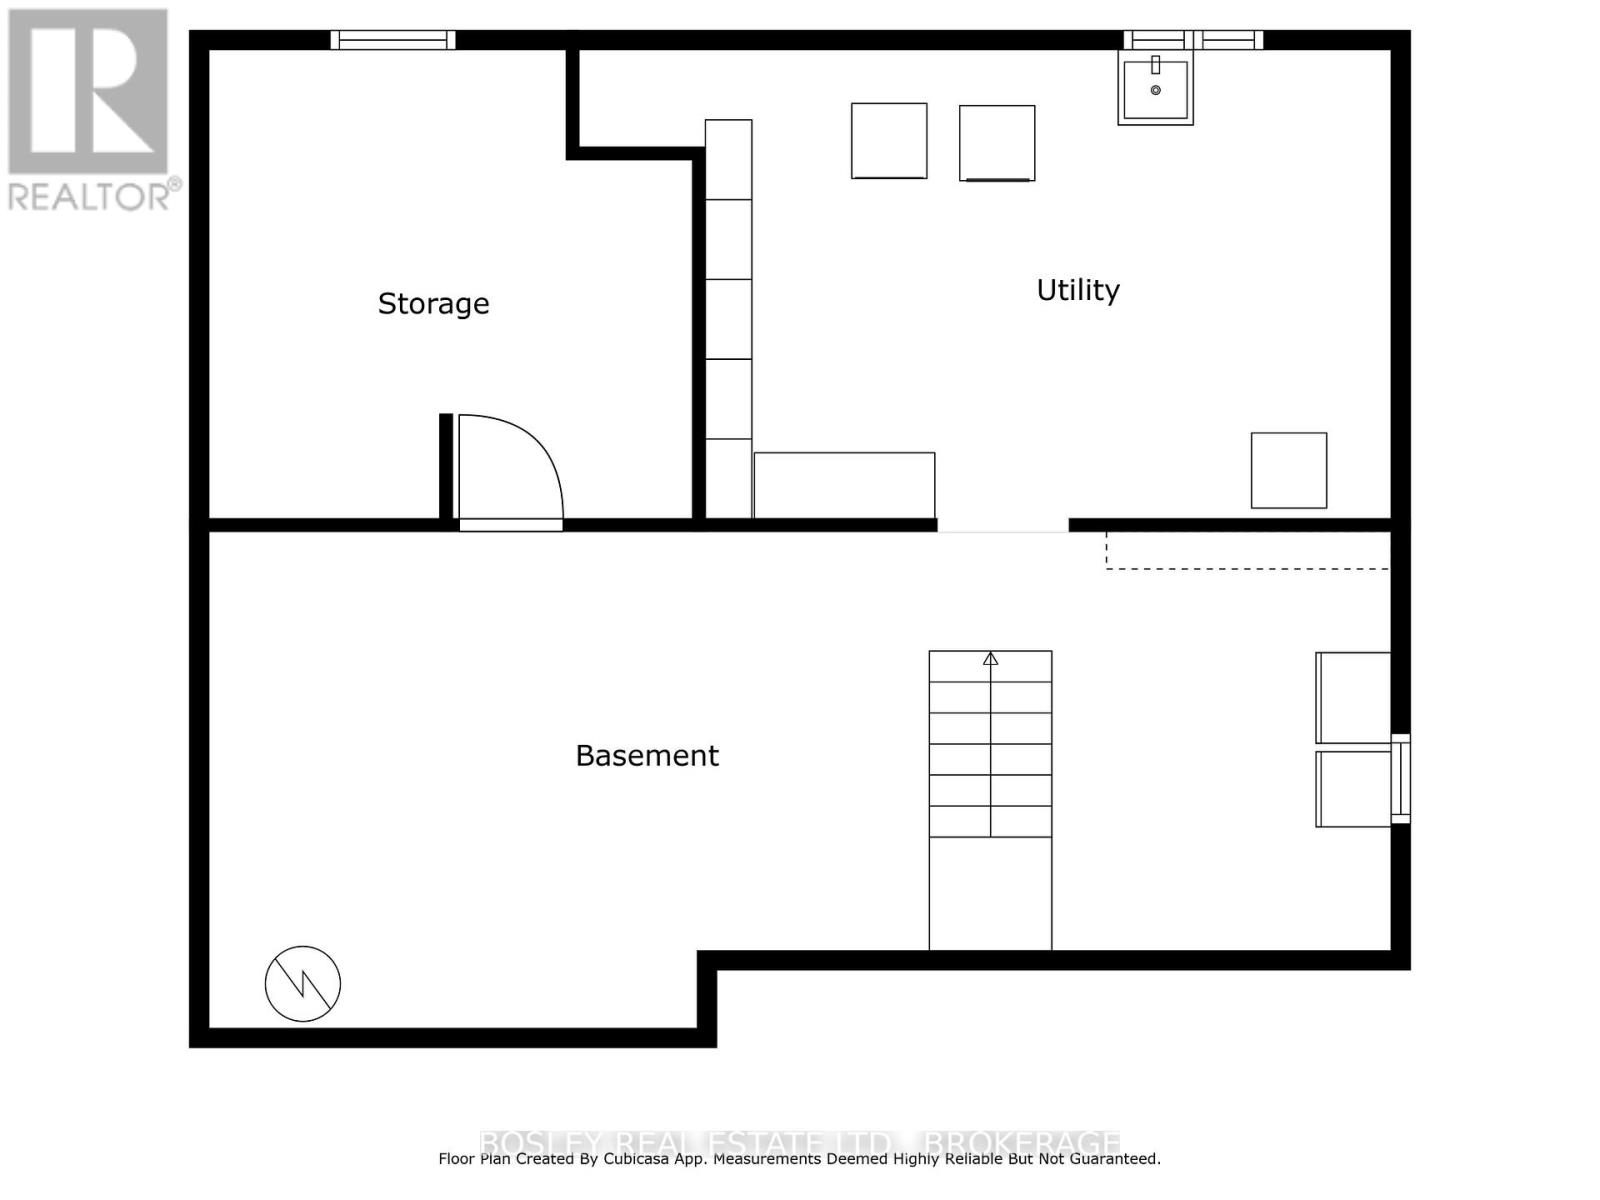
| 地下室类型 | Full (unfinished) |
| 施工种类 | 独立屋 |
| 空调 | 中央空调 |
| 外墙 | 砖, 乙烯基壁板 |
| 壁炉 | 有 |
| Fireplace Total | 1 |
| 地基类型 | 水泥 |
| 供暖方式 | 天然气 |
| 供暖类型 | 压力热风 |
| 储存空间 | 2 |
| 内部尺寸 | 2500 - 3000 Sqft |
| 类型 | 独立屋 |
| 设备间 | Drilled Well |
车 位
| Detached Garage | |
| Garage |
土地
| 英亩数 | 无 |
| Landscape Features | Landscaped |
| 污水道 | Septic System |
| 土地深度 | 483 Ft ,8 In |
| 土地宽度 | 90 Ft ,6 In |
| 不规则大小 | 90.5 X 483.7 Ft |
| 规划描述 | A1 |
房 间
| 楼 层 | 类 型 | 长 度 | 宽 度 | 面 积 |
|---|---|---|---|---|
| 二楼 | 主卧 | 6.39 m | 5.65 m | 6.39 m x 5.65 m |
| 二楼 | 卧室 | 3.35 m | 4.23 m | 3.35 m x 4.23 m |
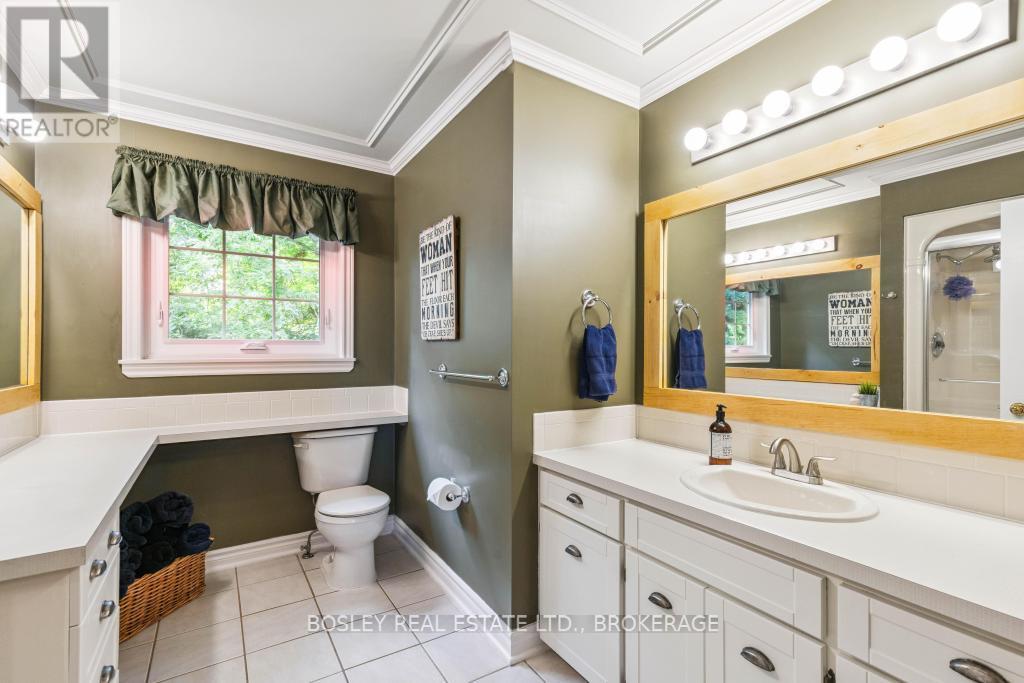
| 二楼 | 浴室 | 3.15 m | 3.05 m | 3.15 m x 3.05 m |
| 二楼 | 浴室 | 1.95 m | 2.54 m | 1.95 m x 2.54 m |
| 二楼 | 卧室 | 4.35 m | 2.87 m | 4.35 m x 2.87 m |
| 二楼 | 卧室 | 3.27 m | 3.05 m | 3.27 m x 3.05 m |
| 二楼 | 衣帽间 | 4.13 m | 5.9 m | 4.13 m x 5.9 m |
| 一楼 | 餐厅 | 3.9 m | 3.99 m | 3.9 m x 3.99 m |
| 一楼 | 客厅 | 4.13 m | 4.31 m | 4.13 m x 4.31 m |
| 一楼 | Eating Area | 4.35 m | 4.42 m | 4.35 m x 4.42 m |
| 一楼 | Office | 2.86 m | 3.14 m | 2.86 m x 3.14 m |
| 一楼 | 厨房 | 2.61 m | 3.61 m | 2.61 m x 3.61 m |
| 一楼 | 家庭房 | 5.08 m | 6.77 m | 5.08 m x 6.77 m |
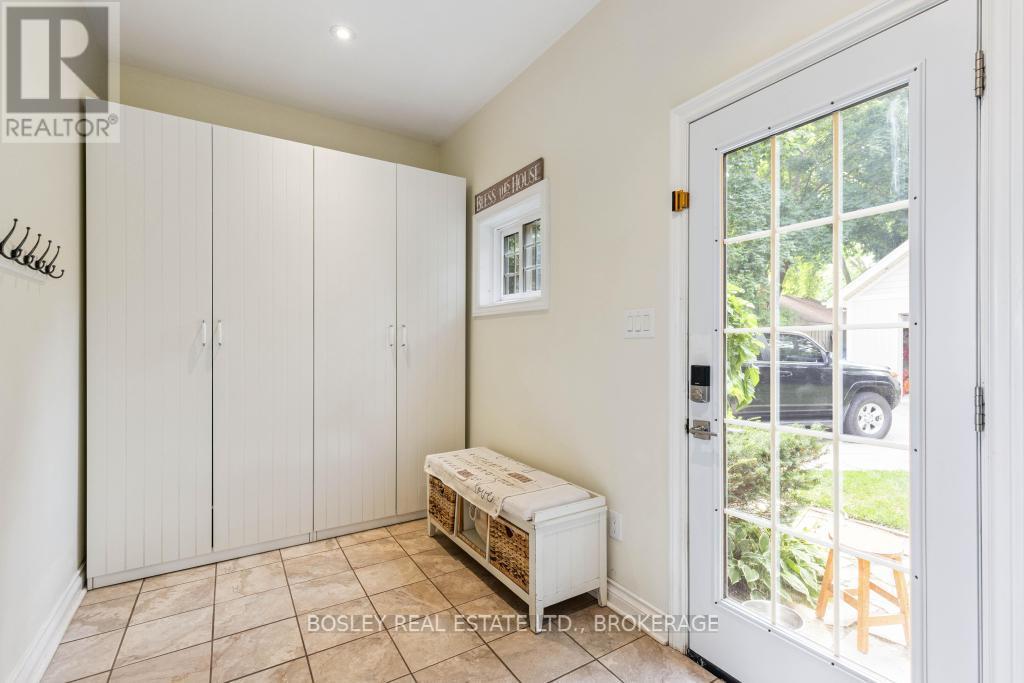
| 一楼 | Mud Room | 4.13 m | 2.43 m | 4.13 m x 2.43 m |
| 一楼 | 浴室 | 2.04 m | 3.14 m | 2.04 m x 3.14 m |

The trademarks REALTOR®, REALTORS®, and the REALTOR® logo are controlled by The Canadian Real Estate Association (CREA) and identify real estate professionals who are members of CREA. The trademarks MLS®, Multiple Listing Service® and the associated logos are owned by The Canadian Real Estate Association (CREA) and identify the quality of services provided by real estate professionals who are members of CREA. The trademark DDF® is owned by The Canadian Real Estate Association (CREA) and identifies CREA's Data Distribution Facility (DDF®)
Niagara Association of REALTORS®
Bosley Real Estate Ltd.,
June 04 2026 05:57:10
