
166 Weldrick Road Richmond Hill (North Richvale), Ontario L4C 3V1


$2,499,000
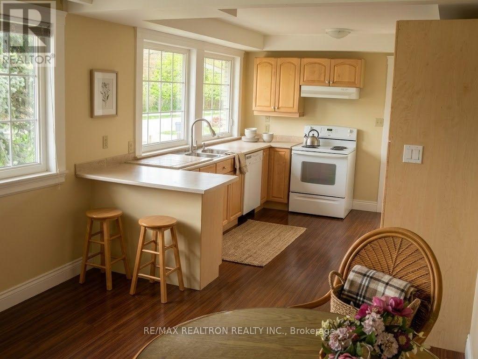
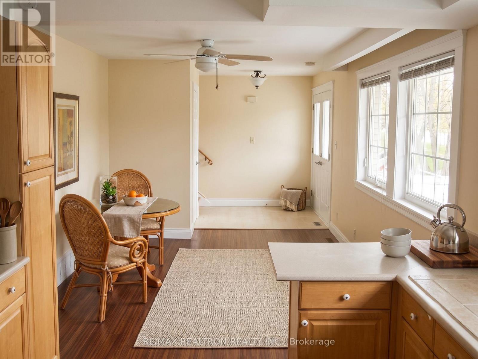
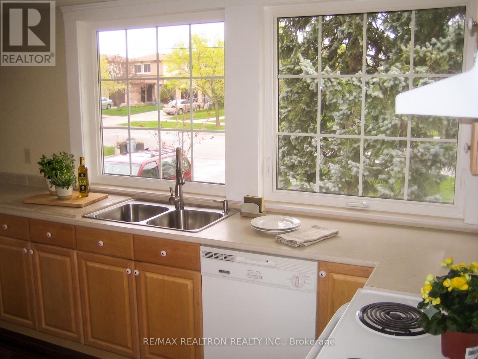
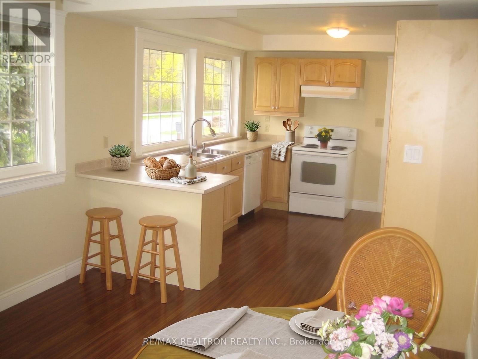
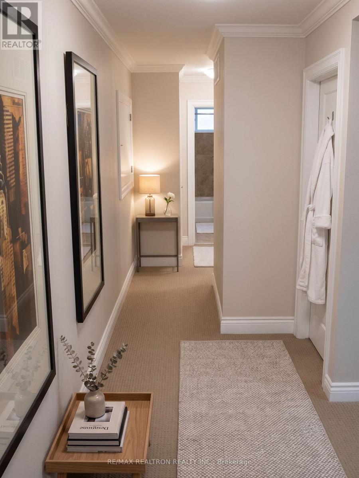
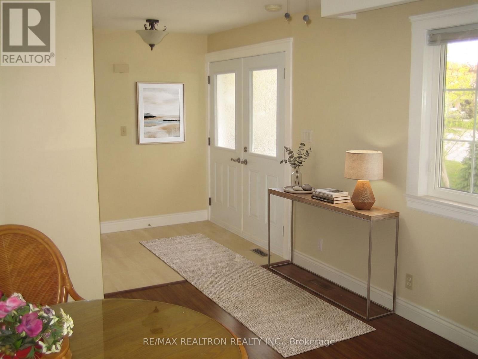
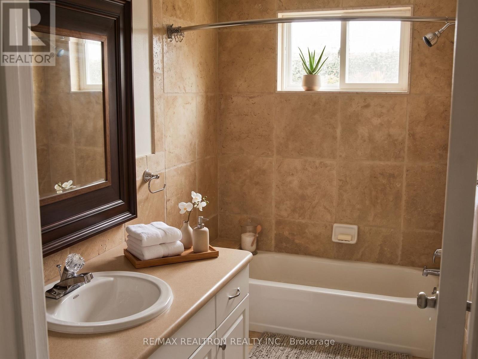
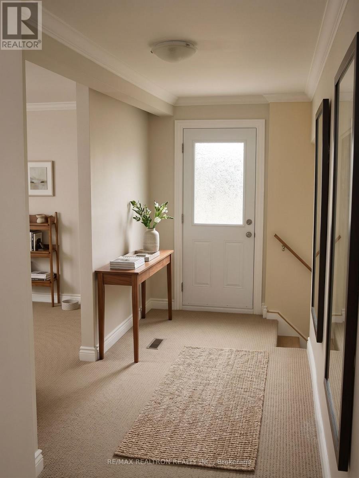
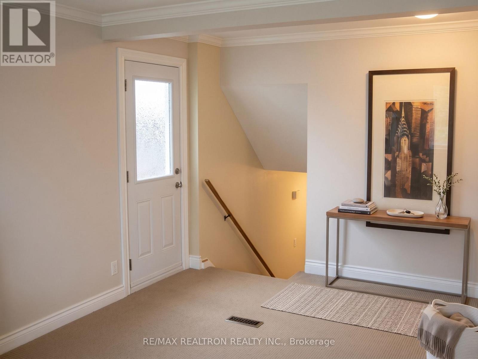
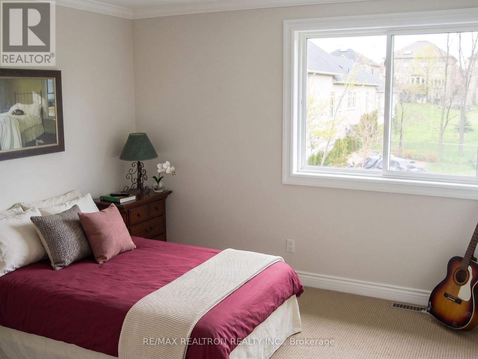
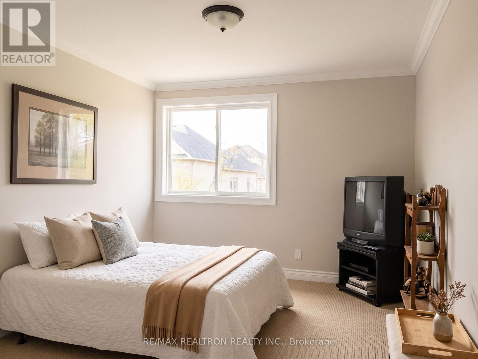
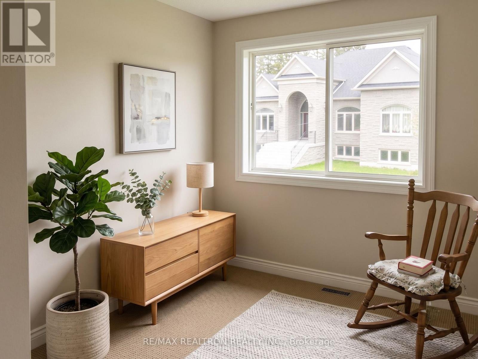
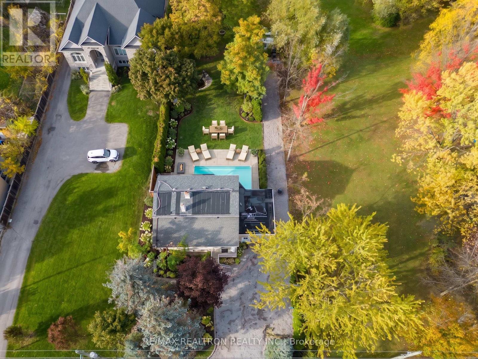
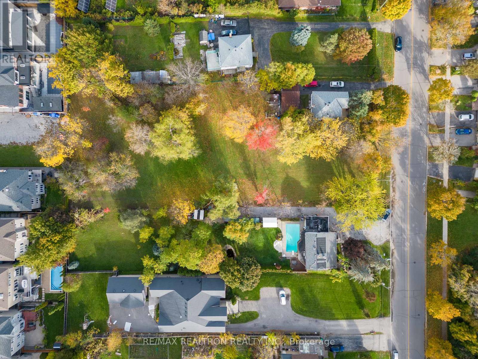
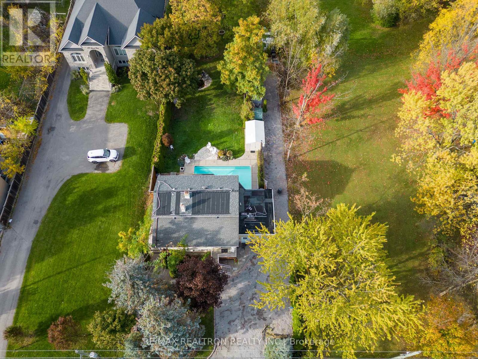
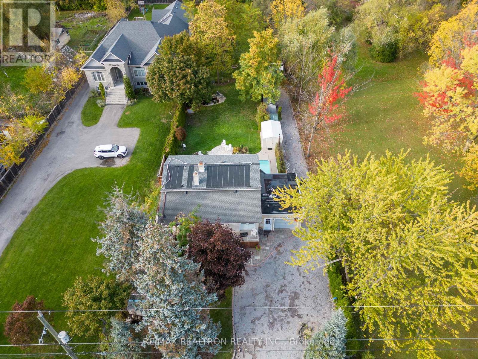
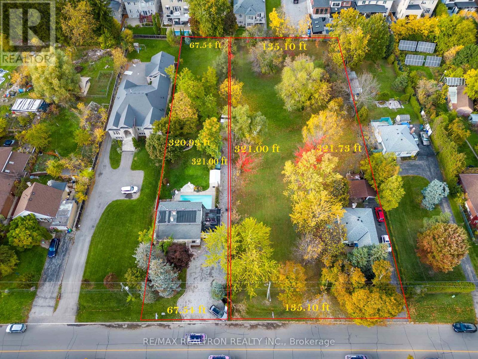
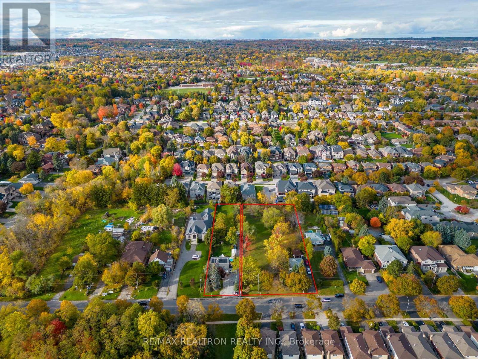
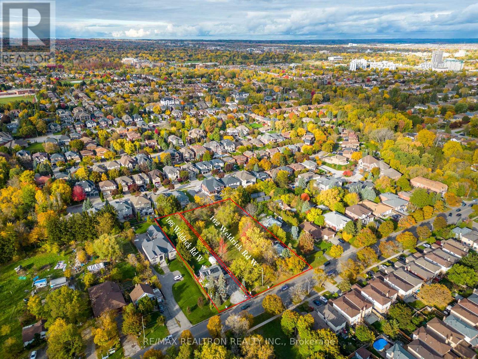
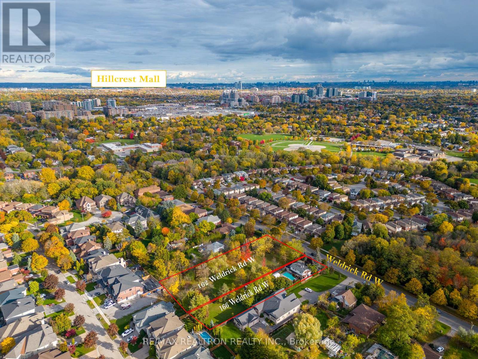
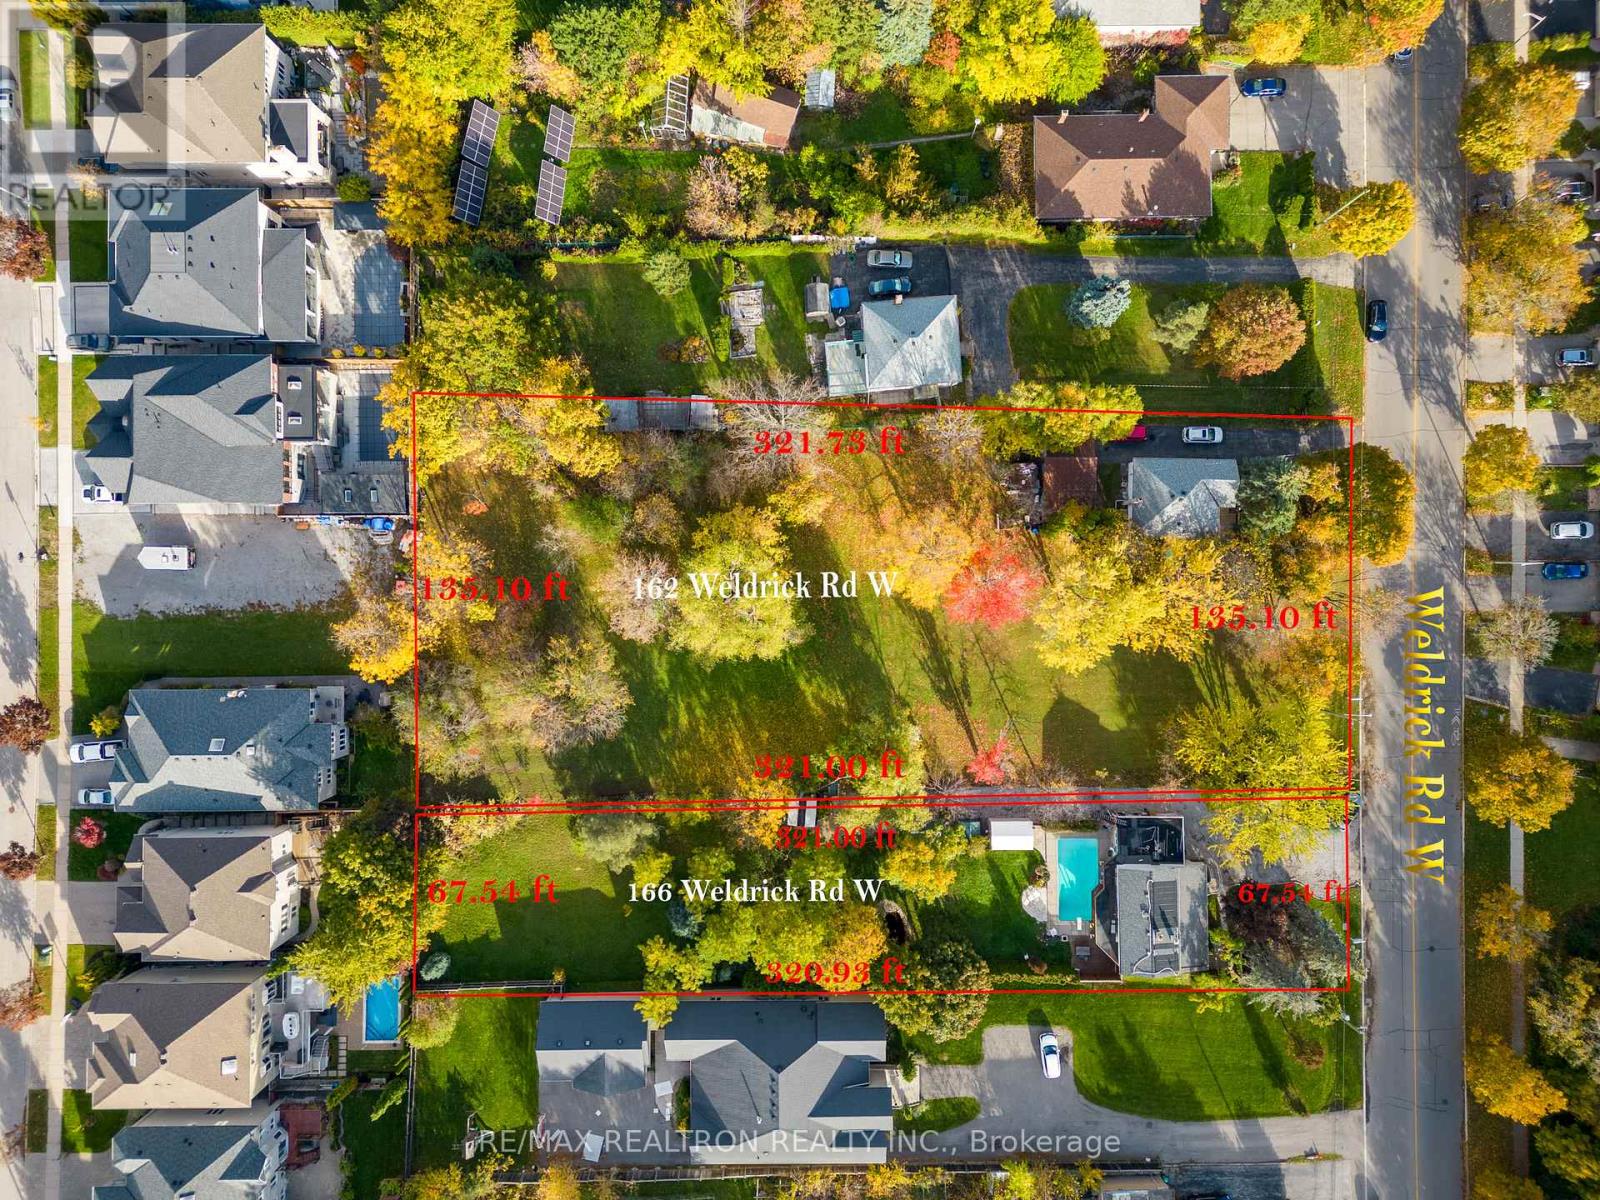

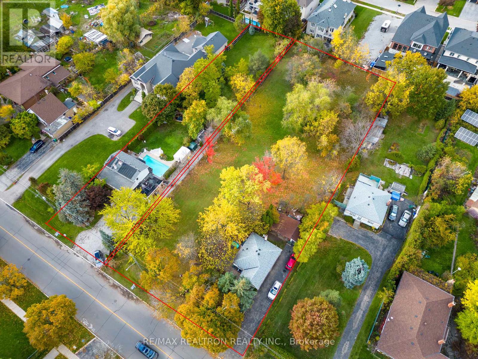
Buy this land together with next door 162 Weldrick Ave (or purchase separately) and secure an impressive combined frontage of over 200 ft x 323.6 ft-ideal for severing into 5-6 lots, selling individually, building luxury custom homes, or exploring a townhome development. rare assemblage creates an exceptional opportunity in a prime Richmond Hill pocket, only two minutes from Yonge Street. The existing beautifully renovated back-split offers strong immediate income while planning future redevelopment. Featuring an outdoor swimming pool and multiple self-contained units with private entrances, this property is perfectly designed for high rental returns. The main level includes 2 bedrooms, 1 bathroom, and an open-concept kitchen. The lower level offers a spacious 2-bedroom suite with walk-out to a private yard and pool, full kitchen, laundry, 3-piece bath, and a cozy fireplace-ideal for extended family or rental income. Exceptional Development, Investment & End-User Opportunity-perfect for builders seeking scale, investors planning redevelopment, or families wanting to live now and build their dream home later. Surrounded by top-ranked schools, parks, shopping, restaurants, G0 Transit, and major highways, this location offers unmatched convenience and long-term value. A truly unique chance to secure high-potential land in one of Richmond Hill's most desirable neighbourhoods. (id:43681)
房源概要
| MLS® Number | N13591396 |
| 房源类型 | 民宅 |
| 社区名字 | North Richvale |
| 设备类型 | 热水器 |
| 特征 | Irregular Lot Size |
| 总车位 | 7 |
| 泳池类型 | Outdoor Pool |
| 租赁设备类型 | 热水器 |
| 结构 | Patio(s) |
详 情
| 浴室 | 2 |
| 地上卧房 | 4 |
| 总卧房 | 4 |
| 公寓设施 | Fireplace(s) |
| 地下室进展 | 已装修 |
| 地下室功能 | Walk Out |
| 地下室类型 | Crawl Space, N/a (finished) |
| 施工种类 | 独立屋 |
| Construction Style Split Level | Backsplit |
| 空调 | 中央空调 |
| 外墙 | 砖 |
| 壁炉 | 有 |
| Fireplace Total | 2 |
| Flooring Type | Laminate, Carpeted, Hardwood |
| 地基类型 | Unknown |
| 供暖方式 | 天然气 |
| 供暖类型 | 压力热风 |
| 内部尺寸 | 1100 - 1500 Sqft |
| 类型 | 独立屋 |
| 设备间 | 市政供水 |
车 位
| Garage |
土地
| 英亩数 | 无 |
| 污水道 | Septic System |
| 土地深度 | 323 Ft ,3 In |
| 土地宽度 | 67 Ft ,6 In |
| 不规则大小 | 67.5 X 323.3 Ft ; 52.27 Ft X 15.60 Ftx 320.93x 67.54 X 321 |
| 规划描述 | R2 |
房 间
| 楼 层 | 类 型 | 长 度 | 宽 度 | 面 积 |
|---|---|---|---|---|
| Lower Level | 家庭房 | 4.75 m | 6.2 m | 4.75 m x 6.2 m |
| Lower Level | 第三卧房 | 3.65 m | 3 m | 3.65 m x 3 m |
| Lower Level | Bedroom 4 | 3.9 m | 5.85 m | 3.9 m x 5.85 m |
| Lower Level | Office | 2.6 m | 3.6 m | 2.6 m x 3.6 m |
| Lower Level | 厨房 | 2.7 m | 6.2 m | 2.7 m x 6.2 m |
| 一楼 | 厨房 | 3.5 m | 7.5 m | 3.5 m x 7.5 m |
| 一楼 | 家庭房 | 3.2 m | 4.95 m | 3.2 m x 4.95 m |
| 一楼 | 主卧 | 3.2 m | 3.2 m | 3.2 m x 3.2 m |
| 一楼 | 第二卧房 | 2.7 m | 3.6 m | 2.7 m x 3.6 m |

The trademarks REALTOR®, REALTORS®, and the REALTOR® logo are controlled by The Canadian Real Estate Association (CREA) and identify real estate professionals who are members of CREA. The trademarks MLS®, Multiple Listing Service® and the associated logos are owned by The Canadian Real Estate Association (CREA) and identify the quality of services provided by real estate professionals who are members of CREA. The trademark DDF® is owned by The Canadian Real Estate Association (CREA) and identifies CREA's Data Distribution Facility (DDF®)
Toronto Real Estate Board
RE/MAX Hallmark Realty Ltd.
July 30 2026 06:33:29
