
166 Seeley Avenue Southgate, Ontario N0C 1B0


$2,600 Monthly
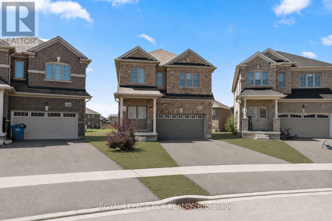
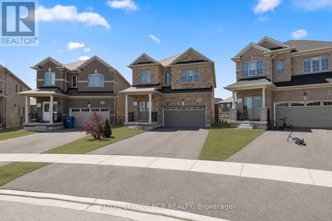
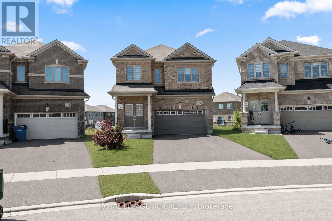
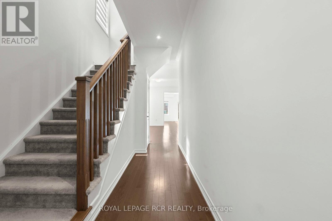
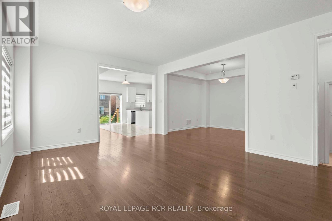
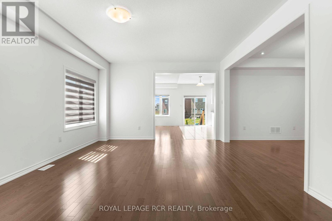
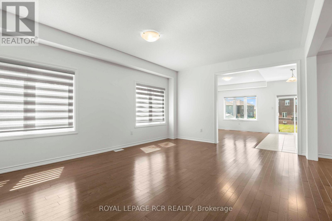
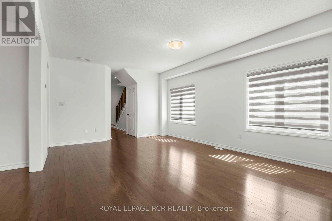
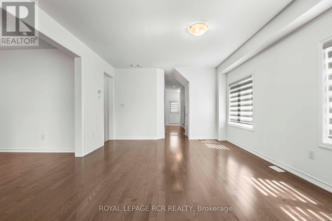
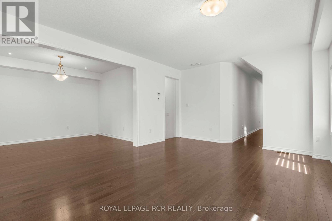
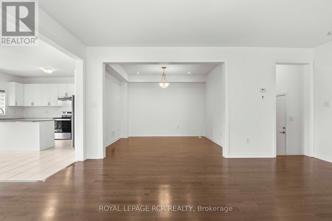
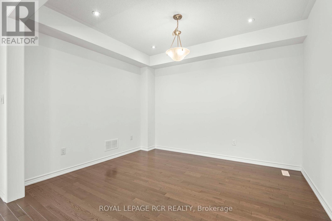
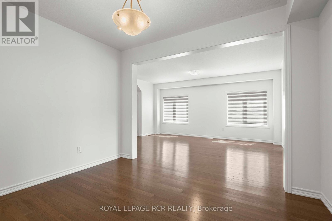
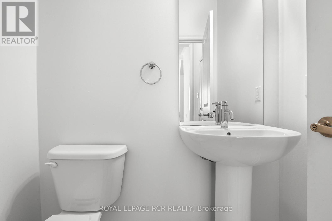
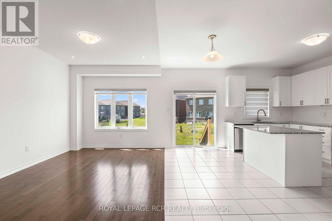
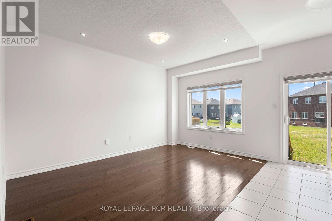
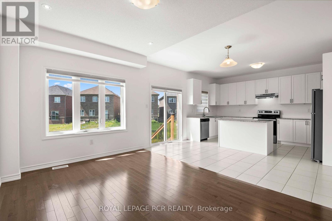
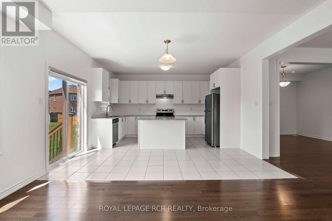
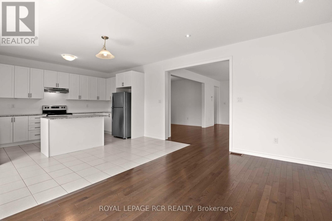
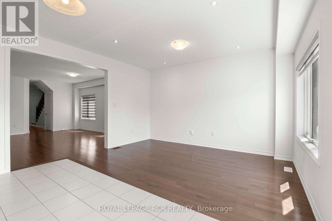
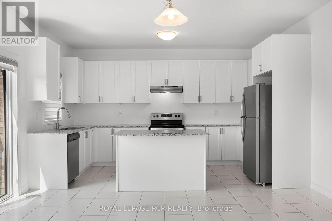
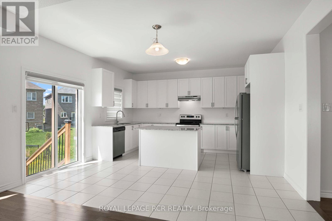
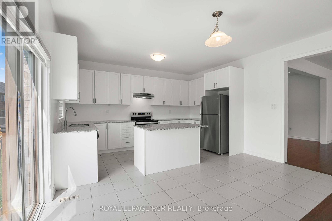
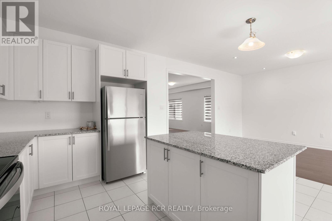
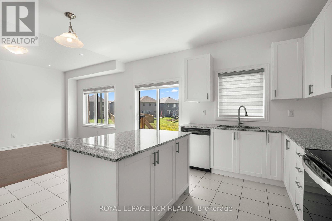
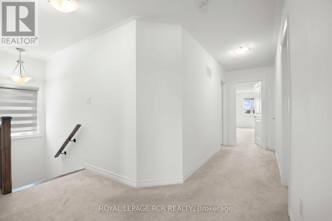
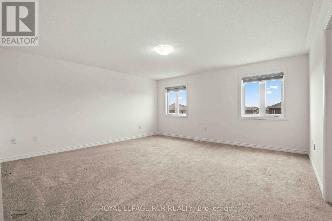
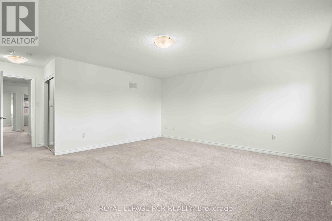
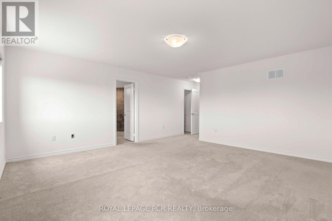
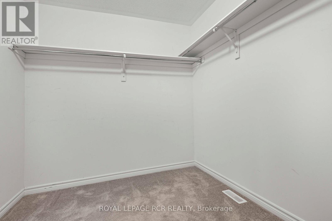
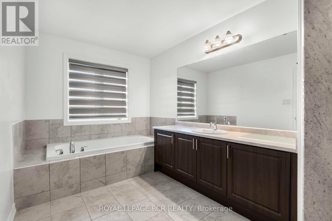
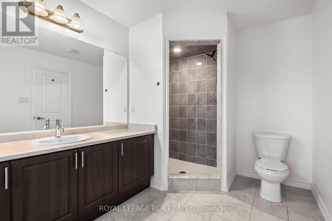
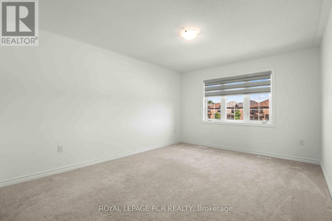
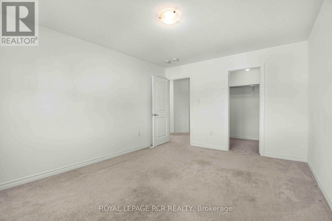
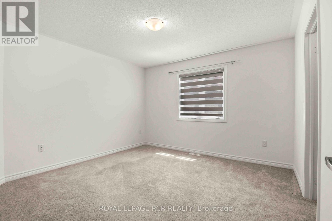
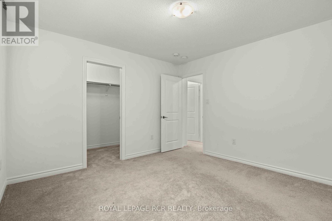
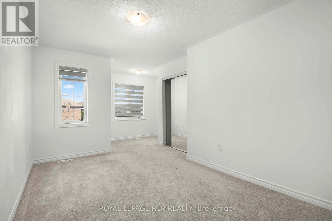
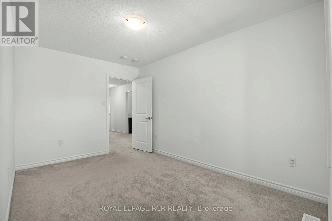
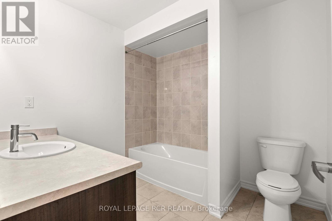
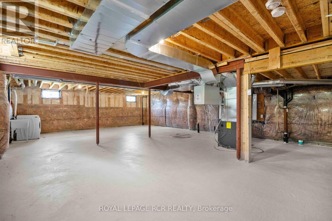
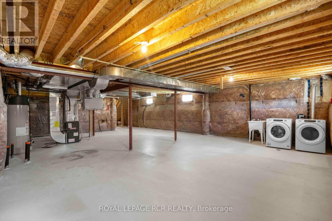
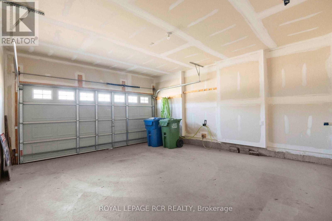
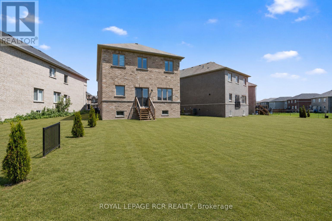
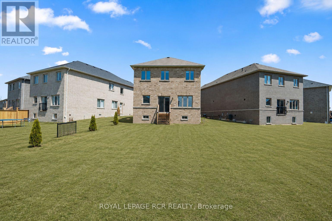
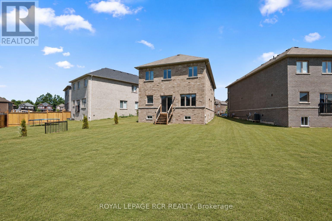
Welcome to 166 Seeley Avenue in Dundalk, an impeccably maintained and move in ready home for lease offering approximately 2,663 square feet of finished living space, plus a full unfinished basement. Set on a generous pie shaped lot in a family friendly neighbourhood, this beautifully cared for 4 bedroom, 3 bathroom home offers the space, comfort and practical layout families are looking for. The bright main level is designed for both everyday living and entertaining. The open concept eat in kitchen features a centre island, breakfast bar and walk out to the backyard, while flowing seamlessly into the spacious family room with hardwood flooring. The open concept formal living and dining room provides additional space for hosting, relaxing or gathering with family. A convenient 2 piece powder room and direct access to the attached 2 car garage complete the main floor. Upstairs, you will find 4 generously sized bedrooms, including an inviting primary suite with 2 closets, one being a walk in, and a private 4 piece ensuite with a separate tiled shower and soaker tub. Bedroom 4 also includes a walk in closet, while an additional 4 piece bathroom serves the remaining bedrooms. Laundry is located in the lower level, alongside a full unfinished basement offering plenty of storage space. Ideally located within walking distance of local amenities and offering easy access to Highway 10, this Dundalk home for lease combines generous living space, a welcoming interior and a convenient location. Clean, spacious and ready for its next tenants, this is a home that is easy to picture yourself settling into. (id:43681)
房源概要
| MLS® Number | X13518618 |
| 房源类型 | 民宅 |
| 社区名字 | Southgate |
| 附近的便利设施 | 公园, 礼拜场所, 学校 |
| 社区特征 | 社区活动中心 |
| 设备类型 | 热水器 |
| 特征 | Irregular Lot Size |
| 总车位 | 6 |
| 租赁设备类型 | 热水器 |
| 结构 | Porch |
详 情
| 浴室 | 3 |
| 地上卧房 | 4 |
| 总卧房 | 4 |
| Age | 0 To 5 Years |
| 家电类 | Water Heater |
| 地下室进展 | 已完成 |
| 地下室类型 | Full (unfinished) |
| 施工种类 | 独立屋 |
| 空调 | Central Air Conditioning, 换气机 |
| 外墙 | 砖 |
| Flooring Type | Hardwood, Tile, Carpeted |
| 地基类型 | 混凝土 |
| 客人卫生间(不包含洗浴) | 1 |
| 供暖方式 | 天然气 |
| 供暖类型 | 压力热风 |
| 储存空间 | 2 |
| 内部尺寸 | 2500 - 3000 Sqft |
| 类型 | 独立屋 |
| 设备间 | 市政供水 |
车 位
| Garage |
土地
| 英亩数 | 无 |
| 土地便利设施 | 公园, 宗教场所, 学校 |
| 污水道 | Sanitary Sewer |
| 土地深度 | 140 Ft |
| 土地宽度 | 25 Ft |
| 不规则大小 | 25 X 140 Ft ; 25 X 98.27 Ft X 202.06 Ft X 140.48 Ft |
房 间
| 楼 层 | 类 型 | 长 度 | 宽 度 | 面 积 |
|---|---|---|---|---|
| 一楼 | 客厅 | 5.68 m | 4.23 m | 5.68 m x 4.23 m |
| 一楼 | 餐厅 | 3.78 m | 3.17 m | 3.78 m x 3.17 m |
| 一楼 | 厨房 | 4.56 m | 4.5 m | 4.56 m x 4.5 m |
| 一楼 | 家庭房 | 4.61 m | 3.08 m | 4.61 m x 3.08 m |
| Upper Level | 主卧 | 5.06 m | 5.01 m | 5.06 m x 5.01 m |
| Upper Level | 第二卧房 | 4.45 m | 3.54 m | 4.45 m x 3.54 m |
| Upper Level | 第三卧房 | 5.48 m | 2.76 m | 5.48 m x 2.76 m |
| Upper Level | Bedroom 4 | 3.7 m | 3.62 m | 3.7 m x 3.62 m |
设备间
| 有线电视 | 可用 |
| 配电箱 | 可用 |
| 污水道 | 可用 |
https://www.realtor.ca/real-estate/29984948/166-seeley-avenue-southgate-southgate

The trademarks REALTOR®, REALTORS®, and the REALTOR® logo are controlled by The Canadian Real Estate Association (CREA) and identify real estate professionals who are members of CREA. The trademarks MLS®, Multiple Listing Service® and the associated logos are owned by The Canadian Real Estate Association (CREA) and identify the quality of services provided by real estate professionals who are members of CREA. The trademark DDF® is owned by The Canadian Real Estate Association (CREA) and identifies CREA's Data Distribution Facility (DDF®)
Toronto Real Estate Board
Royal LePage Rcr Realty
July 06 2026 03:41:13
