
166 Panton Trail Milton (De Dempsey), Ontario L9T 6K4



$809,900
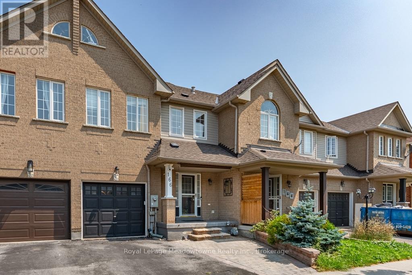
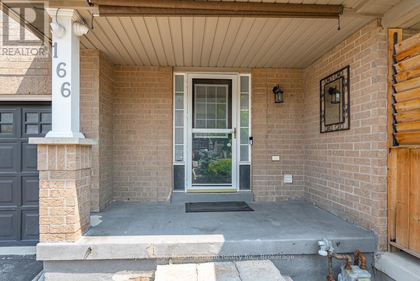
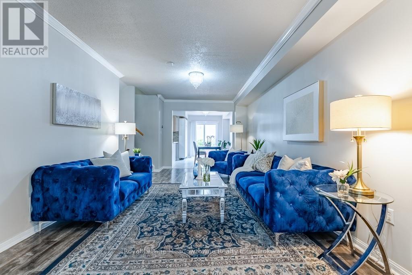
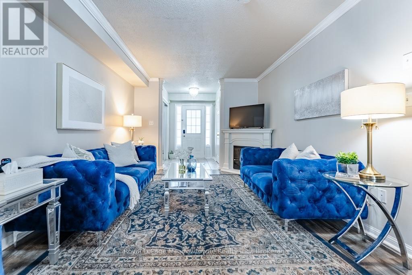
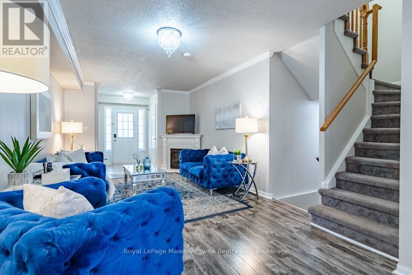
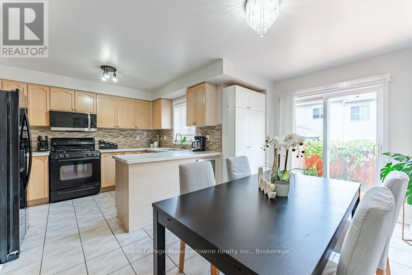
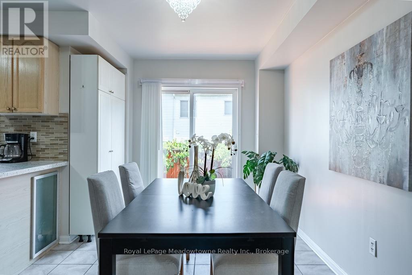
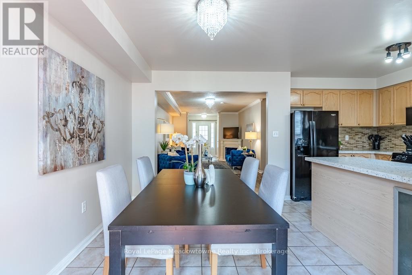
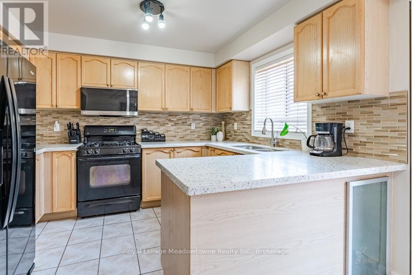
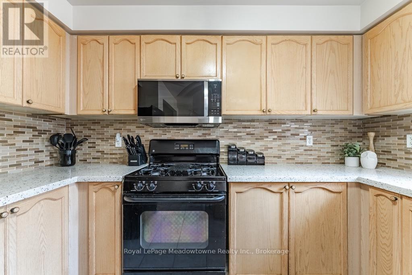
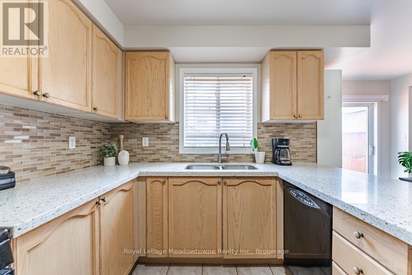
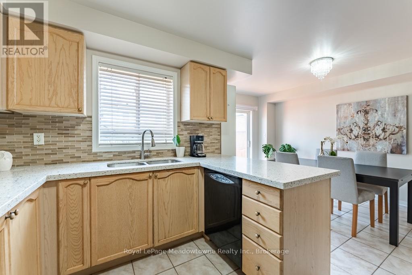
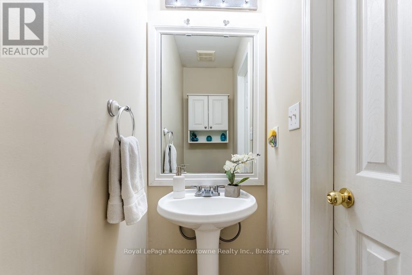
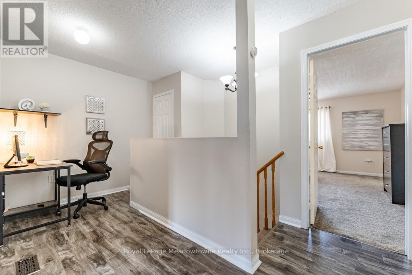
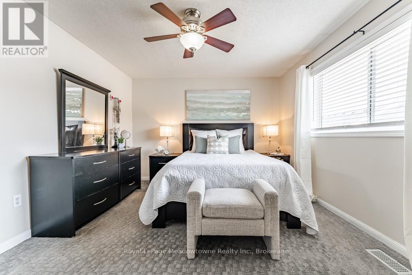
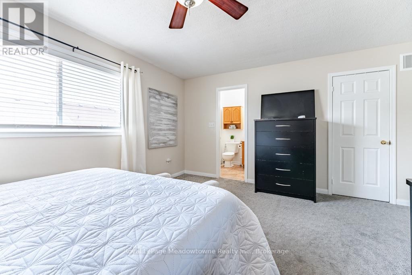
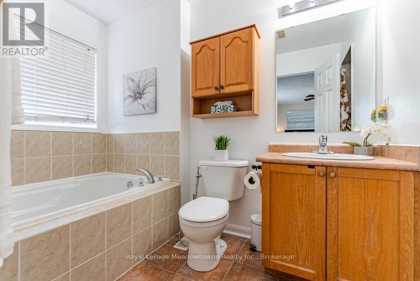
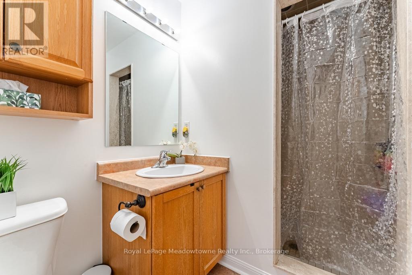
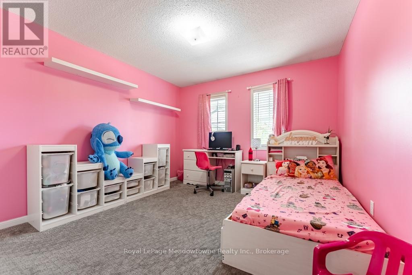
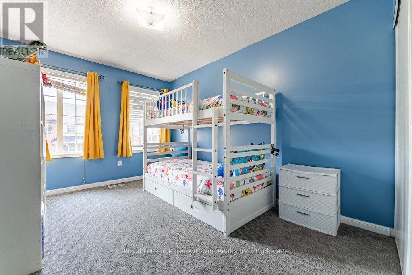
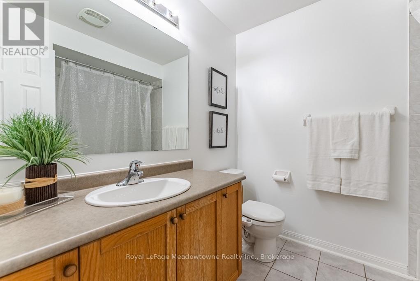
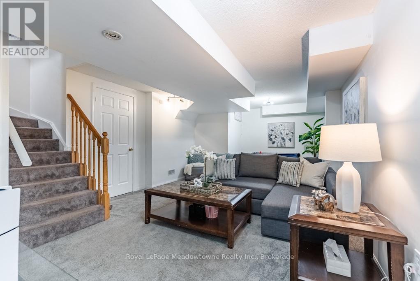
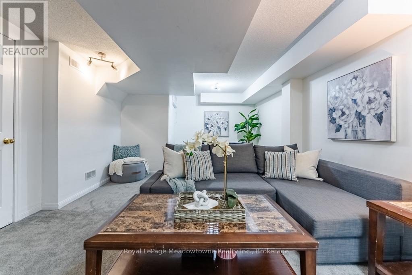
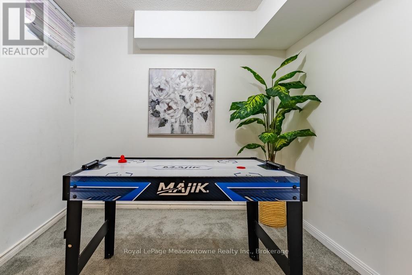
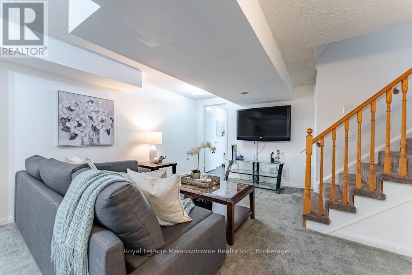
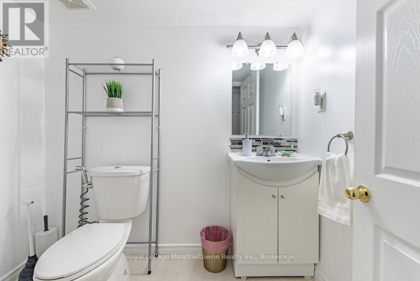
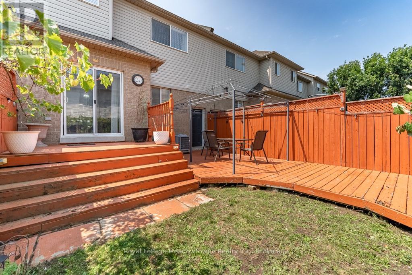
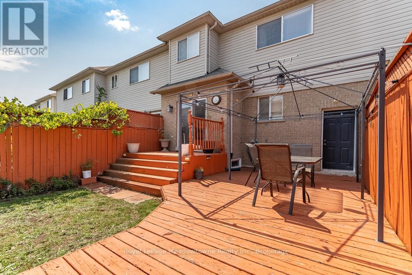
Welcome to an easy place to start your next chapter. Offering 1,445 sq. ft., 3 bedrooms, 2 full baths + 2 powder rooms and a single-car garage, this Dempsey townhouse delivers the space and everyday functionality that can make the move into homeownership feel like a real step forward. The main floor offers a comfortable layout for daily life, beginning with a spacious living room anchored by a corner electric fireplace - a welcoming place to relax, gather with family or entertain friends. The kitchen features quartz countertops and a generous eat-in area with plenty of room for family meals, homework at the table or casual entertaining. From here, walk directly outside to the backyard, giving you your own outdoor space for barbecues, kids, pets or simply relaxing at the end of the day. Upstairs, all three bedrooms are together along with two full bathrooms and a homework nook - a practical setup for busy mornings and growing households. Heading downstairs, the large rec room provides additional space and the additional half bathroom in the adds even more flexibility. The single car garage provides the everyday convenience of parking and additional storage with an access door to the backyard. And then there's the location. Dempsey is one of Milton's most convenient neighbourhoods, putting so much of daily life within easy reach. Parks, Shopping, Bishop Redding High School and the Milton GO Station are all within walking distance, while quick access to Highway 401 and major commuter routes makes getting around the GTA that much easier. Whether you're buying your first home, looking for a little more room or simply want a low maintenance home in a location that keeps life convenient, this is a property that offers a lot of practicality in one very well connected Milton neighbourhood. (id:43681)
Open House
现在这个房屋大家可以去Open House参观了!
2:00 pm
结束于:4:00 pm
2:00 pm
结束于:4:00 pm
房源概要
| MLS® Number | W13671298 |
| 房源类型 | 民宅 |
| 社区名字 | 1029 - DE Dempsey |
| 附近的便利设施 | 公园, 公共交通, 学校 |
| 总车位 | 2 |
详 情
| 浴室 | 4 |
| 地上卧房 | 3 |
| 总卧房 | 3 |
| 家电类 | Water Heater, 洗碗机, 烘干机, 炉子, 洗衣机, 窗帘, 冰箱 |
| 地下室进展 | 已装修 |
| 地下室类型 | 全完工 |
| 施工种类 | 附加的 |
| 空调 | 中央空调 |
| 外墙 | 砖, 乙烯基壁板 |
| Flooring Type | Laminate, Tile, Carpeted |
| 地基类型 | 混凝土浇筑 |
| 客人卫生间(不包含洗浴) | 2 |
| 供暖方式 | 天然气 |
| 供暖类型 | 压力热风 |
| 储存空间 | 2 |
| 内部尺寸 | 1100 - 1500 Sqft |
| 类型 | 联排别墅 |
| 设备间 | 市政供水 |
车 位
| Garage |
土地
| 英亩数 | 无 |
| 围栏类型 | Fenced Yard |
| 土地便利设施 | 公园, 公共交通, 学校 |
| 污水道 | Sanitary Sewer |
| 土地深度 | 85 Ft ,4 In |
| 土地宽度 | 22 Ft ,1 In |
| 不规则大小 | 22.1 X 85.4 Ft |
房 间
| 楼 层 | 类 型 | 长 度 | 宽 度 | 面 积 |
|---|---|---|---|---|
| 二楼 | 主卧 | 4.67 m | 4.45 m | 4.67 m x 4.45 m |
| 二楼 | 第二卧房 | 4.12 m | 3.43 m | 4.12 m x 3.43 m |
| 二楼 | 第三卧房 | 4.67 m | 2.85 m | 4.67 m x 2.85 m |
| 地下室 | 娱乐,游戏房 | 6.48 m | 5.28 m | 6.48 m x 5.28 m |
| 一楼 | 客厅 | 6.12 m | 3.48 m | 6.12 m x 3.48 m |
| 一楼 | 餐厅 | 6.12 m | 3.48 m | 6.12 m x 3.48 m |
| 一楼 | 厨房 | 3.45 m | 2.57 m | 3.45 m x 2.57 m |
| 一楼 | Eating Area | 3.81 m | 2.69 m | 3.81 m x 2.69 m |
https://www.realtor.ca/real-estate/30151266/166-panton-trail-milton-de-dempsey-1029-de-dempsey

The trademarks REALTOR®, REALTORS®, and the REALTOR® logo are controlled by The Canadian Real Estate Association (CREA) and identify real estate professionals who are members of CREA. The trademarks MLS®, Multiple Listing Service® and the associated logos are owned by The Canadian Real Estate Association (CREA) and identify the quality of services provided by real estate professionals who are members of CREA. The trademark DDF® is owned by The Canadian Real Estate Association (CREA) and identifies CREA's Data Distribution Facility (DDF®)
Oakville, Milton & District Real Estate Board
Royal LePage Meadowtowne Realty Inc., Brokerage, Royal LePage Meadowtowne Realty
August 13 2026 10:24:30
