
166 Maple Road Marmora And Lake (Marmora Ward), Ontario K0K 2M0


$1,295,000
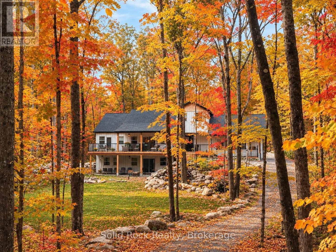
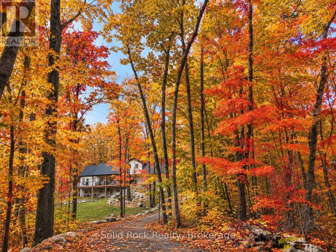
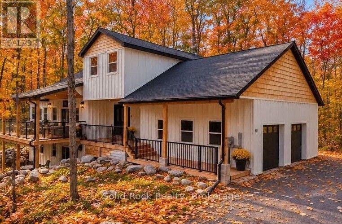
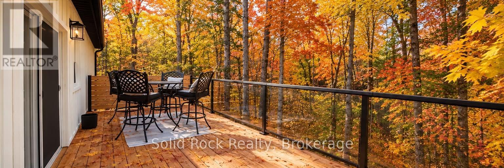
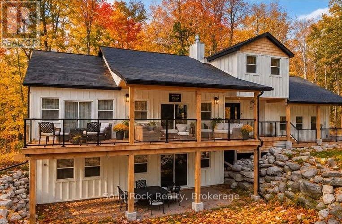
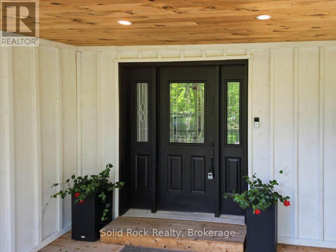
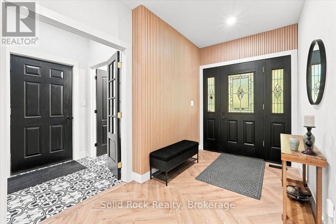
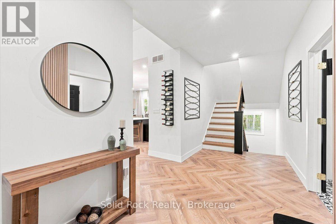
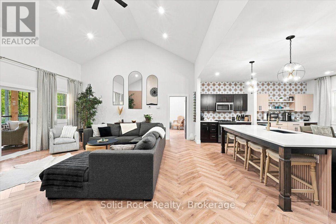
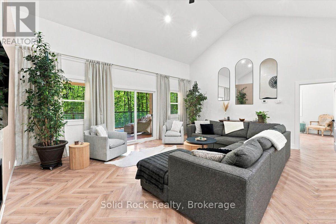
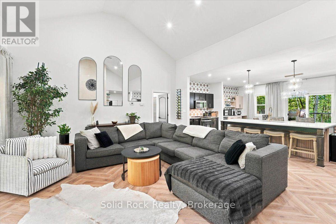
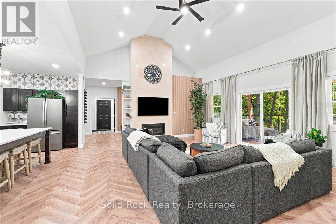
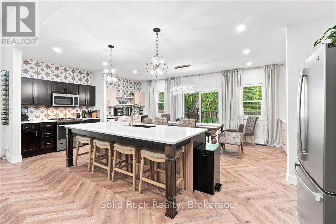
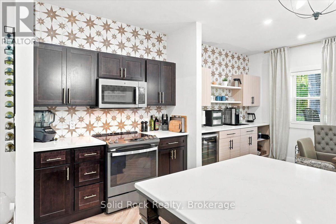
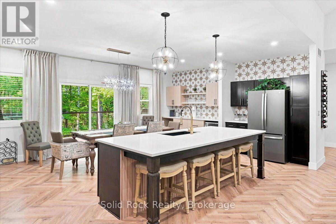
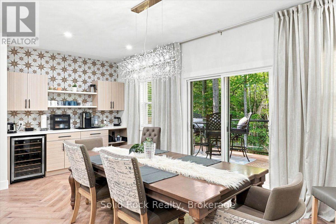
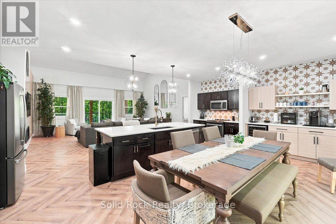
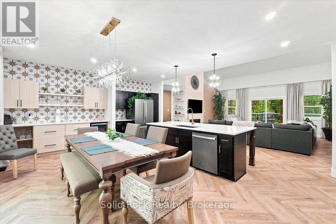
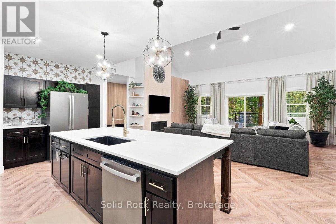
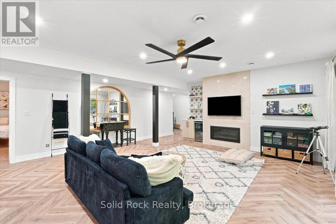
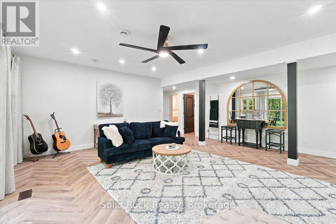
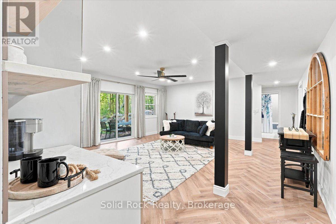
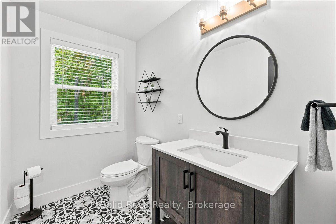
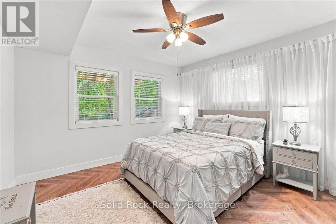
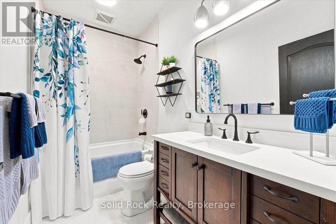
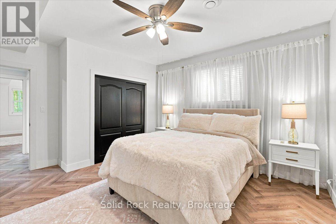
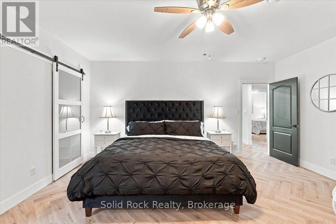
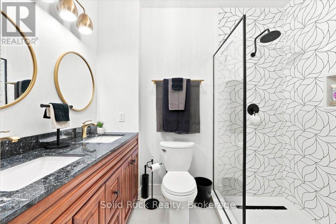
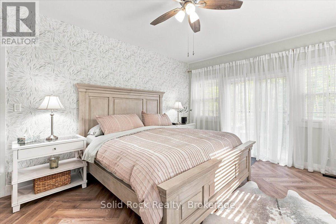
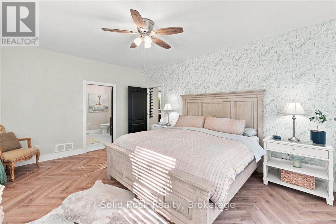
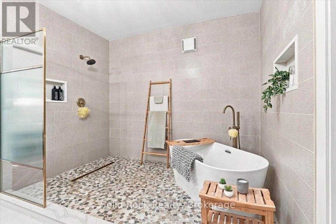
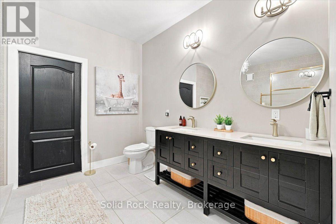
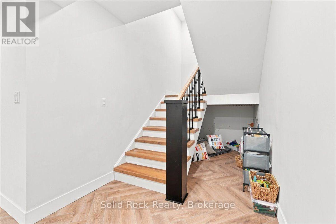
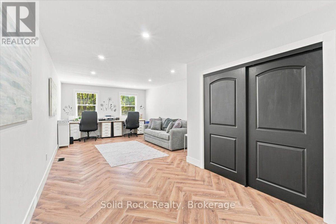
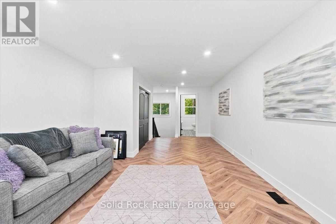
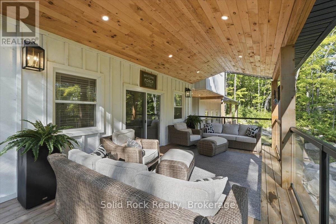
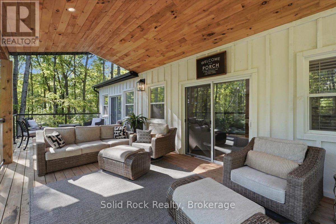
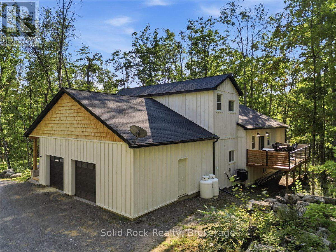
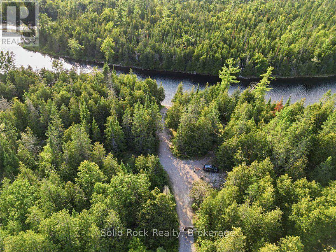
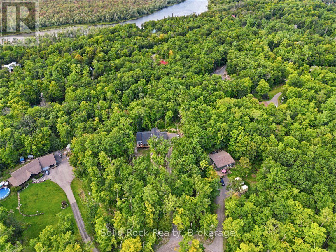
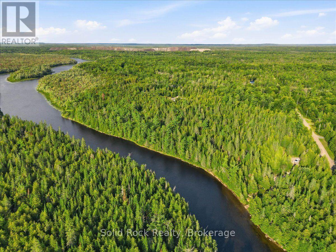
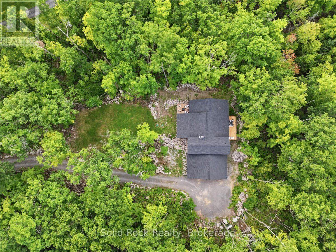
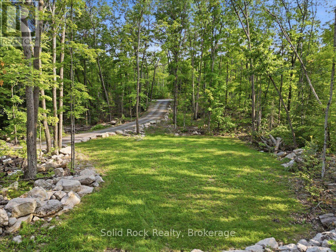
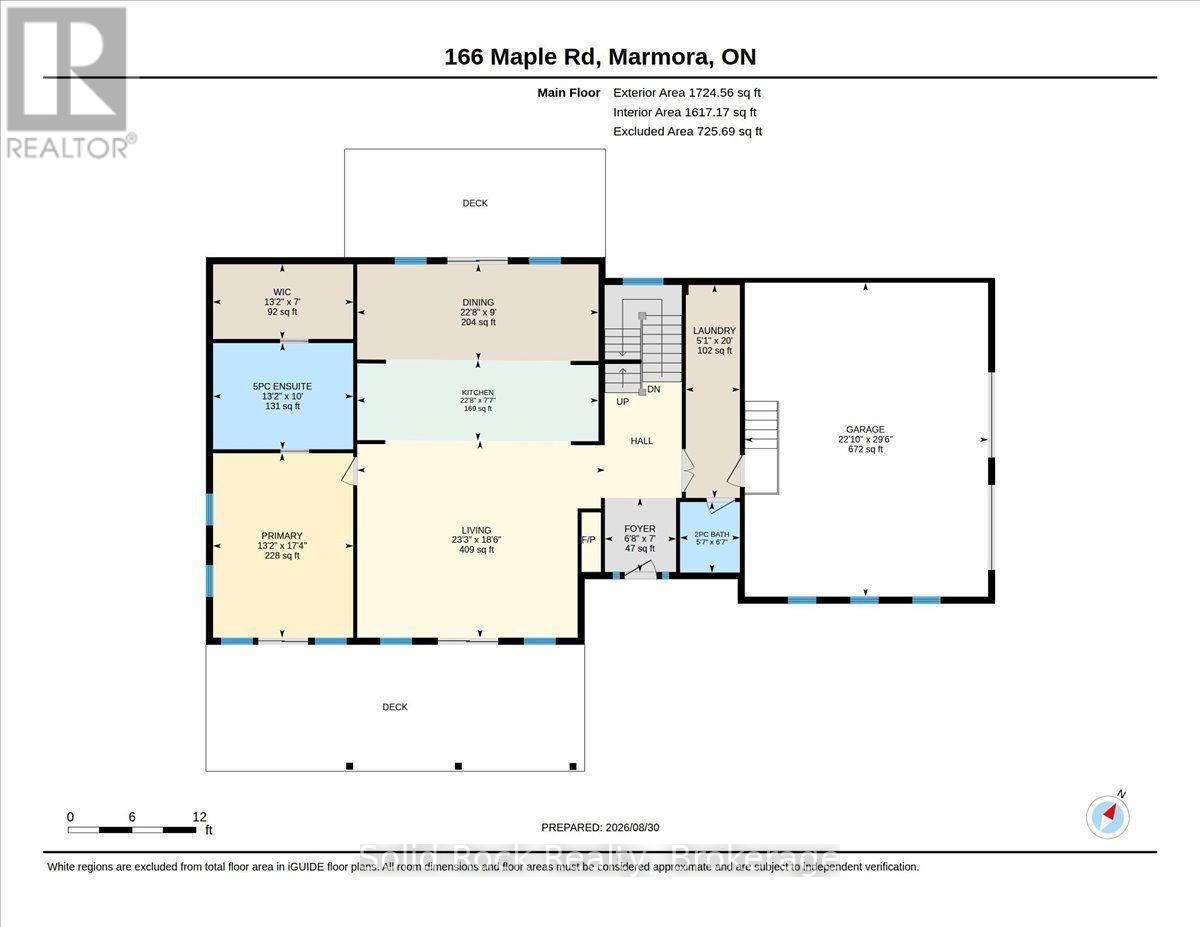
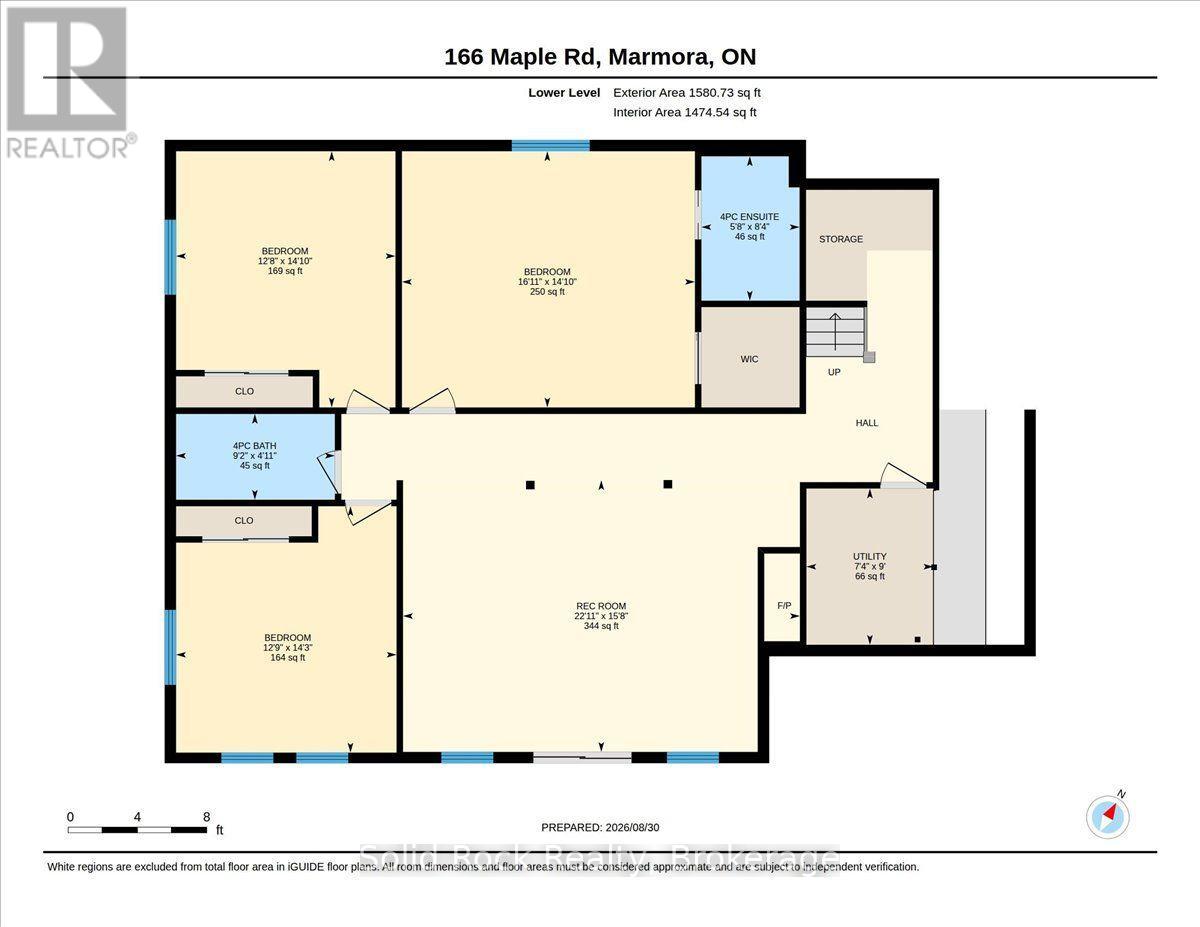
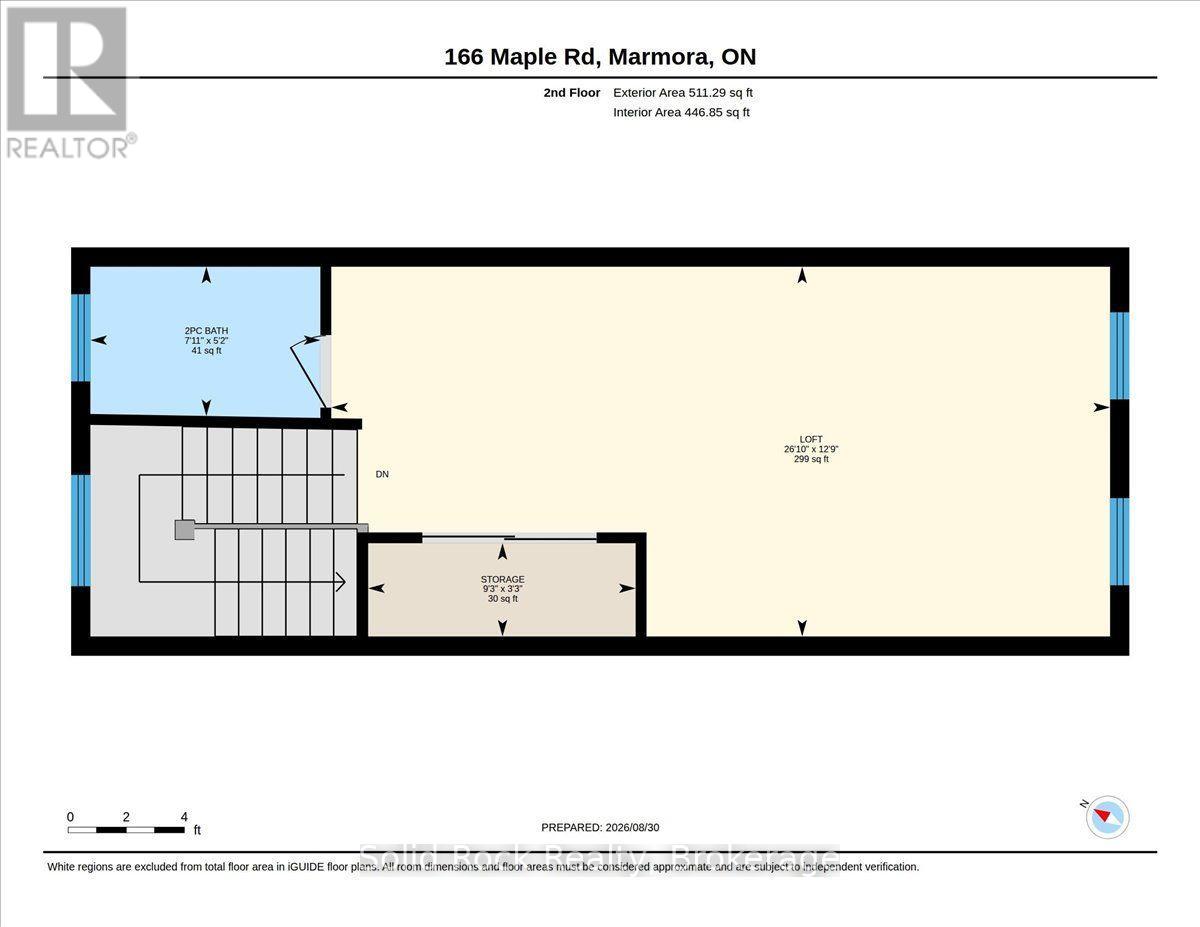
Welcome to this exceptional home nestled on over two beautifully treed acres in the desirable Riverside Pines. Offering 5 bedrooms, 5 bathrooms and incredible versatility, this stunning home is ideal for multi-generational families looking to enjoy life together while maintaining their own space and independence. Whether accommodating parents, adult children or extended family, this home offers room for everyone! The breathtaking great room features soaring cathedral ceilings, a floor-to-ceiling marble fireplace and expansive windows showcasing the beautiful natural surroundings. The open-concept design seamlessly connects the great room, kitchen and dining area, creating the perfect setting for family gatherings and entertaining. The well-appointed kitchen features a stunning centre island, slate GE appliances, granite sink and quartz countertops. The luxurious main floor primary retreat offers a walk-in closet and spa-inspired wet room with soaking tub, separate shower and double vanity. The lower level features 9' ceilings, a second marble fireplace in the central living area surrounded by three spacious bedrooms, including a second primary suite with walk-in closet and ensuite, plus a family bathroom. The upper-level fifth bedroom, currently used as an office, includes a generous closet and two-piece ensuite. With multiple living areas and bedrooms on separate levels, there is wonderful flexibility for a growing family, extended family and guests. Enjoy morning coffee on the covered front deck or relax on the back deck overlooking the ravine. Residents enjoy deeded waterfront access to the Crowe River including a private boat launch, trails and parkland. More than a home, this is a place where generations can come together, create lasting memories and enjoy the perfect balance of connection, comfort and privacy. Welcome home! (id:43681)
房源概要
| MLS® Number | X14104088 |
| 房源类型 | 民宅 |
| 社区名字 | Marmora Ward |
| Easement | Environment Protected |
| 设备类型 | Propane Tank |
| 特征 | 树木繁茂的地区, Irregular Lot Size, Sloping |
| 总车位 | 5 |
| 租赁设备类型 | Propane Tank |
| Water Front Name | Crowe River |
| 湖景类型 | 湖景房 |
详 情
| 浴室 | 5 |
| 地上卧房 | 5 |
| 总卧房 | 5 |
| Age | 0 To 5 Years |
| 公寓设施 | Fireplace(s) |
| 家电类 | Water Heater, 洗碗机, 烘干机, Freezer, Furniture, 微波炉, 炉子, 洗衣机, 窗帘, 冰箱 |
| 地下室进展 | 已装修 |
| 地下室功能 | Walk Out |
| 地下室类型 | N/a (finished) |
| 施工种类 | 独立屋 |
| 空调 | 中央空调 |
| 外墙 | 木头 |
| Fire Protection | Smoke Detectors |
| 壁炉 | 有 |
| Fireplace Total | 2 |
| Flooring Type | Tile |
| 地基类型 | 水泥, 混凝土 |
| 供暖方式 | Propane |
| 供暖类型 | 压力热风 |
| 储存空间 | 2 |
| 内部尺寸 | 3500 - 5000 Sqft |
| 类型 | 独立屋 |
车 位
| 附加车库 | |
| Garage |
土地
| 入口类型 | Year-round Access |
| 英亩数 | 有 |
| 污水道 | Septic System |
| 土地深度 | 437 Ft |
| 土地宽度 | 77 Ft |
| 不规则大小 | 77 X 437 Ft |
| 规划描述 | Rr |
房 间
| 楼 层 | 类 型 | 长 度 | 宽 度 | 面 积 |
|---|---|---|---|---|
| Lower Level | 家庭房 | 4.78 m | 6.99 m | 4.78 m x 6.99 m |
| Lower Level | 第三卧房 | 4.51 m | 5.16 m | 4.51 m x 5.16 m |
| Lower Level | 浴室 | 1.73 m | 2.54 m | 1.73 m x 2.54 m |
| Lower Level | Bedroom 4 | 3.86 m | 4.51 m | 3.86 m x 4.51 m |
| Lower Level | Bedroom 5 | 3.88 m | 4.34 m | 3.88 m x 4.34 m |
| Lower Level | 浴室 | 1.51 m | 2.79 m | 1.51 m x 2.79 m |
| 一楼 | 门厅 | 2.04 m | 2.12 m | 2.04 m x 2.12 m |
| 一楼 | 客厅 | 5.64 m | 7.09 m | 5.64 m x 7.09 m |
| 一楼 | 厨房 | 2.3 m | 6.91 m | 2.3 m x 6.91 m |
| 一楼 | 餐厅 | 2.7 m | 6.91 m | 2.7 m x 6.91 m |
| 一楼 | 主卧 | 4.01 m | 5.28 m | 4.01 m x 5.28 m |
| 一楼 | 浴室 | 3.04 m | 4.01 m | 3.04 m x 4.01 m |
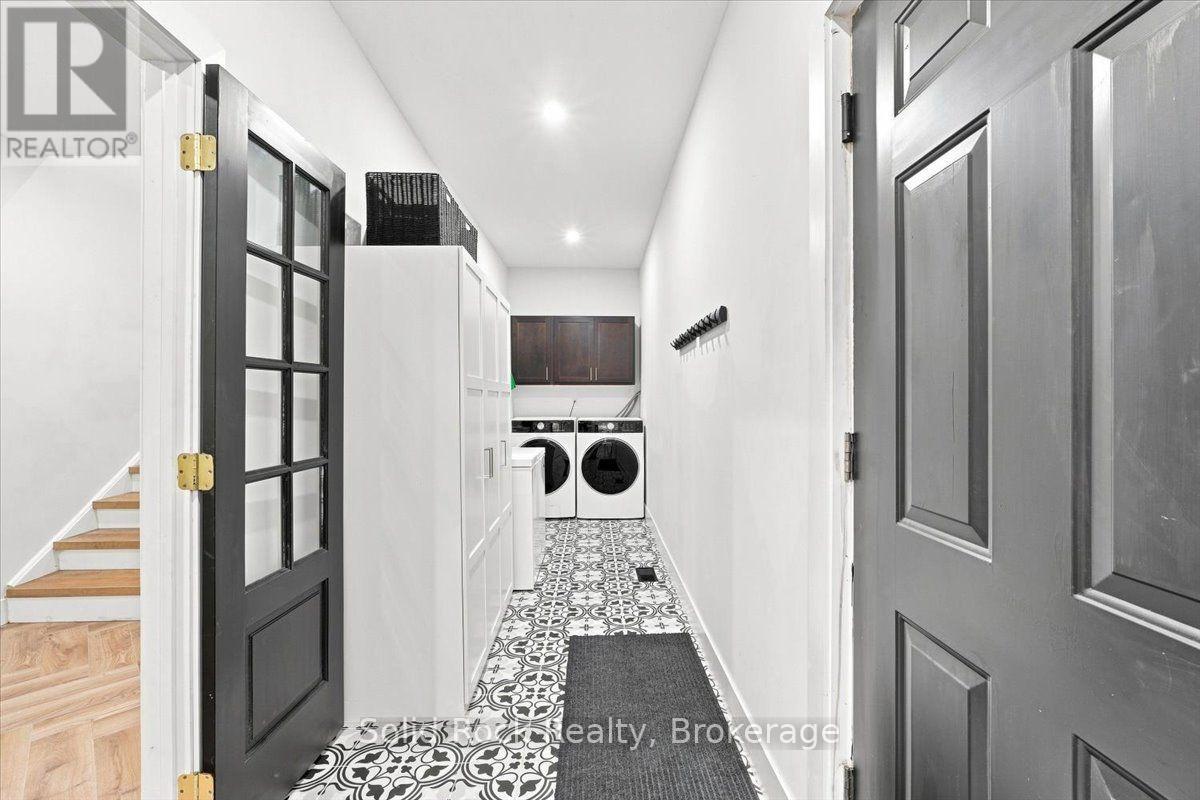
| 一楼 | 洗衣房 | 1.55 m | 6.1 m | 1.55 m x 6.1 m |
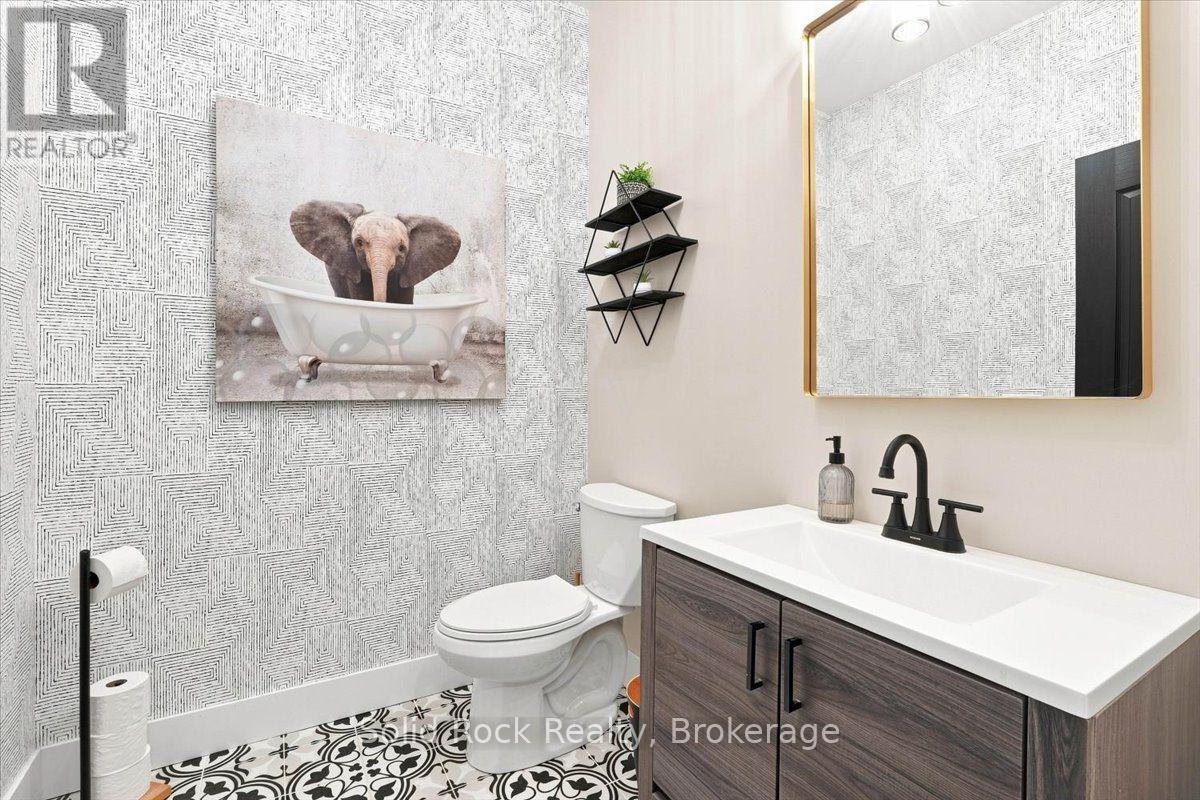
| 一楼 | Partial Bathroom | 1.71 m | 2.02 m | 1.71 m x 2.02 m |
| Upper Level | 第二卧房 | 3.88 m | 8.17 m | 3.88 m x 8.17 m |
| Upper Level | Partial Bathroom | 1.57 m | 2.41 m | 1.57 m x 2.41 m |

The trademarks REALTOR®, REALTORS®, and the REALTOR® logo are controlled by The Canadian Real Estate Association (CREA) and identify real estate professionals who are members of CREA. The trademarks MLS®, Multiple Listing Service® and the associated logos are owned by The Canadian Real Estate Association (CREA) and identify the quality of services provided by real estate professionals who are members of CREA. The trademark DDF® is owned by The Canadian Real Estate Association (CREA) and identifies CREA's Data Distribution Facility (DDF®)
Durham Region Association of REALTORS®
Solid Rock Realty
November 02 2026 07:49:29
