
166 Hillcrest Drive East Gwillimbury (Holland Landing), Ontario L9N 0E5


$2,100,000
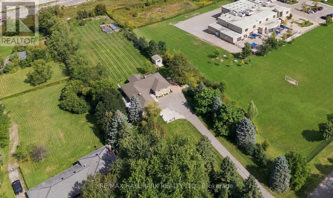
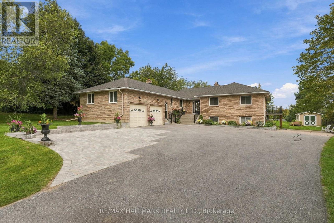
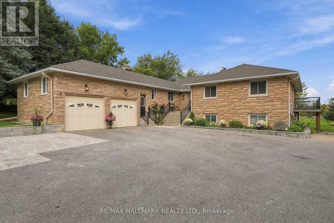
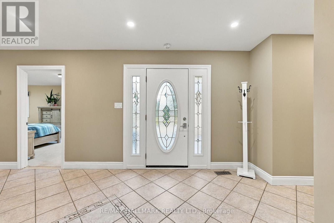
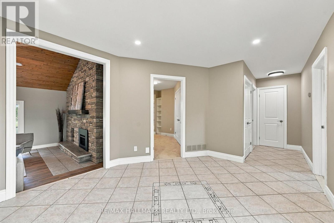
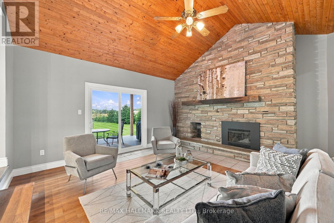
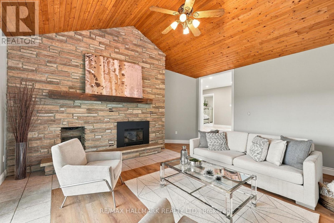
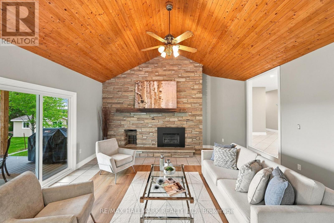
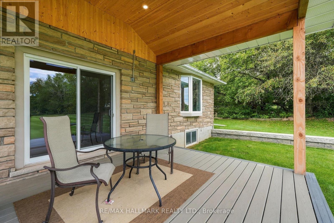
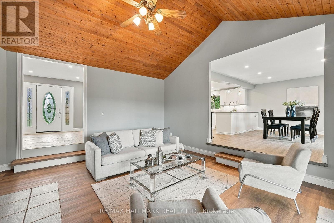
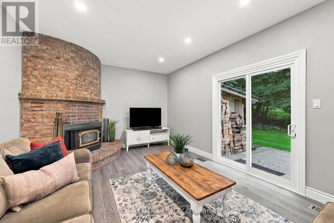
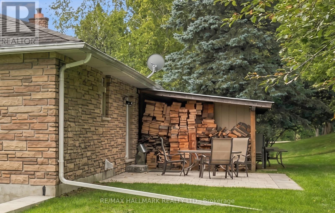
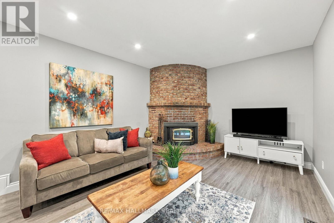
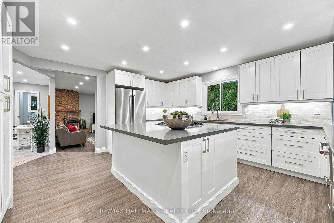
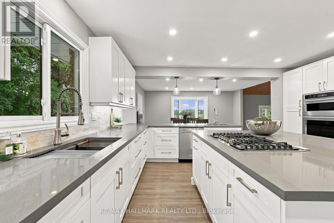
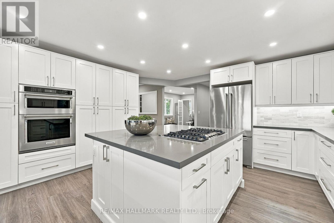
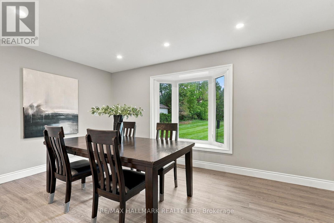
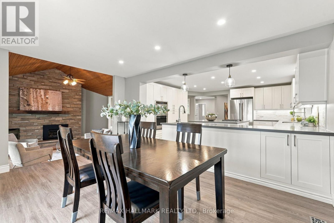
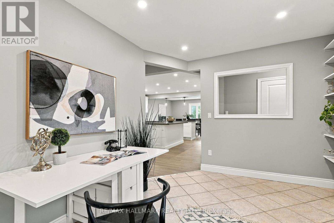
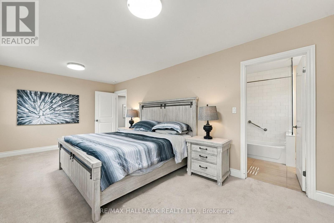
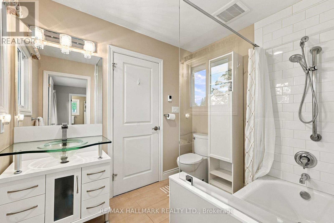
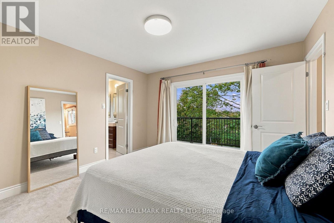
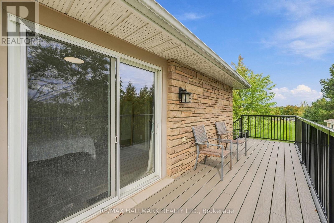
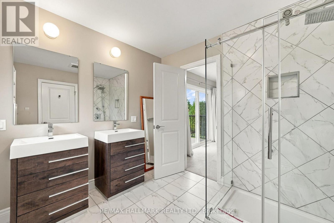
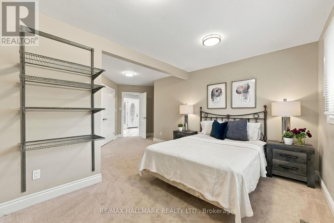
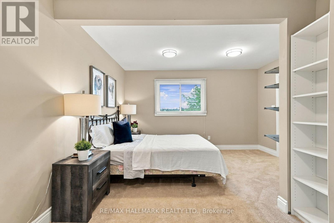
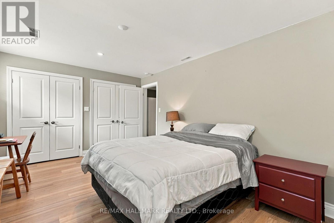
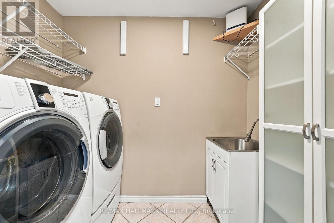
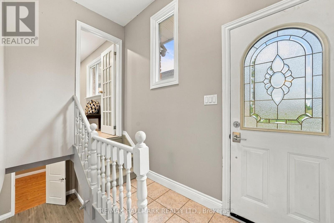
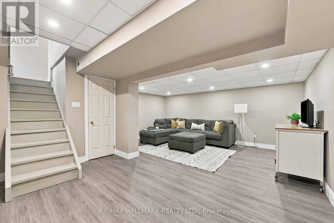
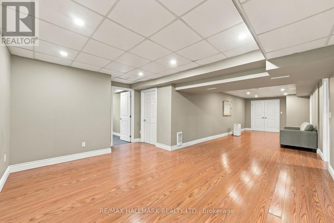
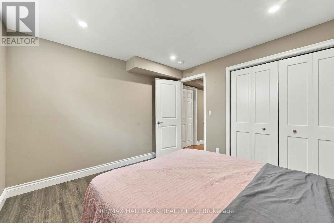
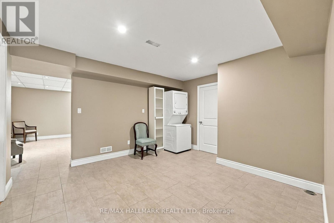
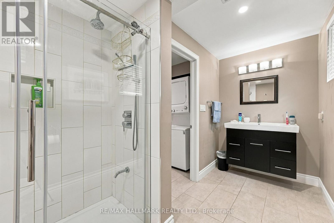
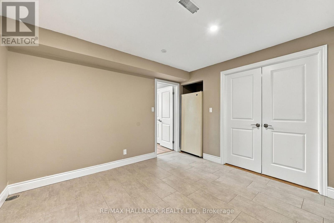
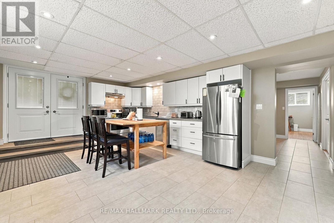
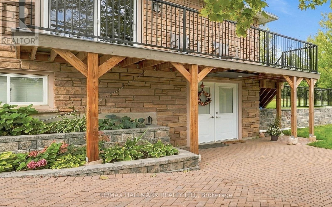
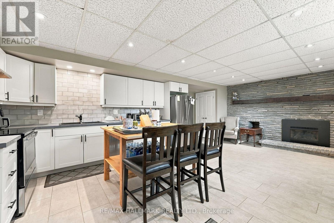
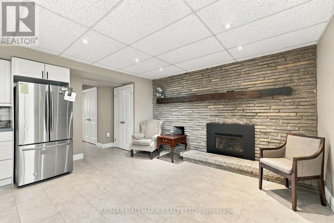
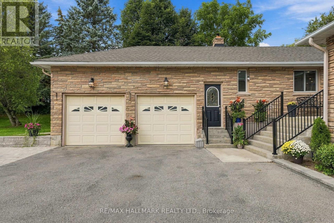
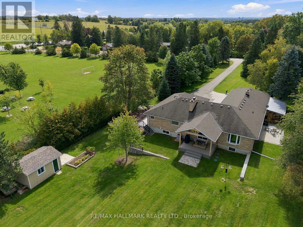
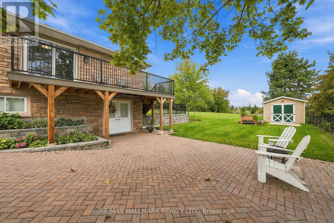
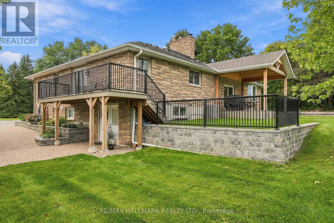
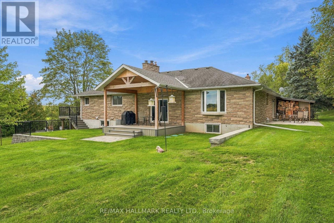
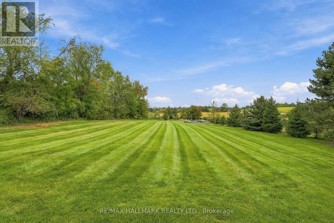
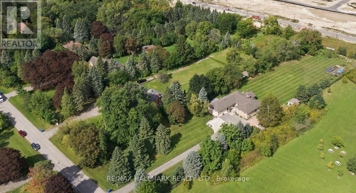
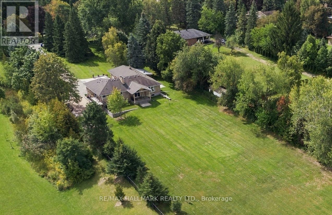
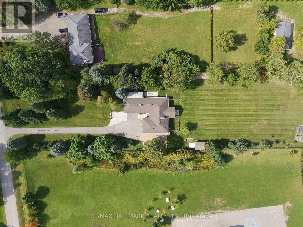
Welcome to 166 Hillcrest Drive, a magnificent executive residence situated on a premium estate lot in one of East Gwillimbury's most exclusive and tightly held enclaves. This stately home is tucked at the end of a long, private driveway on over 1.68 manicured acres, this home offers multiple outdoor spaces with access points throughout the home, providing the perfect vantage points to relax and take in the natural surroundings. Inside, the sprawling floor plan is a masterclass in comfort and architectural design. The heart of the home is a beautifully appointed chef's kitchen, featuring a gas cooktop, double wall ovens, and extensive prep and storage space. Entertaining flows effortlessly from the kitchen and dining areas into a striking sunken living room, anchored by dramatic vaulted ceilings and a classic stone fireplace. For relaxed everyday living, the separate family room showcases a unique rounded brick wall, a cozy second fireplace, and direct access to the expansive backyard. The luxury continues in the generously proportioned primary suite, offering a peaceful retreat complete with a spa-inspired ensuite and private balcony. Perfectly suited for multi-generational living or a private guest wing, the brightly illuminated lower level is a home unto itself. Boasting abundant natural light and a convenient direct walkout to to landscaped patio, this fully finished floor encompasses two additional bedrooms, a massive living room, second laundry and a second kitchen and dining area-highlighted by the home's third fireplace. Offering a tranquil location without the isolation, enjoy being conveniently located within walking distance of local schools, shops, and restaurants. This rare Hillcrest Drive property presents an unparalleled opportunity to experience luxurious living, with a flexible floor plan in a truly idyllic setting. (id:43681)
Open House
现在这个房屋大家可以去Open House参观了!
12:00 pm
结束于:4:00 pm
2:00 pm
结束于:4:00 pm
房源概要
| MLS® Number | N13805592 |
| 房源类型 | 民宅 |
| 社区名字 | Holland Landing |
| 特征 | 亲戚套间 |
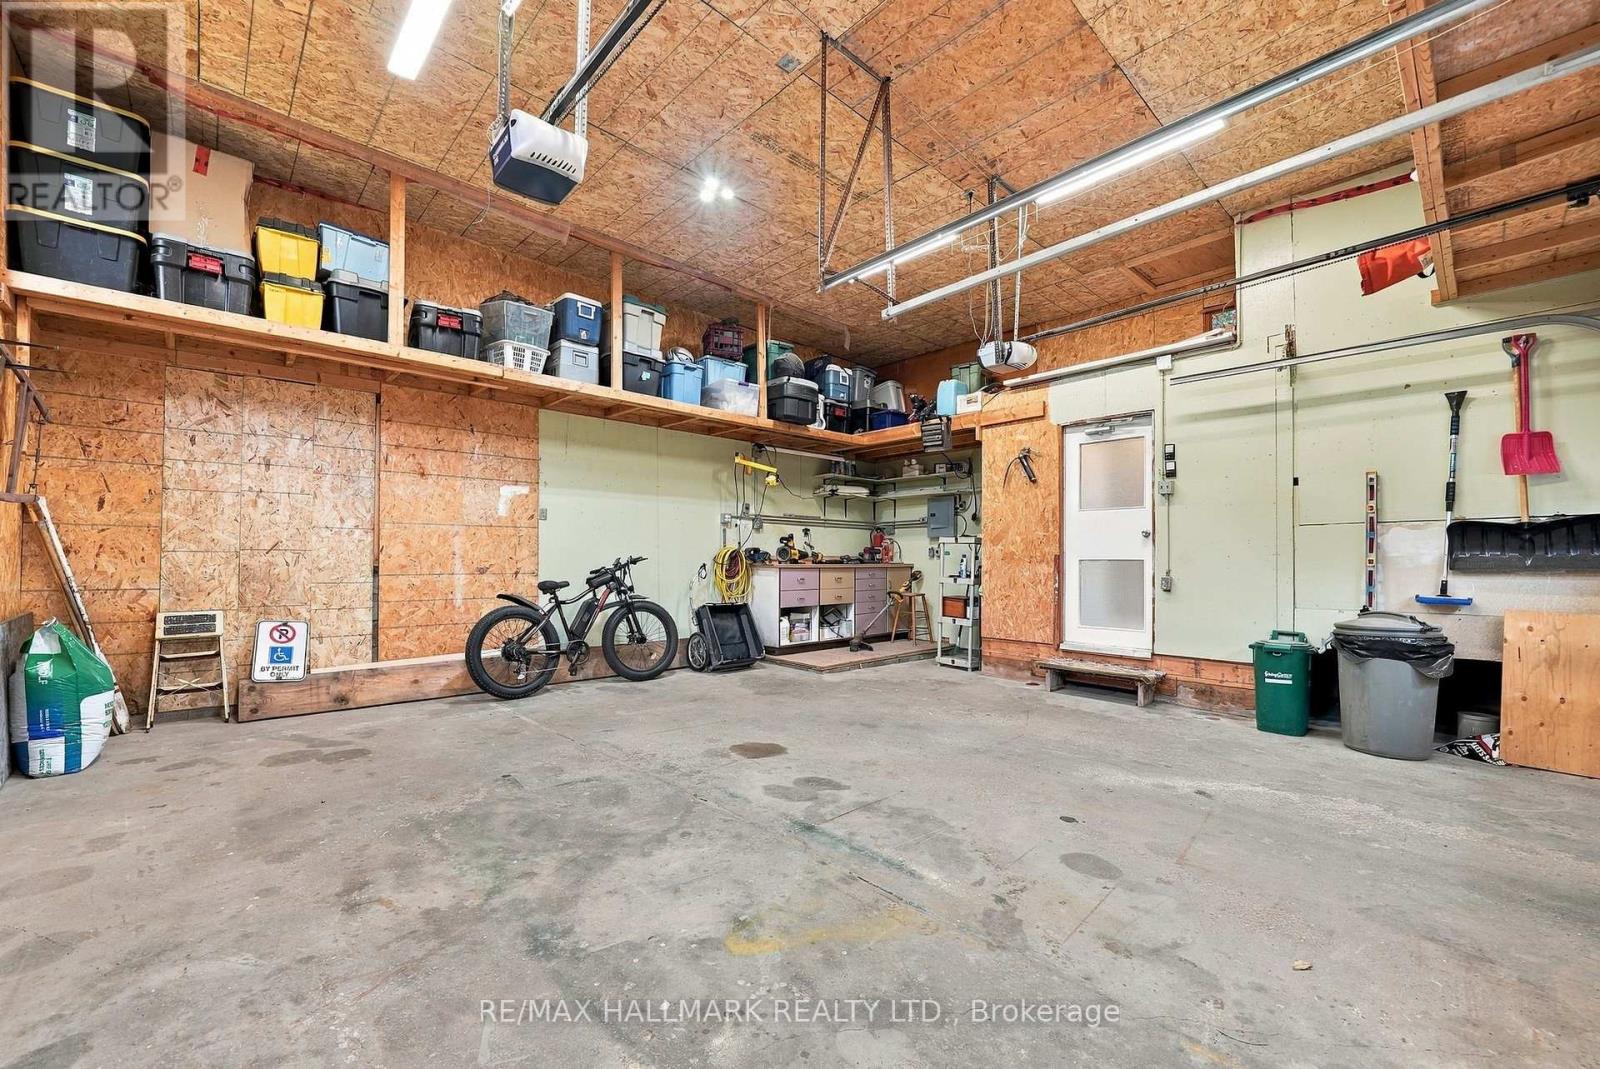
| 总车位 | 10 |
| 结构 | Patio(s), 棚 |
详 情
| 浴室 | 5 |
| 地上卧房 | 3 |
| 地下卧室 | 2 |
| 总卧房 | 5 |
| 公寓设施 | Fireplace(s) |
| 家电类 | Range, 烤箱 - Built-in |
| 地下室功能 | Apartment In Basement, Walk Out |
| 地下室类型 | N/a, N/a |
| 施工种类 | 独立屋 |
| 空调 | 中央空调 |
| 外墙 | 石 |
| 壁炉 | 有 |
| Fireplace Total | 3 |
| 地基类型 | 水泥 |
| 客人卫生间(不包含洗浴) | 2 |
| 供暖方式 | Natural Gas, 木头 |
| 供暖类型 | 压力热风 |
| 储存空间 | 2 |
| 内部尺寸 | 2500 - 3000 Sqft |
| 类型 | 独立屋 |
车 位
| 附加车库 | |
| Garage |
土地
| 英亩数 | 无 |
| Landscape Features | Landscaped |
| 污水道 | Septic System |
| 土地深度 | 651 Ft |
| 土地宽度 | 120 Ft |
| 不规则大小 | 120 X 651 Ft |
房 间
| 楼 层 | 类 型 | 长 度 | 宽 度 | 面 积 |
|---|---|---|---|---|
| Lower Level | 娱乐,游戏房 | 6.43 m | 5.4 m | 6.43 m x 5.4 m |
| Lower Level | 客厅 | 11.39 m | 5.09 m | 11.39 m x 5.09 m |
| Lower Level | 卧室 | 3.38 m | 3.33 m | 3.38 m x 3.33 m |
| Lower Level | 衣帽间 | 4.47 m | 4.21 m | 4.47 m x 4.21 m |
| Lower Level | 浴室 | 2.2 m | 3.82 m | 2.2 m x 3.82 m |
| Lower Level | 厨房 | 6.96 m | 4.67 m | 6.96 m x 4.67 m |
| Lower Level | 卧室 | 5.13 m | 3.34 m | 5.13 m x 3.34 m |
| 一楼 | 客厅 | 5.38 m | 5.25 m | 5.38 m x 5.25 m |
| 一楼 | 浴室 | 2.88 m | 2.77 m | 2.88 m x 2.77 m |
| 一楼 | 主卧 | 6 m | 3.52 m | 6 m x 3.52 m |
| 一楼 | 浴室 | 2.56 m | 2.06 m | 2.56 m x 2.06 m |
| 一楼 | 餐厅 | 4.8 m | 3.85 m | 4.8 m x 3.85 m |
| 一楼 | 厨房 | 4.8 m | 4.69 m | 4.8 m x 4.69 m |
| 一楼 | 家庭房 | 5.98 m | 3.67 m | 5.98 m x 3.67 m |
| 一楼 | Office | 2.86 m | 4.02 m | 2.86 m x 4.02 m |
| 一楼 | 浴室 | 1.05 m | 206 m | 1.05 m x 206 m |
| 一楼 | 洗衣房 | 2.46 m | 1.49 m | 2.46 m x 1.49 m |
| 一楼 | 卧室 | 4.69 m | 3.62 m | 4.69 m x 3.62 m |
| 一楼 | 浴室 | 2.06 m | 0.93 m | 2.06 m x 0.93 m |
| 一楼 | 第二卧房 | 4.05 m | 6.18 m | 4.05 m x 6.18 m |

The trademarks REALTOR®, REALTORS®, and the REALTOR® logo are controlled by The Canadian Real Estate Association (CREA) and identify real estate professionals who are members of CREA. The trademarks MLS®, Multiple Listing Service® and the associated logos are owned by The Canadian Real Estate Association (CREA) and identify the quality of services provided by real estate professionals who are members of CREA. The trademark DDF® is owned by The Canadian Real Estate Association (CREA) and identifies CREA's Data Distribution Facility (DDF®)
Toronto Real Estate Board
RE/MAX Hallmark Realty Ltd.
September 19 2026 01:28:35
