
166 Guildwood Parkway Toronto (Guildwood), Ontario M1E 1P4


$1,349,000
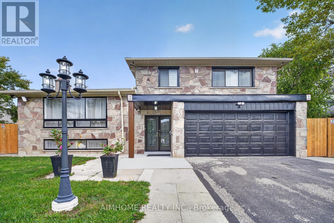
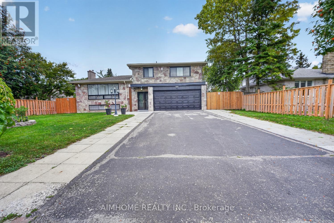
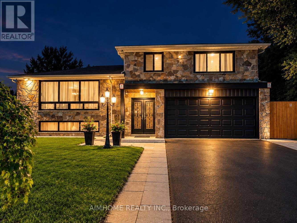
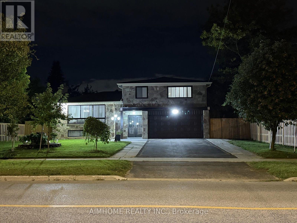
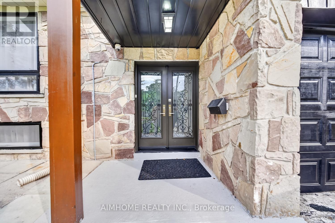
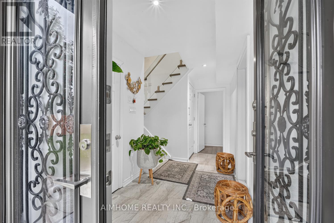
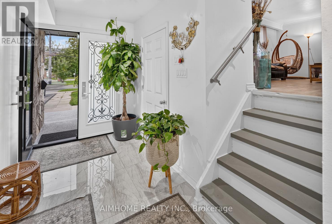
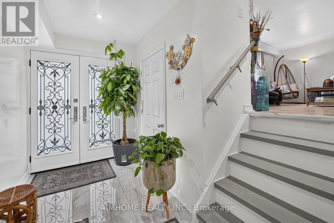
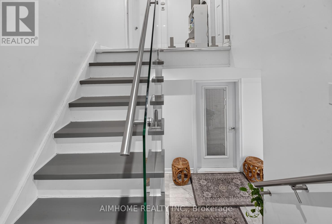
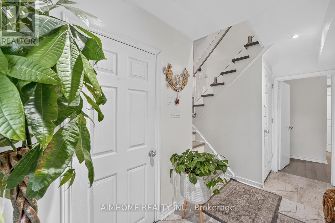
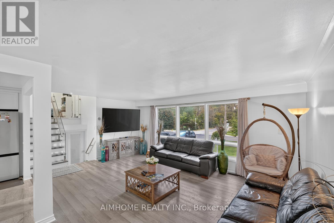
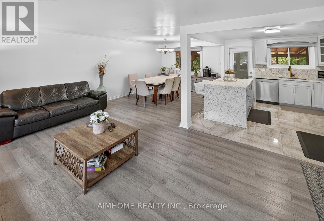
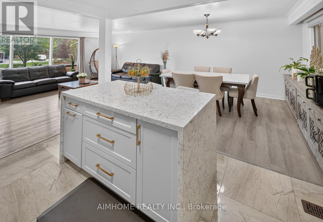
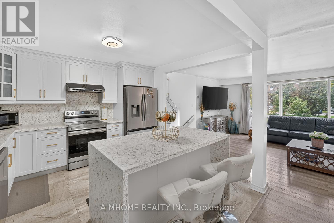
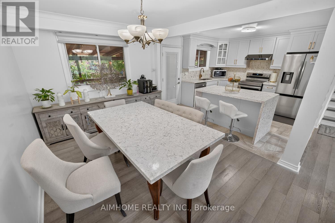
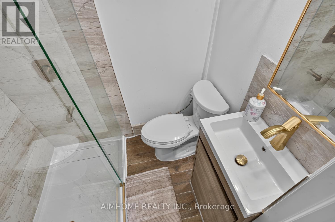
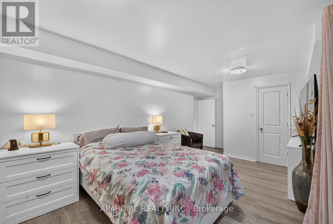
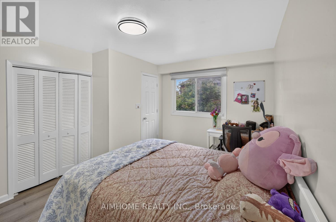
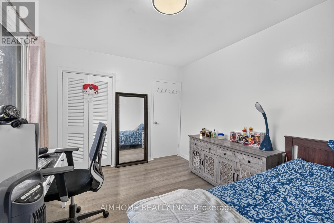
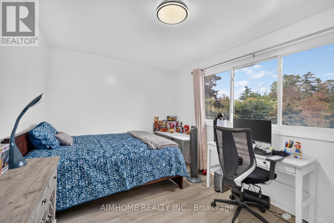
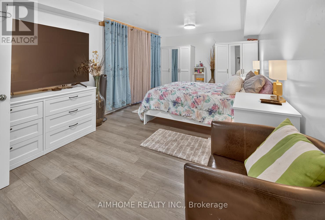
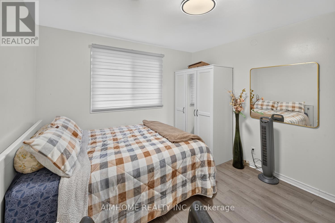
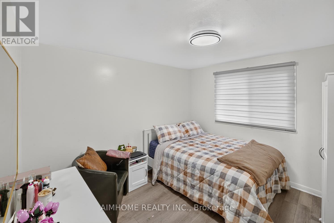
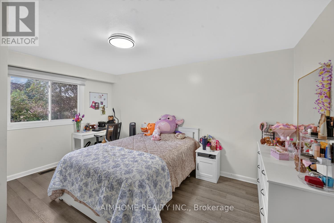
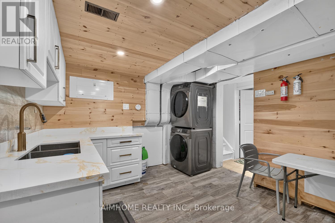
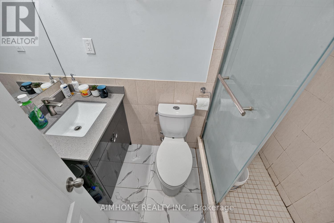
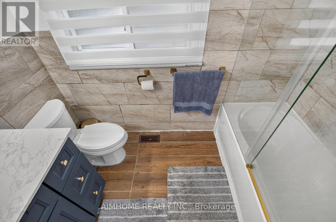
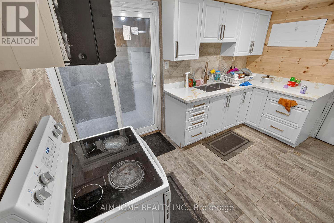
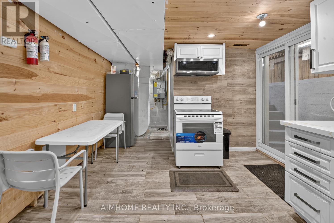
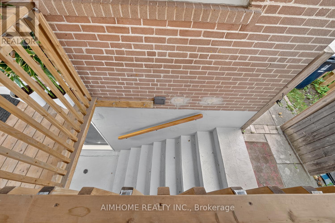
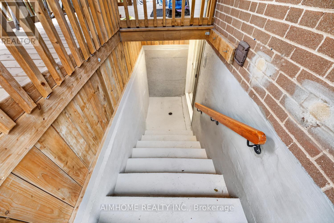
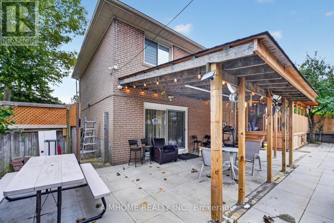
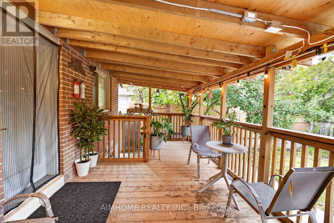
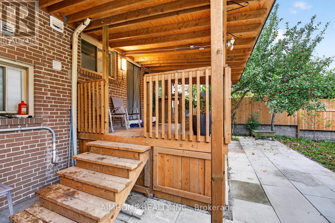
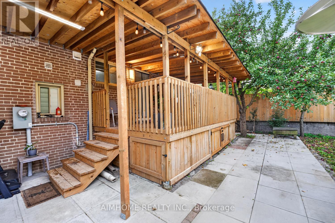
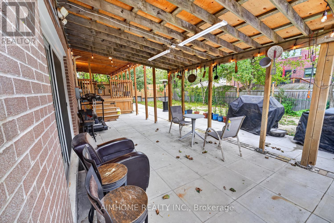
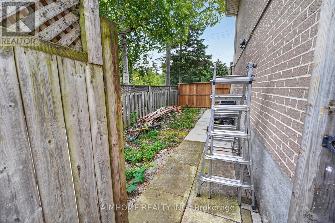
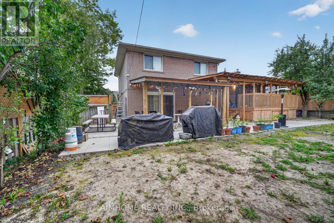
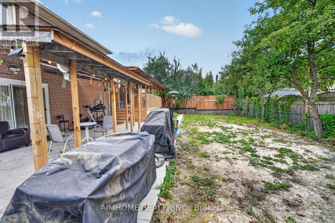
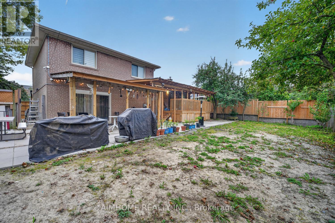
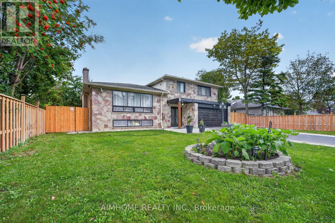
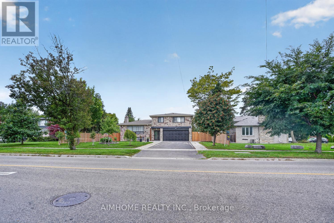
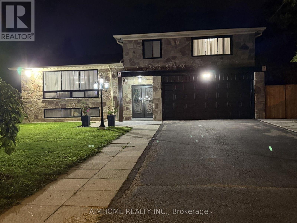
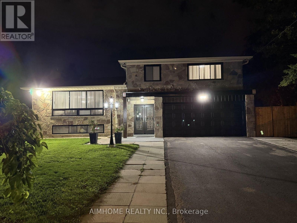
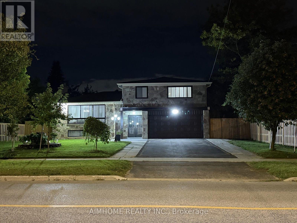
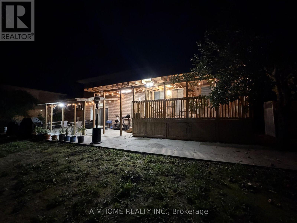
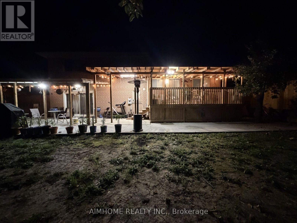
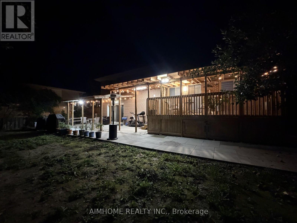
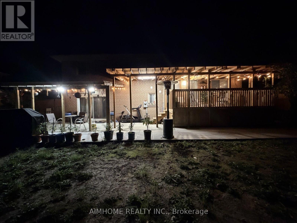
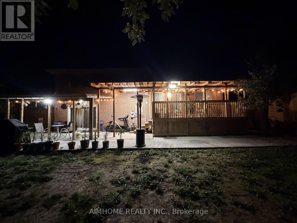
Welcome to this exceptional, fully renovated 4+2 bedroom, 4-bathroom luxury home nestled on an impressive 70' x 105' lot in desirable Guildwood. The home offers a spacious and versatile layout designed for today's families. Move-in ready. Renovated in 2026, high-end finish, new kitchen, quartz countertop, quartz backsplash, new furnace, new tankless hot water system, new floor, separate laundry. Approximately 2,000 sq. ft. above grade. walkout to backyard, walk-out basement, 2 Br Basement apt. can be rented. Specious living space for big families. Large outdoor space. Beautifully designed specious deck and patio perfect for entertaining and outdoor dining. Abundant natural Light, ideal for families looking for space, Located Within Walking Distance to High Ranking Schools, Groceries, Restaurants,, Shops, Worship place, TTC., minutes from the Waterfront & Trails. Friendly neighbourhood, A home that truly deserves to be seen. (id:43681)
房源概要
| MLS® Number | E13794938 |
| 房源类型 | 民宅 |
| 社区名字 | Guildwood |
| 设备类型 | 没有 |
| 特征 | Level, Paved Yard, Guest Suite, 亲戚套间 |
| 总车位 | 8 |
| 租赁设备类型 | 没有 |
| 结构 | Patio(s), Porch |
| View Type | Lake View |
详 情
| 浴室 | 4 |
| 地上卧房 | 4 |
| 地下卧室 | 2 |
| 总卧房 | 6 |
| 家电类 | Central Vacuum, Garage Door Opener Remote(s), Range, Water Heater, 洗碗机, 烘干机, 炉子, Water Heater - Tankless, 洗衣机, 窗帘, 冰箱 |
| 地下室进展 | 已装修 |
| 地下室功能 | Apartment In Basement, Walk Out, Separate Entrance |
| 地下室类型 | N/a, N/a (finished), N/a |
| 施工种类 | 独立屋 |
| Construction Style Split Level | Sidesplit |
| 空调 | 中央空调 |
| 外墙 | 砖, 石 |
| 壁炉 | 有 |
| Flooring Type | Laminate |
| 地基类型 | 混凝土 |
| 供暖方式 | 天然气 |
| 供暖类型 | 压力热风 |
| 内部尺寸 | 1500 - 2000 Sqft |
| 类型 | 独立屋 |
| 设备间 | 市政供水 |
车 位
| 附加车库 | |
| Garage |
土地
| 英亩数 | 无 |
| 污水道 | Sanitary Sewer |
| 土地深度 | 105 Ft ,1 In |
| 土地宽度 | 70 Ft ,1 In |
| 不规则大小 | 70.1 X 105.1 Ft |
房 间
| 楼 层 | 类 型 | 长 度 | 宽 度 | 面 积 |
|---|---|---|---|---|
| 地下室 | 卧室 | 2.74 m | 2.44 m | 2.74 m x 2.44 m |
| 地下室 | 厨房 | 2.56 m | 2.29 m | 2.56 m x 2.29 m |
| 地下室 | 卧室 | 3.05 m | 2.44 m | 3.05 m x 2.44 m |
| 一楼 | 客厅 | 5.88 m | 4.14 m | 5.88 m x 4.14 m |
| 一楼 | 餐厅 | 3.74 m | 3.1 m | 3.74 m x 3.1 m |
| 一楼 | 厨房 | 3.63 m | 3.37 m | 3.63 m x 3.37 m |
| 一楼 | Bedroom 4 | 3.69 m | 3.63 m | 3.69 m x 3.63 m |
| Upper Level | 主卧 | 4.68 m | 4.13 m | 4.68 m x 4.13 m |
| Upper Level | 第二卧房 | 4.16 m | 3.08 m | 4.16 m x 3.08 m |
| Upper Level | 第三卧房 | 3.64 m | 3.35 m | 3.64 m x 3.35 m |
https://www.realtor.ca/real-estate/30290995/166-guildwood-parkway-toronto-guildwood-guildwood

The trademarks REALTOR®, REALTORS®, and the REALTOR® logo are controlled by The Canadian Real Estate Association (CREA) and identify real estate professionals who are members of CREA. The trademarks MLS®, Multiple Listing Service® and the associated logos are owned by The Canadian Real Estate Association (CREA) and identify the quality of services provided by real estate professionals who are members of CREA. The trademark DDF® is owned by The Canadian Real Estate Association (CREA) and identifies CREA's Data Distribution Facility (DDF®)
Toronto Real Estate Board
Aimhome Realty Inc.
September 17 2026 06:30:31
