
166 Dalhousie Avenue St. Catharines (Port Dalhousie), Ontario L2N 4X7


$1,990,000
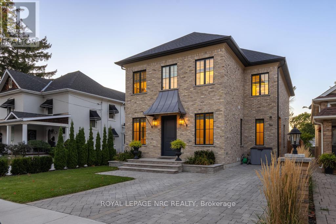
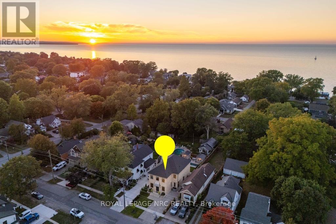
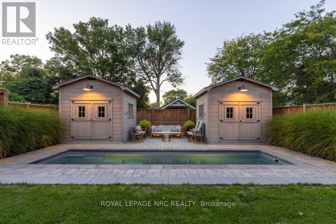
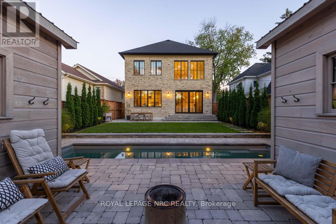
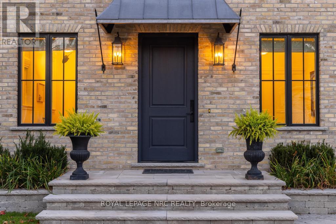
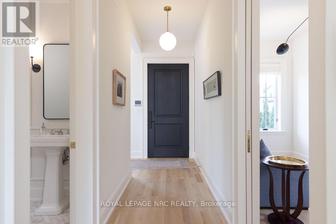
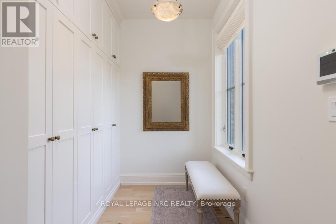
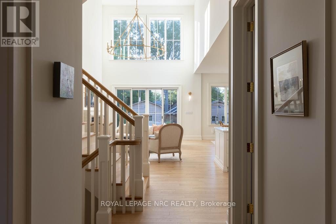
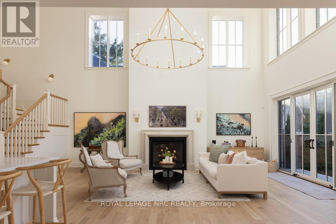
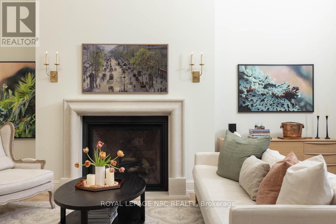
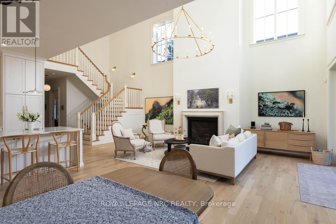
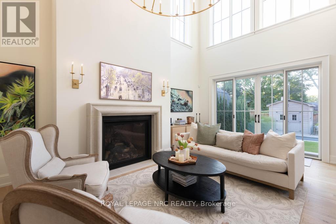
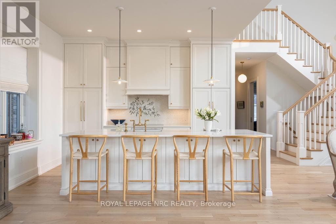
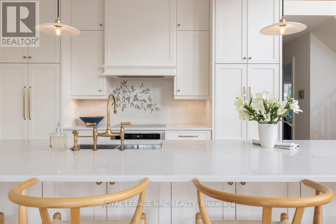
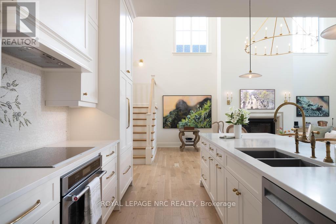
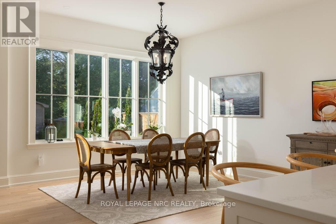
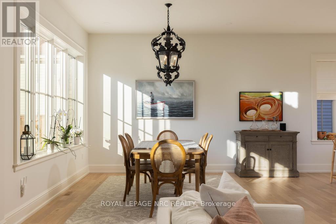
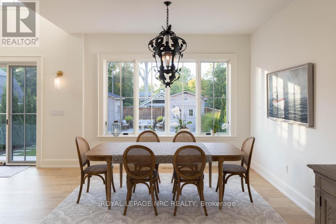
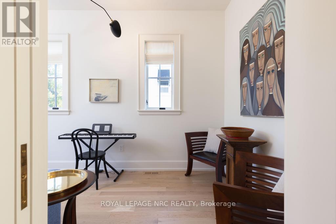
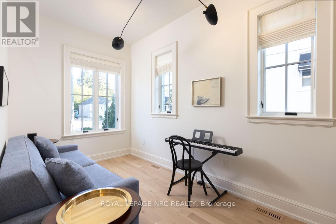
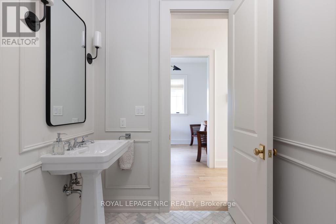
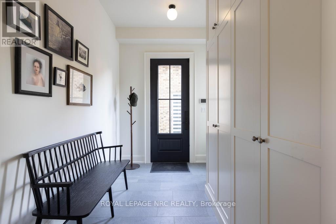
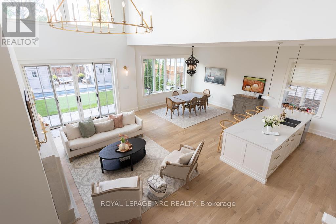
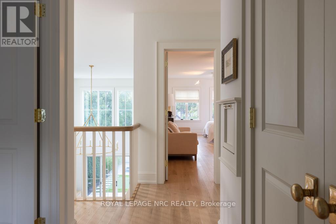
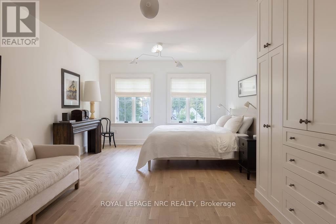
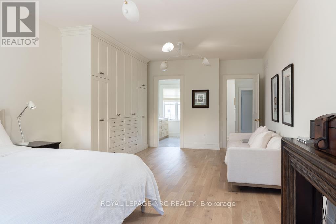
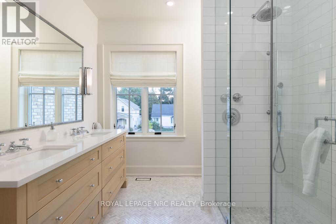
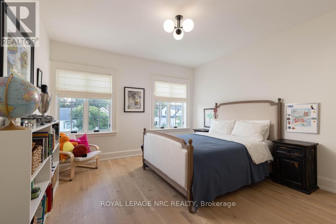
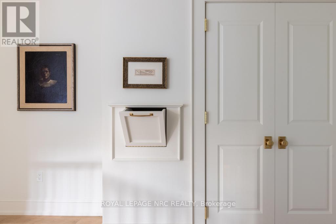
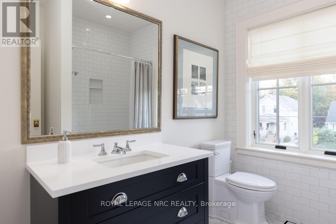
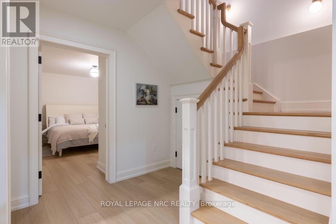
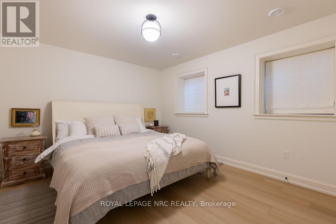
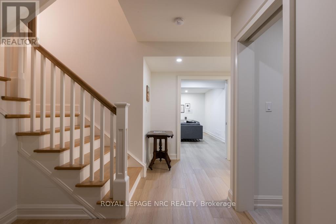
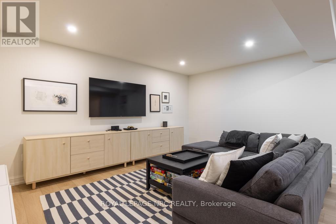
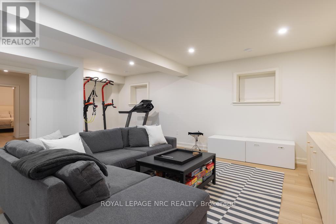
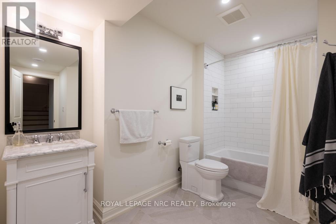
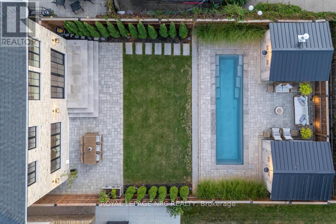
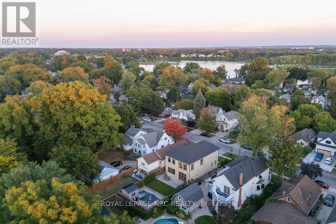
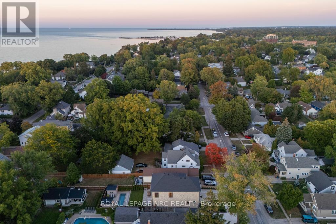
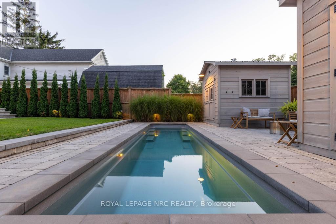
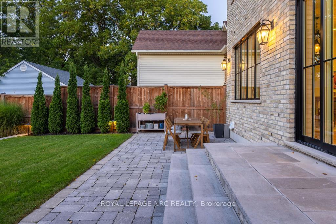
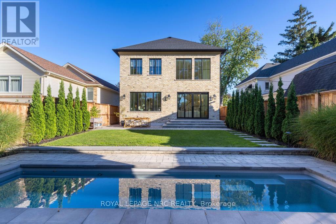
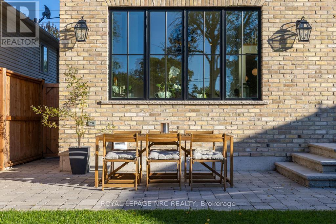
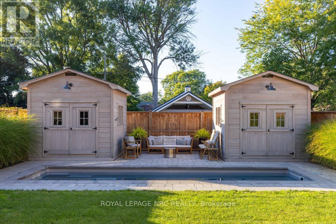
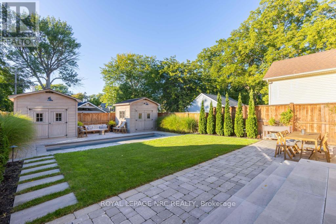
Built to last generations, this custom 'Homes by Hendriks' residence (2022) in Port Dalhousie pairs uncompromising construction with timeless design, blending British heritage charm with a relaxed California sensibility. Quality begins with what you can't see: a rebar-reinforced foundation, ZIP System wall sheathing, enhanced structural lumber, sound insulation in the walls, floors and ceilings of every level, and a premium sump pump with battery backup. The exterior is 150-year-old reclaimed brick sourced from three North American sites, laid in traditional lime-based mortar with hand-scribed grapevine detailing, with limestone caps at every door and sill, crown moulding and a handcrafted lead-copper awning. Large Pella aluminum-clad wood windows bring in light and lasting efficiency. Inside, a custom 8' front door opens to solid white oak floors, a three-storey open staircase and ceilings of 10' on the main level, 9' upstairs and a 19' vault in the living room, anchored by a custom cast limestone mantel and gas fireplace. Solid-core doors (8' main, 7' upper), solid brass doorknobs, 7" poplar baseboards, live brass finishes and bespoke cabinetry show the care in every room. The kitchen features a Perrin & Rowe bridge faucet, hand-laid mosaic backsplash and quartz counters. Marble-tiled baths, a Restoration Hardware chandelier, whole-home dimmers, custom Roman shades, a laundry chute and a recirculating hot water system for near-instant hot water add everyday ease. Outside: full landscaping with irrigation, a heated saltwater pool and two 10x10 sheds with hydro and gas-ready provisions. Steps from Port Dalhousie's beach, marina, Henley rowing course and lakeside dining. (id:43681)
房源概要
| MLS® Number | X13870358 |
| 房源类型 | 民宅 |
| 社区名字 | 438 - Port Dalhousie |
| 附近的便利设施 | Beach, 近高尔夫球场, 码头, 公园 |
| 特征 | 无地毯 |
| 总车位 | 3 |
| 泳池类型 | Inground Pool |
| 结构 | Patio(s), 棚 |
详 情
| 浴室 | 4 |
| 地上卧房 | 2 |
| 地下卧室 | 1 |
| 总卧房 | 3 |
| Age | 0 To 5 Years |
| 公寓设施 | Fireplace(s) |
| 家电类 | 洗碗机, 烘干机, 烤箱, Hood 电扇, Range, 洗衣机, 窗帘, 冰箱 |
| 地下室进展 | 已装修 |
| 地下室类型 | 全完工 |
| 施工种类 | 独立屋 |
| 空调 | 中央空调 |
| 外墙 | 砖 |
| Fire Protection | Security System |
| 壁炉 | 有 |
| Fireplace Total | 1 |
| 地基类型 | 混凝土浇筑 |
| 客人卫生间(不包含洗浴) | 1 |
| 供暖方式 | 天然气 |
| 供暖类型 | 压力热风 |
| 储存空间 | 2 |
| 内部尺寸 | 2500 - 3000 Sqft |
| 类型 | 独立屋 |
| 设备间 | 市政供水 |
车 位
| 没有车库 |
土地
| 英亩数 | 无 |
| 围栏类型 | Fenced Yard |
| 土地便利设施 | Beach, 近高尔夫球场, 码头, 公园 |
| Landscape Features | Landscaped |
| 污水道 | Sanitary Sewer |
| 土地深度 | 130 Ft ,4 In |
| 土地宽度 | 38 Ft ,3 In |
| 不规则大小 | 38.3 X 130.4 Ft |
| 地表水 | 湖泊/池塘 |
| 规划描述 | R2 |
房 间
| 楼 层 | 类 型 | 长 度 | 宽 度 | 面 积 |
|---|---|---|---|---|
| 二楼 | 主卧 | 8.02 m | 4.11 m | 8.02 m x 4.11 m |
| 二楼 | 浴室 | 2.9 m | 2.55 m | 2.9 m x 2.55 m |
| 二楼 | 第二卧房 | 4.82 m | 3.79 m | 4.82 m x 3.79 m |
| 二楼 | 浴室 | 2.56 m | 2.28 m | 2.56 m x 2.28 m |
| Lower Level | 娱乐,游戏房 | 7.13 m | 5.22 m | 7.13 m x 5.22 m |
| Lower Level | 第三卧房 | 4.83 m | 3.8 m | 4.83 m x 3.8 m |
| Lower Level | 洗衣房 | 6.69 m | 2.28 m | 6.69 m x 2.28 m |
| Lower Level | 浴室 | 3.72 m | 2.95 m | 3.72 m x 2.95 m |
| Lower Level | 设备间 | 5.17 m | 2.95 m | 5.17 m x 2.95 m |
| Lower Level | Cold Room | 2.95 m | 1.52 m | 2.95 m x 1.52 m |
| 一楼 | 门厅 | 2.38 m | 2.13 m | 2.38 m x 2.13 m |
| 一楼 | 客厅 | 7.23 m | 4.31 m | 7.23 m x 4.31 m |
| 一楼 | 餐厅 | 5.02 m | 3.95 m | 5.02 m x 3.95 m |
| 一楼 | 厨房 | 3.96 m | 3 m | 3.96 m x 3 m |
| 一楼 | Mud Room | 4.38 m | 2.49 m | 4.38 m x 2.49 m |
| 一楼 | 浴室 | 2.28 m | 1.87 m | 2.28 m x 1.87 m |

The trademarks REALTOR®, REALTORS®, and the REALTOR® logo are controlled by The Canadian Real Estate Association (CREA) and identify real estate professionals who are members of CREA. The trademarks MLS®, Multiple Listing Service® and the associated logos are owned by The Canadian Real Estate Association (CREA) and identify the quality of services provided by real estate professionals who are members of CREA. The trademark DDF® is owned by The Canadian Real Estate Association (CREA) and identifies CREA's Data Distribution Facility (DDF®)
Niagara Association of REALTORS®
Royal LePage Nrc Realty
October 07 2026 01:24:51
