
166 Chestnut Street Blue Mountains, Ontario L9Y 5T5


$1,879,900管理费,Parcel of Tied Land
$105 每月
管理费,Parcel of Tied Land
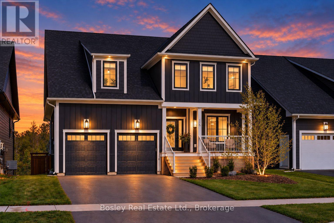
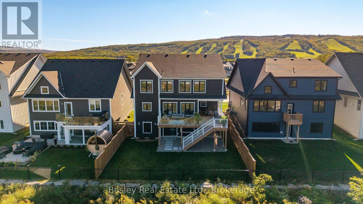
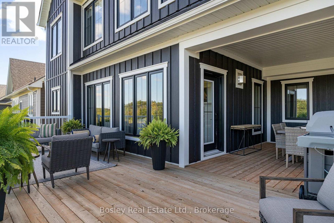
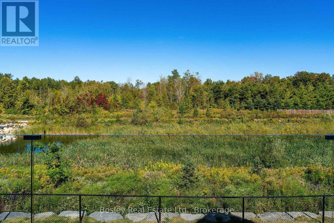
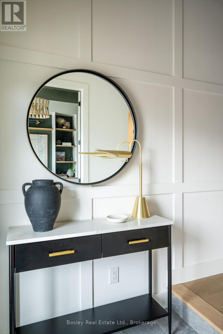
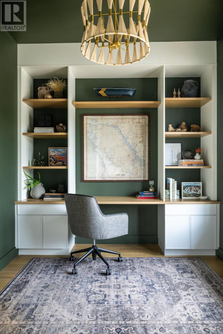
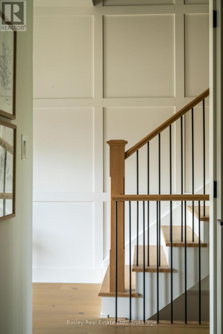
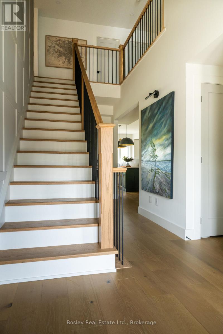
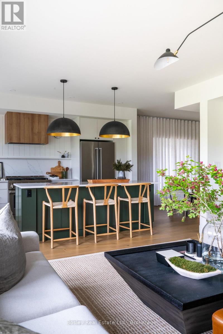
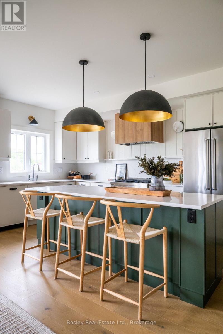
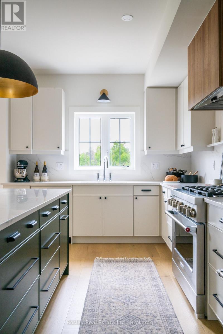
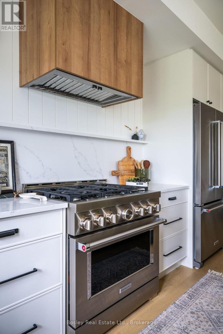
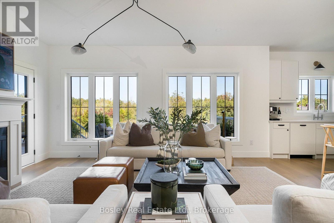
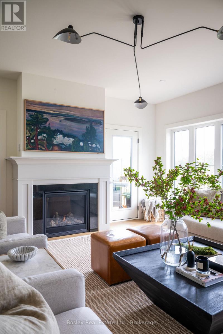
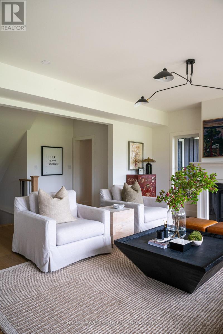
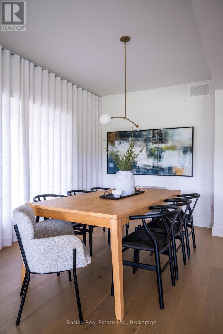
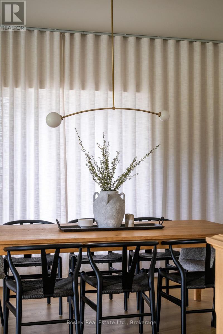
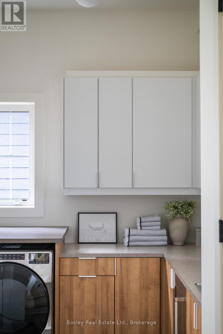
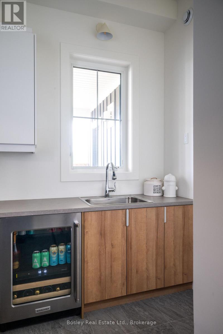
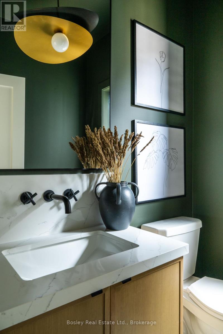
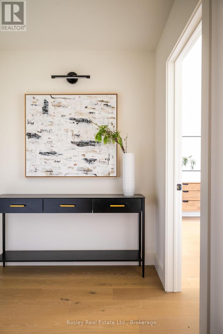
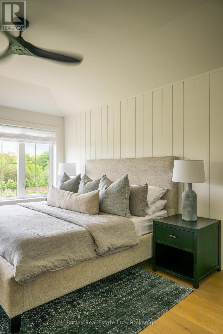
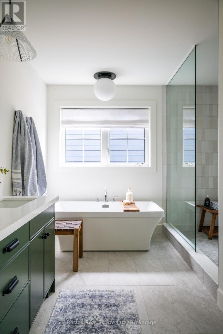
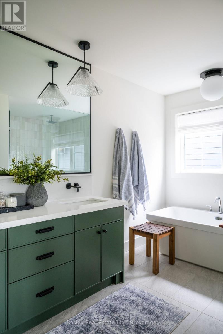
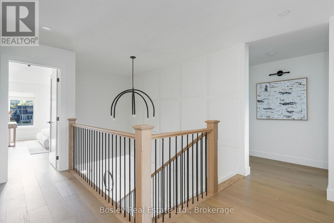
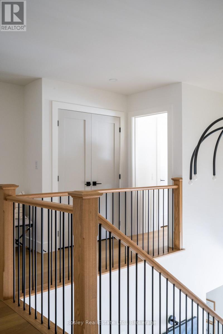
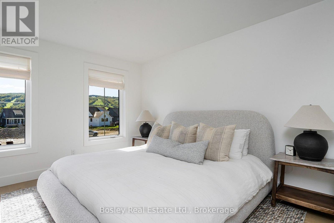
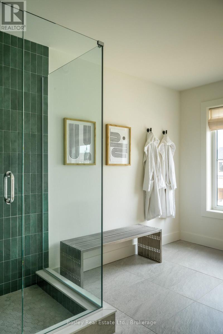
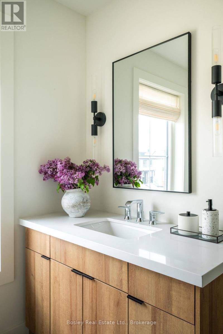
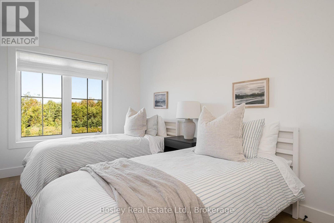
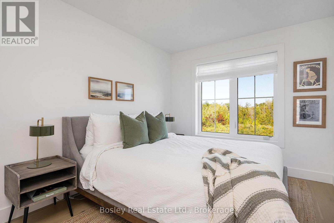
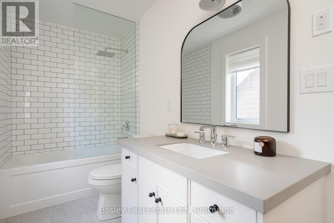
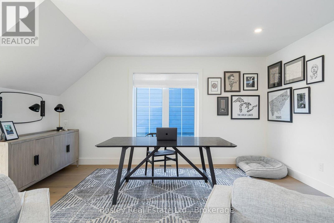
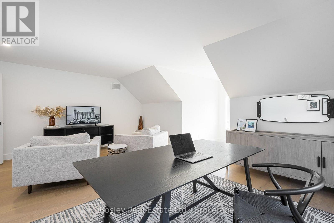
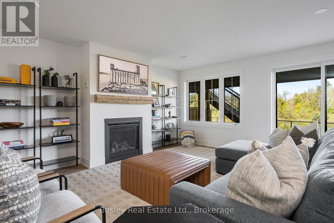
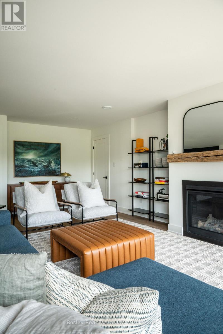
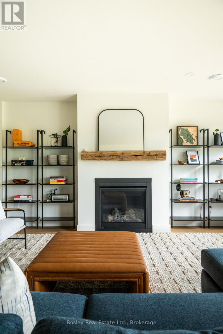
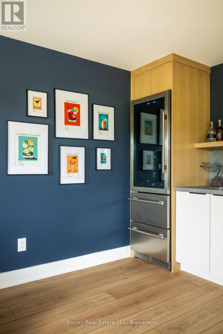
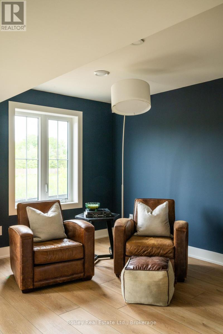
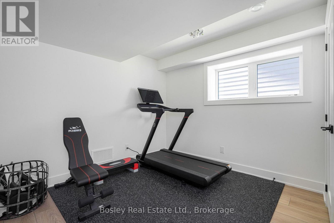
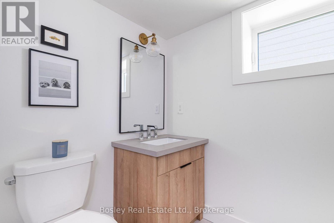
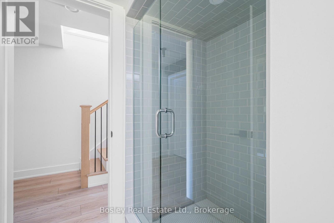
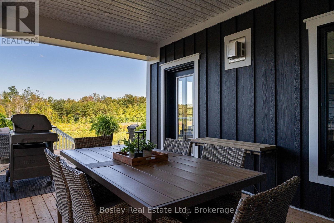
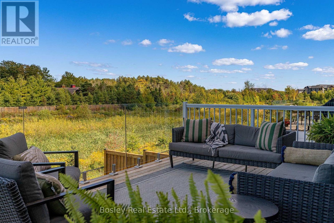
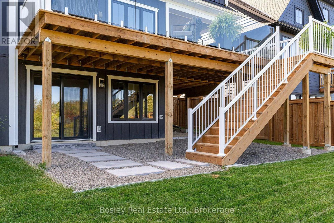
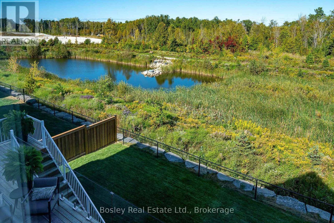
$105 每月A rare expression of design, setting and four-season living in Windfall.One of only ten homes backing directly onto the pond and expansive green space, this exceptional residence enjoys a coveted 115-foot-deep lot and nearly 4,000 sq. ft. of beautifully finished living space. With its rare walkout basement, generous scale and thoughtful design, this is a home that feels distinctly different from the rest.The main living spaces are beautifully appointed with a custom kitchen featuring a 36-inch commercial-style gas range, bespoke laundry room, designer lighting and high-end plumbing fixtures sourced through Georgian Design Center. The upper level offers five bedrooms, including two expansive suites that each feel like a private primary retreat, complete with ensuites and walk-in closets. The principal primary suite elevates the experience further with a custom built-in closet and an oversized glass shower. A fifth bedroom offers flexibility as a guest room, office or dedicated media room.Every detail, down to the custom drapery has been intentionally selected to create a home that feels sophisticated, warm and effortlessly livable.The walkout lower level extends the living space with a huge family room, built-in wet bar, 108-bottle wine fridge, full bathroom and additional bedroom currently styled as a home gym. Outside, a massive deck and covered porch overlook the pond and green space, complemented by a full irrigation system for effortless landscaping and maintenance.Featured in Our Homes Magazine in Summer 2025, the home reflects a level of design and finish that is immediately evident.And then there is Windfall - pools, The Shed, walking trails and an effortless connection to Blue Mountain and the surrounding landscape, all just moments from the Village and ski hills.A truly special opportunity to own one of Windfall's most distinctive homes, in one of its most coveted settings. (id:43681)
房源概要
| MLS® Number | X13825876 |
| 房源类型 | 民宅 |
| 社区名字 | Blue Mountains |
| 附近的便利设施 | 近高尔夫球场, 公园, 学校, Ski Area |
| 社区特征 | School Bus |
| 设备类型 | 热水器 - Tankless, 热水器 |
| 特征 | Sump Pump |
| 总车位 | 4 |
| 租赁设备类型 | 热水器 - Tankless, 热水器 |
详 情
| 浴室 | 5 |
| 地上卧房 | 5 |
| 地下卧室 | 1 |
| 总卧房 | 6 |
| Age | 0 To 5 Years |
| 公寓设施 | Fireplace(s) |
| 家电类 | 洗碗机, 烘干机, 微波炉, 炉子, 洗衣机, Wine Fridge, 冰箱 |
| 地下室进展 | 已装修 |
| 地下室类型 | 全完工 |
| 施工种类 | 独立屋 |
| 空调 | 中央空调 |
| 外墙 | 石, Hardboard |
| 壁炉 | 有 |
| Fireplace Total | 2 |
| 地基类型 | 混凝土浇筑 |
| 客人卫生间(不包含洗浴) | 1 |
| 供暖方式 | 天然气 |
| 供暖类型 | 压力热风 |
| 储存空间 | 2 |
| 内部尺寸 | 2500 - 3000 Sqft |
| 类型 | 独立屋 |
| 设备间 | 市政供水 |
车 位
| 附加车库 | |
| Garage |
土地
| 英亩数 | 无 |
| 土地便利设施 | 近高尔夫球场, 公园, 学校, Ski Area |
| 污水道 | Sanitary Sewer |
| 土地深度 | 115 Ft ,2 In |
| 土地宽度 | 49 Ft ,10 In |
| 不规则大小 | 49.9 X 115.2 Ft |
| 规划描述 | R1-3-62-h19 |
房 间
| 楼 层 | 类 型 | 长 度 | 宽 度 | 面 积 |
|---|---|---|---|---|
| 二楼 | Bedroom 5 | 6.1 m | 4.72 m | 6.1 m x 4.72 m |
| 二楼 | 第二卧房 | 2.82 m | 3.81 m | 2.82 m x 3.81 m |
| 二楼 | 第三卧房 | 2.82 m | 3.89 m | 2.82 m x 3.89 m |
| 二楼 | Bedroom 4 | 3.28 m | 3.96 m | 3.28 m x 3.96 m |
| 地下室 | 娱乐,游戏房 | 8.15 m | 6.55 m | 8.15 m x 6.55 m |
| 地下室 | Bedroom 5 | 3.05 m | 3.66 m | 3.05 m x 3.66 m |
| 一楼 | Office | 3.28 m | 2.74 m | 3.28 m x 2.74 m |
| 一楼 | 餐厅 | 3.28 m | 3.96 m | 3.28 m x 3.96 m |
| 一楼 | 厨房 | 3.2 m | 4.88 m | 3.2 m x 4.88 m |
| 一楼 | 客厅 | 5.18 m | 4.88 m | 5.18 m x 4.88 m |
| 一楼 | 洗衣房 | 4.65 m | 3.05 m | 4.65 m x 3.05 m |
设备间
| 有线电视 | 已安装 |
| 配电箱 | 已安装 |
| 污水道 | 已安装 |
https://www.realtor.ca/real-estate/30324885/166-chestnut-street-blue-mountains-blue-mountains

The trademarks REALTOR®, REALTORS®, and the REALTOR® logo are controlled by The Canadian Real Estate Association (CREA) and identify real estate professionals who are members of CREA. The trademarks MLS®, Multiple Listing Service® and the associated logos are owned by The Canadian Real Estate Association (CREA) and identify the quality of services provided by real estate professionals who are members of CREA. The trademark DDF® is owned by The Canadian Real Estate Association (CREA) and identifies CREA's Data Distribution Facility (DDF®)
Muskoka Haliburton Orillia – The Lakelands Association of REALTORS®
Bosley Real Estate Ltd.
September 24 2026 09:01:19
