
166 Catharine Street N Hamilton (Beasley), Ontario L8L 4S5


$699,900
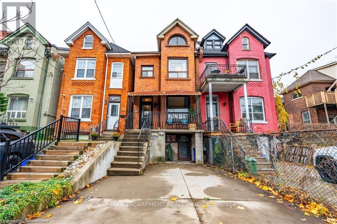
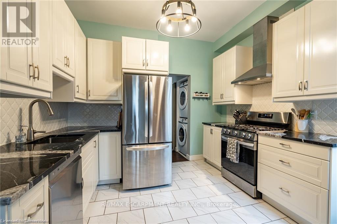
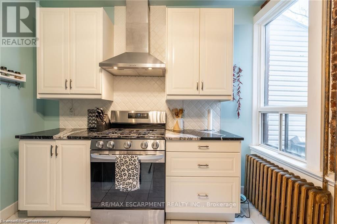
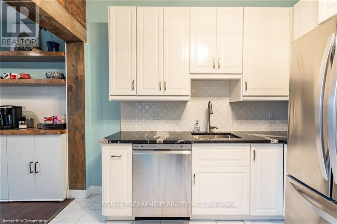
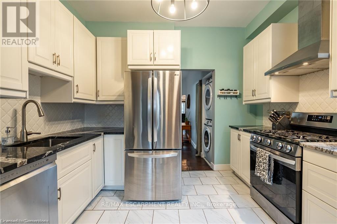
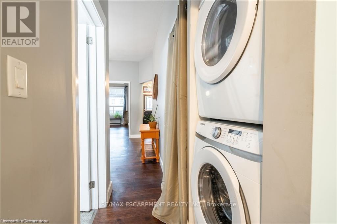
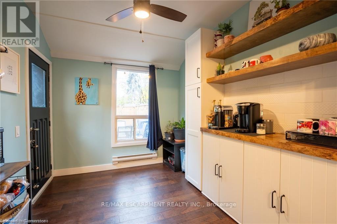
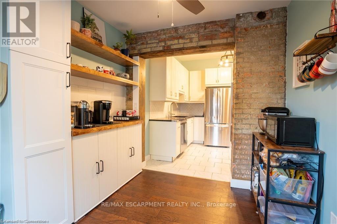
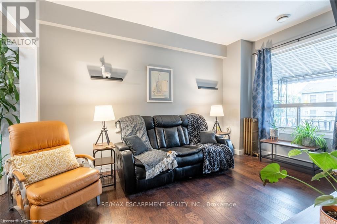
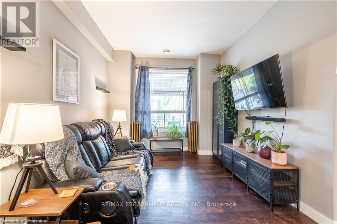
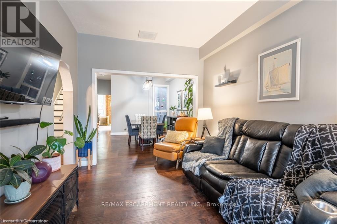
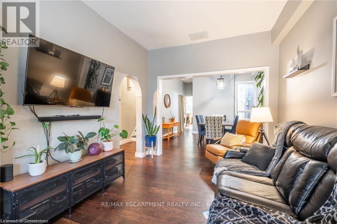
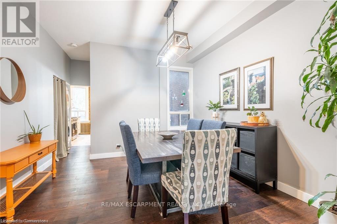
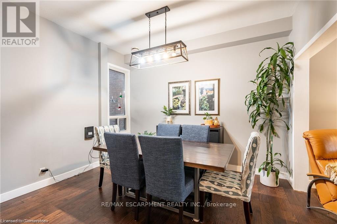
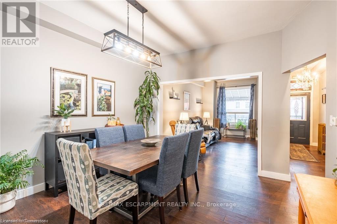
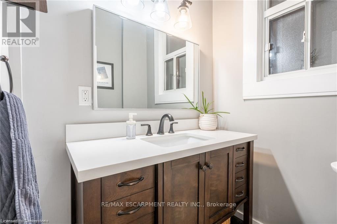
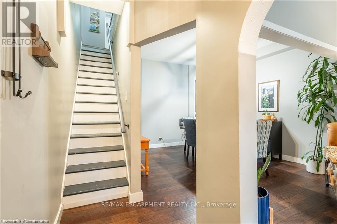
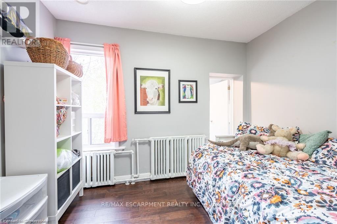
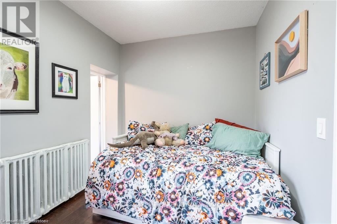
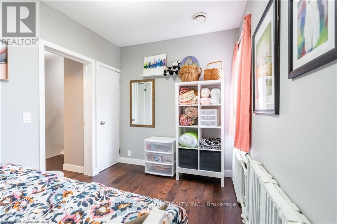
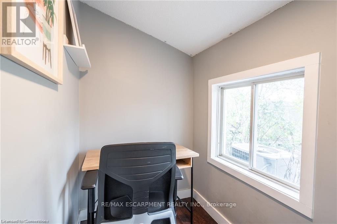
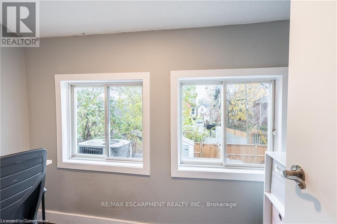
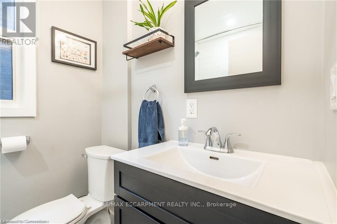
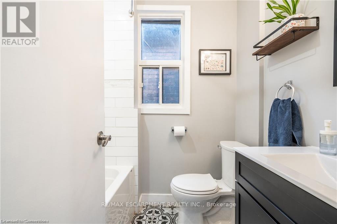
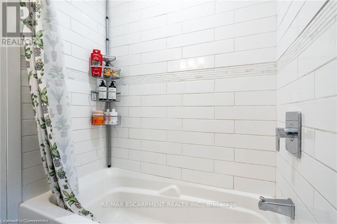
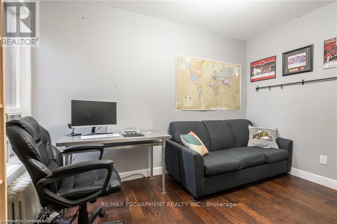
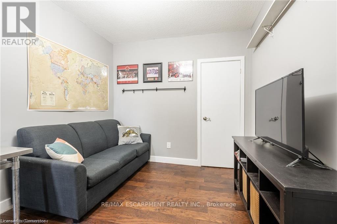
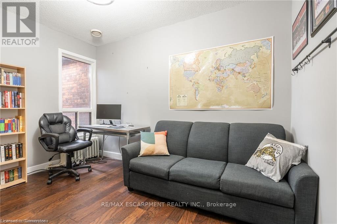
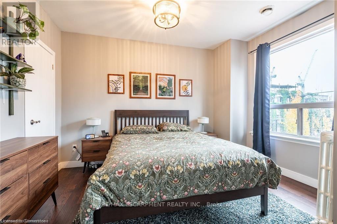
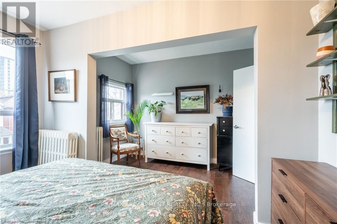
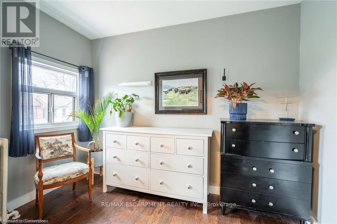
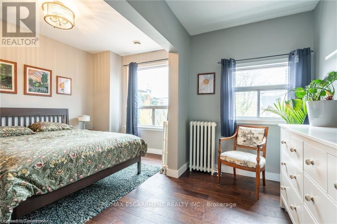
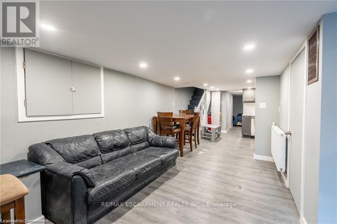
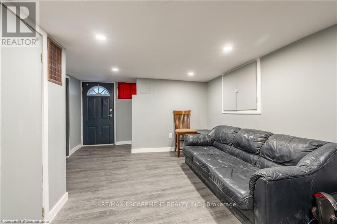
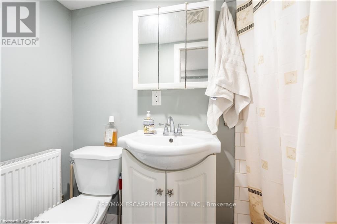
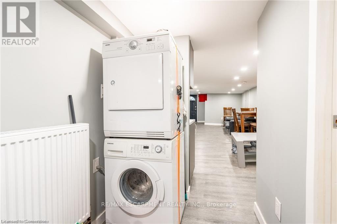
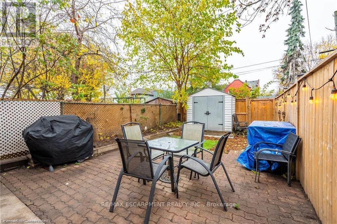
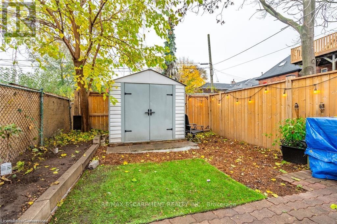
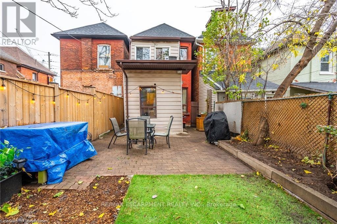
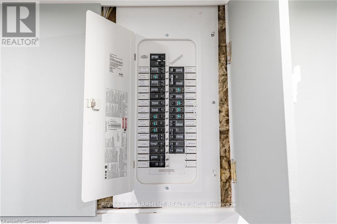
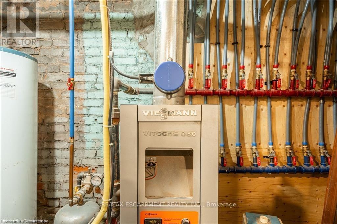
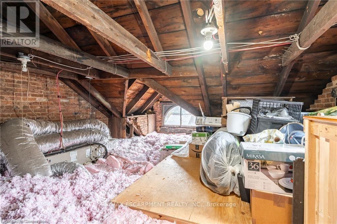
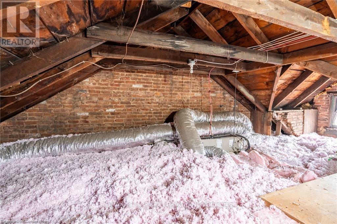
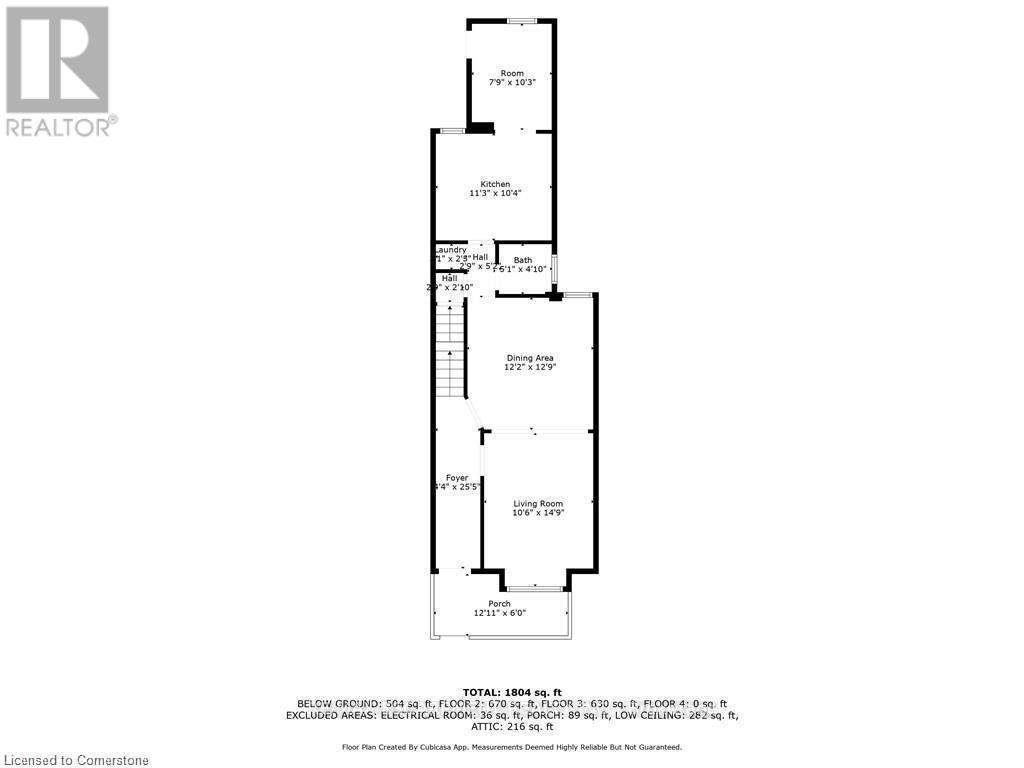
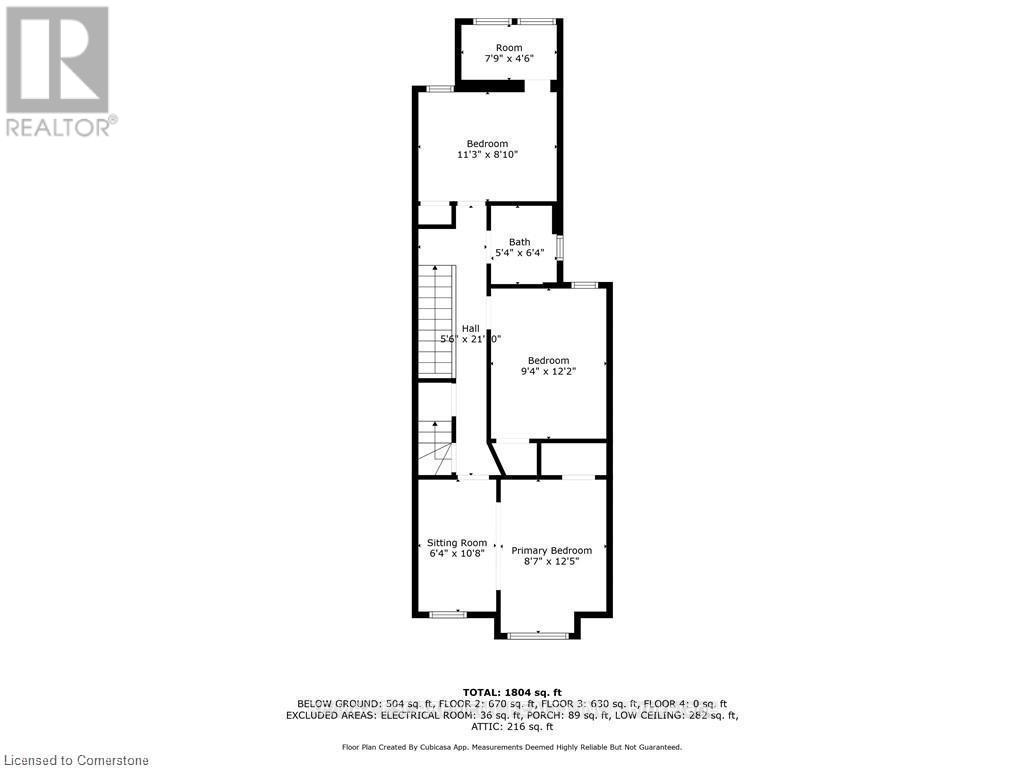
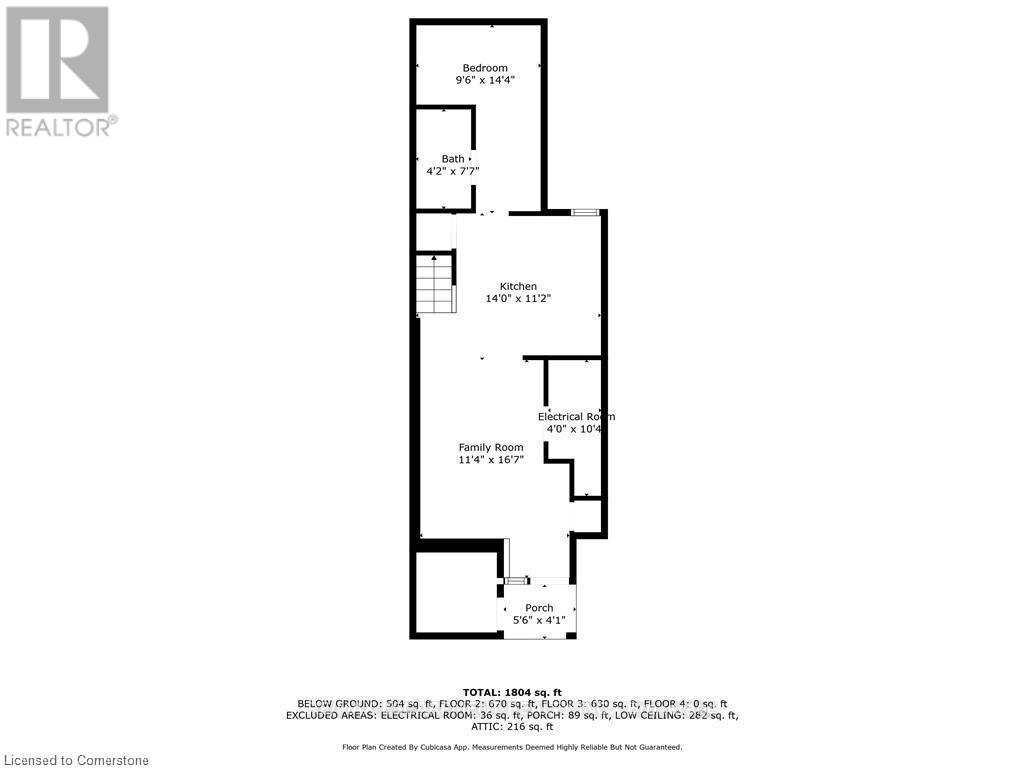
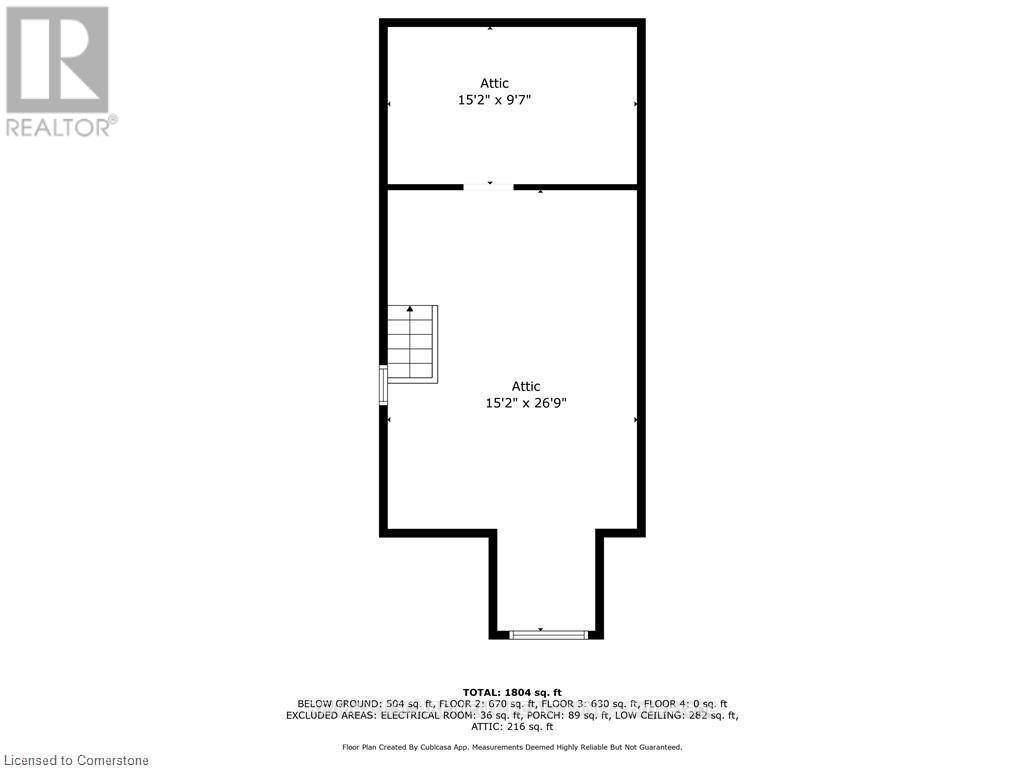
Outstanding opportunity in the James Street North neighbourhood! This 2.5-storey brick semi-detached home offers a separate in-law suite, 2 kitchens, 2 washers, 2 dryers and separate entrances. Numerous updates completed in 2021, including plumbing, copper wiring, kitchens, bathrooms, flooring and insulation. Features include a 100-amp breaker panel, and boiler with piping. Approximately 1,425 sq. ft. on the main and second floors, plus an additional 551 sq. ft. +/- in the spacious unfinished attic loft. Upper unit only has central air. Walk out from the kitchen to a private, fenced yard. Includes 2-car private parking. Conveniently located within walking distance to downtown, local markets and the GO Station. (id:43681)
房源概要
| MLS® Number | X14196914 |
| 房源类型 | 民宅 |
| 社区名字 | Beasley |
| 附近的便利设施 | 医院, 公园, 公共交通, 学校 |
| 社区特征 | 社区活动中心 |
| 设备类型 | 热水器 |
| 总车位 | 2 |
| 租赁设备类型 | 热水器 |
| 结构 | 棚 |
详 情
| 浴室 | 3 |
| 地上卧房 | 3 |
| 地下卧室 | 1 |
| 总卧房 | 4 |
| Age | 100+ Years |
| 家电类 | 洗碗机, 烘干机, Gas 炉子(s), Two 洗衣机s, 窗帘, Two 冰箱s |
| 地下室功能 | Apartment In Basement, Separate Entrance |
| 地下室类型 | N/a, N/a |
| 施工种类 | Semi-detached |
| 外墙 | 砖 |
| 地基类型 | 混凝土, 石 |
| 客人卫生间(不包含洗浴) | 1 |
| 供暖方式 | 天然气 |
| 供暖类型 | 地暖 |
| 储存空间 | 3 |
| 内部尺寸 | 1100 - 1500 Sqft |
| 类型 | 独立屋 |
| 设备间 | 市政供水 |
车 位
| 没有车库 |
土地
| 英亩数 | 无 |
| 围栏类型 | Fenced Yard |
| 土地便利设施 | 医院, 公园, 公共交通, 学校 |
| 污水道 | Sanitary Sewer |
| 土地深度 | 100 Ft |
| 土地宽度 | 16 Ft ,3 In |
| 不规则大小 | 16.3 X 100 Ft ; 17.03x100.20x18.16x35.07x1.13x65.13 Ft |
| 规划描述 | 住宅 |
房 间
| 楼 层 | 类 型 | 长 度 | 宽 度 | 面 积 |
|---|---|---|---|---|
| 二楼 | 卧室 | 2.84 m | 3.71 m | 2.84 m x 3.71 m |
| 二楼 | 卧室 | 3.43 m | 2.69 m | 3.43 m x 2.69 m |
| 二楼 | 其它 | 2.36 m | 1.37 m | 2.36 m x 1.37 m |
| 二楼 | 主卧 | 2.62 m | 3.78 m | 2.62 m x 3.78 m |
| 二楼 | 起居室 | 1.93 m | 3.25 m | 1.93 m x 3.25 m |
| Lower Level | 家庭房 | 3.45 m | 5.05 m | 3.45 m x 5.05 m |
| Lower Level | 厨房 | 4.27 m | 3.4 m | 4.27 m x 3.4 m |
| Lower Level | 卧室 | 2.9 m | 4.37 m | 2.9 m x 4.37 m |
| Lower Level | 设备间 | 1.22 m | 3.15 m | 1.22 m x 3.15 m |
| 一楼 | 客厅 | 3.2 m | 4.5 m | 3.2 m x 4.5 m |
| 一楼 | 餐厅 | 3.71 m | 3.89 m | 3.71 m x 3.89 m |
| 一楼 | 厨房 | 3.43 m | 3.15 m | 3.43 m x 3.15 m |
| 一楼 | 其它 | 2.36 m | 3.12 m | 2.36 m x 3.12 m |
设备间
| 有线电视 | 可用 |
| 配电箱 | 已安装 |
| 污水道 | 已安装 |
https://www.realtor.ca/real-estate/30530796/166-catharine-street-n-hamilton-beasley-beasley

The trademarks REALTOR®, REALTORS®, and the REALTOR® logo are controlled by The Canadian Real Estate Association (CREA) and identify real estate professionals who are members of CREA. The trademarks MLS®, Multiple Listing Service® and the associated logos are owned by The Canadian Real Estate Association (CREA) and identify the quality of services provided by real estate professionals who are members of CREA. The trademark DDF® is owned by The Canadian Real Estate Association (CREA) and identifies CREA's Data Distribution Facility (DDF®)
Toronto Real Estate Board
RE/MAX Escarpment Realty Inc.
November 19 2026 10:37:36
