
16566 Highway 2 Quinte West (Murray Ward), Ontario K8V 5P7


$649,900
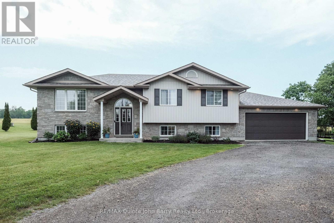
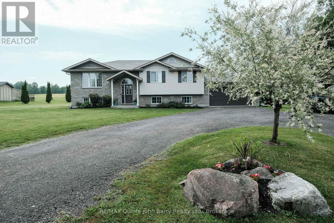
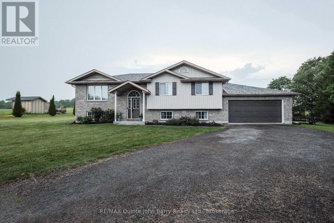
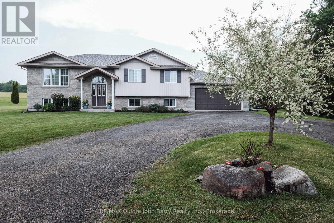
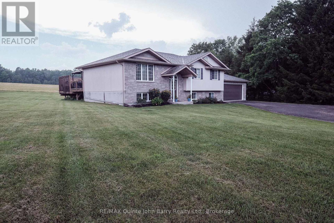
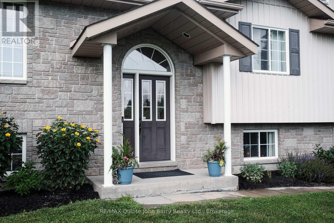
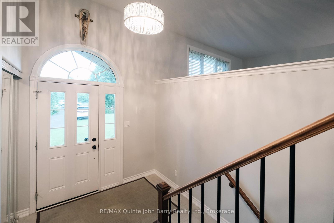
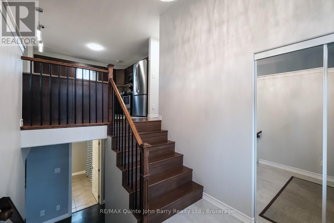
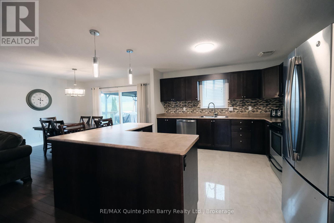
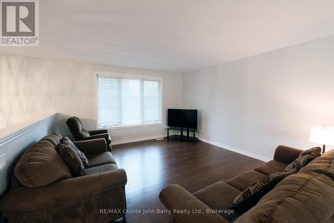
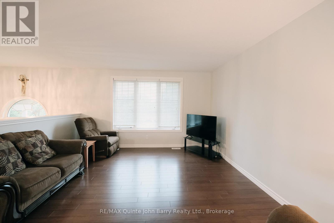
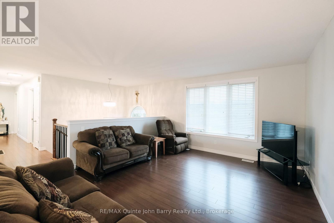
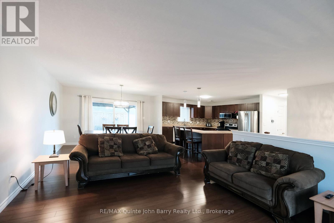
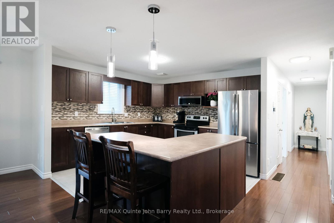
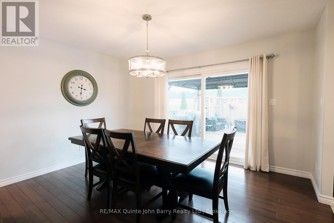
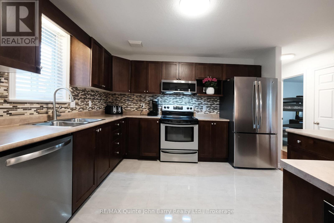
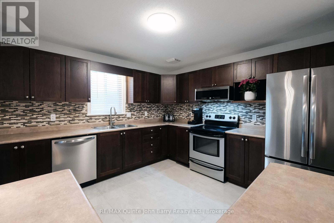
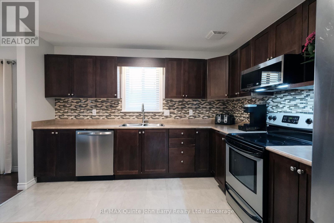
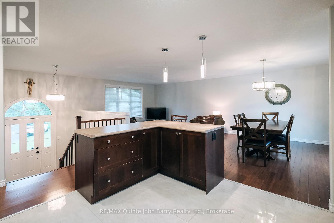
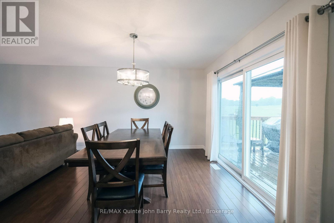
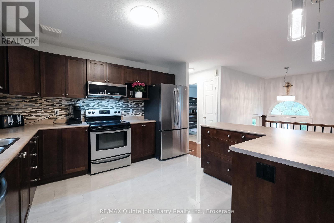
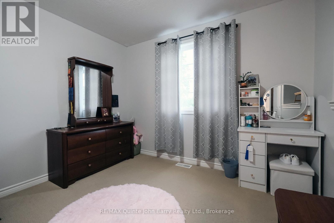
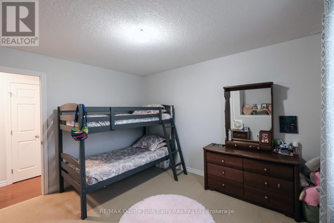
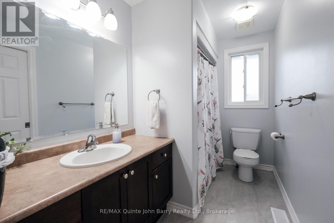
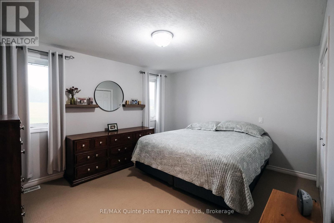
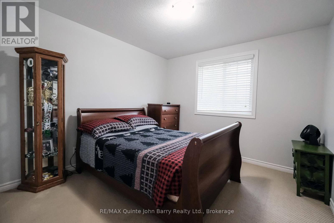
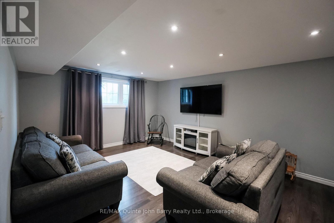
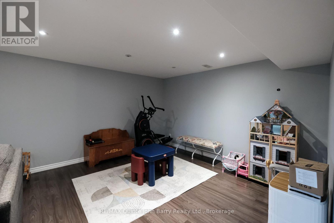
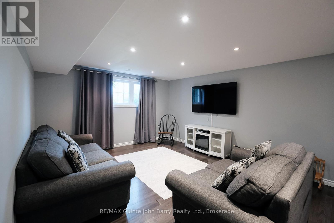
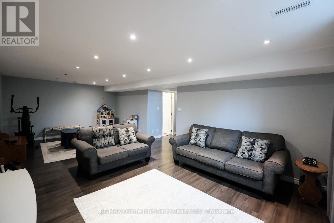
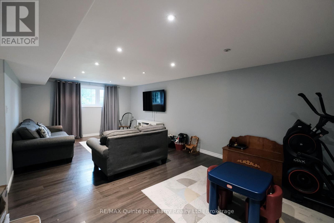
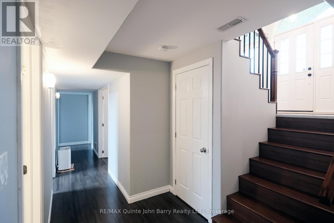
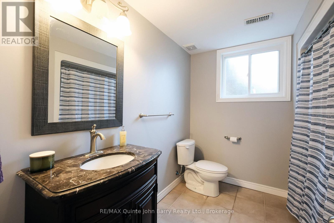
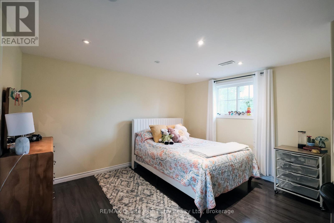
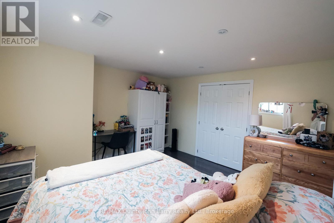
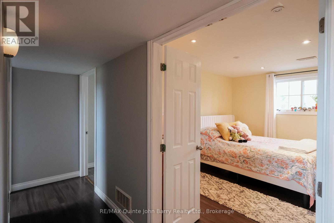
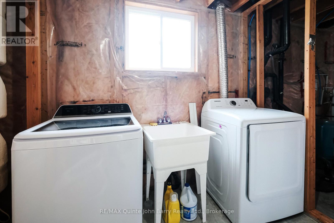
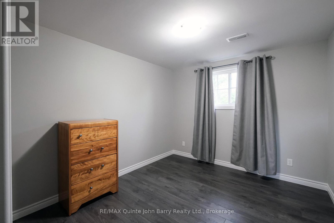
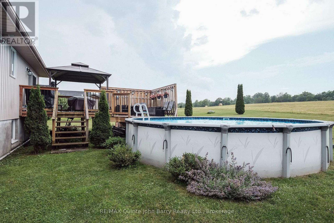
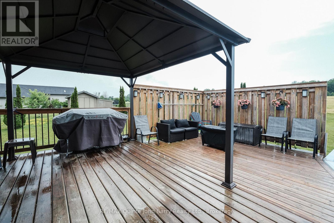
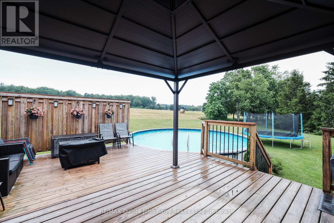
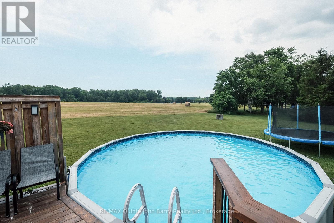
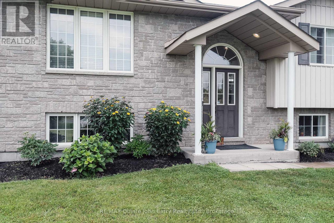
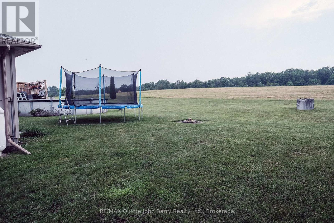
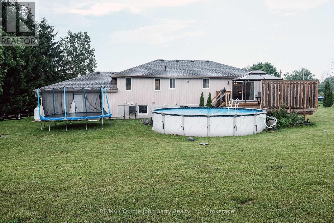
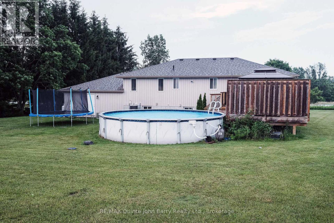
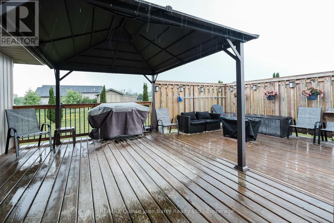
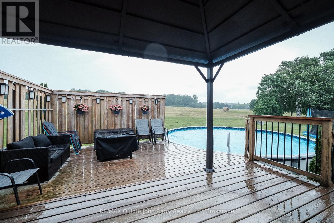
This bright and spacious open-concept home is perfectly suited for comfortable family living! Set on a private 0.75-acre lot, this well-designed home offers generous living space both inside and out, with plenty of room for the whole family to enjoy. The spacious foyer with front closet opens into the inviting main living area. The functional kitchen features ample cabinetry, a centre island, and a dining area with walkout access to the deck-perfect for family meals and entertaining. The main level offers three generous bedrooms, including a spacious primary bedroom, along with a well-appointed 4-piece bathroom. The finished lower level provides even more space with a large recreation room featuring pot lights, two additional bedrooms, a second 4-piece bathroom, utility/laundry room, and convenient walk-up access to the attached double-car garage. Whether you need space for a growing family, guests, a home office, or recreation, this level offers excellent flexibility. Outside, the large circular driveway provides plenty of parking, while the expansive backyard offers room for kids and pets to play, family gatherings, and summer entertaining. Enjoy warm summer days in the above-ground pool or relax on the deck and take in the peaceful surroundings. Ideally located in a family-friendly area with excellent schools nearby, this property offers the space and privacy of a country setting while remaining just minutes from town, Highway 401, and CFB Trenton. A wonderful opportunity for a growing family looking for space, comfort, privacy, and convenience-come see why you'll want to make this house your home! (id:43681)
房源概要
| MLS® Number | X13730644 |
| 房源类型 | 民宅 |
| 社区名字 | Murray Ward |
| 附近的便利设施 | 近高尔夫球场, 医院, 码头, 学校 |
| Communication Type | High Speed Internet |
| 社区特征 | School Bus |
| 设备类型 | Propane Tank |
| 特征 | Dry, Level, Gazebo |
| 总车位 | 12 |
| 泳池类型 | Above Ground Pool |
| 租赁设备类型 | Propane Tank |
| 结构 | Deck |
详 情
| 浴室 | 2 |
| 地上卧房 | 3 |
| 地下卧室 | 2 |
| 总卧房 | 5 |
| Age | 16 To 30 Years |
| 家电类 | Garage Door Opener Remote(s) |
| 建筑风格 | Raised Bungalow |
| 地下室进展 | 已装修 |
| 地下室功能 | Separate Entrance, Walk-up |
| 地下室类型 | N/a, N/a, N/a (finished) |
| 施工种类 | 独立屋 |
| 空调 | 中央空调 |
| 外墙 | 砖, 乙烯基壁板 |
| Fire Protection | Smoke Detectors |
| Flooring Type | Laminate, Carpeted, Ceramic |
| 地基类型 | 水泥 |
| 供暖方式 | Propane |
| 供暖类型 | 压力热风 |
| 储存空间 | 1 |
| 内部尺寸 | 1100 - 1500 Sqft |
| 类型 | 独立屋 |
车 位
| 附加车库 | |
| Garage |
土地
| 英亩数 | 无 |
| 土地便利设施 | 近高尔夫球场, 医院, 码头, 学校 |
| Landscape Features | Landscaped |
| 污水道 | Septic System |
| 土地深度 | 200 Ft |
| 土地宽度 | 162 Ft ,9 In |
| 不规则大小 | 162.8 X 200 Ft |
| 规划描述 | A2 |
房 间
| 楼 层 | 类 型 | 长 度 | 宽 度 | 面 积 |
|---|---|---|---|---|
| Lower Level | 洗衣房 | 2.66 m | 2.62 m | 2.66 m x 2.62 m |
| Lower Level | 娱乐,游戏房 | 7.76 m | 3.95 m | 7.76 m x 3.95 m |
| Lower Level | Bedroom 4 | 4.01 m | 3.87 m | 4.01 m x 3.87 m |
| Lower Level | Bedroom 5 | 3.17 m | 2.91 m | 3.17 m x 2.91 m |
| Lower Level | 设备间 | 4.59 m | 2.62 m | 4.59 m x 2.62 m |
| 一楼 | 门厅 | 1.91 m | 2.24 m | 1.91 m x 2.24 m |
| 一楼 | 厨房 | 3.61 m | 3.55 m | 3.61 m x 3.55 m |
| 一楼 | 餐厅 | 7.88 m | 4.08 m | 7.88 m x 4.08 m |
| 一楼 | 主卧 | 4.24 m | 3.57 m | 4.24 m x 3.57 m |
| 一楼 | 第二卧房 | 3.17 m | 3.32 m | 3.17 m x 3.32 m |
| 一楼 | 第三卧房 | 3.65 m | 3.19 m | 3.65 m x 3.19 m |
设备间
| 有线电视 | 可用 |
| 配电箱 | 已安装 |
| Electricity Connected | Connected |
https://www.realtor.ca/real-estate/30218596/16566-highway-2-quinte-west-murray-ward-murray-ward

The trademarks REALTOR®, REALTORS®, and the REALTOR® logo are controlled by The Canadian Real Estate Association (CREA) and identify real estate professionals who are members of CREA. The trademarks MLS®, Multiple Listing Service® and the associated logos are owned by The Canadian Real Estate Association (CREA) and identify the quality of services provided by real estate professionals who are members of CREA. The trademark DDF® is owned by The Canadian Real Estate Association (CREA) and identifies CREA's Data Distribution Facility (DDF®)
Durham Region Association of REALTORS®
RE/MAX Quinte John Barry Realty Ltd.
September 01 2026 03:37:14
