
1654 Birchwood Drive Mississauga (Lorne Park), Ontario L5J 1T6


$4,598,000
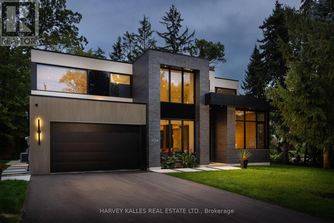
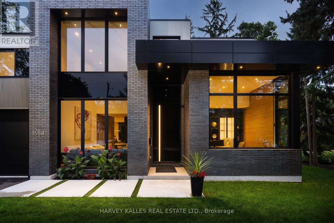
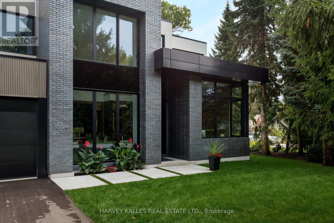
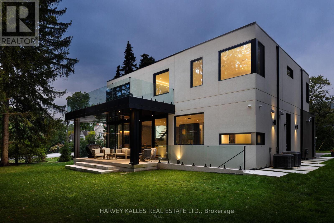
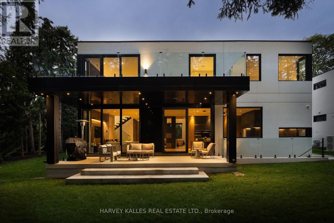
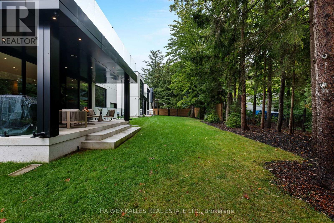
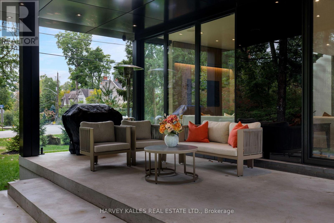
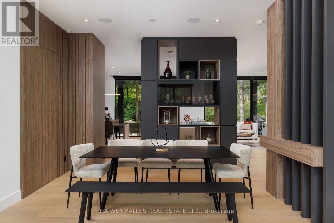
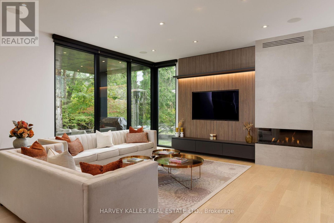
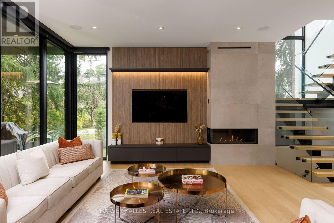
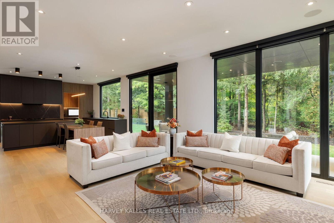
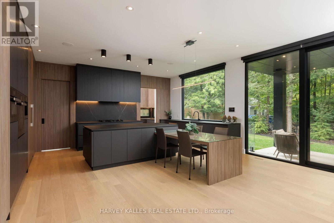
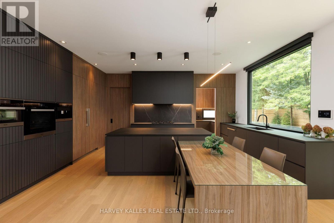
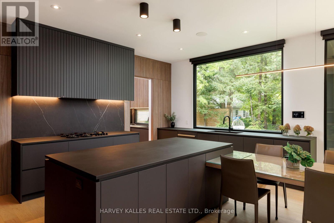
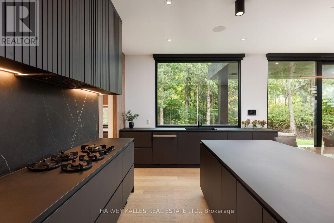
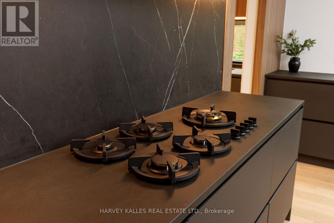
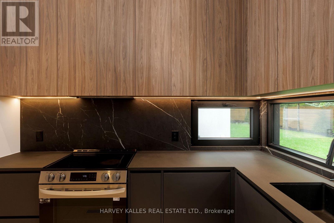
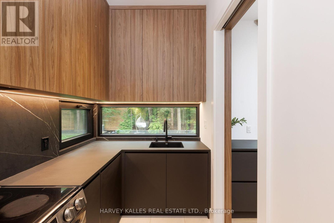
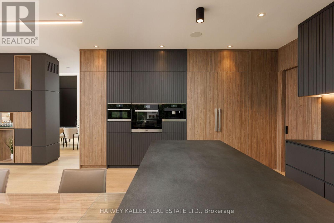
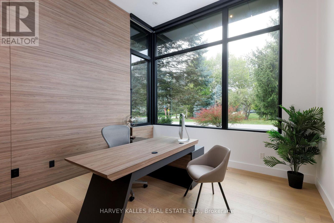
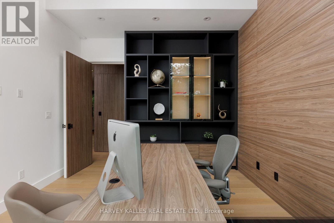
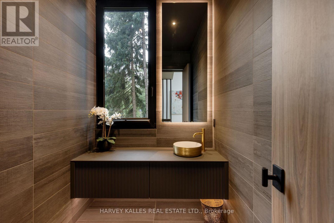
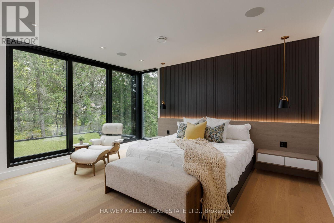
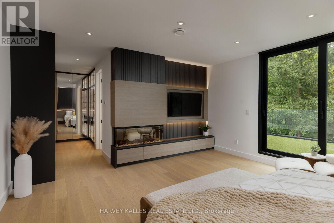
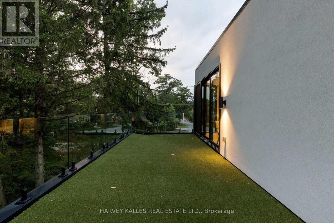
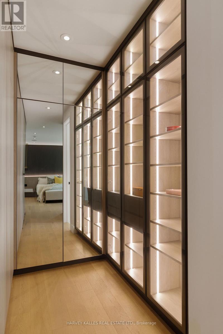
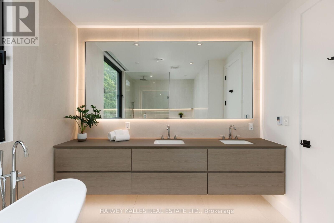
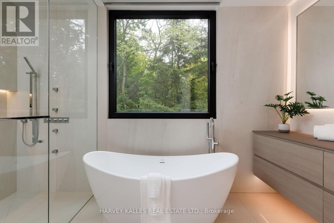
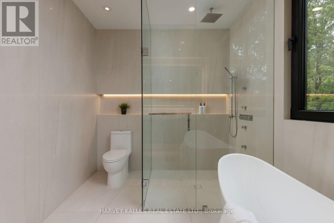
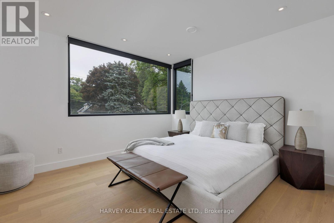
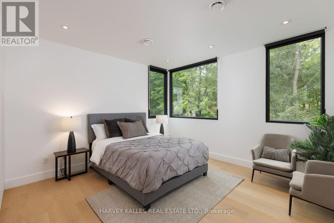
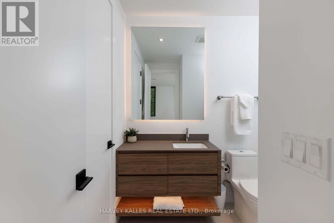
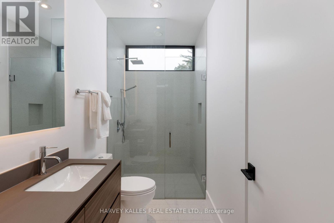
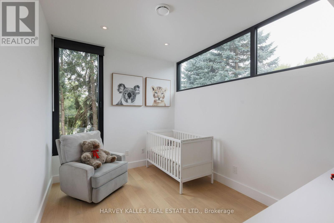
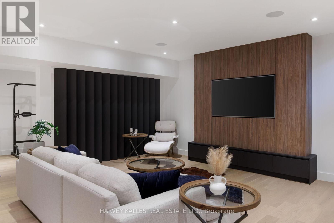
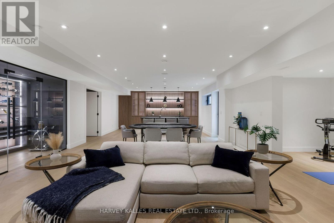
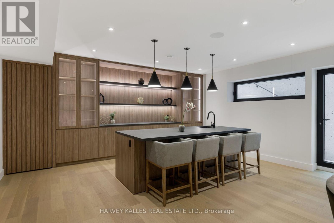
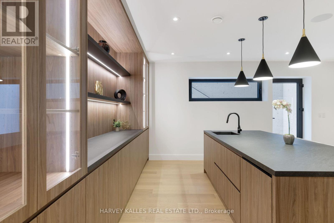
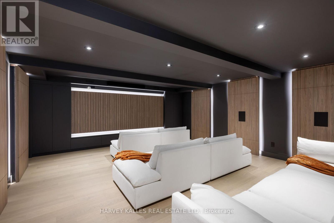
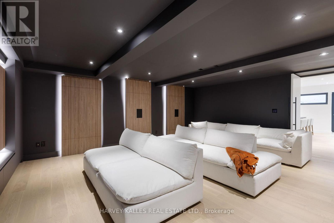
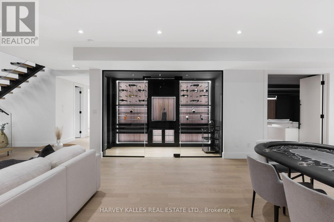
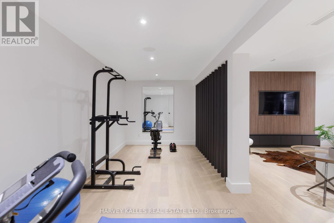
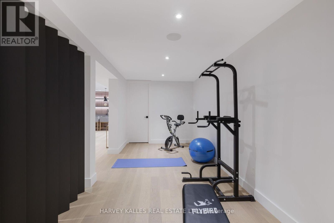
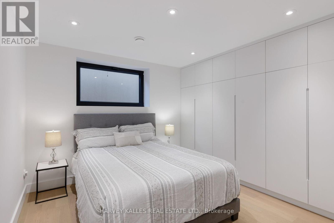
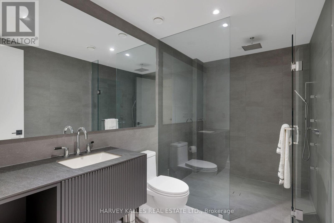
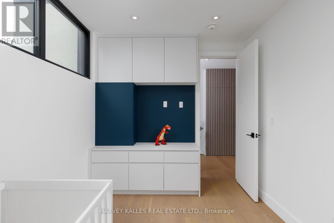
Exceptional custom residence with a masterful fusion of contemporary design with serene zen influences. 6600+ sq. ft. of finished living space, carefully crafted over four years. Dramatic 20-foot foyer with its illuminated glass pivot door, with expansive light-filled spaces highlighted by a floating staircase, architectural feature panel walls, and warm custom millwork. On the main level, a modern family room with a striking two-sided linear fireplace provides both comfort and sophistication, while the bespoke executive office offers custom millwork and gorgeous treetop views. The chefs kitchen is a true showpiece, featuring Miele appliances, a PITT gas counter range, and a separate catering kitchen. A stylish powder room, skylights, heated floors, and refined cabinetry complete the main level.The primary suite is your private retreat with a spa-inspired ensuite, custom walnut and glass walk-in closets, and a cozy lounge complete with 3-sided fireplace ambiance. Additional bedrooms feature en-suite baths and built-in cabinetry, with a flexible fourth bedroom suite that provides versatility. Your laundry room with full custom millwork completes the upper level. The lower level is an entertainment and wellness oasis ... 15-seat soundproof theatre, glass-walled temperature-controlled wine cantina, open-concept gym, and a sleek wet bar create the ultimate space for relaxation and hosting. A nanny or guest suite with a spa-like ensuite and direct walkout to the landscaped grounds ensures comfort and privacy for extended stays. The exterior showcases modern brick and aluminum cladding, beautifully landscaped grounds with irrigation, and sleek architectural lighting. Technology is seamlessly integrated with a Control4 smart home automation system, delivering comfort, convenience, and efficiency at your fingertips.This is more than a home it is a contemporary zen oasis, where design, technology, and tranquility converge to create a sanctuary for modern living. (id:43681)
房源概要
| MLS® Number | W13610648 |
| 房源类型 | 民宅 |
| 社区名字 | Lorne Park |
| 附近的便利设施 | 公园, 礼拜场所, 学校 |
| 社区特征 | 社区活动中心 |
| 特征 | 树木繁茂的地区, Flat Site, Lighting, 无地毯 |
| 总车位 | 6 |
| 结构 | Patio(s) |
详 情
| 浴室 | 5 |
| 地上卧房 | 4 |
| 地下卧室 | 1 |
| 总卧房 | 5 |
| Age | 0 To 5 Years |
| 公寓设施 | Canopy, Fireplace(s) |
| 家电类 | Water Heater - Tankless, Range, Central Vacuum |
| 地下室进展 | 已装修 |
| 地下室功能 | Walk Out |
| 地下室类型 | 全完工 |
| 施工种类 | 独立屋 |
| 空调 | Central Air Conditioning, 换气机 |
| 外墙 | Steel, 砖 |
| Fire Protection | Controlled Entry |
| 壁炉 | 有 |
| Flooring Type | Hardwood, Tile |
| 地基类型 | 混凝土浇筑, 混凝土 |
| 客人卫生间(不包含洗浴) | 1 |
| 供暖方式 | 天然气 |
| 供暖类型 | 压力热风 |
| 储存空间 | 2 |
| 内部尺寸 | 3500 - 5000 Sqft |
| 类型 | 独立屋 |
| 设备间 | 市政供水 |
车 位
| 附加车库 | |
| Garage |
土地
| 英亩数 | 无 |
| 土地便利设施 | 公园, 宗教场所, 学校 |
| Landscape Features | Lawn Sprinkler, Landscaped |
| 污水道 | Sanitary Sewer |
| 土地深度 | 118 Ft ,8 In |
| 土地宽度 | 88 Ft ,3 In |
| 不规则大小 | 88.3 X 118.7 Ft |
房 间
| 楼 层 | 类 型 | 长 度 | 宽 度 | 面 积 |
|---|---|---|---|---|
| 二楼 | 第三卧房 | 4.26 m | 3.9 m | 4.26 m x 3.9 m |
| 二楼 | 主卧 | 5.5 m | 4.9 m | 5.5 m x 4.9 m |
| 二楼 | 第二卧房 | 4.26 m | 4.4 m | 4.26 m x 4.4 m |
| 二楼 | 洗衣房 | 3.6 m | 1.5 m | 3.6 m x 1.5 m |
| 二楼 | Bedroom 4 | 3.3 m | 2.5 m | 3.3 m x 2.5 m |
| Lower Level | 厨房 | 4.75 m | 4 m | 4.75 m x 4 m |
| Lower Level | 娱乐,游戏房 | 4.75 m | 3 m | 4.75 m x 3 m |
| Lower Level | Exercise Room | 6.1 m | 2.5 m | 6.1 m x 2.5 m |
| Lower Level | Cold Room | 3.35 m | 1.22 m | 3.35 m x 1.22 m |
| Lower Level | Media | 5.1 m | 5.73 m | 5.1 m x 5.73 m |
| Lower Level | Bedroom 5 | 3.1 m | 3.5 m | 3.1 m x 3.5 m |
| 一楼 | 客厅 | 5.2 m | 5.334 m | 5.2 m x 5.334 m |
| 一楼 | 餐厅 | 5.2 m | 5.334 m | 5.2 m x 5.334 m |
| 一楼 | Office | 3.87 m | 3.35 m | 3.87 m x 3.35 m |
| 一楼 | 厨房 | 6.7 m | 5.27 m | 6.7 m x 5.27 m |
| 一楼 | Mud Room | 3.1 m | 2.4 m | 3.1 m x 2.4 m |
| 一楼 | 家庭房 | 6.5 m | 5.27 m | 6.5 m x 5.27 m |
https://www.realtor.ca/real-estate/30084677/1654-birchwood-drive-mississauga-lorne-park-lorne-park

The trademarks REALTOR®, REALTORS®, and the REALTOR® logo are controlled by The Canadian Real Estate Association (CREA) and identify real estate professionals who are members of CREA. The trademarks MLS®, Multiple Listing Service® and the associated logos are owned by The Canadian Real Estate Association (CREA) and identify the quality of services provided by real estate professionals who are members of CREA. The trademark DDF® is owned by The Canadian Real Estate Association (CREA) and identifies CREA's Data Distribution Facility (DDF®)
Toronto Real Estate Board
Harvey Kalles Real Estate Ltd.
July 27 2026 11:31:41
