3 卧室
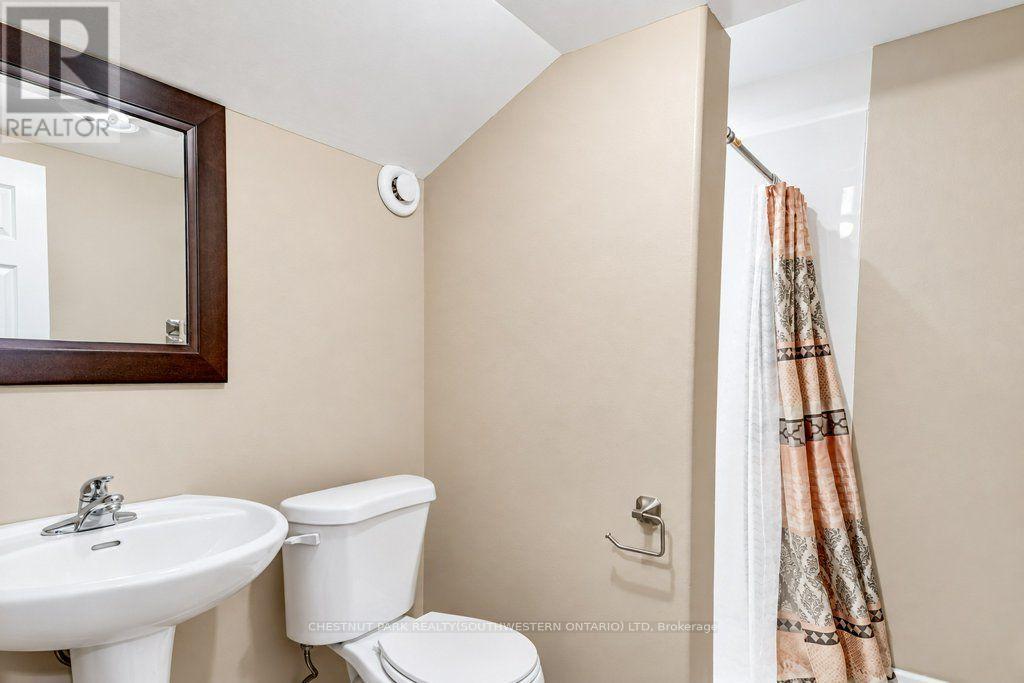
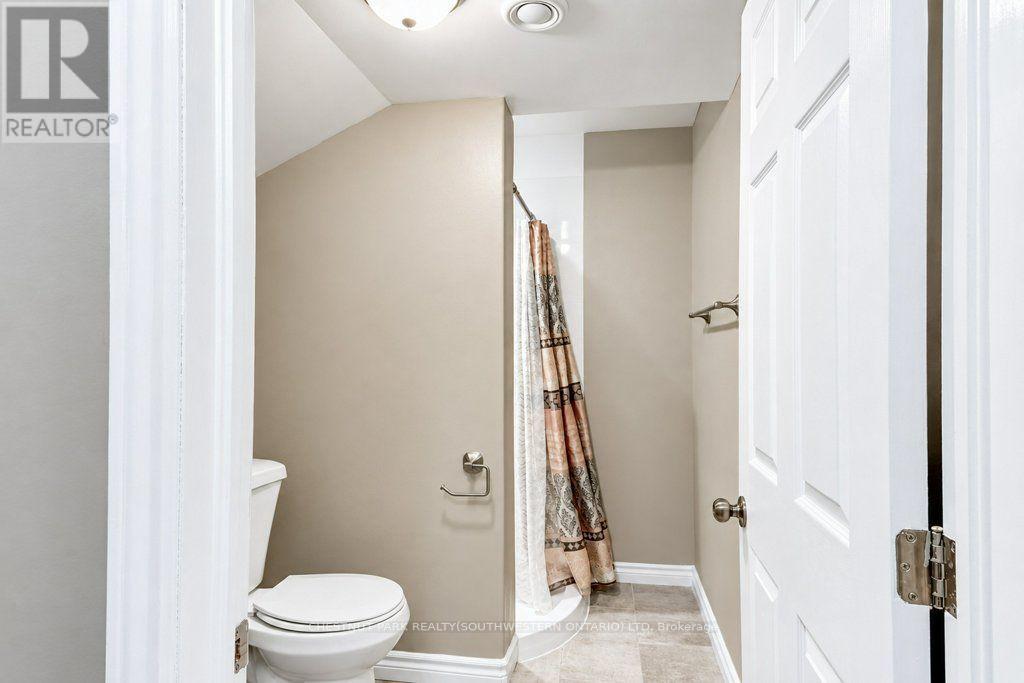
4 浴室
1100 - 1500 sqft
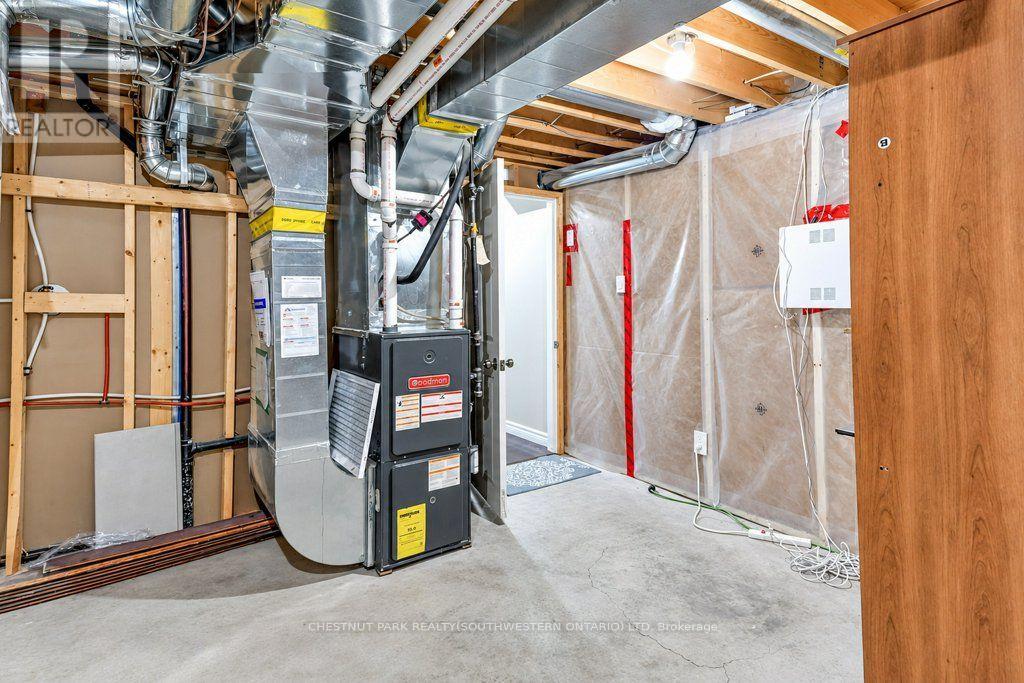
中央空调, 换气器
风热取暖
$599,000
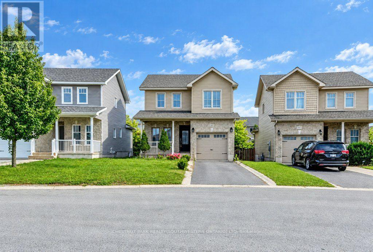
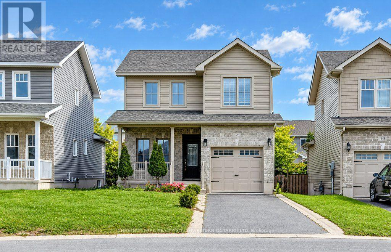
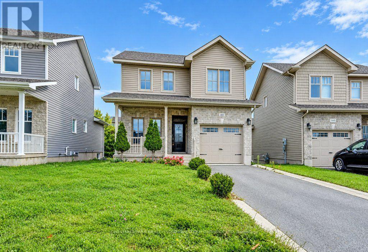
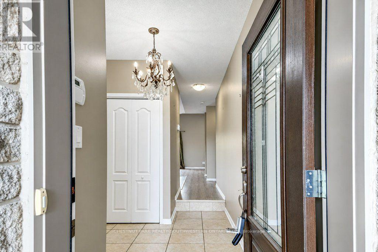
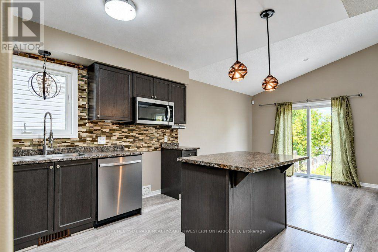
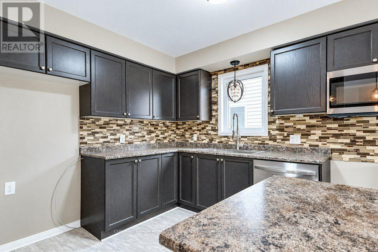
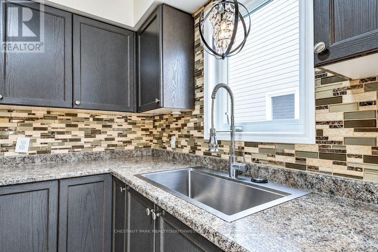
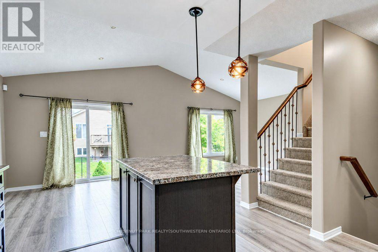
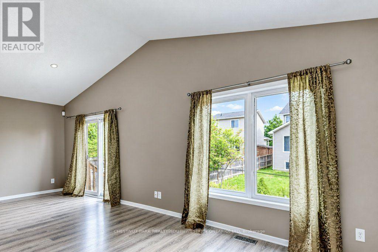
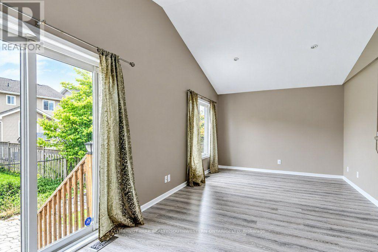
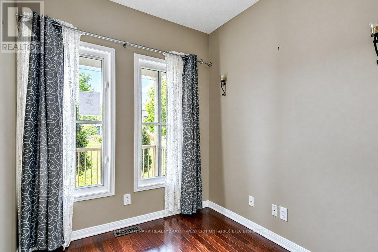
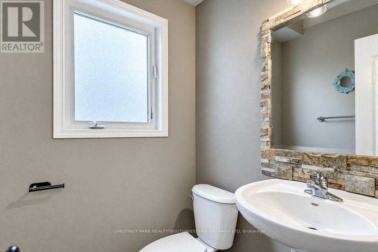
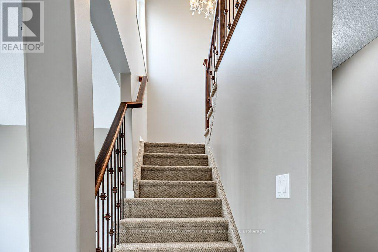
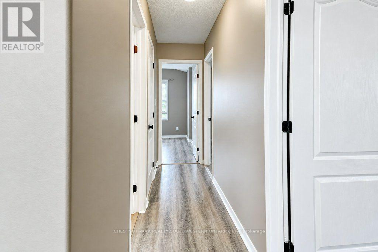
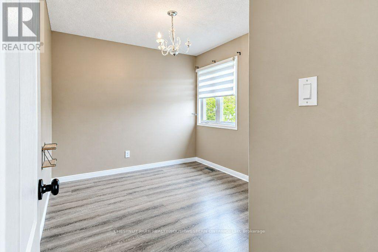
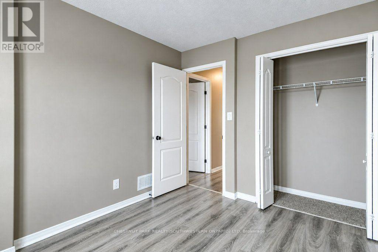
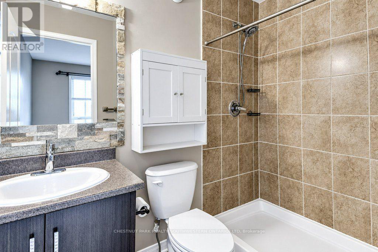
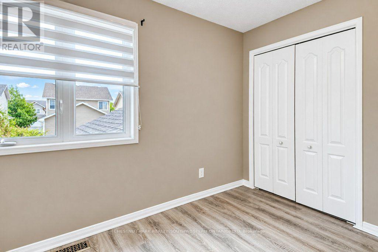
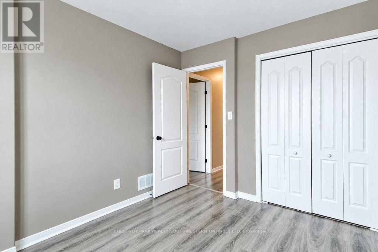
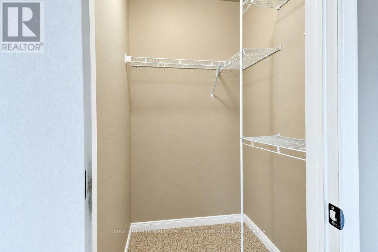
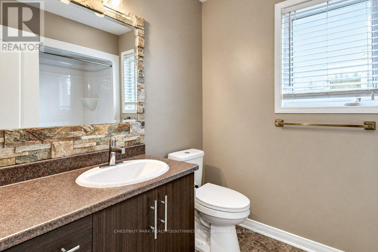
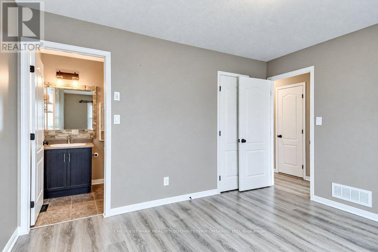
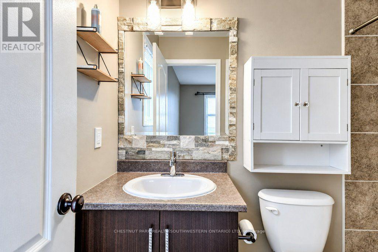
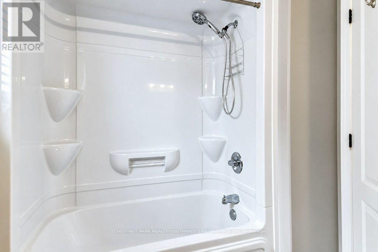
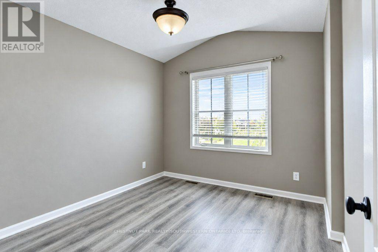
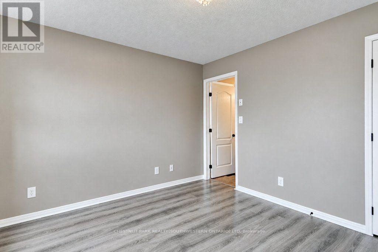
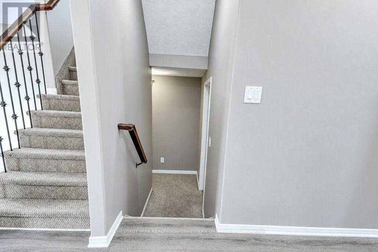
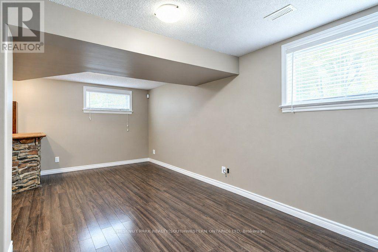
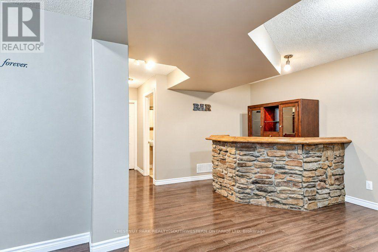
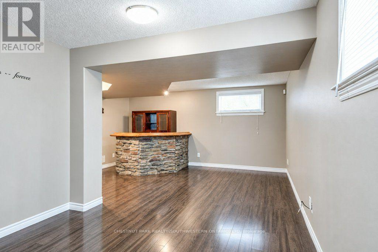
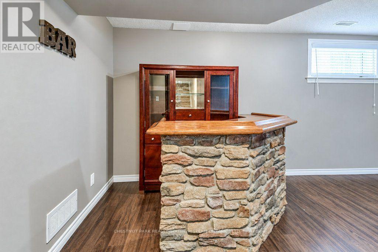
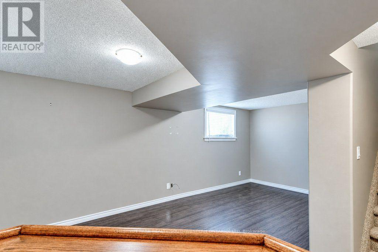
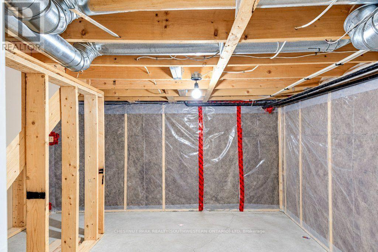
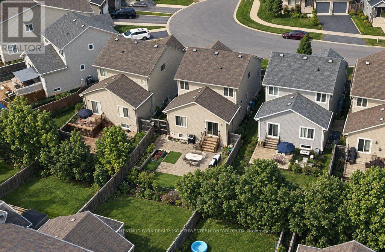
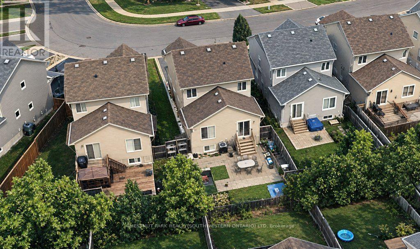
Welcome to this spacious and well-maintained home offering a comfortable layout with 3 bedrooms and 4 bathrooms. The main level features a bright and functional living space, while the finished basement provides valuable additional living space, perfect for a family room or recreation area. The upper level features three well-appointed bedrooms, including a primary bedroom with its own private ensuite bathroom. A second full bathroom conveniently serves the additional bedrooms, making the layout ideal for families or those who appreciate having extra space and privacy. With generous room sizes and a practical layout throughout, this home offers plenty of space for comfortable family living. (id:43681)
房源概要
|
MLS® Number
|
X13861820 |
|
房源类型
|
民宅 |
|
社区名字
|
42 - City Northwest |
|
附近的便利设施
|
近高尔夫球场, 医院, 礼拜场所 |
|
设备类型
|
热水器 |
|
特征
|
Sloping, Flat Site |
|
总车位
|
2 |
|
租赁设备类型
|
热水器 |
|
结构
|
Patio(s) |
详 情
|
浴室
|
4 |
|
地上卧房
|
3 |
|
总卧房
|
3 |
|
Age
|
6 To 15 Years |
|
家电类
|
Water Heater, 洗碗机, 微波炉 |
|
地下室进展
|
已装修 |
|
地下室类型
|
全完工 |
|
施工种类
|
独立屋 |
|
空调
|
Central Air Conditioning, 换气机 |
|
外墙
|
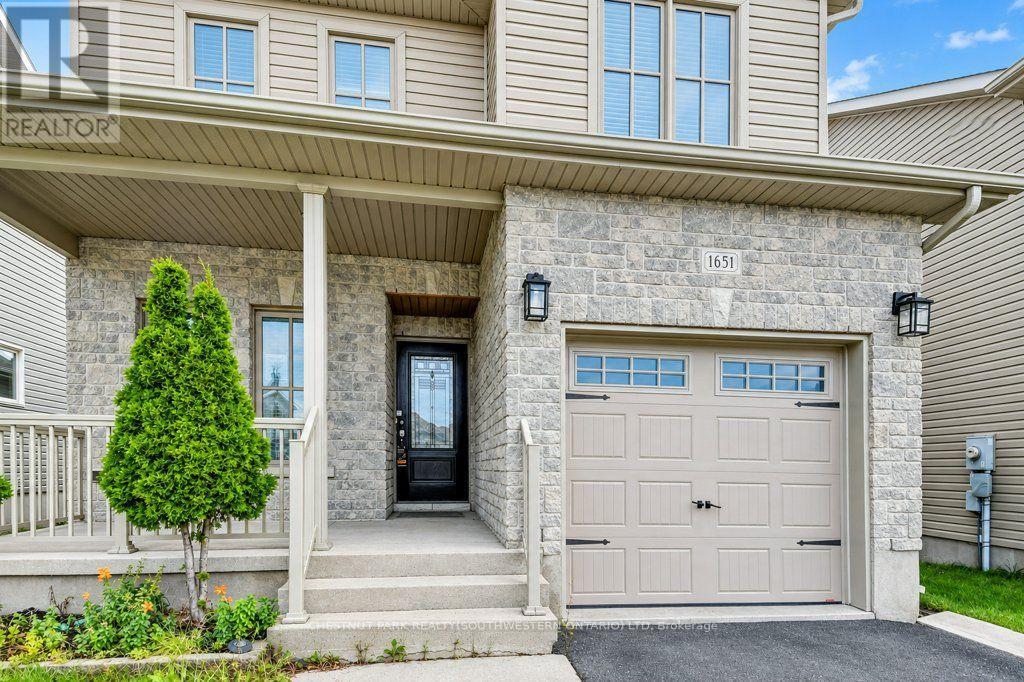
乙烯基壁板, 石 |
|
Fire Protection
|
Smoke Detectors |
|
地基类型
|
混凝土浇筑 |
|
客人卫生间(不包含洗浴)
|
1 |
|
供暖方式
|
天然气 |
|
供暖类型
|
压力热风 |
|
储存空间
|
2 |
|
内部尺寸
|
1100 - 1500 Sqft |
|
类型
|
独立屋 |
|
设备间
|
市政供水 |
车 位
土地
|
英亩数
|
无 |
|
围栏类型
|
Fenced Yard |
|
土地便利设施
|
近高尔夫球场, 医院, 宗教场所 |
|
污水道
|
Sanitary Sewer |
|
土地深度
|
104 Ft |
|
土地宽度
|
36 Ft ,4 In |
|
不规则大小
|
36.4 X 10⁴ Ft |
|
规划描述
|
R4-34 |
房 间
| 楼 层 |
类 型 |
长 度 |
宽 度 |
面 积 |
|
二楼 |
主卧 |
3.85 m |
3.51 m |
3.85 m x 3.51 m |
|
二楼 |
第二卧房 |
3.85 m |
2.75 m |
3.85 m x 2.75 m |
|
二楼 |
第三卧房 |
3.38 m |
2.97 m |
3.38 m x 2.97 m |
|
二楼 |
浴室 |
2.57 m |
1.87 m |
2.57 m x 1.87 m |
|
二楼 |
浴室 |
2.2 m |
1.47 m |
2.2 m x 1.47 m |
|
地下室 |
娱乐,游戏房 |
6.75 m |
6.49 m |
6.75 m x 6.49 m |
|
地下室 |
浴室 |
1.88 m |
1.88 m |
1.88 m x 1.88 m |
|
地下室 |
设备间 |
4.49 m |
3.46 m |
4.49 m x 3.46 m |
|
一楼 |
衣帽间 |
2.68 m |
2.53 m |
2.68 m x 2.53 m |
|
一楼 |
浴室 |
1.51 m |
1.45 m |
1.51 m x 1.45 m |
|
一楼 |
厨房 |
5 m |
4.42 m |
5 m x 4.42 m |
|
一楼 |
大型活动室 |
6.89 m |
3.21 m |
6.89 m x 3.21 m |
|
一楼 |
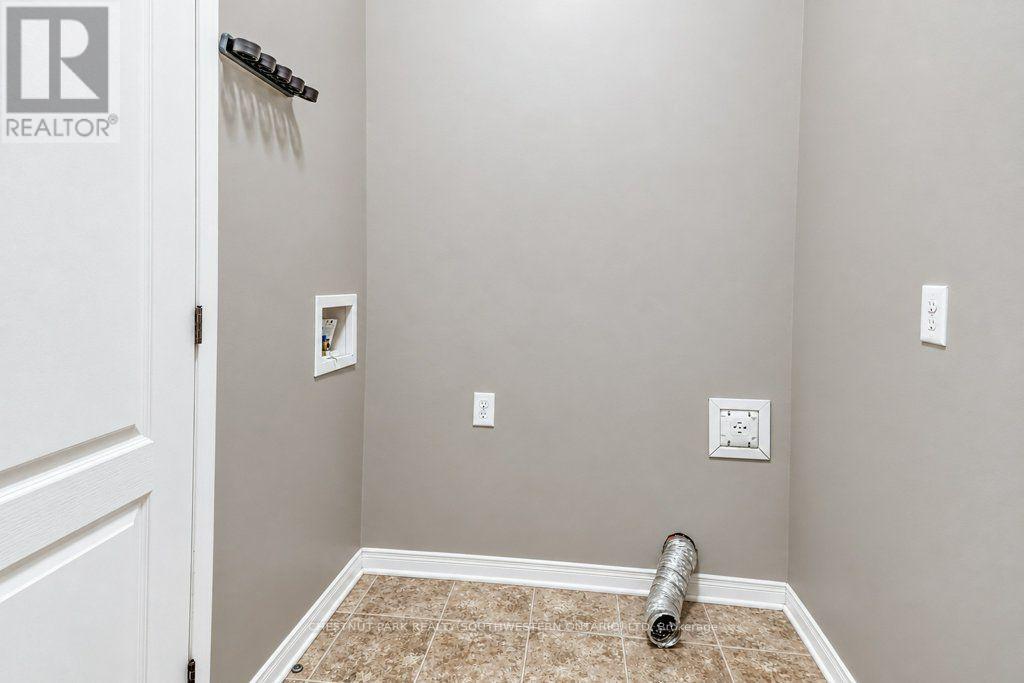
洗衣房 |
2.22 m |
1.47 m |
2.22 m x 1.47 m |
设备间
https://www.realtor.ca/real-estate/30364498/1651-crimson-crescent-kingston-city-northwest-42-city-northwest