
1651 Camp Line Road Douro-Dummer, Ontario K0L 2H0


$1,200,000
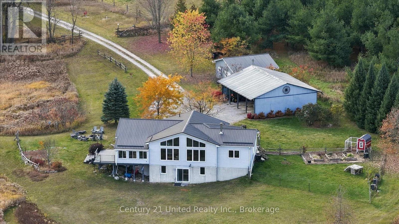
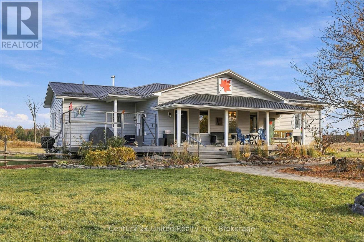
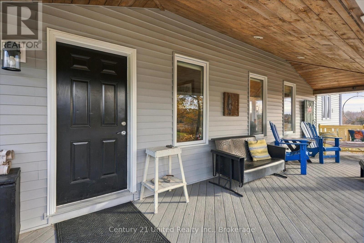
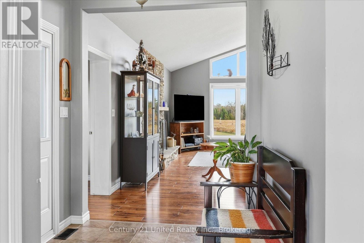
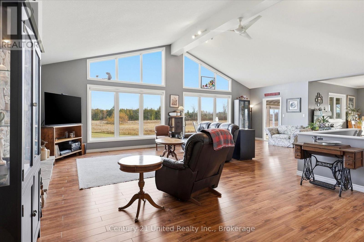
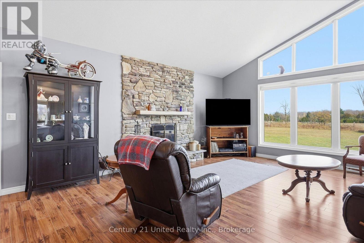
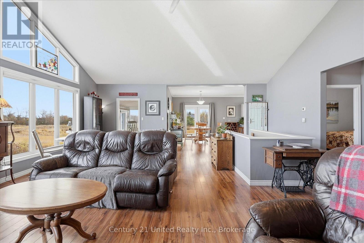
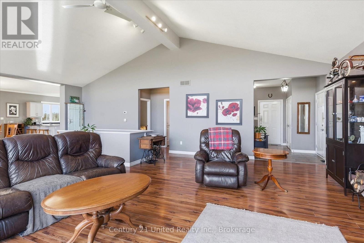
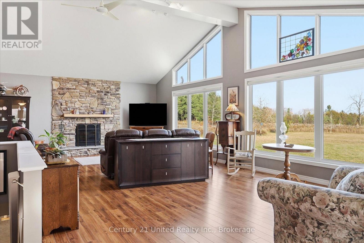
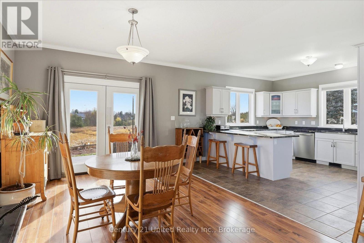
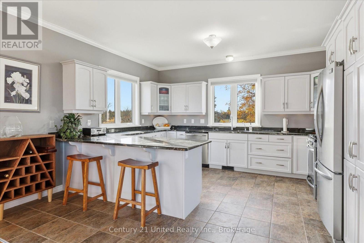
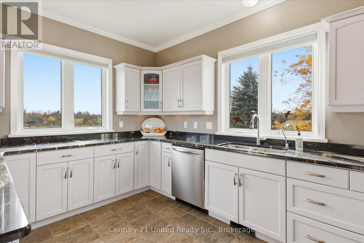
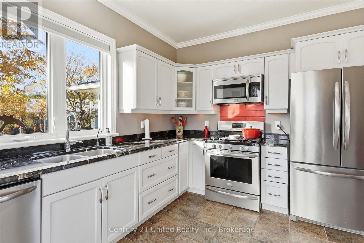
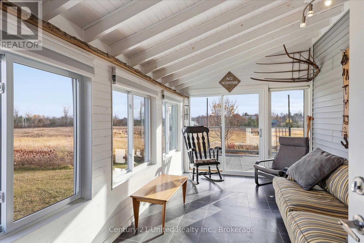
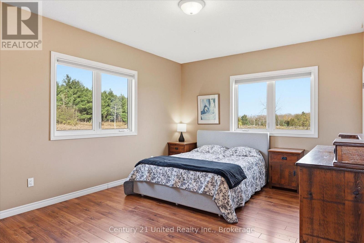
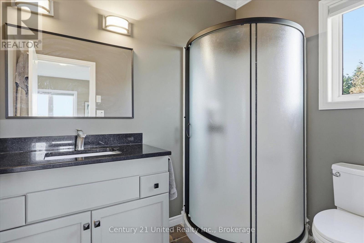
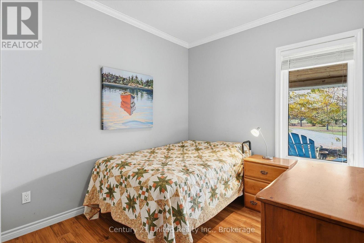
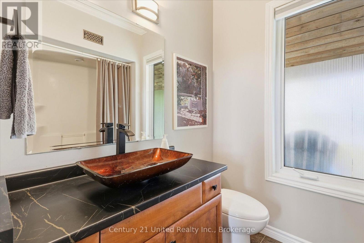
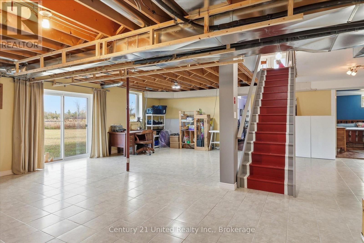
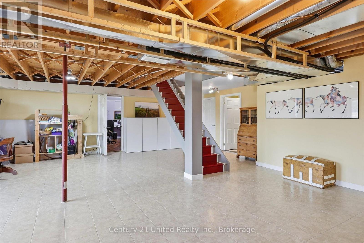
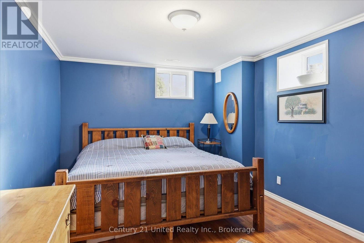
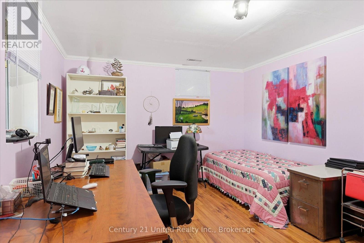
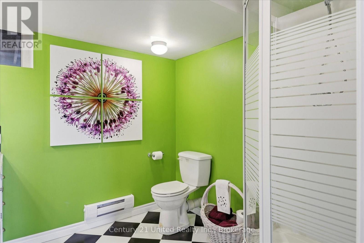
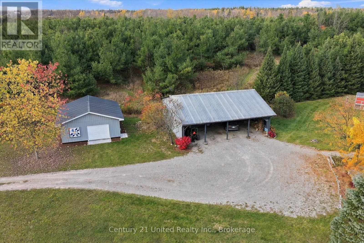
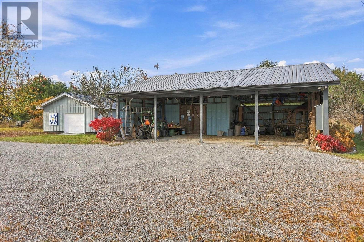
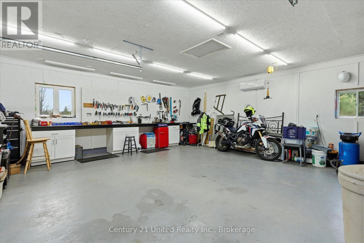
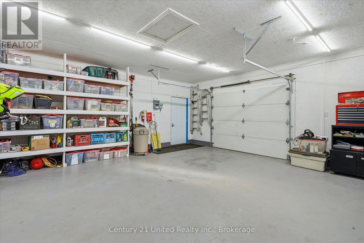
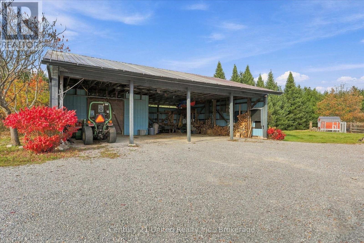
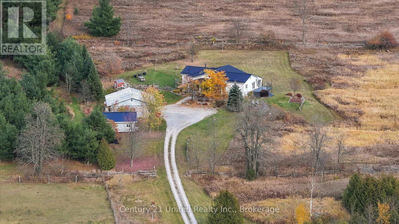
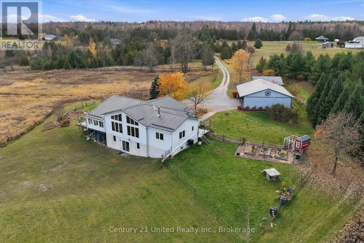
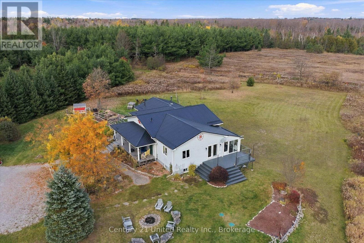
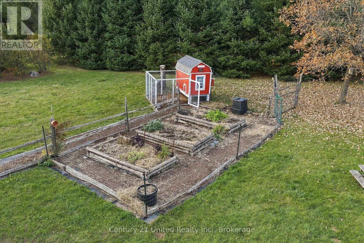
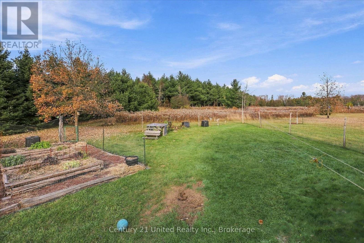
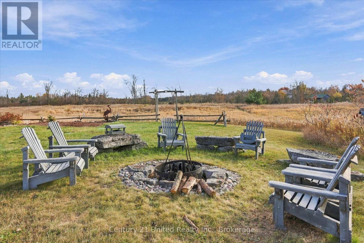
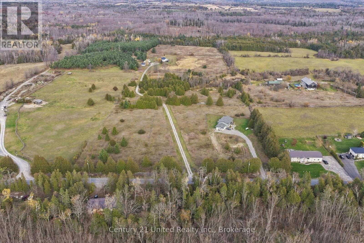
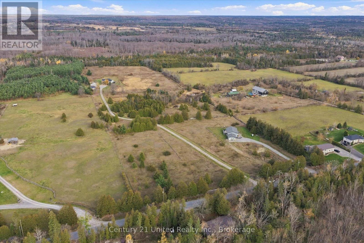
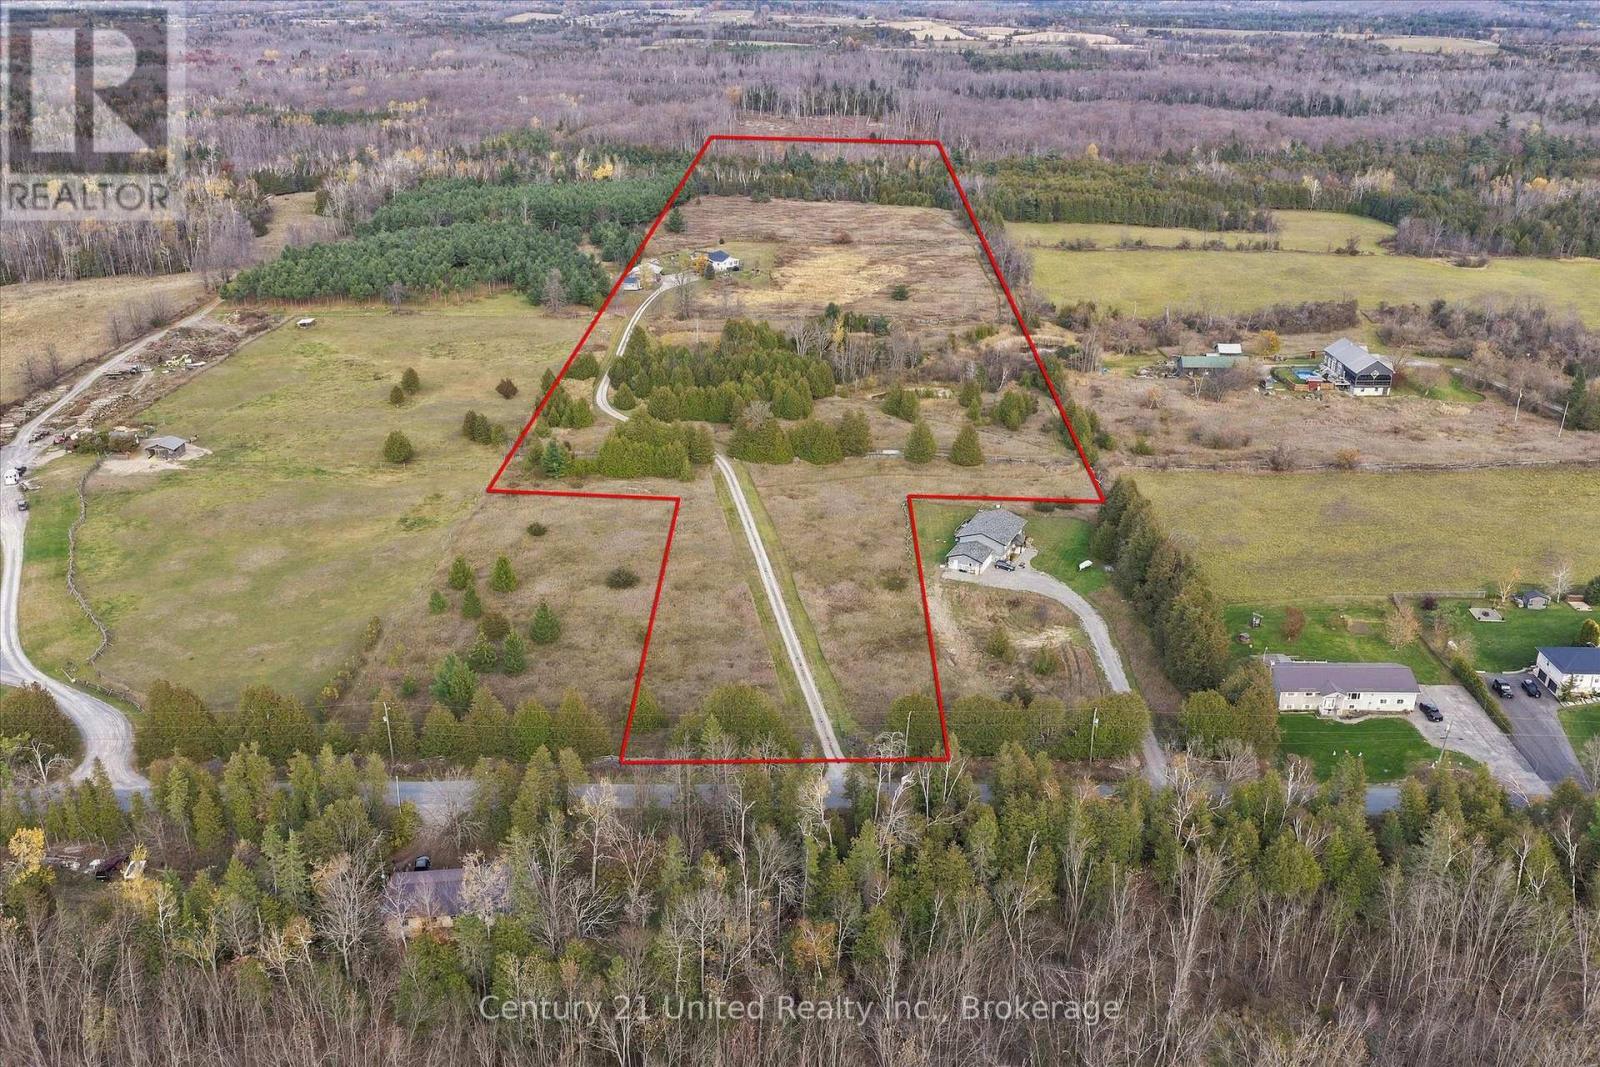
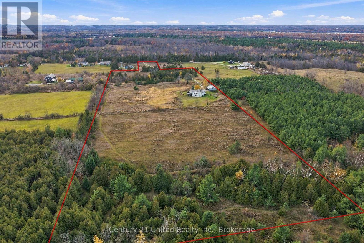
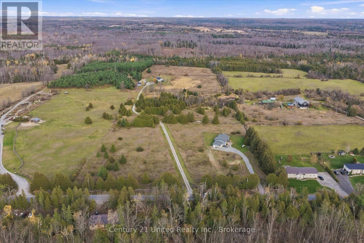
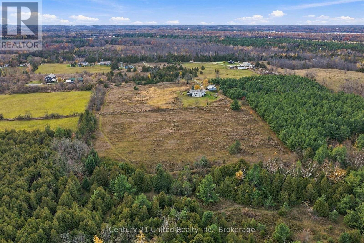
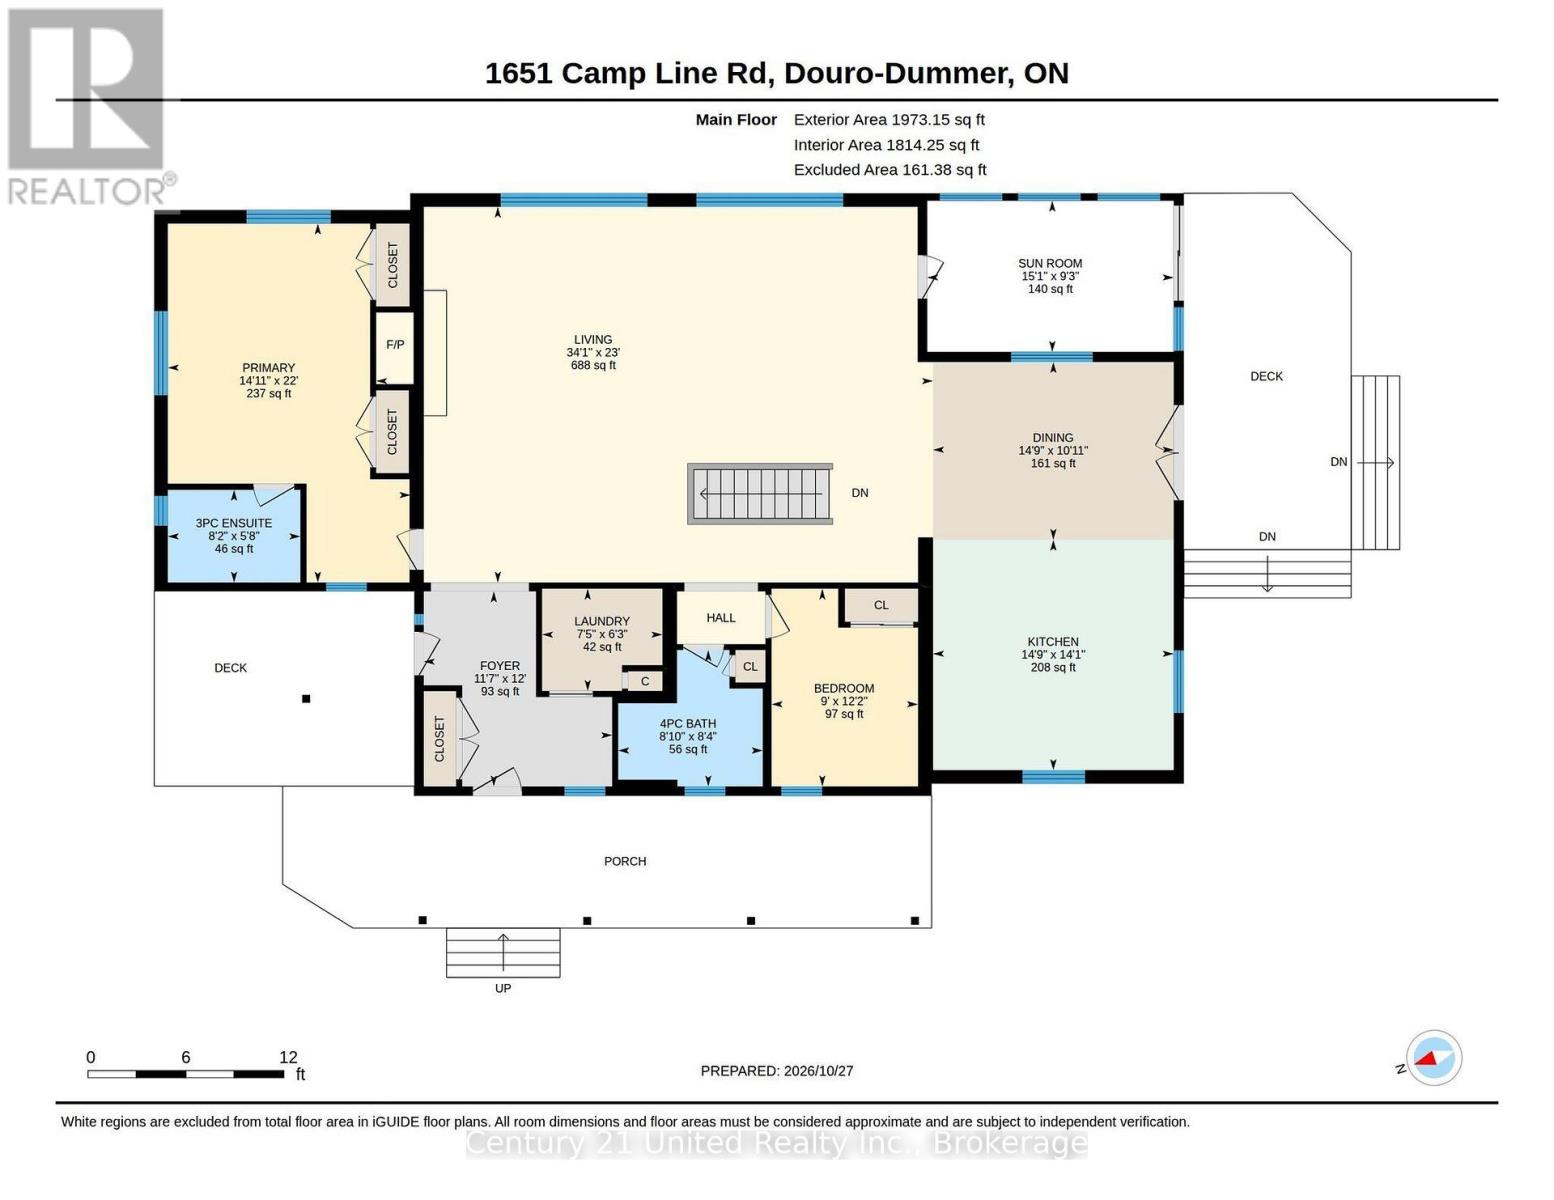
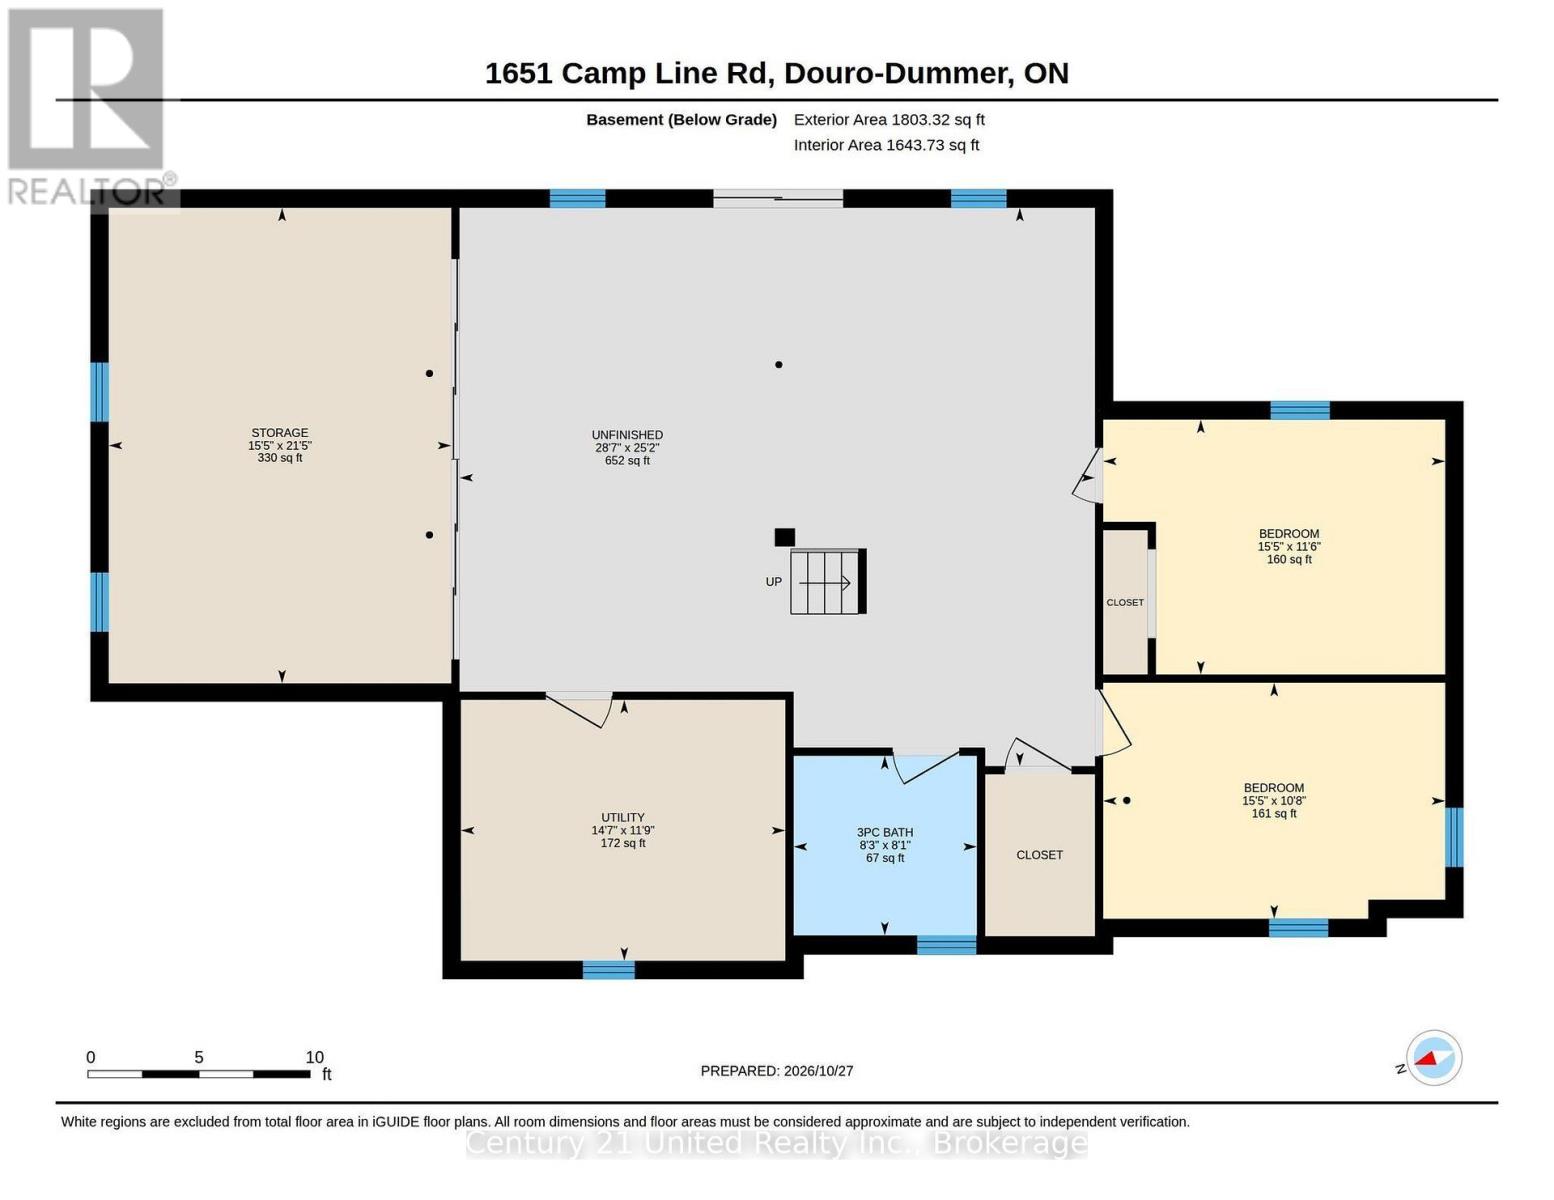
From the eastern sunrises to the western sunsets, from the open field vistas to the forest trails, from the beautiful one owner Royal Home to the drive shed and heated workshop, 1651 Camp Line Road has it all. This four bedroom, three bathroom bungalow with walkout lower level is set on twenty-five beautiful acres only ten minutes to the picturesque village of Lakefield and twenty-five minutes to the city of Peterborough. This well cared for home features an easterly facing great room with a wall of windows through which the fields and forest provide views of a wonderland in every season. One floor living is possible with two main floor bedrooms and laundry, a large kitchen, and easterly facing sunroom. The lower level with walk-out contains a large rec room space, two bedrooms, a full bathroom, and generous storage spaces. This provides for a possible multi-generational living setup. The outbuildings here are ready to go for multiple uses. The drive shed works as a car park, animal barn, and equipment storage. The 24'x24' heated and cooled workshop (under a year old) is a hobbyist's dream, and is a perfect set-up for a home based business. The extensive gardens, chickencoop and fenced run, and covered front porch will keep you outside until the sun goes down. You will fall in love with this property and all it has to offer. This is a pre-inspected home. No Open Houses: Please book a private showing with your agent. (id:43681)
房源概要
| MLS® Number | X14121416 |
| 房源类型 | 民宅 |
| 社区名字 | Douro-Dummer |
| 社区特征 | School Bus |
| 设备类型 | 热水器 - Propane, Propane Tank, 热水器 |
| 特征 | Level Lot, 树木繁茂的地区, Irregular Lot Size, 无地毯 |
| 总车位 | 8 |
| 租赁设备类型 | 热水器 - Propane, Propane Tank, 热水器 |
| 结构 | Deck, Porch, Drive 棚, Workshop |
详 情
| 浴室 | 3 |
| 地上卧房 | 2 |
| 地下卧室 | 2 |
| 总卧房 | 4 |
| 公寓设施 | Fireplace(s) |
| 家电类 | 炉子, 窗帘, 冰箱 |
| 建筑风格 | 平房 |
| 地下室进展 | 已装修 |
| 地下室功能 | Walk Out |
| 地下室类型 | N/a (finished) |
| 施工种类 | 独立屋 |
| 空调 | Central Air Conditioning, 换气机 |
| 外墙 | 乙烯基壁板 |
| 壁炉 | 有 |
| 地基类型 | 混凝土浇筑 |
| 供暖方式 | Propane |
| 供暖类型 | 压力热风 |
| 储存空间 | 1 |
| 内部尺寸 | 1500 - 2000 Sqft |
| 类型 | 独立屋 |
| 设备间 | Drilled Well |
车 位
| Detached Garage | |
| Garage |
土地
| 英亩数 | 有 |
| 围栏类型 | Fenced Yard |
| 污水道 | Septic System |
| 土地深度 | 2339 Ft |
| 土地宽度 | 179 Ft |
| 不规则大小 | 179 X 2339 Ft ; Lot Size Irregular |
| 规划描述 | Ru |
房 间
| 楼 层 | 类 型 | 长 度 | 宽 度 | 面 积 |
|---|---|---|---|---|
| 地下室 | 娱乐,游戏房 | 8.72 m | 7.66 m | 8.72 m x 7.66 m |
| 地下室 | 卧室 | 4.69 m | 3.5 m | 4.69 m x 3.5 m |
| 地下室 | 卧室 | 4.69 m | 3.24 m | 4.69 m x 3.24 m |
| 地下室 | 其它 | 6.53 m | 4.7 m | 6.53 m x 4.7 m |
| 地下室 | 设备间 | 4.45 m | 3.58 m | 4.45 m x 3.58 m |
| 一楼 | 客厅 | 10.4 m | 7.02 m | 10.4 m x 7.02 m |
| 一楼 | 餐厅 | 4.5 m | 3.32 m | 4.5 m x 3.32 m |
| 一楼 | 厨房 | 4.5 m | 4.31 m | 4.5 m x 4.31 m |
| 一楼 | 门厅 | 3.65 m | 3.52 m | 3.65 m x 3.52 m |
| 一楼 | Sunroom | 4.6 m | 2.83 m | 4.6 m x 2.83 m |
| 一楼 | 主卧 | 6.71 m | 4.53 m | 6.71 m x 4.53 m |
| 一楼 | 卧室 | 3.7 m | 2.74 m | 3.7 m x 2.74 m |
| 一楼 | 洗衣房 | 1.91 m | 2.25 m | 1.91 m x 2.25 m |
| 一楼 | 浴室 | 2.48 m | 1.73 m | 2.48 m x 1.73 m |
| 一楼 | 浴室 | 2.55 m | 2.7 m | 2.55 m x 2.7 m |
https://www.realtor.ca/real-estate/30448976/1651-camp-line-road-douro-dummer-douro-dummer

The trademarks REALTOR®, REALTORS®, and the REALTOR® logo are controlled by The Canadian Real Estate Association (CREA) and identify real estate professionals who are members of CREA. The trademarks MLS®, Multiple Listing Service® and the associated logos are owned by The Canadian Real Estate Association (CREA) and identify the quality of services provided by real estate professionals who are members of CREA. The trademark DDF® is owned by The Canadian Real Estate Association (CREA) and identifies CREA's Data Distribution Facility (DDF®)
Durham Region Association of REALTORS®
Century 21 United Realty Inc.
November 01 2026 09:19:35
