
1650 Trader Cowan Road Severn, Ontario L0K 1E0


$975,000
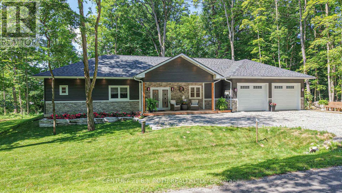
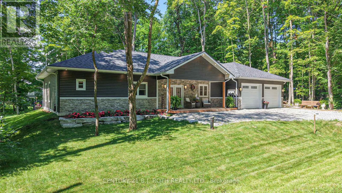
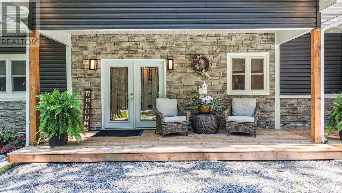
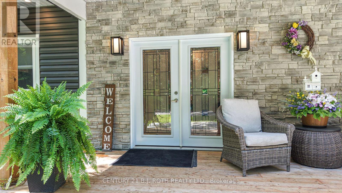
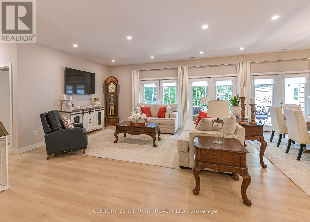
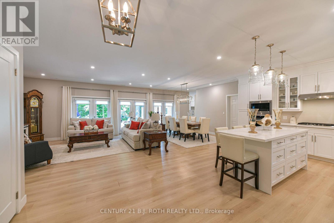
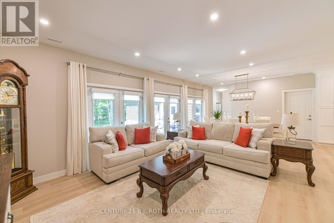
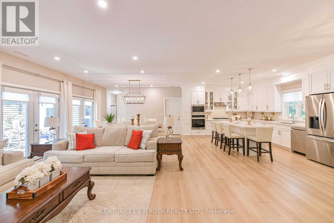
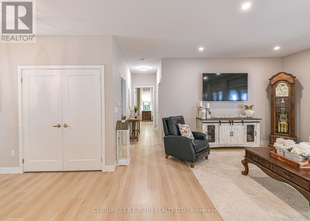
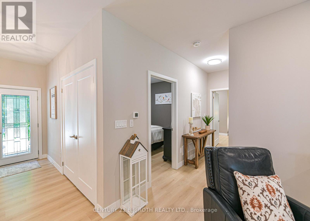
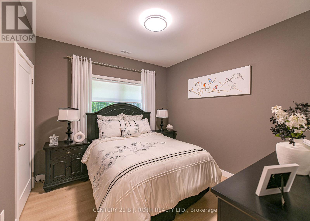
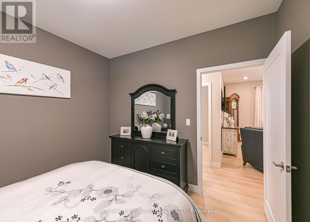
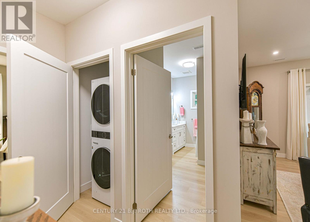
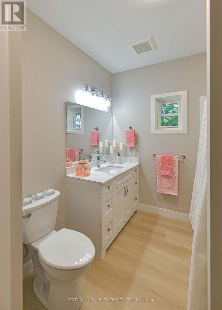
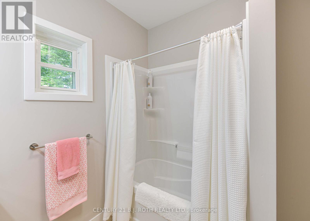
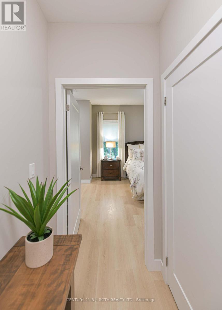
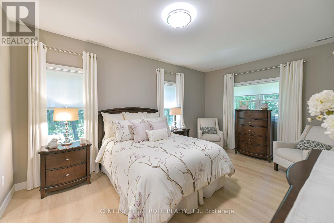
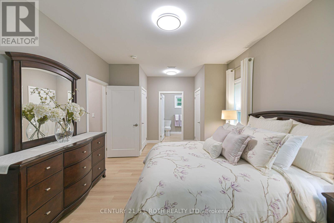
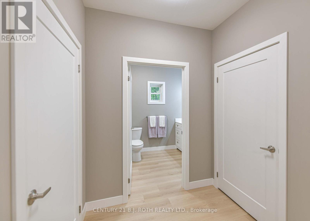
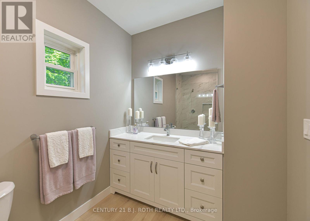
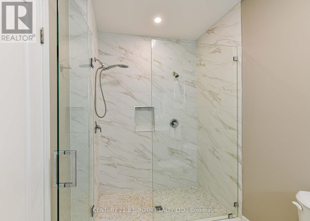
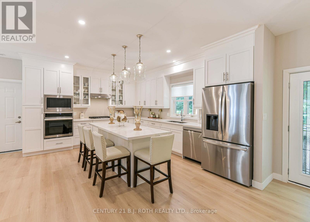
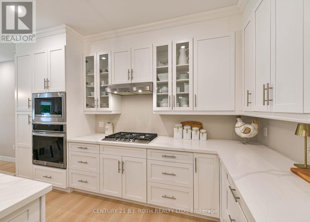
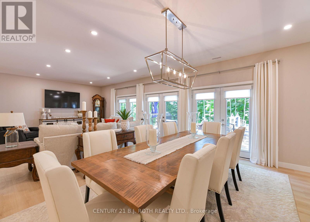
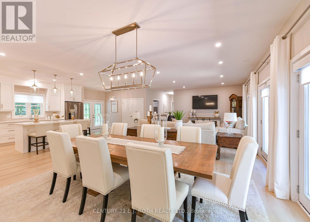
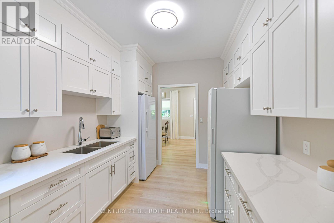
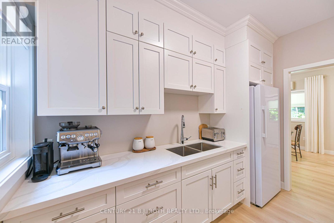
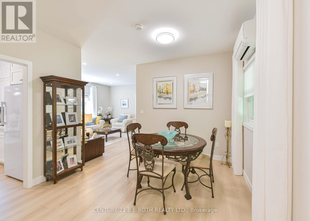
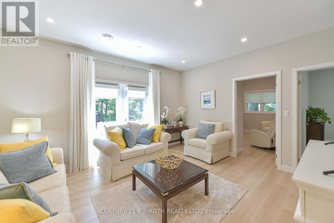
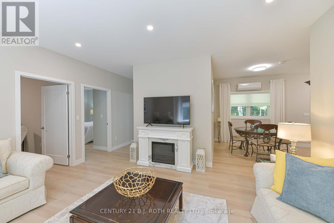
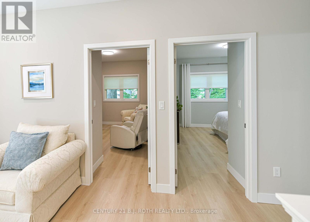
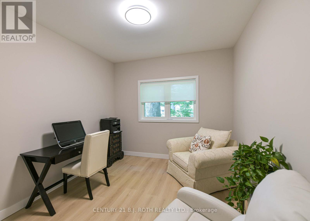
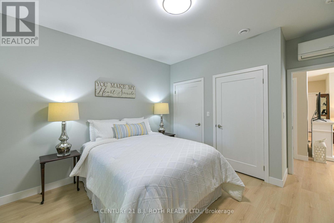
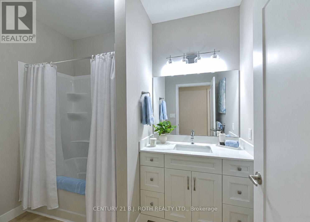
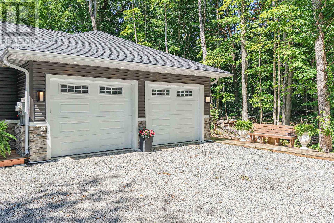
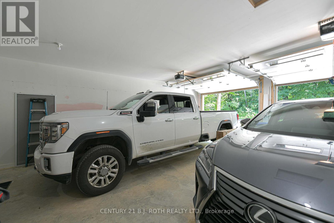
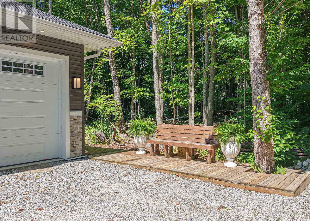
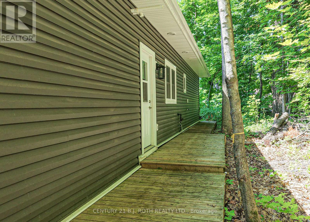
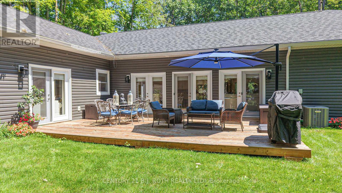
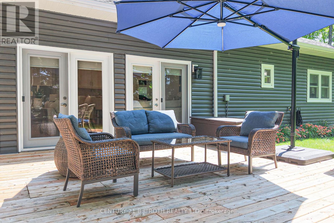
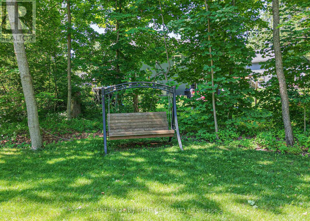
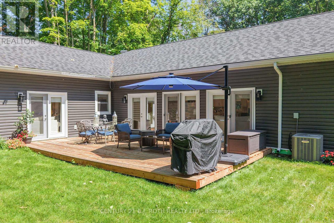
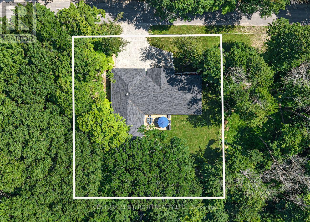
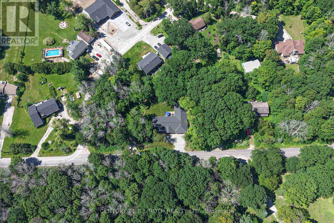
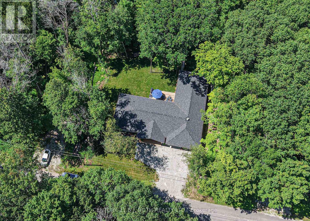
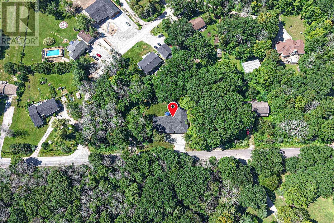
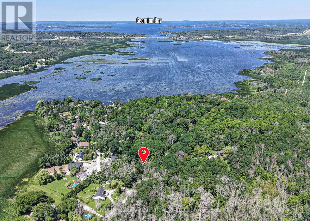
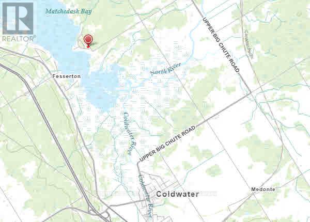
Welcome to this custom built duplex bungalow in the peaceful countryside of Severn on a paved road, offering exceptional flexibility for families, extended families, multi-generational living, or investment income potential. Thoughtfully designed with 2,490 sq. ft. of finished living space all on one level, this home can be enjoyed as a spacious 4 bedroom, 3 bath residence or configured as a 2 bedroom home with a self-contained 2 bedroom apartment, complete with its own kitchen and living space. With no basement, every room is conveniently located on the main floor, providing easy accessibility and efficient living. Built in 2025, this quality home features two full kitchens, bright open-concept living areas, central air, a heat pump with propane backup, an attached double garage, and ample parking. Situated on a generous 100' x 150' lot in Rural Severn, this versatile property is ideal for extended families, those looking to offset mortgage costs with rental income, or investors seeking a turnkey duplex-style opportunity. Enjoy the peace of country living while remaining within easy access of Highway 400 and surrounding communities. A rare opportunity to own a modern, custom-built home that offers outstanding flexibility to suit your lifestyle and investment goals. Hydro can be seperated with 2 meters. (id:43681)
房源概要
| MLS® Number | S13629486 |
| 房源类型 | Multi-family |
| 社区名字 | Rural Severn |
| 总车位 | 6 |
详 情
| 浴室 | 3 |
| 地上卧房 | 4 |
| 总卧房 | 4 |
| 家电类 | Water Heater, Cooktop, 烘干机, 烤箱, 洗衣机, 冰箱 |
| 建筑风格 | 平房 |
| 地下室类型 | 没有 |
| 空调 | 中央空调 |
| 外墙 | 乙烯基壁板 |
| 地基类型 | 混凝土, Slab |
| 供暖方式 | Propane |
| 供暖类型 | Heat Pump, Other |
| 储存空间 | 1 |
| 内部尺寸 | 2000 - 2500 Sqft |
| 类型 | Duplex |
车 位
| 附加车库 | |
| Garage |
土地
| 英亩数 | 无 |
| 污水道 | Septic System |
| 土地深度 | 150 Ft |
| 土地宽度 | 100 Ft |
| 不规则大小 | 100 X 150 Ft |
房 间
| 楼 层 | 类 型 | 长 度 | 宽 度 | 面 积 |
|---|---|---|---|---|
| 一楼 | 厨房 | 3.33 m | 2.79 m | 3.33 m x 2.79 m |
| 一楼 | 第二卧房 | 3.33 m | 3.51 m | 3.33 m x 3.51 m |
| 一楼 | 浴室 | 2.9 m | 1.93 m | 2.9 m x 1.93 m |
| 一楼 | 浴室 | 2.87 m | 2.86 m | 2.87 m x 2.86 m |
| 一楼 | 餐厅 | 3.56 m | 3.58 m | 3.56 m x 3.58 m |
| 一楼 | 客厅 | 4.75 m | 4.06 m | 4.75 m x 4.06 m |
| 一楼 | 浴室 | 2.84 m | 1.93 m | 2.84 m x 1.93 m |
| 一楼 | 卧室 | 3.78 m | 3.51 m | 3.78 m x 3.51 m |
| 一楼 | 第二卧房 | 3.12 m | 3.51 m | 3.12 m x 3.51 m |
| 一楼 | 厨房 | 3.61 m | 3.79 m | 3.61 m x 3.79 m |
| 一楼 | 餐厅 | 5.21 m | 3.79 m | 5.21 m x 3.79 m |
| 一楼 | 客厅 | 5.21 m | 4.98 m | 5.21 m x 4.98 m |
| 一楼 | 主卧 | 5.03 m | 3.63 m | 5.03 m x 3.63 m |
https://www.realtor.ca/real-estate/30104985/1650-trader-cowan-road-severn-rural-severn

The trademarks REALTOR®, REALTORS®, and the REALTOR® logo are controlled by The Canadian Real Estate Association (CREA) and identify real estate professionals who are members of CREA. The trademarks MLS®, Multiple Listing Service® and the associated logos are owned by The Canadian Real Estate Association (CREA) and identify the quality of services provided by real estate professionals who are members of CREA. The trademark DDF® is owned by The Canadian Real Estate Association (CREA) and identifies CREA's Data Distribution Facility (DDF®)
Toronto Real Estate Board
Century 21 B.j. Roth Realty Ltd.
August 01 2026 08:33:02
