
1650 Penley Road Severn, Ontario L3V 5Z6


$849,500
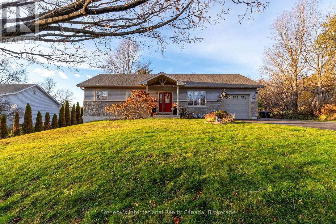
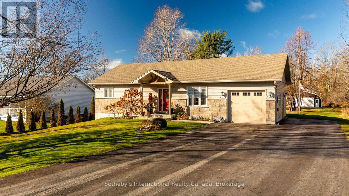
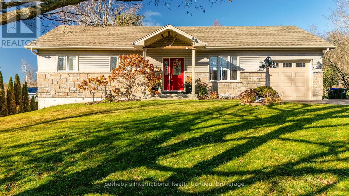
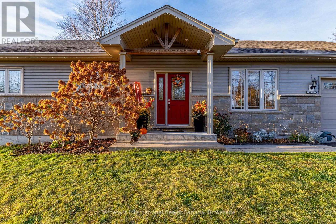
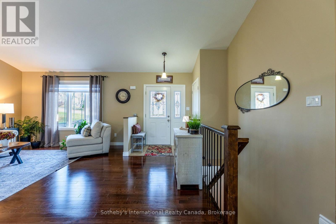
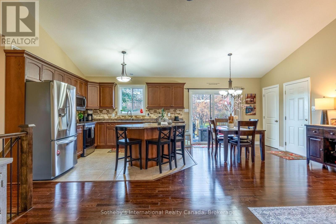
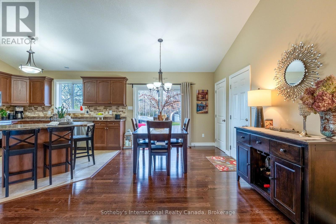
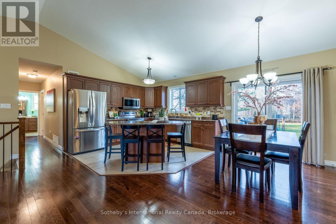
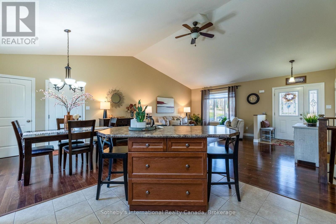
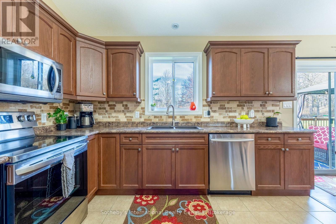
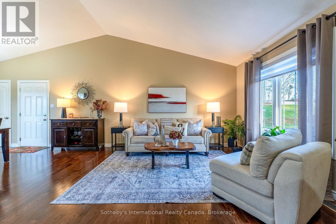
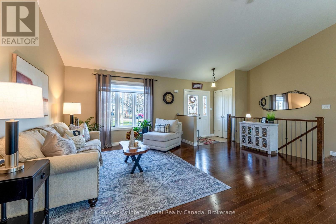
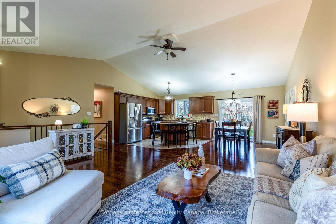
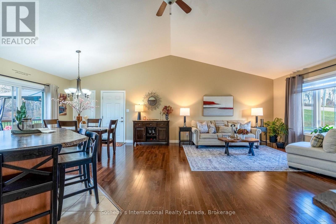
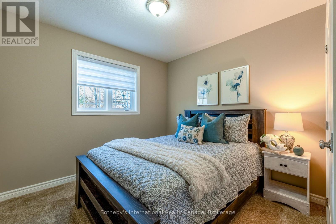
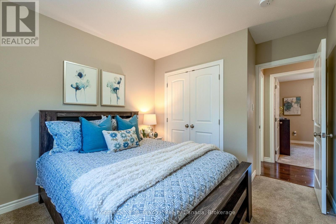
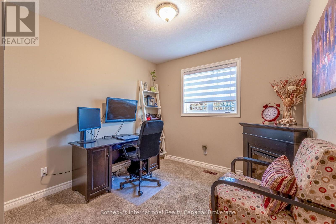
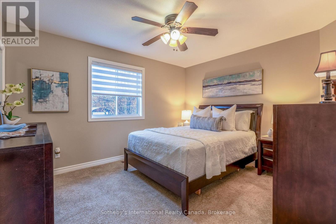
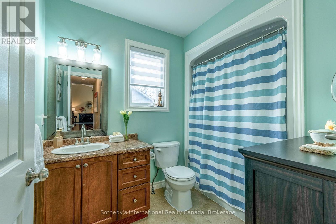
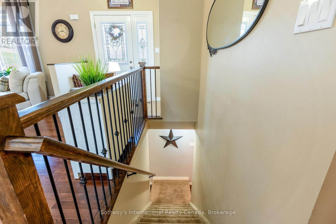
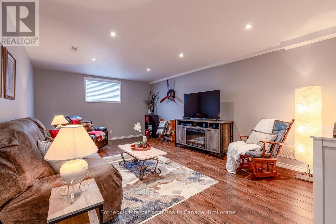
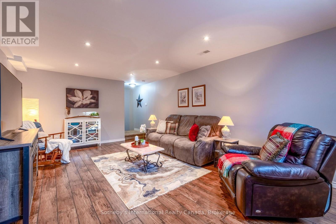
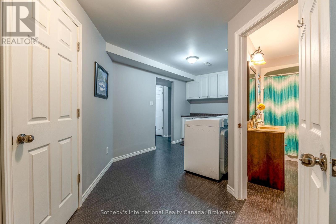
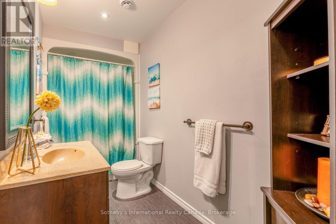
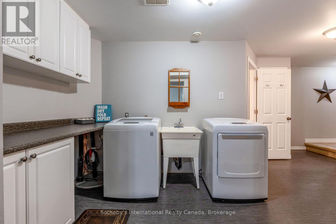
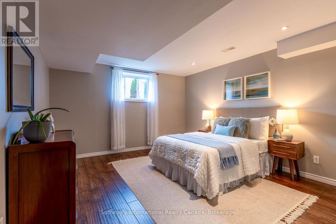
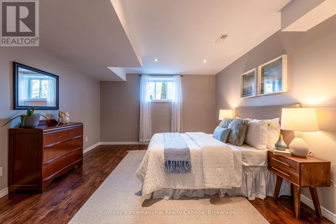
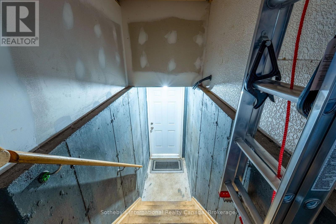
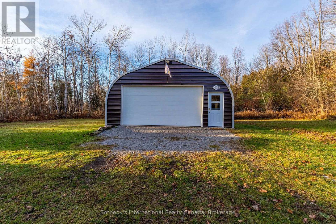
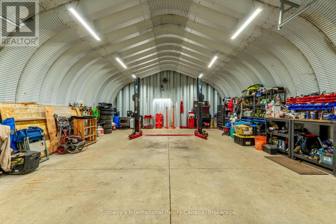
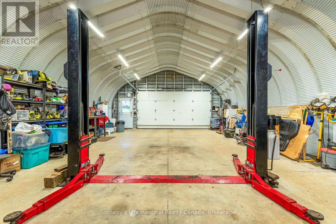
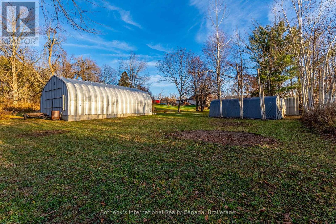
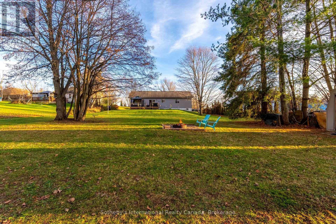
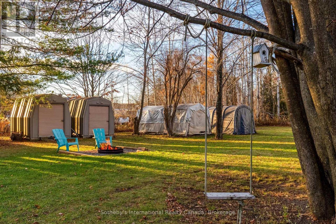
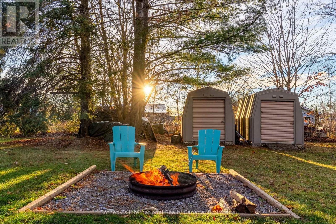
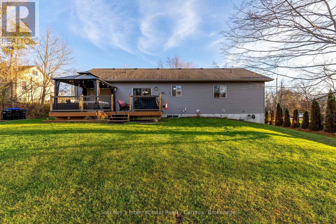
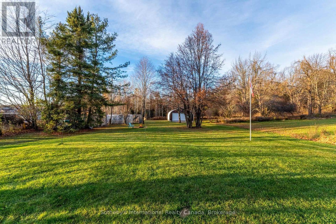
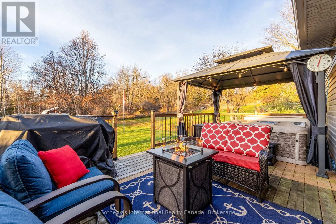
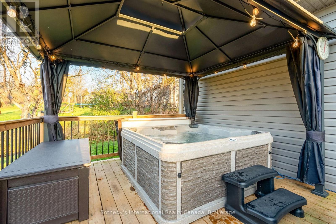
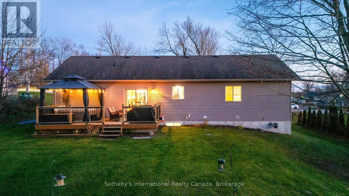
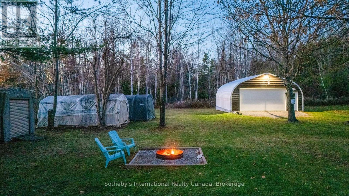
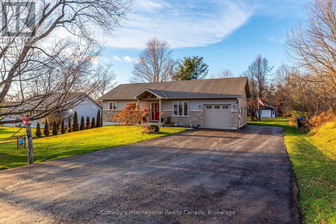
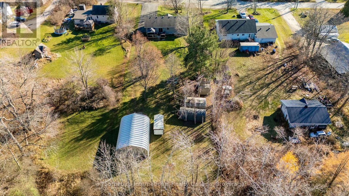
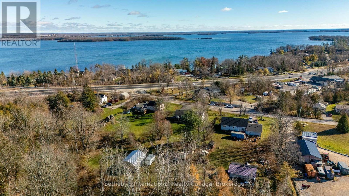
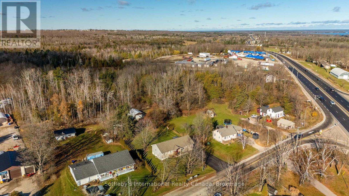
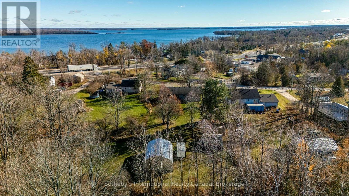
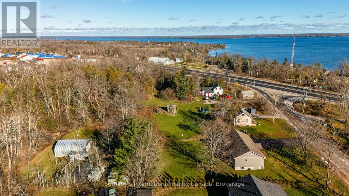
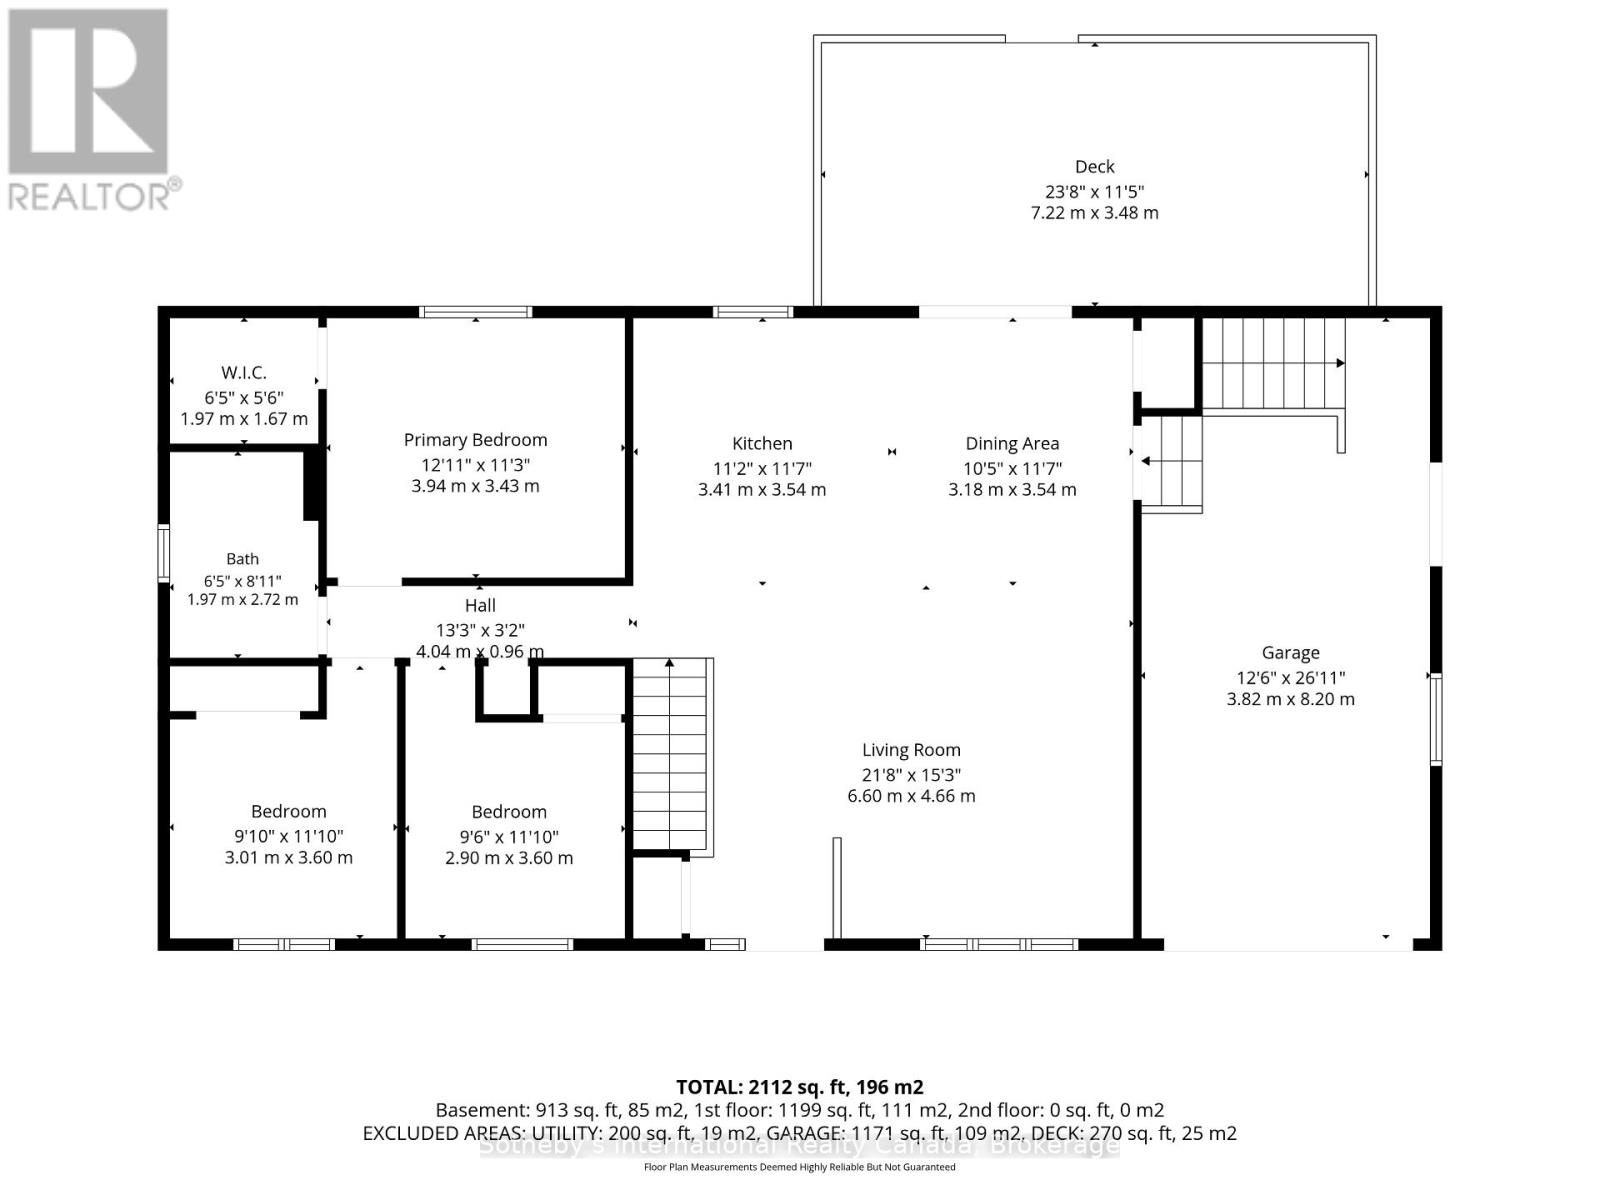
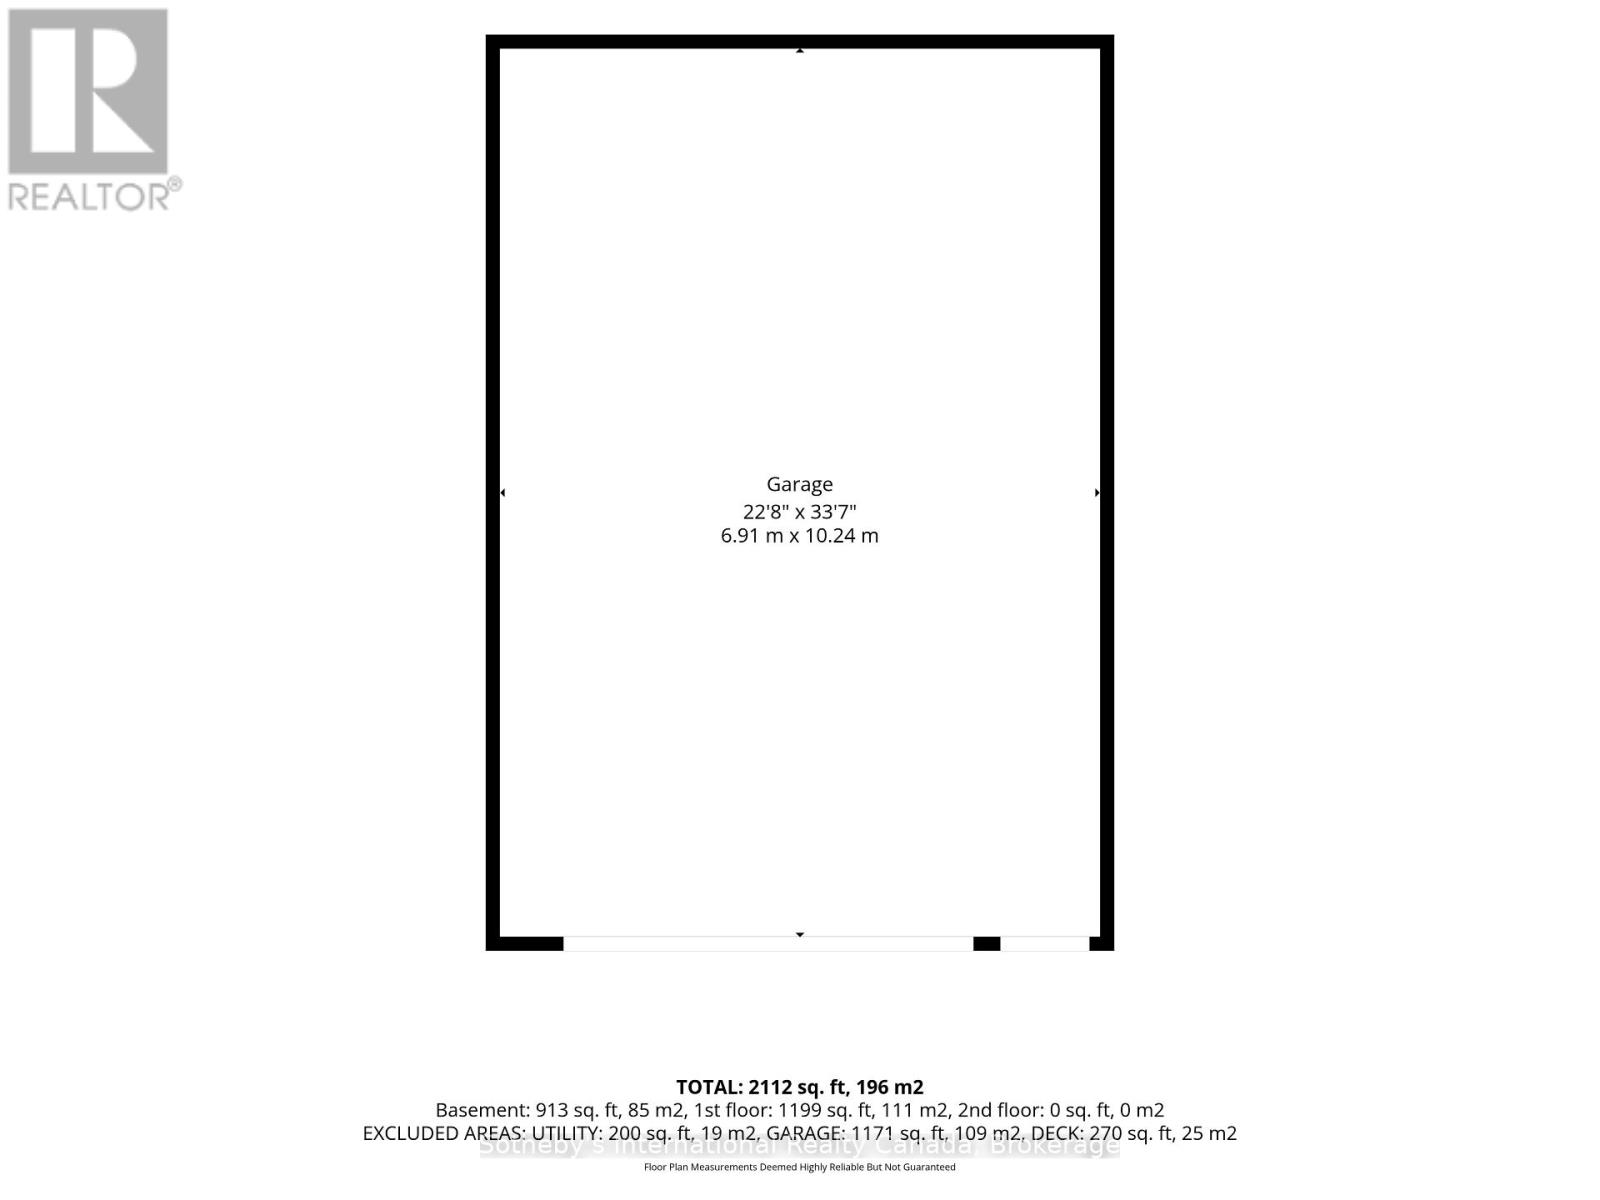
Enjoy country living at 1650 Penley Road in Severn, with easy access to Highway 11, Orillia and Barrie. Set on approximately 0.69 acres, this detached bungalow was built in 2014 and offers 3+1 bedrooms, two full bathrooms, a spacious rear deck and a detached 25 x 35 ft Quonset workshop. Vaulted ceilings and large windows bring natural light into the open-concept main living area, which features hardwood and tile flooring. The kitchen's centre island offers extra prep space and a spot to gather, while sliding doors lead to the rear deck with room for outdoor dining. A 10 x 12 ft gazebo shelters the included hot tub, and an in-ground fire pit in the backyard offers a place to spend evenings with family and friends. Three bedrooms and a four-piece bathroom complete the main level. The bright, fully finished basement features a foyer, a family room, an additional bedroom that can also serve as a home office, a full bathroom and a separate laundry room. The attached single garage provides interior access to the main level and a separate entrance to the basement. Built in 2022, the Quonset workshop offers space for projects, tools and equipment, with a concrete pad, 100-amp service, a pellet stove and a 12 x 8 ft overhead door. Two 8 x 12 ft sheds provide extra storage for seasonal gear. The home is serviced by natural gas, a drilled well and a septic system. Launch your boat at Orillia's Centennial Park for a day on Lake Couchiching, paddle along the shoreline, or pack a picnic for Couchiching Beach Park. Spend an afternoon exploring nearby walking trails or browsing the shops and cafés in downtown Orillia. In winter, take advantage of nearby snowmobile trails and come home to a soak in the hot tub. With Barrie to the south and Muskoka to the north, day trips are easy in either direction. (id:43681)
房源概要
| MLS® Number | S14183760 |
| 房源类型 | 民宅 |
| 社区名字 | Rural Severn |
| 附近的便利设施 | 近高尔夫球场, 公园, 礼拜场所, 学校 |
| 社区特征 | School Bus |
| 设备类型 | 热水器 |
| 特征 | Level Lot, 树木繁茂的地区, Flat Site, Dry, Level, Gazebo |
| 总车位 | 5 |
| 租赁设备类型 | 热水器 |
| 结构 | Deck, Patio(s), Porch, 棚, Workshop |
详 情
| 浴室 | 2 |
| 地上卧房 | 3 |
| 地下卧室 | 1 |
| 总卧房 | 4 |
| Age | 6 To 15 Years |
| 家电类 | Hot Tub, Garage Door Opener Remote(s), Water Heater, Water Softener, 洗碗机, 烘干机, 微波炉, 炉子, 洗衣机, 冰箱 |
| 建筑风格 | 平房 |
| 地下室进展 | 已装修 |
| 地下室类型 | 全完工 |
| 施工种类 | 独立屋 |
| 空调 | 中央空调 |
| 外墙 | 乙烯基壁板, 石 |
| Fire Protection | Security System |
| 壁炉燃料 | Pellet |
| 壁炉 | 有 |
| Fireplace Total | 1 |
| 壁炉类型 | 炉子 |
| Flooring Type | Hardwood, Carpeted, Vinyl |
| 地基类型 | 混凝土浇筑 |
| 供暖方式 | 天然气 |
| 供暖类型 | 压力热风 |
| 储存空间 | 1 |
| 内部尺寸 | 1100 - 1500 Sqft |
| 类型 | 独立屋 |
| Utility Power | Generator |
| 设备间 | Drilled Well |
车 位
| 附加车库 | |
| Garage | |
| 入内式车位 |
土地
| 入口类型 | Public Road |
| 英亩数 | 无 |
| 土地便利设施 | 近高尔夫球场, 公园, 宗教场所, 学校 |
| Landscape Features | Landscaped |
| 污水道 | Septic System |
| 土地深度 | 300 Ft |
| 土地宽度 | 100 Ft |
| 不规则大小 | 100 X 300 Ft ; 99.94 Ft X 299.88 Ft X 99.97 Ft X 299.83 |
| 规划描述 | Ru |
房 间
| 楼 层 | 类 型 | 长 度 | 宽 度 | 面 积 |
|---|---|---|---|---|
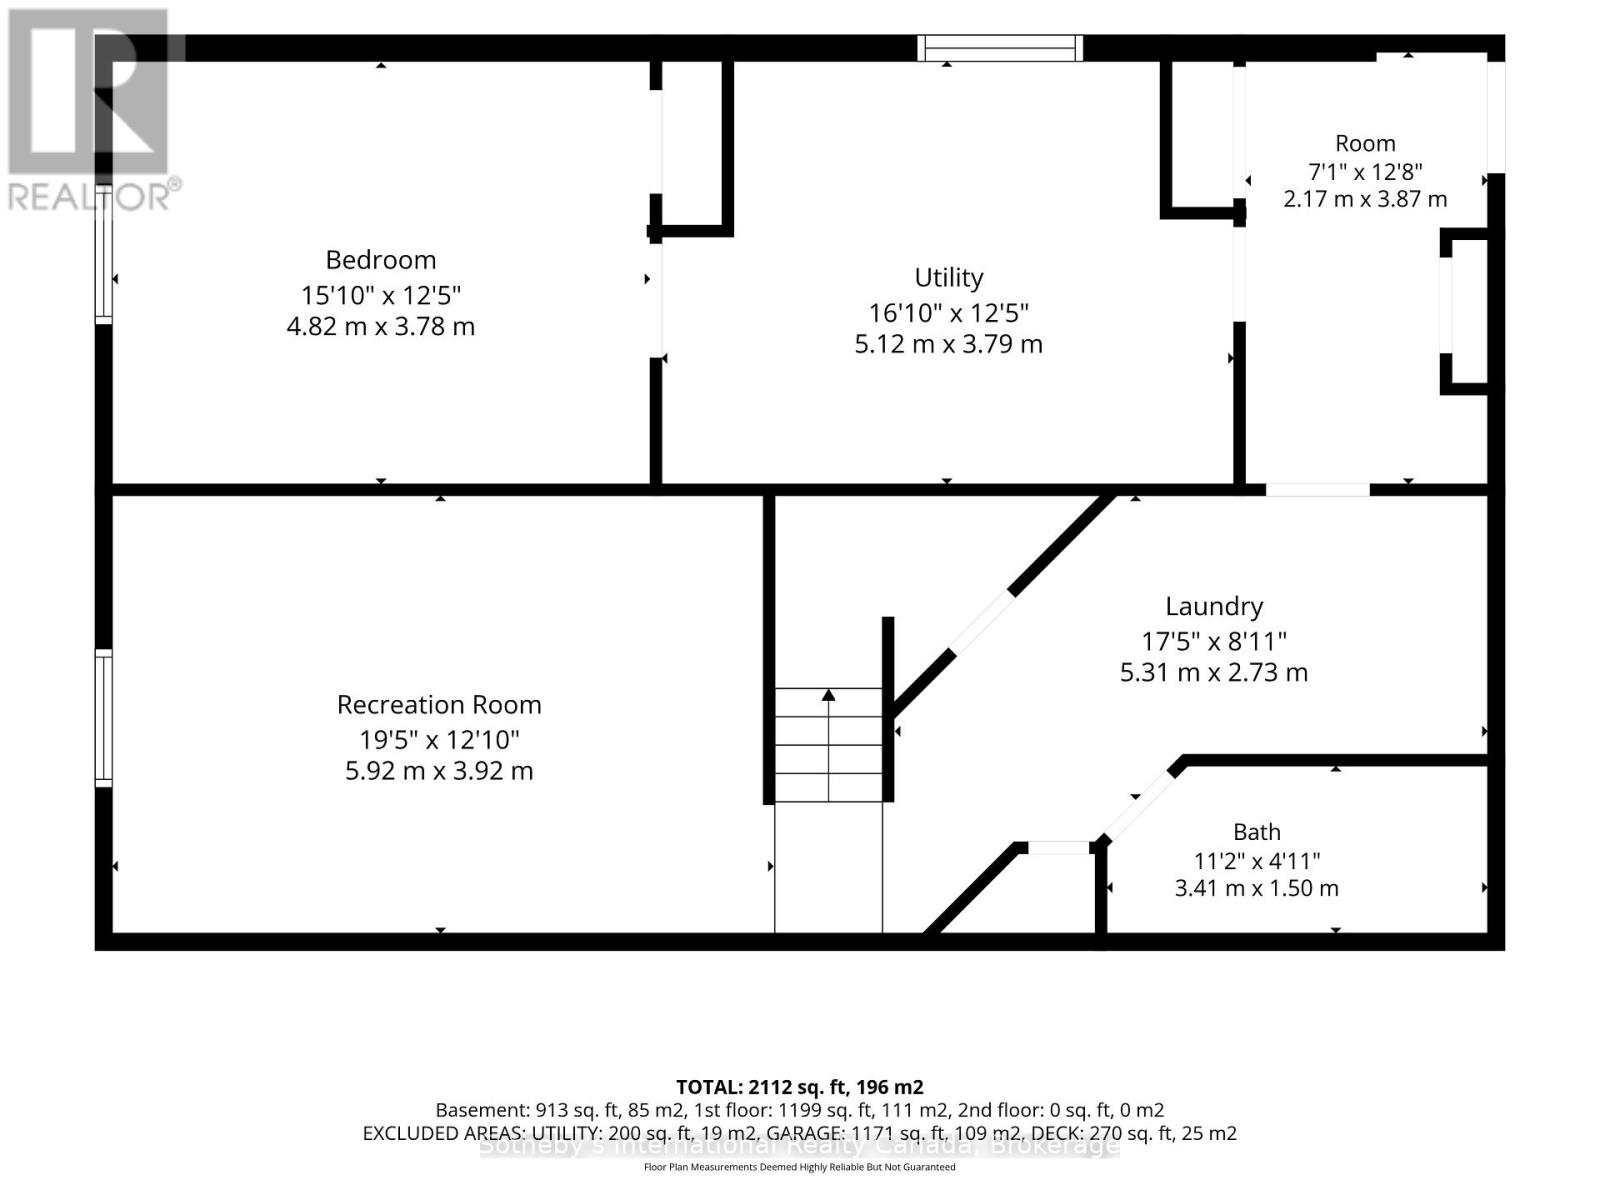
| 地下室 | 洗衣房 | 5.31 m | 2.73 m | 5.31 m x 2.73 m |
| 地下室 | 设备间 | 5.12 m | 3.79 m | 5.12 m x 3.79 m |
| 地下室 | 门厅 | 2.17 m | 3.87 m | 2.17 m x 3.87 m |
| 地下室 | 家庭房 | 5.92 m | 3.92 m | 5.92 m x 3.92 m |
| 地下室 | 卧室 | 4.82 m | 3.78 m | 4.82 m x 3.78 m |
| 地下室 | 浴室 | 3.41 m | 1.5 m | 3.41 m x 1.5 m |
| 一楼 | 厨房 | 3.41 m | 3.54 m | 3.41 m x 3.54 m |
| 一楼 | 客厅 | 6.6 m | 4.66 m | 6.6 m x 4.66 m |
| 一楼 | 餐厅 | 3.18 m | 3.54 m | 3.18 m x 3.54 m |
| 一楼 | 主卧 | 3.94 m | 3.43 m | 3.94 m x 3.43 m |
| 一楼 | 第二卧房 | 3.01 m | 3.6 m | 3.01 m x 3.6 m |
| 一楼 | 第三卧房 | 2.9 m | 3.6 m | 2.9 m x 3.6 m |
| 一楼 | 浴室 | 1.97 m | 2.72 m | 1.97 m x 2.72 m |
设备间
| 有线电视 | 可用 |
| 配电箱 | 已安装 |
https://www.realtor.ca/real-estate/30516266/1650-penley-road-severn-rural-severn

The trademarks REALTOR®, REALTORS®, and the REALTOR® logo are controlled by The Canadian Real Estate Association (CREA) and identify real estate professionals who are members of CREA. The trademarks MLS®, Multiple Listing Service® and the associated logos are owned by The Canadian Real Estate Association (CREA) and identify the quality of services provided by real estate professionals who are members of CREA. The trademark DDF® is owned by The Canadian Real Estate Association (CREA) and identifies CREA's Data Distribution Facility (DDF®)
Muskoka Haliburton Orillia – The Lakelands Association of REALTORS®
Sotheby's International Realty Canada
November 16 2026 05:28:20
