
165 Wesley Boulevard Cambridge, Ontario N1T 0C6


$609,900
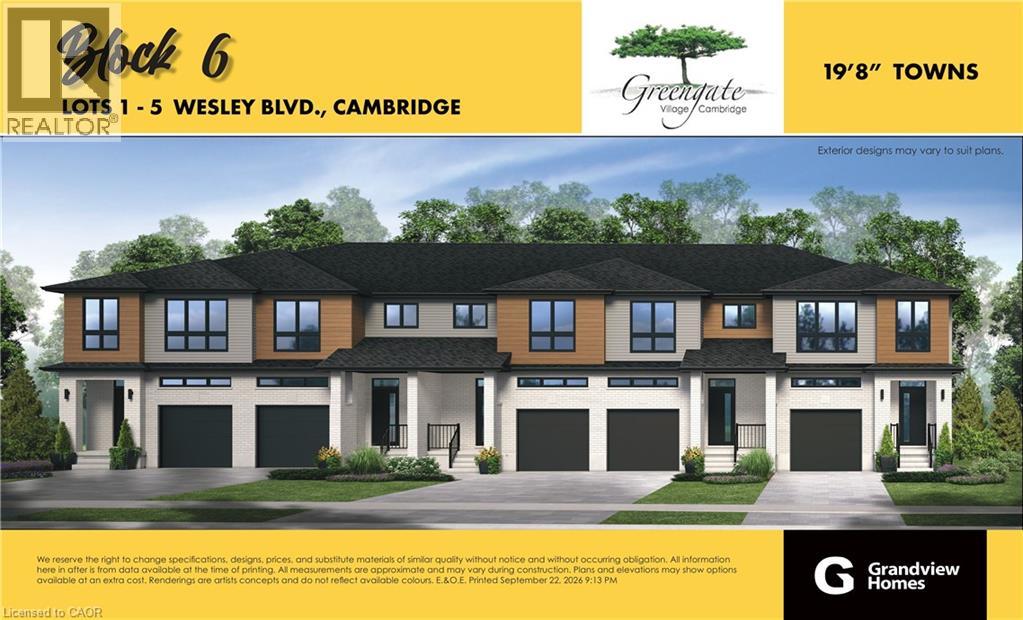
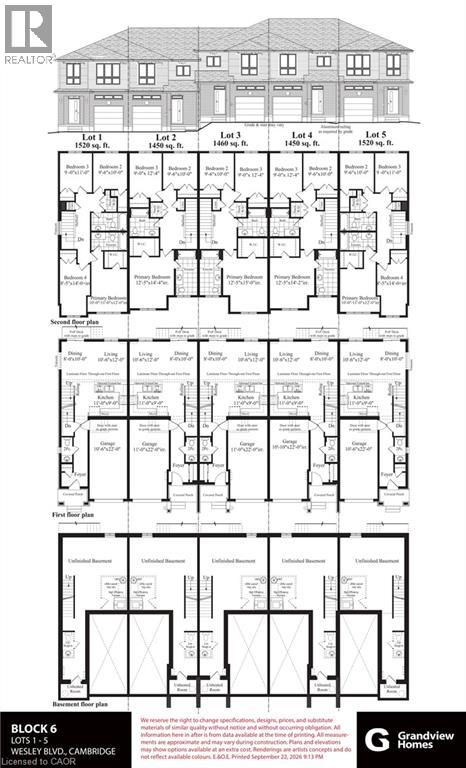
Brand-new 2-storey freehold end unit townhouse by Grandview Homes in Greengate Village featuring 100% true freehold ownership with zero condo fees and zero POTL fees. Home specs for 165 Wesley Blvd (Block 6 Lot 1) include an all-brick main-floor exterior, deep lot extending over 100+ feet, 1-car garage with paved driveway, 9-foot main-floor ceilings, durable laminate flooring throughout, open-concept layout, kitchen with granite or quartz countertops, main-floor powder room, 3 bedrooms, 2 full upper bathrooms including a private primary ensuite, upper-level laundry, and 1,520 sq. ft. of living space. Includes a builder incentive choice of $5,000 in Decor Dollars OR a 5-piece appliance package (stainless steel kitchen appliances, white washer & dryer). Builder offers a wide range of standard finishes and lots of customization options. Nestled in a safe, quiet residential enclave on Wesley Boulevard steps from a brand-new 32.5-acre joint-use community campus bringing together shared education, recreation, and child care right down the street. Walking distance to brand-new schools (Giinawind Public School & Guardian Angels Catholic Elementary School, JK to Grade 8), the on-site YWCA Cambridge Greengate Child Care Centre, and the state-of-the-art Beneva Recreation Complex under construction at 655 Wesley Blvd—complete with a 10-lane 25m lap pool, warm-water leisure pool, 3 FIBA gymnasiums, elevated indoor walking/running track, fitness studios, multi-purpose rooms, outdoor pickleball & basketball courts, and a new Cambridge Public Library (Idea Exchange) branch. Enjoy adjacent soccer fields, neighbourhood parks, and scenic walking/biking trails, all while being walking distance to shopping plazas, banks, grocery stores, restaurants, and Tim Hortons, with rapid access to local transit, Highway 401, Highway 403, and GO Transit. Closing set for July 2027. Full floor plans, site plan, and builder package available upon request. (id:43681)
房源概要
| MLS® Number | 40878451 |
| 房源类型 | 民宅 |
| 附近的便利设施 | 公园, 游乐场, 公共交通, 学校, 购物 |
| 社区特征 | 安静的区域, 社区活动中心, School Bus |
| 特征 | Conservation/green Belt |
| 总车位 | 2 |
详 情
| 浴室 | 3 |
| 地上卧房 | 4 |
| 总卧房 | 4 |
| 家电类 | Water Meter |
| 地下室进展 | 已完成 |
| 地下室类型 | Full (unfinished) |
| 施工种类 | 附加的 |
| 空调 | 没有 |
| 外墙 | 铝壁板, 砖 |
| 地基类型 | 混凝土浇筑 |
| 客人卫生间(不包含洗浴) | 1 |
| 供暖方式 | 天然气 |
| 供暖类型 | 压力热风 |
| 储存空间 | 2 |
| 内部尺寸 | 1520 Sqft |
| 类型 | 联排别墅 |
| 设备间 | 市政供水 |
车 位
| 附加车库 |
土地
| 入口类型 | Highway Nearby |
| 英亩数 | 无 |
| 土地便利设施 | 公园, 游乐场, 公共交通, 学校, 购物 |
| 污水道 | 城市污水处理系统 |
| 土地深度 | 104 Ft |
| 土地宽度 | 20 Ft |
| 规划描述 | Rm4 |
房 间
| 楼 层 | 类 型 | 长 度 | 宽 度 | 面 积 |
|---|---|---|---|---|
| 二楼 | 洗衣房 | Measurements not available | ||
| 二楼 | 四件套浴室 | Measurements not available | ||
| 二楼 | 卧室 | 8'5'' x 14'0'' | ||
| 二楼 | 卧室 | 9'0'' x 11'0'' | ||
| 二楼 | 卧室 | 9'6'' x 10'0'' | ||
| 二楼 | 四件套主卧浴室 | Measurements not available | ||
| 二楼 | 主卧 | 10'0'' x 11'0'' | ||
| 一楼 | 餐厅 | 8'0'' x 10'0'' | ||
| 一楼 | 客厅 | 10'6'' x 12'0'' | ||
| 一楼 | 厨房 | 11'0'' x 9'0'' | ||
| 一楼 | 两件套卫生间 | Measurements not available | ||
| 一楼 | 门厅 | Measurements not available |
https://www.realtor.ca/real-estate/30518840/165-wesley-boulevard-cambridge

The trademarks REALTOR®, REALTORS®, and the REALTOR® logo are controlled by The Canadian Real Estate Association (CREA) and identify real estate professionals who are members of CREA. The trademarks MLS®, Multiple Listing Service® and the associated logos are owned by The Canadian Real Estate Association (CREA) and identify the quality of services provided by real estate professionals who are members of CREA. The trademark DDF® is owned by The Canadian Real Estate Association (CREA) and identifies CREA's Data Distribution Facility (DDF®)
REALTORS® Association of Hamilton-Burlington
RE/MAX Real Estate Centre Inc.
November 16 2026 10:59:37
